


Property
Beds
4
Full Baths
3
1/2 Baths
None
Year Built
2021
Sq.Footage
2,884
Perfectly positioned near Eagle Mountain Lake, this exceptional home offers the ideal blend of luxury, convenience, and recreation, providing easy access to boating, fishing, dining, shopping, and major commuting routes. Experience elevated living in a home that truly has it all !! Discover refined in this exceptional 4-bedroom, 3-bath luxury residence, where elegant design meets everyday comfort. Thoughtfully crafted with a wide-open floor plan, this home offers seamless living and entertaining spaces filled with natural light, highlighted by beautiful light-toned hardwood floors and an impressive, welcoming foyer...At the heart of the home, the chef-inspired kitchen is designed to impress, featuring premium finishes, abundant cabinetry, expansive countertops, coffee bar area and a generous walk-in pantry—perfect for entertaining or preparing meals with ease. The spacious living and dining areas flow effortlessly together, creating an inviting atmosphere for family. The luxurious primary suite offers a private retreat complete with a spa-inspired bath featuring dual vanities, a spacious walk-in shower, a freestanding soaking tub, and an oversized walk-in closet designed. A versatile fourth bedroom provides the perfect opportunity for a private home office, fitness room, or guest suite, offering flexibility to fit your lifestyle. A 3-car tandem garage provides ample space for vehicles, storage, and recreational equipment. Step outside to an expansive backyard designed for unforgettable outdoor entertaining, weekend barbecues, or simply relaxing under the Texas sky. Residents also enjoy outstanding community amenities, including a pool and neighborhood recreational spaces!!!
Features & Amenities
Interior
-
Other Interior Features
Double Vanity, Eat-in Kitchen, Kitchen Island, Open Floorplan, Pantry, Walk-In Closet(s)
-
Total Bedrooms
4
-
Bathrooms
3
-
Basement YN
NO
-
Pet friendly
N/A
Exterior
-
Garage
Yes
-
Garage spaces
3
-
Construction Materials
Brick
-
Parking
Driveway, Garage, Garage Door Opener, On Street, Attached
-
Patio and Porch Features
Patio
-
Pool
No
-
Waterfront YN
NO
Area & Lot
-
Lot Size(acres)
0.25
-
Lot Size(square feet)
10,890
-
Property Type
Residential
-
Property Sub Type
Single Family Residence
-
Architectural Style
Traditional
Price
-
Sales Price
$575,000
-
Tax Amount
$13,034
-
Sq. Footage
2,884
-
Price/SqFt
$199
HOA
-
Association
YES
-
Association Fee
$650
-
Association Fee Frequency
Annually
-
Association Fee Includes
N/A
School District
-
Elementary School
Lake Country
-
Middle School
Creekview
-
High School
Boswell
Property Features
-
Foundation Details
Slab
-
Senior Community YN
NO
-
Sewer
Public Sewer
-
Tax Lot
10
-
Water Source
Public
Schedule a Showing
Showing scheduled successfully.
Mortgage calculator
Estimate your monthly mortgage payment, including the principal and interest, property taxes, and HOA. Adjust the values to generate a more accurate rate.
Your payment
Principal and Interest:
$
Property taxes:
$
HOA fees:
$
Total loan payment:
$
Total interest amount:
$
Location
County
Tarrant
Elementary School
Lake Country
Middle School
Creekview
High School
Boswell
Listing Courtesy of Geneva Feldman, Coldwell Banker Realty
RealHub Information is provided exclusively for consumers' personal, non-commercial use, and it may not be used for any purpose other than to identify prospective properties consumers may be interested in purchasing. All information deemed reliable but not guaranteed and should be independently verified. All properties are subject to prior sale, change or withdrawal. RealHub website owner shall not be responsible for any typographical errors, misinformation, misprints and shall be held totally harmless.

AGENT
Joe Boston
Call Joe today to schedule a private showing.

* Listings on this website come from the FMLS IDX Compilation and may be held by brokerage firms other than the owner of this website. The listing brokerage is identified in any listing details. Information is deemed reliable but is not guaranteed. If you believe any FMLS listing contains material that infringes your copyrighted work please click here to review our DMCA policy and learn how to submit a takedown request.© 2024 FMLS.
Related Properties

Fort Worth
1208 Kelpie Court
3 Beds
2 Baths
2,324 Sq.Ft.
$499,000
MLS#: 21384209

Fort Worth
11513 Vesper Row
3 Beds
2 Baths
2,744 Sq.Ft.
$600,000
MLS#: 21384349

Fort Worth
7120 Brekenridge Drive
5 Beds
3 Baths
3,860 Sq.Ft.
$530,000
MLS#: 21321831

Fort Worth
4924 Dewy Rose Lane
5 Beds
4 Baths
2,803 Sq.Ft.
$580,000
MLS#: 21235567

Fort Worth
13264 Blue Jean Drive
5 Beds
4 Baths
3,357 Sq.Ft.
$574,000
MLS#: 21172917
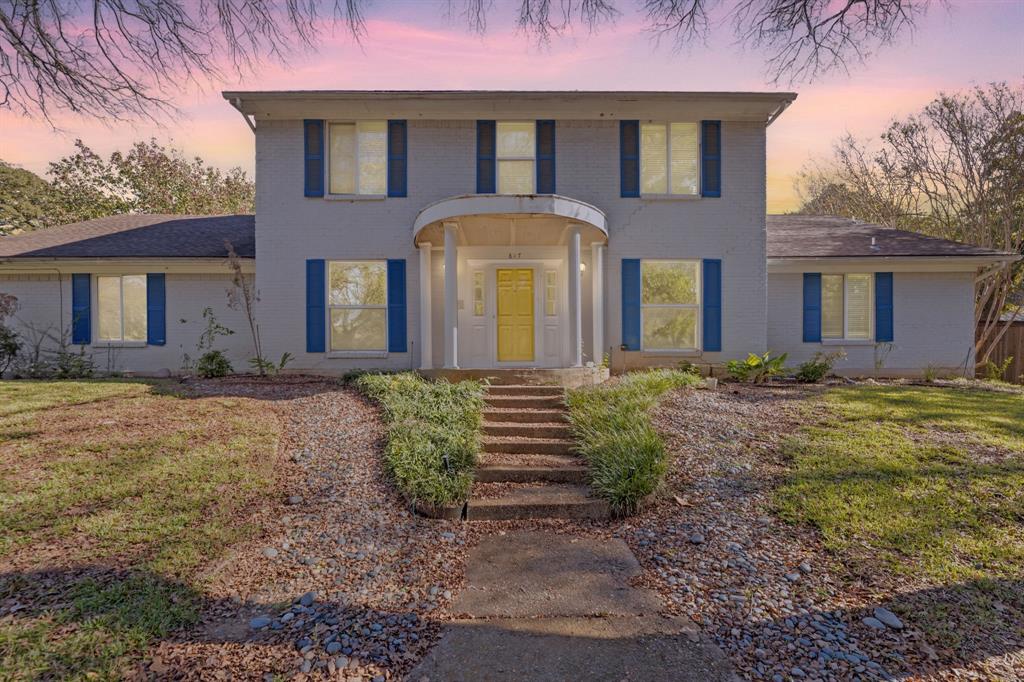
Fort Worth
817 Sylvan Drive
4 Beds
4 Baths
2,899 Sq.Ft.
$470,000
MLS#: 21122248
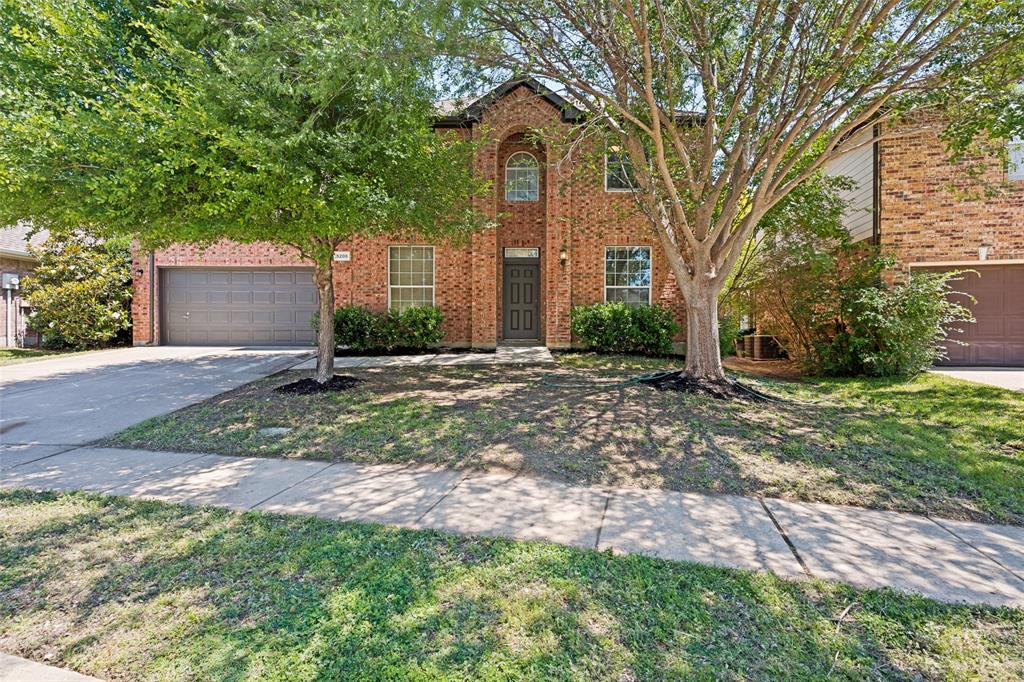
Fort Worth
5205 Bay View Drive
4 Beds
2 Baths
2,650 Sq.Ft.
$467,000
MLS#: 21270285

Fort Worth
5808 Water Bridge Lane
3 Beds
2 Baths
2,203 Sq.Ft.
$680,243
MLS#: 21352811
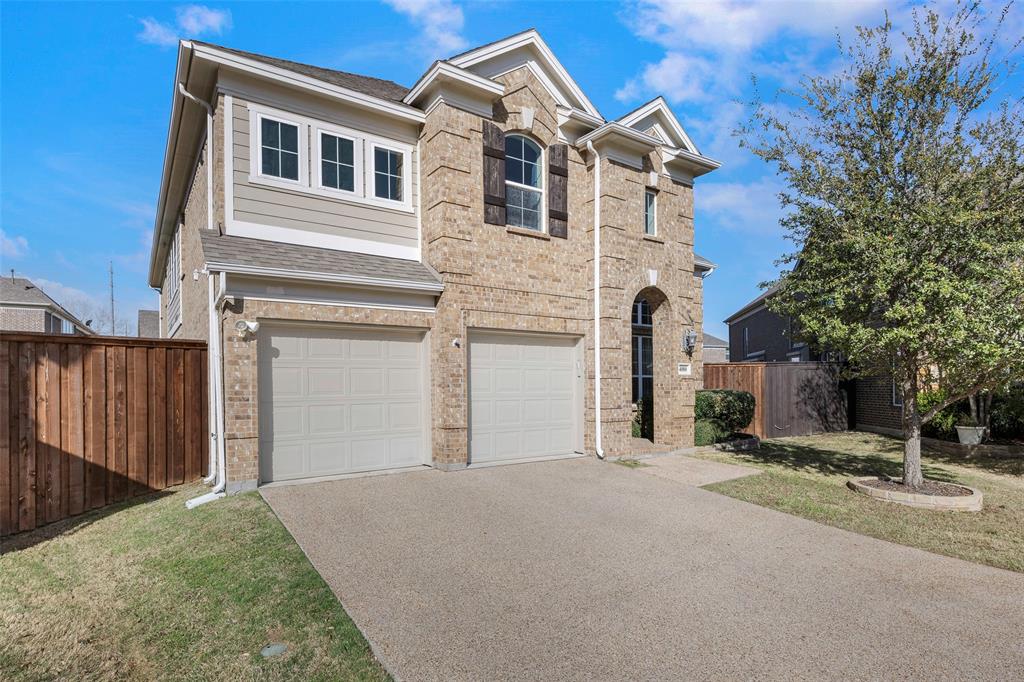
Fort Worth
4000 Silk Vine Court
3 Beds
2 Baths
2,886 Sq.Ft.
$529,000
MLS#: 21288387

Fort Worth
7257 Laguna Del Campo Trail
4 Beds
2 Baths
3,016 Sq.Ft.
$474,900
MLS#: 21325284
