
One of the most popular communities provided by {{page_data.agentName}}

FORT WORTH

One of the most popular communities provided by Next Level Realty Group

FORT WORTH

About FORT WORTH

The Fort Worth, Texas real estate market is considered to be one of the hot spots in the state, offering a variety of opportunities for both homebuyers and investors. Here are some key points to consider about the real estate market in Fort Worth: 1. **Strong Housing Demand**: Fort Worth has experienced a growing population, leading to increased demand for housing. This demand has contributed to a competitive market, especially in popular neighborhoods. 2. **Diverse Property Options**: Fort Worth offers a diverse range of property types, including single-family homes, townhouses, condos, and apartments. Additionally, the city has historical properties, new developments, and rural properties for those looking for more space. 3. **Affordability**: Compared to other major cities in Texas like Dallas and Austin, Fort Worth offers relatively more affordable housing options. This has made it an attractive destination for first-time homebuyers and young families. 4. **Job Market**: Fort Worth is home to various industries, including aviation, defense, healthcare, and manufacturing. A strong job market contributes to the demand for housing and attracts new residents to the area. 5. **Strong Economy**: The city's economy has been robust, which has helped in stabilizing the real estate market. Additionally, Fort Worth's proximity to other major cities like Dallas adds to its appeal. 6. **Infrastructure and Amenities**: Fort Worth boasts a well-established infrastructure, with good schools, healthcare facilities, shopping centers, restaurants, and recreational areas. This makes it an attractive place to live for many homebuyers. 7. **Real Estate Trends**: Real estate trends in Fort Worth include new developments in emerging neighborhoods, renovations of historic properties, and a focus on sustainable and energy-efficient homes. Overall, the Fort Worth real estate market offers a mix of opportunities for buyers and investors, with a strong economy, diverse property options, and affordability compared to other major Texas cities. It's always a good idea to work with a local real estate agent who can provide insights into the market trends and help you navigate the buying or selling process
One of the most popular communities provided by Next Level Realty Group
4,124
# of Listings
3
Avg # of Bedrooms
$233
Avg. $ / Sq.Ft.
$491,835
Med. List Price

Browse FORT WORTH Real Estate Listings

725 Properties Found. Page 33 of 49.

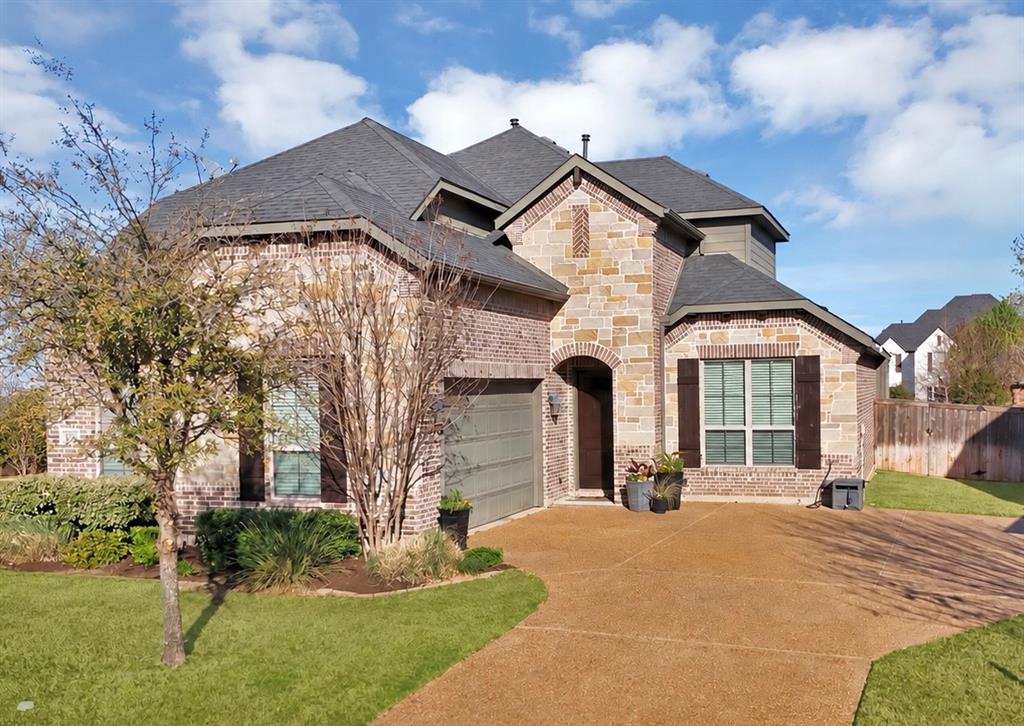
Perfectly positioned near Eagle Mountain Lake, this exceptional home offers the ideal blend of luxury, convenience, and recreation, providing easy access to boating, fishing, dining, shopping, and major commuting routes. Experience elevated living in a home that truly has it all !!
Discover refined in this exceptional 4-bedroom, 3-bath luxury residence, where elegant design meets everyday comfort. Thoughtfully crafted with a wide-open floor plan, this home offers seamless living and entertaining spaces filled with natural light, highlighted by beautiful light-toned hardwood floors and an impressive, welcoming foyer...At the heart of the home, the chef-inspired kitchen is designed to impress, featuring premium finishes, abundant cabinetry, expansive countertops, coffee bar area and a generous walk-in pantry—perfect for entertaining or preparing meals with ease. The spacious living and dining areas flow effortlessly together, creating an inviting atmosphere for family. The luxurious primary suite offers a private retreat complete with a spa-inspired bath featuring dual vanities, a spacious walk-in shower, a freestanding soaking tub, and an oversized walk-in closet designed. A versatile fourth bedroom provides the perfect opportunity for a private home office, fitness room, or guest suite, offering flexibility to fit your lifestyle. A 3-car tandem garage provides ample space for vehicles, storage, and recreational equipment. Step outside to an expansive backyard designed for unforgettable outdoor entertaining, weekend barbecues, or simply relaxing under the Texas sky. Residents also enjoy outstanding community amenities, including a pool and neighborhood recreational spaces!!!
#21357554

Fort Worth

7440 Haggard Street

4 Beds

3 Baths

2,884 Sq.Ft.

$575,000

MLS#: 21357554
Price reduced
Welcome to your dream home in the highly sought-after Southern Oaks Golf Course community in Burleson—where lifestyle meets luxury. Nestled in a beautifully established neighborhood, this home offers access to premier amenities, including an 18-hole championship golf course, lighted tennis courts, a state-of-the-art Toptracer driving range, and a lively bar & grill open on weekends. Enjoy a true sense of community with an active HOA that hosts events year-round. Step inside this stunning 4-bedroom, 2.5-bath home and be greeted by a grand curved staircase that makes an unforgettable first impression. Rich hardwood floors flow throughout the main living areas, creating a warm yet elegant atmosphere. The modern kitchen is designed for both everyday living and entertaining, featuring a massive island, stainless steel appliances, and plenty of space to gather. A dedicated home office provides flexibility and can easily function as a 5th bedroom—perfect for homeschooling, guests, or a quiet work-from-home setup. With abundant storage throughout, this home is as practical as it is beautiful. Whether you’re relaxing at home or enjoying the unmatched neighborhood amenities, this property offers the perfect blend of comfort, style, and community living.
#21218442

Fort Worth

1000 Merion Drive

4 Beds

2 Baths

2,746 Sq.Ft.

$574,999

MLS#: 21218442

Price reduced
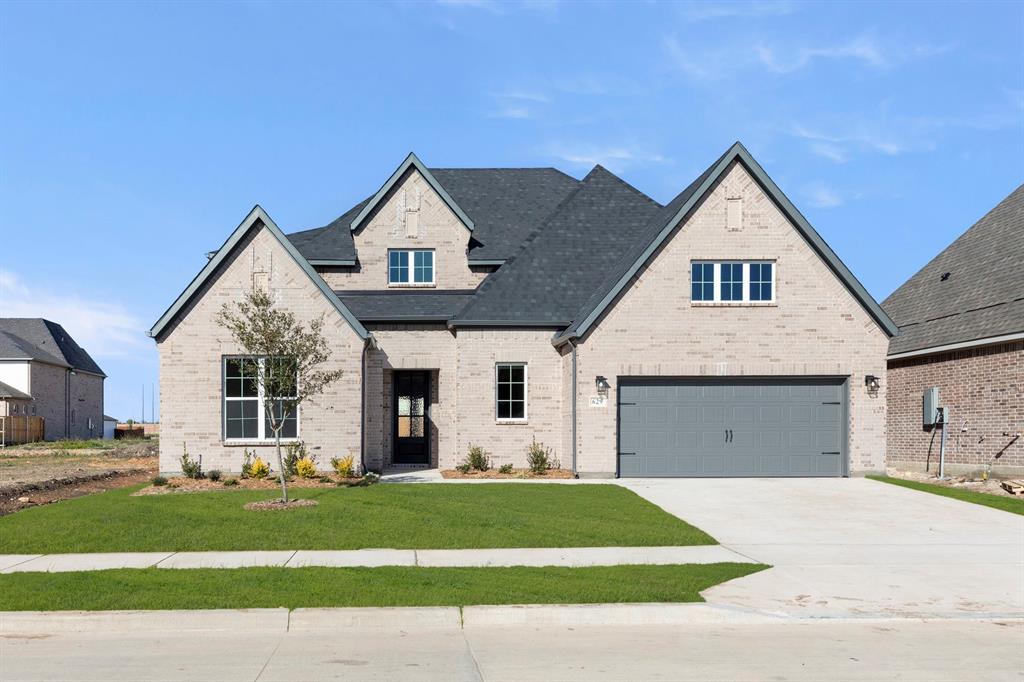
MLS# 21367172  - Built by Coventry Homes - Oct 31 2026 completion! ~ Enjoy luxury living and peaceful privacy in this beautifully designed 4-bedroom, 4.5-bath home featuring a private study and media room. Backing to a serene tree line with no rear neighbors, this home offers an open-concept layout with soaring ceilings, a spacious great room anchored by a stunning fireplace, and a chef-inspired kitchen complete with an oversized island that's perfect for entertaining. Generously sized bedrooms and an extended covered patio provide plenty of space to relax both indoors and out. Experience the comfort, style, and privacy this exceptional home has to offer—schedule your private tour today!
#21367172

Fort Worth

1041 Pelotazo Avenue

4 Beds

4 Baths

3,458 Sq.Ft.

$574,990

MLS#: 21367172
Price reduced
MLS# 21273723 - Built by William Ryan Homes - Ready Now! ~ The Franklin II offers grand, open living with a smart layout and luxurious features designed for comfort and function. At 3,531 square feet, this two-story home includes 4 spacious bedrooms, 3.5 baths, and a 2-car garage—ideal for growing families or multi-generational living. The main level boasts a private owner’s suite with 12 foot vaulted ceiling and dual vanities along with a free standing tub giving it a spa-like bath and large walk-in closet, plus a dedicated flex space perfect for a home office or hobby room. The open-concept kitchen flows effortlessly into the dining and family areas, creating the perfect space for entertaining.
#21273723

Fort Worth

629 Bunchberry Street

4 Beds

3 Baths

3,531 Sq.Ft.

$574,990

MLS#: 21273723

Price reduced
Welcoming front porch opens into an extended entryway adorned with 12-foot ceilings. French doors open into the private home office, located just off the entrance. Down the hallway, you will find the secondary bedrooms, each featuring walk-in closets and a shared full bathroom. Adjacent to the hallway, French doors open into the inviting game room, complete with three large windows. The open family room, featuring a wood mantel fireplace and a wall of windows, seamlessly leads into the designated dining area. The corner kitchen boasts a 5-burner gas cooktop, an inviting island with built-in seating, and a walk-in pantry. Entering the primary bedroom, you are greeted with ample natural light from the three large windows. French doors lead into the primary suite, showcasing dual vanities, a freestanding tub, a glass-enclosed shower, and two walk-in closets. A guest suite with a walk-in closet and private full bathroom is located off the main hallway. The utility room with an included linen closet is conveniently located adjacent to the game room. Outside includes a covered backyard patio. Completing the home is a two-car garage.
#21254791

Fort Worth

14321 Bluff Bend Trail

4 Beds

3 Baths

2,619 Sq.Ft.

$574,900

MLS#: 21254791

The entry leads past two secondary bedrooms and a full bath along one side to the main living areas. Off the extended entry, a hallway on the other side leads to a guest suite with a private full bath. The kitchen offers a 5-burner gas cooktop, generous counter space, a corner walk-in pantry, and an inviting island with seating space. A game room with French doors is just off the kitchen. The dining area flows between the kitchen and family room with a wood mantel fireplace, a wall of windows, and access to the covered backyard patio. A hallway off the family room leads to the secluded primary bedroom with a wall of windows. The primary bath features dual vanities, a garden tub, a glass-enclosed shower, and two large walk-in closets. A mud room is off the two-car garage.
#21352772

Fort Worth

10629 Starpoint Road

4 Beds

3 Baths

2,545 Sq.Ft.

$574,900

MLS#: 21352772

Price reduced
Seller concessions available to help with rate buydown or closing costs. Income-producing duplex located in the Arlington Heights area of Fort Worth, zoned to Fort Worth ISD. Built in 1976, this two-story multifamily property sits on an 8,856-square-foot lot and offers 3,350 square feet of living area across two units, with a combined total of 3 bedrooms and 3 full bathrooms.(Unit A is approx 2200 sq ft, with 2 bed 2 bath. This unit is 1 story and was updated in 2019.  Unit B is approx 1100 sq ft, with 1 bed and 1 bath. Bedroom in unit 2 is upstairs.) (Tenant is month to month so you can live here or use as an immediate income producing property!)
The property features central heating and cooling, a two-car carport, and covered porch area. Public records indicate the building is in good overall condition with solid construction quality. The current land use is classified as a duplex with two units, offering rental income potential in an established residential neighborhood near shops, dining, and downtown Fort Worth.
4704 Pershing Ave presents a compelling opportunity in one of Fort Worth's most established residential neighborhoods.
#21350034

Fort Worth

4704 Pershing Avenue

3 Beds

3 Baths

3,350 Sq.Ft.

$574,900

MLS#: 21350034

Price reduced
Seller concessions to help with buydown or closing costs. Income-producing duplex located in the Arlington Heights area of Fort Worth, zoned to Fort Worth ISD. Built in 1976, this two-story multifamily property sits on an 8,856-square-foot lot and offers 3,350 square feet of living area across two units, with a combined total of 3 bedrooms and 3 full bathrooms.(Unit A is approx 2200 sq ft, with 2 bed 2 bath. This unit is 1 story and was updated in 2019.  Unit B is approx 1100 sq ft, with 1 bed and 1 bath. Bedroom in unit 2 is upstairs.) (Tenant is month to month so you can live here or use as an immediate income producing property!)
The property features central heating and cooling, a two-car carport, and covered porch area. Public records indicate the building is in good overall condition with solid construction quality. The current land use is classified as a duplex with two units, offering rental income potential in an established residential neighborhood near shops, dining, and downtown Fort Worth.
4704 Pershing Ave presents a compelling opportunity in one of Fort Worth's most established residential neighborhoods.
#21351087

Fort Worth

4704 Pershing Avenue

3 Beds

3 Baths

3,350 Sq.Ft.

$574,900

MLS#: 21351087

Enjoy the perfect blend of country-style space and neighborhood amenities on this rare NEARLY HALF-ACRE LOT. This thoughtfully customized 5-bedroom, 4-bath home features an ideal layout with four bedrooms conveniently located on the main level, offering exceptional single-story living with a versatile second-floor retreat. A charming covered front porch welcomes you inside, opening to views of the extended covered back patio and expansive backyard—perfect for entertaining or everyday relaxation. A formal dining room sits just off the entry, ideal for hosting family gatherings and special occasions. The kitchen is designed for gathering, featuring granite countertops, an island, extended wet bar, and an open flow to the breakfast area and patio. The spacious primary suite offers a private retreat with generous closet space and a well-appointed bath. Three additional bedrooms and full baths on the main level provide comfort and convenience for family and guests. Upstairs, the fifth bedroom with a full bath offers exceptional flexibility and can easily function as a game room, media room, or private guest suite. A small additional office and outstanding storage further enhance the functionality of the second level. Fresh paint throughout and newer carpet make this home truly move-in ready. Completing the home is a 3-car garage with a workbench and extra space, perfect for hobbies, storage, or projects. Just down the street, enjoy the community park featuring a waterfall and pond, playground, pool, and scenic walking trails. With a greenbelt directly behind the backyard and plenty of room to add your own pool, this home delivers space, privacy, and an exceptional lifestyle—inside and out.
#21172917

Fort Worth

13264 Blue Jean Drive

5 Beds

4 Baths

3,357 Sq.Ft.

$574,000

MLS#: 21172917

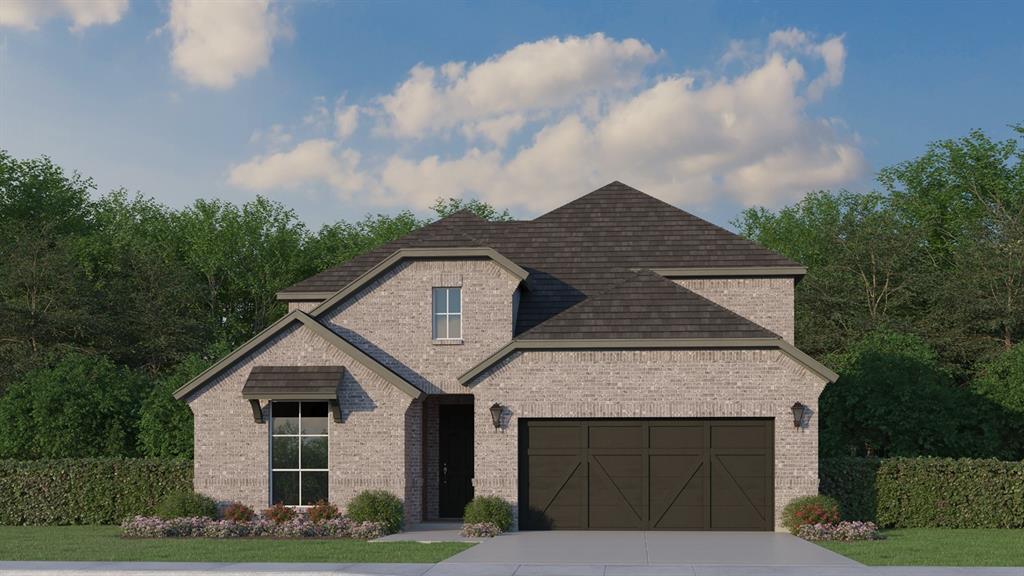
This brand new move-in ready Highland Homes Davenport plan offers the perfect blend of upscale design, and everyday functional living. Featuring 4 bedrooms, 3 full baths, study and over 2,300 square feet of thoughtfully designed single-story living space, this home delivers both comfort and sophistication.  As you enter, you’re welcomed by soaring ceilings, abundant natural light, and an open-concept design ideal for entertaining and everyday living. The spacious family room features a floor to ceiling fireplace and flows effortlessly into the chef-inspired kitchen with oversized island, large walk-in pantry, maple cabinets and  an inviting dining area perfect for gatherings. The private primary suite with bay window and a spa-style bath complete with a freestanding tub with separate shower, dual vanities, and large walk-in closet offer a relaxing retreat. The warm neutral interior colors and White river rock exterior are stunning.  An extended outdoor living area creates additional space to relax year-round.  Located in the sought-after community of Tavolo Park, this home is just minutes from Chisholm Trail Parkway, downtown Fort Worth, Clearfork, TCU, and  Benbrook Lake, and the community offers resort-style amenities including hike and bike trails, parks, a clubhouse, & pool. Buy with confidence knowing you are backed by Highland Homes warranty.
#21198130

Fort Worth

7841 Whisterwheel Way

4 Beds

3 Baths

2,317 Sq.Ft.

$574,000

MLS#: 21198130
Price reduced
This charming Craftsman-style home located in the Wellington subdivision, sits on a gorgeous homesite! The two-story home features four spacious bedrooms and four full bathrooms. The special primary suite includes a drop-in soaker tub, shower, separate sinks, private toilet and generous walk-in closet. The floor plan seamlessly connects the family room to the kitchen and dining area, creating an ideal space for entertaining. The family room has convenient access to the outdoor patio for outdoor grilling. This area is close to the kitchen which provides the opportunity for outdoor and indoor cooking simultaneously. The dining room is also close by for family and friends to gather for meals in this spacious area. The upgraded kitchen is equipped with a microwave, oven, double sink, disposal and walk-in pantry. The hardwood flooring connects the family area with a first floor utility room, second bedroom with a full bathroom and study perfect for a home office. Upstairs you will find two more spacious bedrooms with walk-in closets and full bathrooms. Additionally on the second floor, a game room invites everyone to spend fun times together. The home offers a three car garage with stylish exterior. Residents of the Wellington subdivision enjoy access to two pools, walking trails, parks, playgrounds and pavilions with grilling areas. The location is convenient to DFW Airport, shopping dining and the highly rated Northwest ISD schools. This home truly combines comfort, convenience and fun. American Legend Home associates are available seven days a week to answer your inquiries.
#21323655

Fort Worth

11532 Hardwick Road

4 Beds

4 Baths

3,073 Sq.Ft.

$570,000

MLS#: 21323655

Price reduced
Welcome to Unit 1623 at Montgomery Plaza, where city living meets comfort, convenience, and security in one of Fort Worth's most desirable luxury communities.

This spacious corner residence is filled with natural light and architectural character, featuring authentic brick accents, contemporary finishes, and an inviting open layout perfect for everyday living and entertaining. The generous primary suite offers a relaxing retreat, while the concrete construction provides an exceptionally quiet environment rarely found in urban living.

One of the home's most captivating features is its sixth-floor vantage point, where evenings are spent enjoying the glow of Fort Worth's city lights from the privacy of your own residence.

Life at Montgomery Plaza extends far beyond the walls of the home. Residents enjoy a resort-style pool, outdoor grilling and gathering spaces, a beautifully maintained herb garden, a fully equipped fitness center, concierge services, secure building access, and keyed elevator entry. With restaurants, coffee shops, grocery stores, shopping, entertainment, and Fort Worth's renowned Cultural District just outside your door, many daily errands and favorite destinations are within walking distance.

For buyers seeking a luxury lock-and-leave lifestyle without sacrificing space, convenience, or community, Unit 1623 delivers an exceptional opportunity to call Montgomery Plaza home.
#21352746

Fort Worth

2600 W 7th Street 1623

2 Beds

2 Baths

1,773 Sq.Ft.

$570,000

MLS#: 21352746

SECOND CHANCE - no fault of owner! Back on the market after the previous transaction did not come together—giving you another opportunity to make this exceptional property yours. 

Welcome to your private retreat—where style, comfort, and convenience come together without the burden of city taxes. Ideally situated just minutes from Fort Worth, this exceptional property offers easy access to top dining, entertainment, and employment centers while maintaining the peace and privacy of country living. Located in the highly acclaimed Aledo ISD, this home has been meticulously cared for and thoughtfully designed with both everyday living and entertaining in mind.

A grand wrought iron and glass entry door creates a striking first impression, leading into an interior filled with upscale finishes, including quartz countertops, luxury vinyl plank flooring, tile accents, and abundant cabinetry and storage throughout. Every detail reflects quality craftsmanship and pride of ownership.

Step outside to your own resort-style backyard, featuring a sparkling, recently updated pool, an expansive deck for lounging or gathering, and a covered patio complete with outdoor kitchen. Mature trees provide shade and seclusion, while a new wood privacy fence enhances the sense of tranquility.

This property is packed with premium features, including a climate-controlled 18’ x 18’ brick workshop or garage—perfect for hobbies or additional storage—as well as a 22’ x 36’ foam-insulated garage and workshop. Additional highlights include a full sprinkler system, rain gutters with leaf guards, a 3,000-gallon water storage tank supplied by a well, whole-home water filtration, and an oversized wrought iron fenced backyard. Thoughtful touches like automatic lighting in key areas and a wood-burning fireplace add both convenience and charm.

Offering a rare combination of luxury, functionality, and location, this home delivers peaceful rural living with quick access to Fort Worth.
#21214836

Fort Worth

8258 Lax Drive

3 Beds

2 Baths

2,082 Sq.Ft.

$570,000

MLS#: 21214836

Price reduced
Tucked away on a quiet cul-de-sac in Marine Creek Ranch, this beautifully appointed 4-bedroom, 3.5-
bath home offers more than 3,400 square feet of thoughtfully designed living space where luxury meets
everyday comfort. A dedicated home office, spacious media room, and private guest suite with its own
ensuite bath provide exceptional flexibility, while the primary suite offers a spacious walk-in closet with a
custom metal organization system. The chef-inspired kitchen features granite countertops, a large island,
double ovens, a gas cooktop, a Butlers pantry, and a spacious walk-in pantry with a custom metal
organization system. Step outside to a true backyard retreat complete with a resort-style Gunite pool
and cascading waterfall, custom enclosed patio with motorized Tuscan screens, outdoor kitchen beneath
a pergola, fire pit, putting green, three detached storage sheds, and multiple spaces designed for year-
round entertaining. Located within the highly desirable Marine Creek Ranch community near trails,
parks, and Eagle Mountain Lake, this home delivers an exceptional lifestyle in one of northwest Fort
Worth's most sought-after neighborhoods.
#21341321

Fort Worth

5812 Pine Flat Court

4 Beds

3 Baths

3,418 Sq.Ft.

$570,000

MLS#: 21341321

Price reduced
NEW! NEVER LIVED IN. This is the Spring Cress II, a two-story plan with 6 bedrooms, 4 full baths, a study, formal dining room, game room, media room, and side-entry garage. The foyer gives this home a strong sense of arrival, with a spacious study behind one side and a formal dining room opposite, ready for larger dinners and celebrations. Continue past the entry and the layout opens into a spacious family room anchored by a tile fireplace finished to the mantel. The Deluxe Kitchen stays connected to it all with quartz countertops, a large island, pendant lighting, and a walk-in pantry, while the nearby breakfast nook creates a more casual place for everyday meals. The primary suite is tucked downstairs and finished with window seating, dual sinks, a garden tub, separate shower, and an oversized walk-in closet with more than enough room to share. A secondary bedroom and full bath are also on the first floor, giving you flexible space for guests or even a nursery close to the primary suite. The laundry room adds a practical mudroom area on the way to the garage. Upstairs, the house shifts into fun mode with a large game room built for plenty of activity and a separate media room ready for movie nights, gaming, or your favorite team on the big screen. Secondary bedrooms include walk-in closets, with 2 full baths upstairs adding convenience. Quartz countertops continue throughout the home, complemented by upgraded carpet, laminate and tile flooring, blinds, and additional window seats. An upgraded 8' front door and brick front porch add character outside, while the large backyard gives you noticeably more room to make the outdoor space your own. Located in Wildflower Ranch, a community with multiple amenity centers, this Spring Crest II delivers plenty of space without making every room feel the same. Come experience it in person at the Bloomfield Homes model in Wildflower Ranch!
#21381742

Fort Worth

16505 Boston Ivy Drive

5 Beds

4 Baths

3,695 Sq.Ft.

$569,946

MLS#: 21381742

1 ... 31 32 33 34 35 ... 49

properties found. properties found. Page of .

Send a message

Message successfully sent.

Your message

What is 3 + 4 ?

Reason for contacting?

I agree to receive email communication and understand I can unsubscribe at any time.

I agree to be contacted by Next Level Realty Group via call, email, and text for real estate services. To opt out, you can reply 'stop' at any time or reply 'help' for assistance. You can also click the unsubscribe link in the emails. Message and data rates may apply. Message frequency may vary. Privacy Policy

Sign Out

Virtual Assistant

Would you like to take the next step with this property? We can help you schedule a showing or virtual tour, or send you more details.

Yes, I would like more information.

Thank You for Your Reply, One of Our Agents will contact you as soon as possible

No, maybe later.

Thank you, you can always contact me via email, phone number or through the contact form.

Realhub AI

Lucy - Your AI-Powered Realtor

Update Your Temporary Password

Personalize your search

Enter your email and we'll notify you immediately when new listings match what you're looking for.

or enter email address

Already have an account ? Login here

Continue your home search

I agree to receive communications and understand I can unsubscribe at any time.

I agree to be contacted by Next Level Realty Group via call, email, and text for real estate services. To opt out, you can reply 'stop' at any time or reply 'help' for assistance. You can also click the unsubscribe link in the emails. Message and data rates may apply. Message frequency may vary. Privacy Policy

Already have an account ? Login here

We use cookies

We use cookies primarily for analytics to enhance your experience. By accepting, you agree to our use of these cookies. You can manage your preferences or learn more about our cookies policy.




