


Property
Beds
5
Full Baths
3
1/2 Baths
None
Year Built
2003
Sq.Footage
3,519
Step into this charming early-2000s home nestled in the vibrant Heritage HOA community. This desirable neighborhood features streets with beautiful mature trees, private, well-maintained amenities, and easy access to retail, dining, and entertainment—providing a warm, easygoing lifestyle. With brand-new carpet, fresh paint, and other updates throughout the previous 10 years, this classic open-concept layout blends comfort with everyday living. The kitchen and breakfast nook flow effortlessly into the living room, which features large windows and a wood-burning fireplace. The dining room is perfectly situated at the front of the home, creating an intimate and relaxed setting. The flexible den features double doors for added privacy and versatility. The primary suite includes a bathroom with dual vanities, a walk-in shower, garden tub, and a huge walk-in closet. Hidden under the stairwell is a closet room great for hanging your coats and providing extra storage. Upstairs, you’ll find an expansive secondary living space—perfect for a media room, game room, gym, secondary gathering area, or whatever suits your needs. Also upstairs are three well-sized bedrooms and a full bathroom with dual sinks and a linen closet. Step outside to a fully fenced, spacious backyard. Mature trees provide plenty of shade, and there is plenty of room for patio furniture, gatherings, and tons of BBQs! The three-car garage offers plenty of room for vehicles and includes a utility closet for extra storage or a small workshop. At 3,500 square feet, this charming home offers everything you could need!
Features & Amenities
Interior
-
Other Interior Features
Double Vanity, Dry Bar, Eat-in Kitchen, Open Floorplan, Pantry, Walk-In Closet(s)
-
Total Bedrooms
5
-
Bathrooms
3
-
Basement YN
NO
-
Cooling YN
YES
-
Cooling
Ceiling Fan(s), Central Air, Electric, Zoned
-
Fireplace YN
YES
-
Heating YN
YES
-
Heating
Central, Natural Gas, Zoned
-
Pet friendly
N/A
Exterior
-
Garage
Yes
-
Garage spaces
3
-
Other Exterior Features
Outdoor Grill, Private Yard
-
Parking
Direct Access, Driveway, Garage, Garage Faces Front, Attached
-
Patio and Porch Features
Covered, Front Porch, Patio
-
Pool
No
-
Waterfront YN
NO
Area & Lot
-
Lot Features
Few Trees, Landscaped, Subdivided
-
Lot Size(acres)
0.22
-
Lot Size(square feet)
9,583
-
Property Type
Residential
-
Property Sub Type
Single Family Residence
Price
-
Sales Price
$560,000
-
Financing Options
Cash, Conventional, FHA, VA Loan
-
Sq. Footage
3,519
-
Price/SqFt
$159
HOA
-
Association
YES
-
Association Fee
$530
-
Association Fee Frequency
Semi-Annually
-
Association Fee Includes
N/A
School District
-
Elementary School
Perot
-
Middle School
Timberview
-
High School
Timber Creek
Property Features
-
Foundation Details
Slab
-
Senior Community YN
NO
-
Sewer
Public Sewer
-
Tax Lot
10
-
Water Source
Public
Schedule a Showing
Showing scheduled successfully.
Mortgage calculator
Estimate your monthly mortgage payment, including the principal and interest, property taxes, and HOA. Adjust the values to generate a more accurate rate.
Your payment
Principal and Interest:
$
Property taxes:
$
HOA fees:
$
Total loan payment:
$
Total interest amount:
$
Location
County
Tarrant
Elementary School
Perot
Middle School
Timberview
High School
Timber Creek
Listing Courtesy of Frank Posada, Ebby Halliday, REALTORS
RealHub Information is provided exclusively for consumers' personal, non-commercial use, and it may not be used for any purpose other than to identify prospective properties consumers may be interested in purchasing. All information deemed reliable but not guaranteed and should be independently verified. All properties are subject to prior sale, change or withdrawal. RealHub website owner shall not be responsible for any typographical errors, misinformation, misprints and shall be held totally harmless.

AGENT
Joe Boston
Call Joe today to schedule a private showing.

* Listings on this website come from the FMLS IDX Compilation and may be held by brokerage firms other than the owner of this website. The listing brokerage is identified in any listing details. Information is deemed reliable but is not guaranteed. If you believe any FMLS listing contains material that infringes your copyrighted work please review our DMCA policy and learn how to submit a takedown request.© 2024 FMLS.
Related Properties
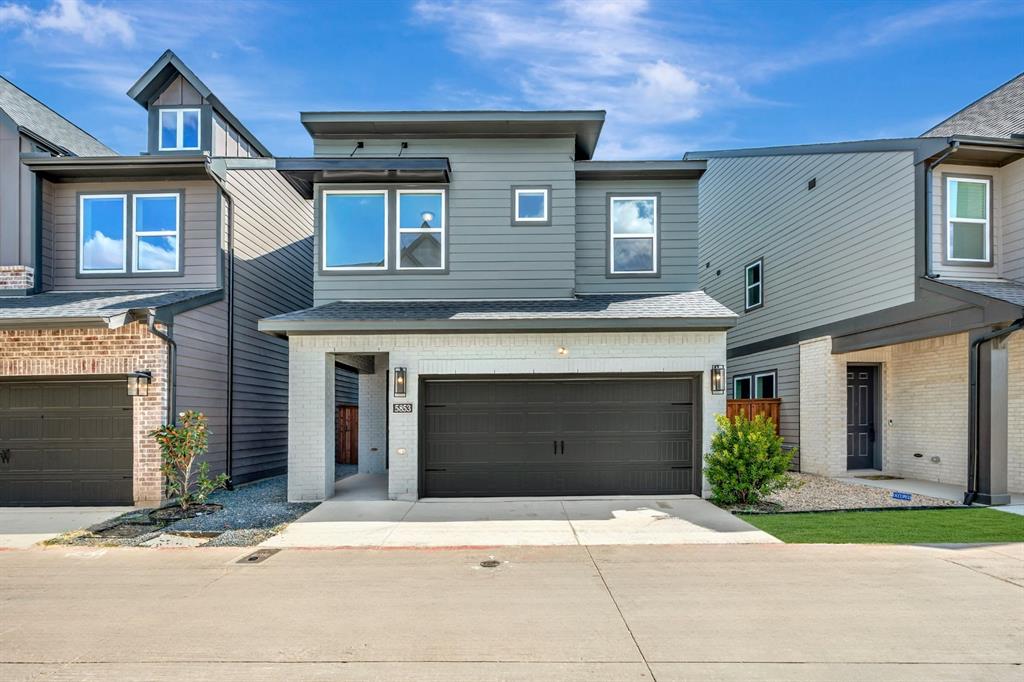
Fort Worth
5853 Water Bridge Lane
3 Beds
2 Baths
2,170 Sq.Ft.
$623,629
MLS#: 21185813

Fort Worth
2936 Sawtimber Trail
4 Beds
2 Baths
3,104 Sq.Ft.
$485,000
MLS#: 21415593

Fort Worth
1013 Poindexter Street
4 Beds
3 Baths
2,066 Sq.Ft.
$499,900
MLS#: 21376756

Fort Worth
10816 Colonial Heights Lane
5 Beds
3 Baths
3,627 Sq.Ft.
$468,113
MLS#: 21390108

Fort Worth
11709 Pheasant Creek Drive
5 Beds
3 Baths
3,057 Sq.Ft.
$520,000
MLS#: 21425974

Fort Worth
2600 W 7th Street 2654
2 Beds
2 Baths
1,744 Sq.Ft.
$550,000
MLS#: 21358771
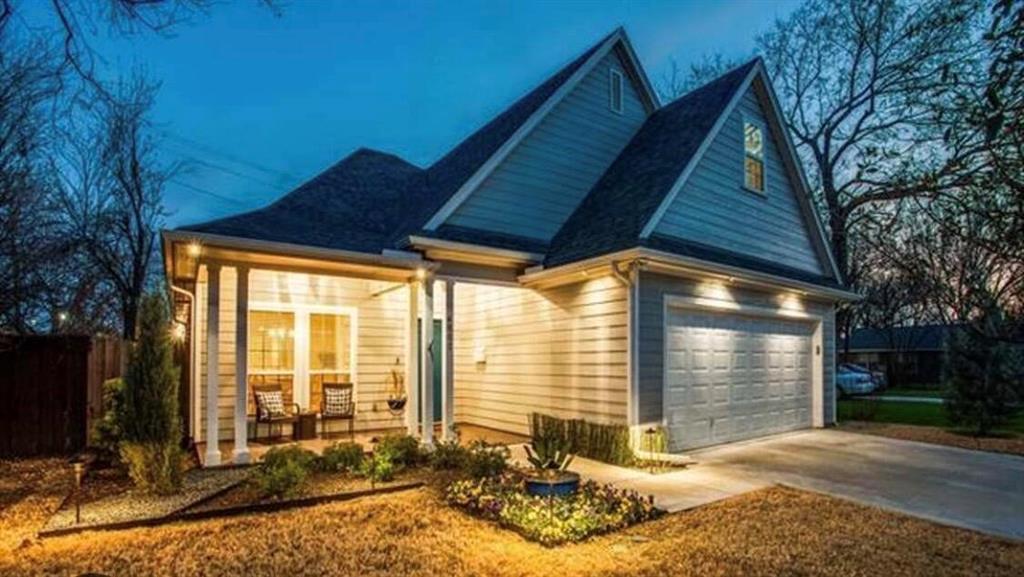
Fort Worth
4803 Calmont Avenue
3 Beds
2 Baths
2,574 Sq.Ft.
$599,000
MLS#: 21335891

Fort Worth
10305 Stoneside Trail
5 Beds
4 Baths
3,740 Sq.Ft.
$545,000
MLS#: 21413530

Fort Worth
2901 Wingate Street
3 Beds
3 Baths
2,536 Sq.Ft.
$649,900
MLS#: 21403318

Fort Worth
4916 Birchman Avenue
3 Beds
3 Baths
2,130 Sq.Ft.
$595,000
MLS#: 21424180
