
One of the most popular communities provided by {{page_data.agentName}}

FORT WORTH

One of the most popular communities provided by Next Level Realty Group

FORT WORTH

About FORT WORTH

The Fort Worth, Texas real estate market is considered to be one of the hot spots in the state, offering a variety of opportunities for both homebuyers and investors. Here are some key points to consider about the real estate market in Fort Worth: 1. **Strong Housing Demand**: Fort Worth has experienced a growing population, leading to increased demand for housing. This demand has contributed to a competitive market, especially in popular neighborhoods. 2. **Diverse Property Options**: Fort Worth offers a diverse range of property types, including single-family homes, townhouses, condos, and apartments. Additionally, the city has historical properties, new developments, and rural properties for those looking for more space. 3. **Affordability**: Compared to other major cities in Texas like Dallas and Austin, Fort Worth offers relatively more affordable housing options. This has made it an attractive destination for first-time homebuyers and young families. 4. **Job Market**: Fort Worth is home to various industries, including aviation, defense, healthcare, and manufacturing. A strong job market contributes to the demand for housing and attracts new residents to the area. 5. **Strong Economy**: The city's economy has been robust, which has helped in stabilizing the real estate market. Additionally, Fort Worth's proximity to other major cities like Dallas adds to its appeal. 6. **Infrastructure and Amenities**: Fort Worth boasts a well-established infrastructure, with good schools, healthcare facilities, shopping centers, restaurants, and recreational areas. This makes it an attractive place to live for many homebuyers. 7. **Real Estate Trends**: Real estate trends in Fort Worth include new developments in emerging neighborhoods, renovations of historic properties, and a focus on sustainable and energy-efficient homes. Overall, the Fort Worth real estate market offers a mix of opportunities for buyers and investors, with a strong economy, diverse property options, and affordability compared to other major Texas cities. It's always a good idea to work with a local real estate agent who can provide insights into the market trends and help you navigate the buying or selling process
One of the most popular communities provided by Next Level Realty Group
4,124
# of Listings
3
Avg # of Bedrooms
$233
Avg. $ / Sq.Ft.
$491,835
Med. List Price

Browse FORT WORTH Real Estate Listings

725 Properties Found. Page 35 of 49.

Price reduced
Built by MI Homes. Come home to comfort and style at 12633 Pallesen Street, Fort Worth, Texas — a stunning new construction home offering thoughtfully designed living space with 5 bedrooms, 4.5 bathrooms, a study, and a game room.
 
Step inside to discover an open-concept living space that creates a seamless flow between gathering areas, ideal for everyday living and entertaining. The quality of design is evident throughout, with carefully selected finishes and attention to detail in every room.
 
Key features include an extended covered patio, a covered front porch, a study, a fireplace, a gourmet kitchen with a center island and butler's pantry, a second-floor game room, and a 2-car garage.

The first-floor owner's bedroom features a bay window and a luxury en-suite bathroom, providing a comfortable retreat. Additional bedrooms throughout the home offer generous space for family members, guests, or a home office. The covered patio extends the living area outdoors, perfect for enjoying the Texas weather.
 
This home is situated in the welcoming LaPrelle community with convenient proximity to parks, making it easy to enjoy outdoor recreation and green spaces. The quality of design and craftsmanship from MI Homes ensures a home built to last, with functional spaces that complement daily life.

Schedue your visit today!
#21372304

Fort Worth

12633 Pallesen Street

5 Beds

4 Baths

3,585 Sq.Ft.

$564,990

MLS#: 21372304

MLS# 21365447 - Built by Sandlin Homes - Oct 2026 completion! ~ Built on an 80' lot, this Lexington plan features 4 beds, 3 baths, a 3-car garage, rotunda ceiling in the entryway, beamed ceilings in the living area, bay windows in the primary bedroom, and separate vanities in the primary bathroom. The upgraded kitchen is equipped with a 36 gas cooktop, 36 vented hood, 3cm quartz countertops, dark stain on the lower cabinets, oven tower and wrapped island, medium stain at the extended upper cabinets, a trash can pullout drawer, black cabinet hardware, matte black kitchen faucet, and a stainless steel kitchen sink. Additional highlights include upgraded carpet, laminate, and tile flooring, matte black lighting and plumbing fixtures, fireplace with Zellige tiles, and upgraded wall tiles in all wet areas.
#21365447

Fort Worth

9537 Armida Place

4 Beds

3 Baths

2,460 Sq.Ft.

$564,900

MLS#: 21365447
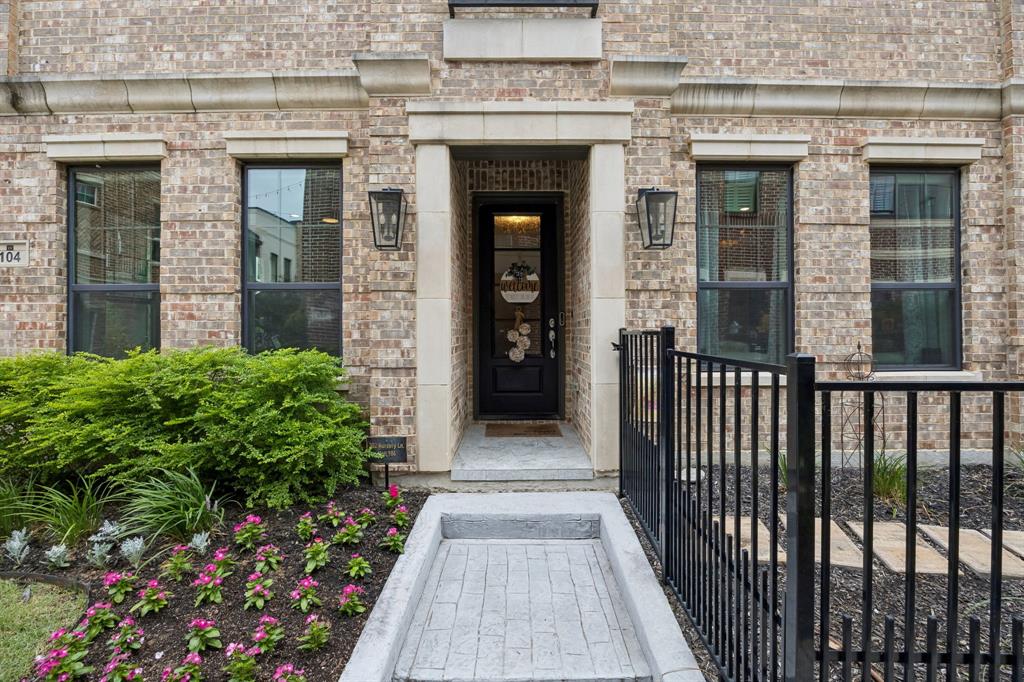
Experience the best of Fort Worth living in this stunning Windmiller model home, located just a short walk from the Trinity River trails. Designed for a true lock and leave lifestyle, this 4-bedroom, 3.5-bath offers luxury finishes and designer upgrades throughout.  The open concept features wood floors, designer lighting, custom accent wall, and an upgraded kitchen perfect for entertaining. The first-floor bedroom provides flexibility as a private guest suite or home office. #104 is one of two units with a landscaped, fenced yard for your pets! Located in the heart of the River District, enjoy easy access to the Trinity Trails for fun outdoor recreation. Just minutes away, downtown Fort Worth offers world class dining, Sundance Square, the Cultural District, Dickies Arena, the Fort Worth Stockyards, museums, concerts, and year-round entertainment. If you have a student attending TCU and need a second home or frequently travel to Fort Worth for business, this low maintenance, lock and leave home offers the perfect combination of convenience and comfort! HOA fee includes: landscaping, mowing, water, sewer, garbage pickup and hazard insurance.
#21335445

Fort Worth

302 Nursery Lane 104

4 Beds

3 Baths

2,553 Sq.Ft.

$564,900

MLS#: 21335445
Price reduced
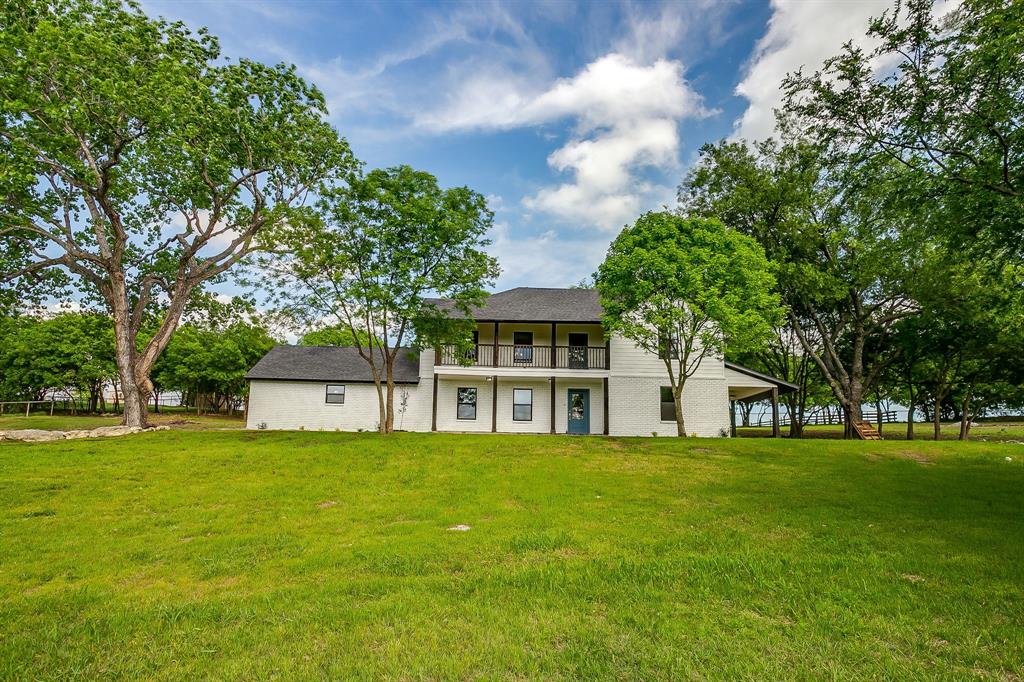
Seller offering $5K towards Buyer's closing cost or interest rate buy down! Nestled on a picturesque, tree-lined lot spanning nearly 2 acres, this stunning home offers charm, character, and modern luxury in equal measure. Aledo ISD! Perched gracefully atop a hill, the property has been completely transformed with a top-to-bottom remodel, blending timeless appeal with contemporary updates. Step inside to discover the beauty of wood-look tile flooring that flows seamlessly throughout the first floor, setting the tone for a warm and inviting space. The attention to detail is evident in every corner, with brand-new windows, cabinets, trim, and doors adding a fresh, crisp feel. Updated lighting creates a welcoming ambiance, while the fully upgraded plumbing, electrical, and HVAC systems provide peace of mind. The kitchen gleams with new appliances, making it both functional and stylish, a perfect space for everything from casual breakfasts to hosting memorable dinners. The thoughtful upgrades throughout make this home truly move-in ready. Opportunities like this are rare... don’t miss your chance to own a fully remodeled home on a lush, expansive lot. This is more than a house; it’s your next chapter waiting to unfold!
#21243295

Fort Worth

116 Remuda Drive

3 Beds

2 Baths

2,267 Sq.Ft.

$564,900

MLS#: 21243295

Price reduced
Discover the Huntmere floor plan by David Weekley Homes, where exceptional craftsmanship meets modern comfort in the heart of Walsh. Just a short walk from Overlook Park, this stunning home offers the perfect blend of convenience and luxury. Designed for both everyday living and entertaining, the open-concept layout features bright, spacious areas ideal for gathering and making memories.

The stylish kitchen is the heart of the home, complete with a large center island, a convenient corner pantry, and plenty of prep space for culinary creativity. A dedicated computer area with a built-in desk and cabinetry provides the perfect spot for a home office, study sessions, or staying organized.

Retreat to the serene downstairs Owner’s Suite, featuring a spa-like bath and an oversized walk-in closet for ultimate relaxation. Upstairs, the secondary bedrooms offer privacy and personality, while the versatile retreat is an ideal space for game nights, movie marathons, or simply unwinding together.

Enjoy a low-maintenance lifestyle with a cozy side yard that requires minimal upkeep, while the HOA takes care of the front yard for added convenience.

Experience the best of Walsh living—contact our Internet Advisor today to learn more about this exceptional new home!
#21352843

Fort Worth

14453 Walsh Avenue

4 Beds

3 Baths

2,740 Sq.Ft.

$563,200

MLS#: 21352843
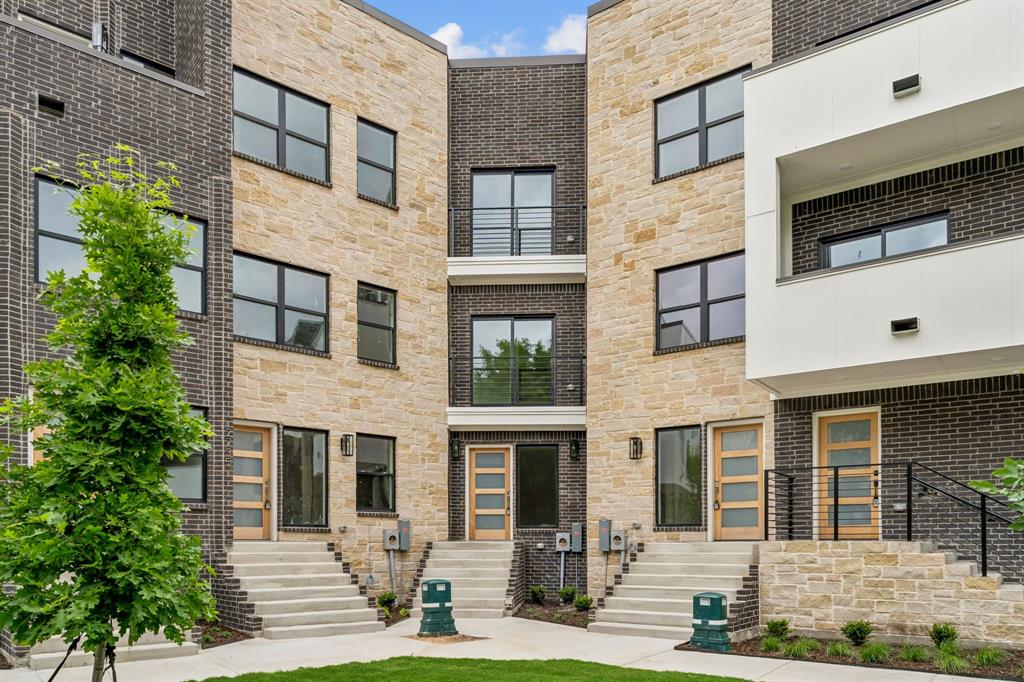
Welcome to modern luxury living in Fort Worth, masterfully crafted by West River Homes! This brand-new, three-level townhome perfectly blends sophisticated design with urban convenience. The bright, open-concept main level is flooded with natural light, featuring a sleek chef’s kitchen equipped with high-end stainless steel appliances and ample custom cabinetry. Upstairs, the private sanctuary of the primary suite boasts a spacious bedroom, a generous walk-in closet, and a spa-like en-suite bathroom. With 2 bedrooms, 4 bathrooms, and a versatile multi-level layout, this home offers effortless entertaining and everyday comfort. Complete with an attached garage and situated just minutes from Fort Worth’s premier shopping, dining, and entertainment. Don’t miss your chance to own a signature West River Homes property—reach out today for details on remaining units and floorplans!
#21276786

Fort Worth

2721 Azalea Park Circle

2 Beds

2 Baths

2,249 Sq.Ft.

$562,000

MLS#: 21276786

Welcome to this stunning Highland Homes residence in the highly sought-after Wellington community of Haslet! Built in 2020, this beautifully designed single-story home offers 3,133 square feet of thoughtfully designed living space with 4 bedrooms, 3.5 bathrooms, office, dedicated media room, and a tandem 3-car garage. From the moment you step inside, you’ll appreciate the warmth of beautiful wood flooring, spacious living areas, and quality finishes throughout. The heart of the home is the impressive kitchen, featuring Frigidaire appliances and plenty of space for gathering, cooking, and entertaining. The thoughtfully designed floor plan provides both functionality and privacy, making it ideal for everyday living and hosting guests. Step outside and discover what truly sets this home apart. The backyard features a sparkling pool and hot tub overlooking a beautiful green space, creating a peaceful and private backdrop with no immediate homes behind you. Whether you’re relaxing in the hot tub, enjoying summer days by the pool, or entertaining friends and family, this outdoor space is sure to become a favorite. With four bedrooms, 3.5 bathrooms, office, media room, spacious living areas, beautiful finishes, a tandem 3-car garage, and an exceptional backyard setting, this home truly has it all. Located in Wellington with easy access to shopping, dining, schools, and major highways, this is a home you won’t want to miss! All information deemed reliable but not guaranteed. Buyer and buyer's agent to verify all information. Open House Sunday, August 23rd 2pm-4pm.
#21362484

Fort Worth

12217 Hulson Trail

4 Beds

3 Baths

3,133 Sq.Ft.

$560,000

MLS#: 21362484

Discover refined one-story living in this elegant 4-bed, 3.5-bath First Texas Homes residence in sought-after La Frontera, NW Fort Worth. Premium finishes throughout; upgraded tile, custom cabinetry, sophisticated lighting, rich wood floors, and plush bedroom carpet. The gourmet kitchen features a walk-in pantry and expansive island with room for seating. Relax by the fireplace in the family room or work from the dedicated first-floor office. Wired for sound and ready for high-speed internet, with utility room and laundry hookups. Enjoy a covered front porch and fully enclosed back patio — ideal for year-round entertaining. Designer blinds included. Eagle Mountain-Saginaw ISD. Schedule your tour today!
All information deemed reliable but not guaranteed. Buyer to verify all details, including square footage, taxes, and HOA fees.


 Descubra vida refinada en una sola planta en esta elegante residencia de 4 recámaras y 3.5 baños de First Texas Homes en La Frontera, al noroeste de Fort Worth. Acabados premium: loseta de primera, gabinetes a la medida, iluminación sofisticada, pisos de madera y alfombra suave. La cocina gourmet incluye despensa y amplia isla con espacio para asientos. Relájese junto a la chimenea o trabaje desde la oficina en planta baja. Cableado para sonido y listo para internet de alta velocidad, con cuarto de servicio y conexiones para lavadora. Disfrute de porche cubierto y patio trasero cerrado, ideal para recibir invitados todo el año. Se incluyen persianas de diseñador. Ubicado en el ISD de Eagle Mountain-Saginaw. ¡Agende su visita hoy!
oda la información se considera confiable pero no está garantizada. El comprador debe verificar todos los detalles, incluidos los pies cuadrados, impuestos y cuotas de la HOA.
#21387080

Fort Worth

10129 La Frontera Drive

4 Beds

3 Baths

2,613 Sq.Ft.

$560,000

MLS#: 21387080

Price reduced
INCREDIBLE BUYER INCENTIVES: $9,000 MORTGAGE CONCESSION. Opendoor Home Loans will contribute up to $9,000 towards a permanent interest rate buy-down if you finance with Opendoor Home Loans LLC.

14316 Spitfire Trl is a two-story Roanoke home built in 2019 with 2,959 square feet of living area. The kitchen has an island, counter seating and a pantry, with an adjoining dining area that connects to the main living room and its fireplace. The main-level primary bedroom includes a walk-in closet and a bathroom with a separate tub and shower. A front office and an upstairs sitting area provide additional gathering and work spaces. Outside, a covered patio opens to the backyard. An attached two-car garage completes the layout. Home comes with a 100-Day Home Warranty
#21386011

Fort Worth

14316 Spitfire Trail

5 Beds

3 Baths

3,036 Sq.Ft.

$560,000

MLS#: 21386011

Price reduced
OFFERING $5000 AS A CONCESSION towards BUYER'S CLOSING COSTS!! Looking for a luxurious, immaculate, and exceptionally spacious home designed for comfortable and flexible living? Look no more!! With a dedicated home office plus 6 additional bedrooms, this impressive and beautiful 3,830 sqft property offers abundant space for a large household and is especially well-suited for multi-generational living, college students, guests, or anyone needing multiple private living and workspaces. From the moment you enter, you’re welcomed by a breathtaking grand iron staircase that sets the tone for the sophistication found throughout the home. Soaring ceilings, beautiful chandeliers, and comfortable living areas create a bright, open, and inviting atmosphere. The heart of the home is the stunning kitchen, featuring white quartz countertops, a stylish glass-tile backsplash, an oversized center island, and a convenient butler’s pantry—perfect for entertaining and everyday gatherings. The spacious living area is highlighted by a dramatic floor-to-ceiling stone fireplace, creating a beautiful and inviting focal point. Step outside to enjoy the covered patio with a ceiling fan, ideal for relaxing or entertaining year-round. Additional energy-efficient and desirable features include a radiant barrier in the attic and a tankless water heater. With its generous floor plan, beautiful finishes, and versatile spaces, this home offers room for everyone while providing the comfort and functionality today's households need. A rare opportunity for those looking for space, flexibility, and style in North Fort Worth—schedule your showing today!
#21365694

Fort Worth

1421 Soaptree Lane

6 Beds

3 Baths

3,830 Sq.Ft.

$560,000

MLS#: 21365694

Price reduced
Enjoy the perfect blend of space, comfort, and country living just minutes from city conveniences with no city taxes! Nestled on a beautifully maintained 1-acre lot with mature trees, this spacious 3-bedroom, 2-bath home with a dedicated office offers room to spread out both inside and out.

Step inside to discover an inviting open floor plan featuring a large living room with soaring ceilings, abundant natural light, and durable wood-look flooring throughout the main living areas. The spacious kitchen is designed for both everyday living and entertaining with ample cabinet and counter space, black granite countertops, updated appliances, and a breakfast nook overlooking the backyard.

The split-bedroom layout provides privacy, with a generously sized primary suite featuring a large ensuite bath, oversized walk-in closet, dual vanities, soaking tub, and separate shower. Three additional bedrooms and a private office offer flexibility for guests, working from home, or hobbies.

Outside is where this property truly shines. Spend your summers relaxing in the sparkling pool, enjoy the wide-open space of the fully usable one-acre lot, and take advantage of the large workshop, perfect for storage, projects, equipment, or recreational vehicles. Whether you're looking for space to entertain, garden, or simply enjoy the peaceful surroundings, this property offers endless possibilities.
#21346275

Fort Worth

8109 N Water Tower Road

3 Beds

2 Baths

2,185 Sq.Ft.

$559,999

MLS#: 21346275

Price reduced
Built by MI Homes. Welcome to 12652 Poplar Creek Drive, Fort Worth, Texas — a stunning new construction home built by MI Homes. This 2-story home offers thoughtfully designed living space, featuring 4 bedrooms, 4 full bathrooms, and 1 half bathroom.

Step inside to discover an open-concept living space that creates a seamless flow throughout the main level, perfect for everyday living and entertaining. The quality of design is evident in every detail, from the well-appointed finishes to the functional layout that maximizes both comfort and style.

Key Features:

4 spacious bedrooms across 2 levels
4 full bathrooms and 1 half bathroom
New construction by MI Homes
Open-concept living space for seamless entertaining
Covered patio for outdoor relaxation
Quick Move-In availability
The owner's bedroom features a private en-suite bathroom, providing a comfortable retreat at the end of the day. Additional bedrooms offer generous space for family members or guests, each complemented by the home's well-designed bathroom layout.

The covered patio extends your living area outdoors, offering a sheltered space to enjoy the fresh air year-round. This home is situated in a welcoming neighborhood with convenient proximity to parks, making it ideal for those who enjoy an active outdoor lifestyle.

This home reflects exceptional quality of design and craftsmanship throughout, delivering a move-in ready living experience built to the highest standards.

Schedule your visit today!
#21386929

Fort Worth

12652 Poplar Creek Drive

4 Beds

4 Baths

3,686 Sq.Ft.

$559,990

MLS#: 21386929
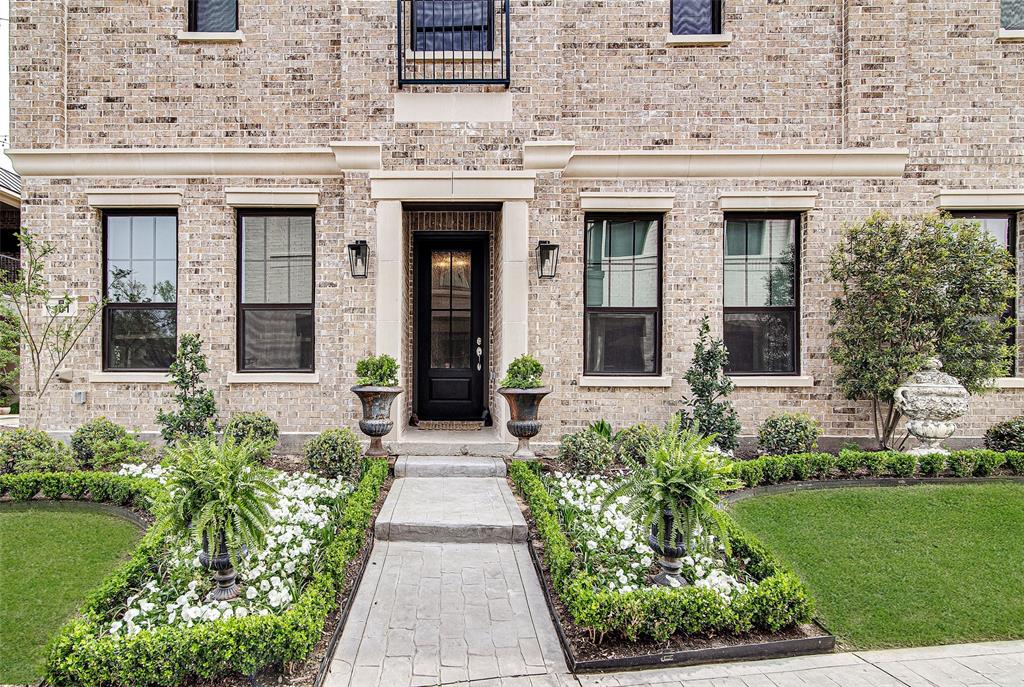
Welcome to this beautifully designed townhome, where style, comfort, and functionality blend seamlessly. This remarkable residence features 4 bedrooms and 3.5 bathrooms. The spacious living area is perfect for entertaining, with a bright and airy living room that connects effortlessly to the dining area and gourmet kitchen. This layout is ideal for gatherings with family and friends. The modern kitchen boasts high-end appliances, ample counter space, and a large island, perfect for casual dining or meal prep. Downstairs, you'll find a second primary suite, complete with an ensuite bathroom and a large walk-in closet.  As you make your way to the second floor, you'll discover a large family area, along with two bedrooms with adjoining Jack-and-Jill bathroom. The master suite is also located on the 2nd floor, featuring a luxurious ensuite bathroom with a separate walk-in shower, and a perfectly sized soaking tub providing the perfect personal sanctuary. The large master closet brings the master suite together.  Home is wired for electric car charging station in garage. This unit also has additional parking near by for guest . This townhouse is located only a few minutes from Carswell Air Force Base across the street from the Trinity Trails, and centrally located near the Shops at Clearfork and West Bend.  You can jump in your car or take a walk to many restaurants near by like Heims Barbecue on the River, Salsa Lemon and many others. Buyers and Buyers agent to verify all information.
#21315192

Fort Worth

307 Sunset Lane 101

4 Beds

3 Baths

2,568 Sq.Ft.

$559,900

MLS#: 21315192

Price reduced
Rare opportunity to own a classic home on one of Fort Worth's most sought-after streets in the Ridgmar Addition. Sitting on a generous lot shaded by mature trees and lush grass, this 3-bedroom, 2-bathroom home offers 2,467 square feet of timeless character just waiting for a new owner's personal vision. Rich hardwood floors flow through the main living areas, anchored by a warm wood-burning brick fireplace in the living room.  Entertain effortlessly with both a formal living room and a dedicated formal dining room, while everyday mornings are made easy with a sunny breakfast area and a built-in desk in the kitchen, perfect for staying organized. The unique sunroom adds versatile bonus space — ideal as a reading nook, home office, or plant-filled retreat. Outside, the expansive lot and mature trees create a private, park-like setting that's hard to find at any price point. Homes on Juneau Road don't come along often — schedule your showing today.
#21262582

Fort Worth

6348 Juneau Road

3 Beds

2 Baths

2,467 Sq.Ft.

$559,900

MLS#: 21262582
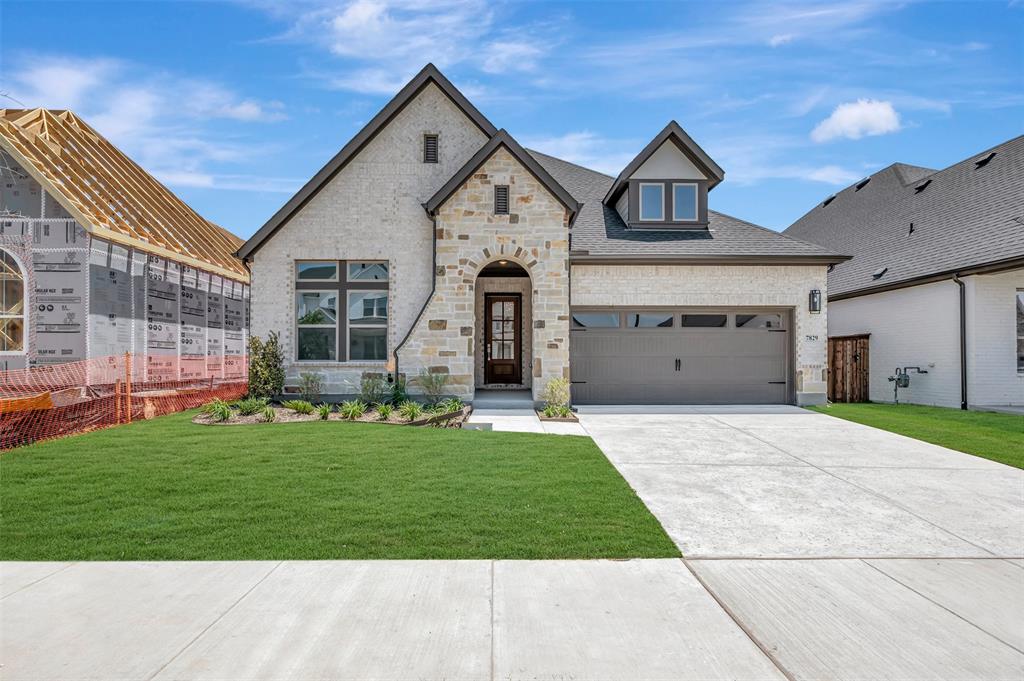
Attention to detail and expert design are evident throughout The Tulip by David Weekley Homes floor plan in Tavolo Park. Effortless style and elegant design pair perfectly with your culinary masterpieces in the tasteful kitchen, with an extraordinary diamond shaped island.

Natural light and boundless interior design possibilities create a picture-perfect setting for the cherished memories you’ll build in the open-concept gathering spaces of this home. The Owner’s Retreat provides a glamorous place to begin and end each day with an en suite bathroom and walk-in closet. 

Two junior bedrooms provide ample privacy and individual appeal. Craft the home office or entertainment parlor you’ve been dreaming of in the versatile study, then celebrate your achievement in the shade of your extended covered porch.

Contact the David Weekley Homes at Tavolo Park team to build your future with this beautiful new construction home in Fort Worth, TX!
#21185753

Fort Worth

7829 Pondview Lane

3 Beds

2 Baths

2,074 Sq.Ft.

$559,747

MLS#: 21185753

1 ... 33 34 35 36 37 ... 49

properties found. properties found. Page of .

Send a message

Message successfully sent.

Your message

What is 3 + 4 ?

Reason for contacting?

I agree to receive email communication and understand I can unsubscribe at any time.

I agree to be contacted by Next Level Realty Group via call, email, and text for real estate services. To opt out, you can reply 'stop' at any time or reply 'help' for assistance. You can also click the unsubscribe link in the emails. Message and data rates may apply. Message frequency may vary. Privacy Policy

Sign Out

Virtual Assistant

Would you like to take the next step with this property? We can help you schedule a showing or virtual tour, or send you more details.

Yes, I would like more information.

Thank You for Your Reply, One of Our Agents will contact you as soon as possible

No, maybe later.

Thank you, you can always contact me via email, phone number or through the contact form.

Realhub AI

Lucy - Your AI-Powered Realtor

Update Your Temporary Password

Personalize your search

Enter your email and we'll notify you immediately when new listings match what you're looking for.

or enter email address

Already have an account ? Login here

Continue your home search

I agree to receive communications and understand I can unsubscribe at any time.

I agree to be contacted by Next Level Realty Group via call, email, and text for real estate services. To opt out, you can reply 'stop' at any time or reply 'help' for assistance. You can also click the unsubscribe link in the emails. Message and data rates may apply. Message frequency may vary. Privacy Policy

Already have an account ? Login here

We use cookies

We use cookies primarily for analytics to enhance your experience. By accepting, you agree to our use of these cookies. You can manage your preferences or learn more about our cookies policy.




