


Property
Beds
2
Full Baths
3
1/2 Baths
1
Year Built
1978
Sq.Footage
1,885
Enjoy all the Westside has to offer from the edge of where several sought-after neighborhoods come together. Walkable to Dickie's Arena, UNT health center, the Museum District, 7th st corridor and Montgomery Plaza. Minutes to TCU and Downtown. This eclectic contemporary 2 story townhome has much to offer. The open floor plan features high ceilings, slate floorings and a woodburning fireplace separating the spacious living and dining areas. Entertain at the wet bar with wine fridge and hand-finished clay plaster walls adding to the artisanal char. The stylish interior includes a Chef's kitchen with leathered granite countertops, custom European-style white oak cabinetry, energy star KitchenAid appliances, induction cooktop and convention oven. Two ensuite bedrooms feature cork flooring for durability and sound control. The primary bath features mahogany double vanity with figured marbled countertops, hammered copper sinks, backlit mirrors and cedar-lined Elfa storage. Enjoy a private courtyard with a koi pond. The energy-efficient fiber cement panels, solid wood entry doors and aluminum clad windows offers lasting quality. Side yard offers a bocce ball court beneath a majestic Oak. Adding to all of this the Seller has an assumable VA loan at very low interest rate. This could be a great Pied-a-Terre, empty nest when kids off to school or walking to classes at the medical school.
Features & Amenities
Interior
-
Other Interior Features
Cathedral Ceiling(s), Cedar Closet(s), Open Floorplan, High Speed Internet
-
Total Bedrooms
2
-
Bathrooms
3
-
1/2 Bathrooms
1
-
Basement YN
NO
-
Fireplace YN
YES
-
Pet friendly
N/A
Exterior
-
Garage
Yes
-
Garage spaces
2
-
Parking
On Street, Attached
-
Pool
No
-
Waterfront YN
NO
Area & Lot
-
Lot Size(acres)
0.09
-
Lot Size(square feet)
3,920
-
Property Type
Residential
-
Property Sub Type
Townhouse
Price
-
Sales Price
$565,000
-
Tax Amount
$7,749
-
Sq. Footage
1,885
-
Price/SqFt
$299
HOA
-
Association
No
School District
-
Elementary School
N Hi Mt
-
Middle School
Stripling
-
High School
Arlington Heights
Property Features
-
Sewer
Public Sewer
-
Tax Lot
9A
-
Water Source
Public
Schedule a Showing
Showing scheduled successfully.
Mortgage calculator
Estimate your monthly mortgage payment, including the principal and interest, property taxes, and HOA. Adjust the values to generate a more accurate rate.
Your payment
Principal and Interest:
$
Property taxes:
$
HOA fees:
$
Total loan payment:
$
Total interest amount:
$
Location
County
Tarrant
Elementary School
N Hi Mt
Middle School
Stripling
High School
Arlington Heights
Listing Courtesy of Jan Aziz, Williams Trew Real Estate
RealHub Information is provided exclusively for consumers' personal, non-commercial use, and it may not be used for any purpose other than to identify prospective properties consumers may be interested in purchasing. All information deemed reliable but not guaranteed and should be independently verified. All properties are subject to prior sale, change or withdrawal. RealHub website owner shall not be responsible for any typographical errors, misinformation, misprints and shall be held totally harmless.

AGENT
Joe Boston
Call Joe today to schedule a private showing.

* Listings on this website come from the FMLS IDX Compilation and may be held by brokerage firms other than the owner of this website. The listing brokerage is identified in any listing details. Information is deemed reliable but is not guaranteed. If you believe any FMLS listing contains material that infringes your copyrighted work please click here to review our DMCA policy and learn how to submit a takedown request.© 2024 FMLS.
Related Properties

Fort Worth
7612 Duck Bay Road
5 Beds
3 Baths
2,968 Sq.Ft.
$459,990
MLS#: 21084883

Fort Worth
1208 Kelpie Court
3 Beds
2 Baths
2,324 Sq.Ft.
$499,000
MLS#: 21384209

Fort Worth
11513 Vesper Row
3 Beds
2 Baths
2,744 Sq.Ft.
$600,000
MLS#: 21384349

Fort Worth
7120 Brekenridge Drive
5 Beds
3 Baths
3,860 Sq.Ft.
$530,000
MLS#: 21321831

Fort Worth
4924 Dewy Rose Lane
5 Beds
4 Baths
2,803 Sq.Ft.
$580,000
MLS#: 21235567

Fort Worth
13264 Blue Jean Drive
5 Beds
4 Baths
3,357 Sq.Ft.
$574,000
MLS#: 21172917
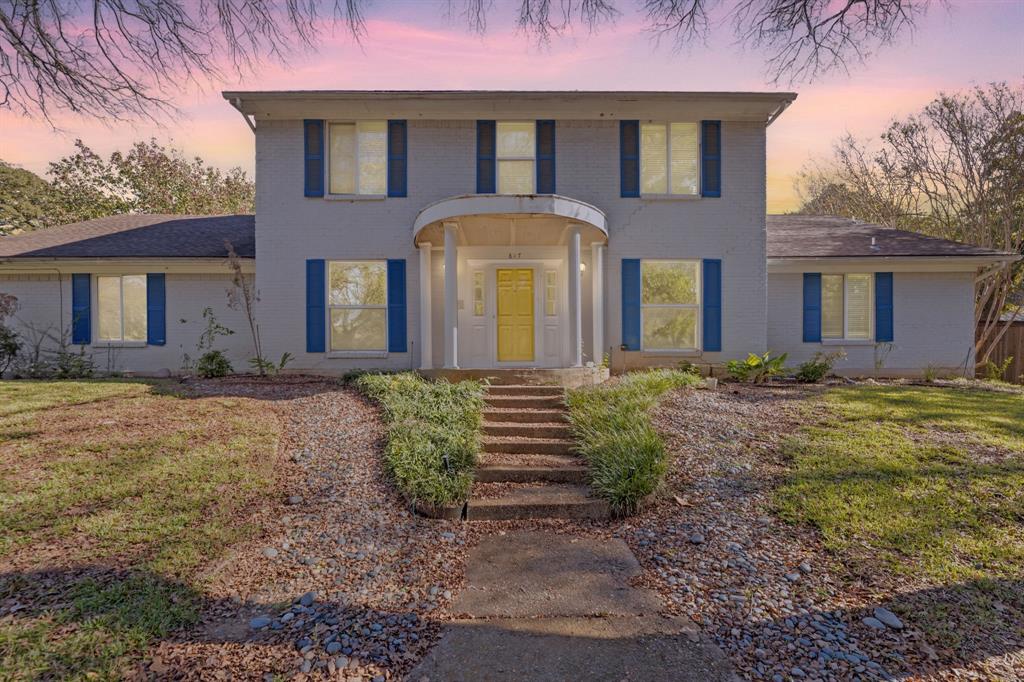
Fort Worth
817 Sylvan Drive
4 Beds
4 Baths
2,899 Sq.Ft.
$470,000
MLS#: 21122248
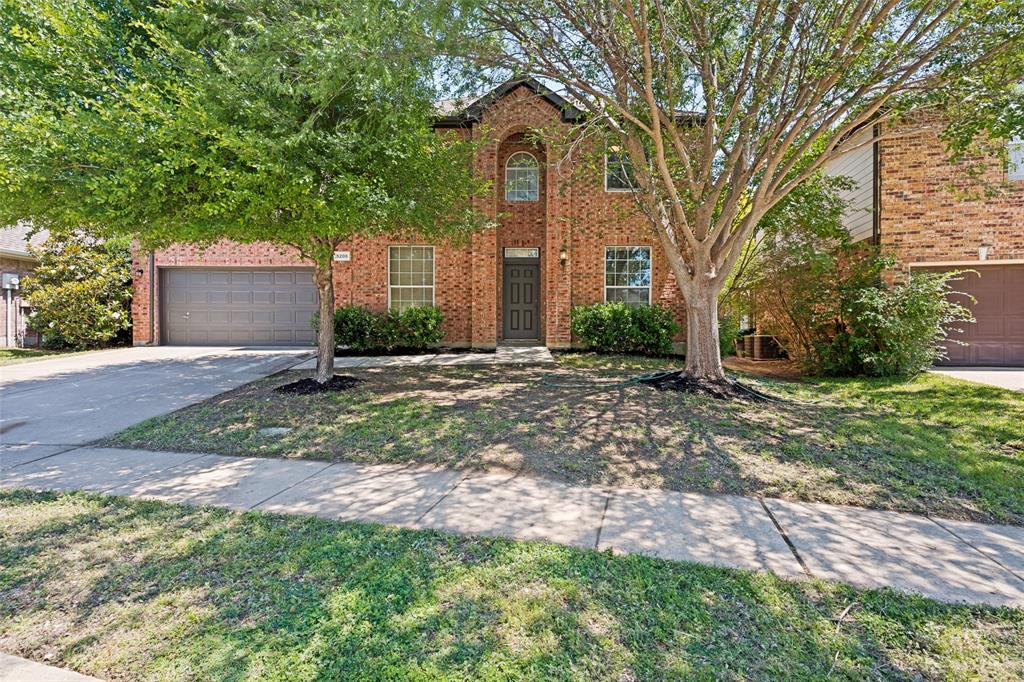
Fort Worth
5205 Bay View Drive
4 Beds
2 Baths
2,650 Sq.Ft.
$467,000
MLS#: 21270285
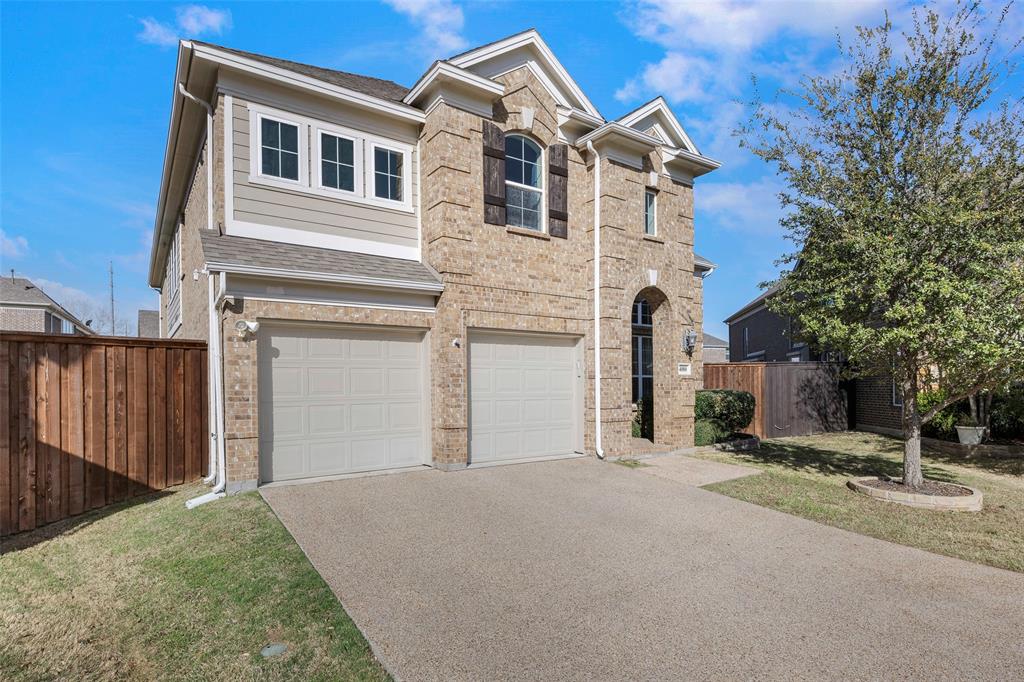
Fort Worth
4000 Silk Vine Court
3 Beds
2 Baths
2,886 Sq.Ft.
$529,000
MLS#: 21288387

Fort Worth
7257 Laguna Del Campo Trail
4 Beds
2 Baths
3,016 Sq.Ft.
$474,900
MLS#: 21325284
