
One of the most popular communities provided by {{page_data.agentName}}

FORT WORTH

One of the most popular communities provided by Next Level Realty Group

FORT WORTH

About FORT WORTH

The Fort Worth, Texas real estate market is considered to be one of the hot spots in the state, offering a variety of opportunities for both homebuyers and investors. Here are some key points to consider about the real estate market in Fort Worth: 1. **Strong Housing Demand**: Fort Worth has experienced a growing population, leading to increased demand for housing. This demand has contributed to a competitive market, especially in popular neighborhoods. 2. **Diverse Property Options**: Fort Worth offers a diverse range of property types, including single-family homes, townhouses, condos, and apartments. Additionally, the city has historical properties, new developments, and rural properties for those looking for more space. 3. **Affordability**: Compared to other major cities in Texas like Dallas and Austin, Fort Worth offers relatively more affordable housing options. This has made it an attractive destination for first-time homebuyers and young families. 4. **Job Market**: Fort Worth is home to various industries, including aviation, defense, healthcare, and manufacturing. A strong job market contributes to the demand for housing and attracts new residents to the area. 5. **Strong Economy**: The city's economy has been robust, which has helped in stabilizing the real estate market. Additionally, Fort Worth's proximity to other major cities like Dallas adds to its appeal. 6. **Infrastructure and Amenities**: Fort Worth boasts a well-established infrastructure, with good schools, healthcare facilities, shopping centers, restaurants, and recreational areas. This makes it an attractive place to live for many homebuyers. 7. **Real Estate Trends**: Real estate trends in Fort Worth include new developments in emerging neighborhoods, renovations of historic properties, and a focus on sustainable and energy-efficient homes. Overall, the Fort Worth real estate market offers a mix of opportunities for buyers and investors, with a strong economy, diverse property options, and affordability compared to other major Texas cities. It's always a good idea to work with a local real estate agent who can provide insights into the market trends and help you navigate the buying or selling process
One of the most popular communities provided by Next Level Realty Group
4,124
# of Listings
3
Avg # of Bedrooms
$233
Avg. $ / Sq.Ft.
$491,835
Med. List Price

Browse FORT WORTH Real Estate Listings

2550 Properties Found. Page 72 of 170.

Considering Seller Finance Option.  Check out this charming Northside Home with Versatile Garage Apartment Near the Stockyards!! 

Experience the best of Fort Worth’s vibrant Northside district with this nicely updated 3-bedroom, 2-bath home located just minutes from the iconic Fort Worth Stockyards. Offering a comfortable open-concept layout with high ceilings, the home features inviting living spaces designed for both everyday living and entertaining, with modern updates throughout.

The property’s location puts you in the heart of one of Fort Worth’s most exciting areas, surrounded by popular restaurants, local shops, entertainment, and the historic charm of the Stockyards. Enjoy easy access to downtown Fort Worth and all that the Northside has to offer.

Adding exceptional versatility and value, the property also includes a 600 sq.ft. detached garage apartment in the backyard. Complete with a kitchenette, 1.5 bedrooms, and 1 bathroom, the apartment provides an ideal space for guests, extended family, a home office, or potential rental income.  The total number of bedrooms, bathrooms and square footage of 2,032 includes the garage apartment --- mother-in-law suite.
#21365937

Fort Worth

2514 Columbus Avenue

4 Beds

3 Baths

2,032 Sq.Ft.

$360,000

MLS#: 21365937

Price reduced
Enjoy the benefits of Keller ISD in this spacious, move-in ready 3-bedroom, 2.5-bath home featuring two living areas, two dining areas, a flexible space perfect for a home office, cozy fireplace and game room. Nestled in the Timberland Fort Worth community, this home offers a serene setting with nearby walking and biking trails while providing convenient access to two major highways for an easy commute. You'll also enjoy being just minutes from H-E-B, shopping, dining, and other everyday conveniences. Recent updates include new HVAC system (2025) with 10-year warranty, new flooring throughout (2023), updated kitchen appliances (2024), new roof (2021) and added smart garage. A custom shiplap accent wall adds warmth and character to the dining room, while the major system updates provide lasting value and peace of mind.
#21341406

Fort Worth

12620 Mourning Dove Lane

3 Beds

2 Baths

2,329 Sq.Ft.

$359,999

MLS#: 21341406

Welcome home. Mature landscaping, an attractive exterior, and a covered entry give this property serious curb appeal before you even step inside.
Cross the threshold onto durable wood-look flooring that carries you through a bright, open-concept layout built for everyday living and easy entertaining. The living room anchors it all — sunlit, spacious, and flowing directly into the dining area and kitchen, so no one's ever cut off from the conversation.
The kitchen is the showstopper: crisp white cabinetry, sleek dark countertops, and a generous center island with seating for casual meals or weekend hosting.
Retreat to the primary suite, where tray ceilings and a ceiling fan add a touch of elegance, and there's room to spare for a king-sized bed. The en-suite bath is your private escape at the end of the day. The remaining bedrooms are generously sized and flexible — ideal for family, guests, or a home office.
Location seals the deal. Set in North Fort Worth's sought-after West Fork Ranch, this home puts you in a family-friendly, master-planned community with well-kept parks, a community pool, and genuine neighborhood warmth. Alliance Town Center — North Texas's premier shopping and dining hub — is minutes away, and quick access to I-35W means downtown Fort Worth, major job centers, and DFW Airport are all within easy reach. Zoned to the acclaimed Keller ISD, with parks, trails, golf, and great local dining nearby, West Fork Ranch offers a lifestyle that's getting harder to find at this price.
#21391312

Fort Worth

7704 Anatolian Way

3 Beds

2 Baths

2,143 Sq.Ft.

$359,995

MLS#: 21391312
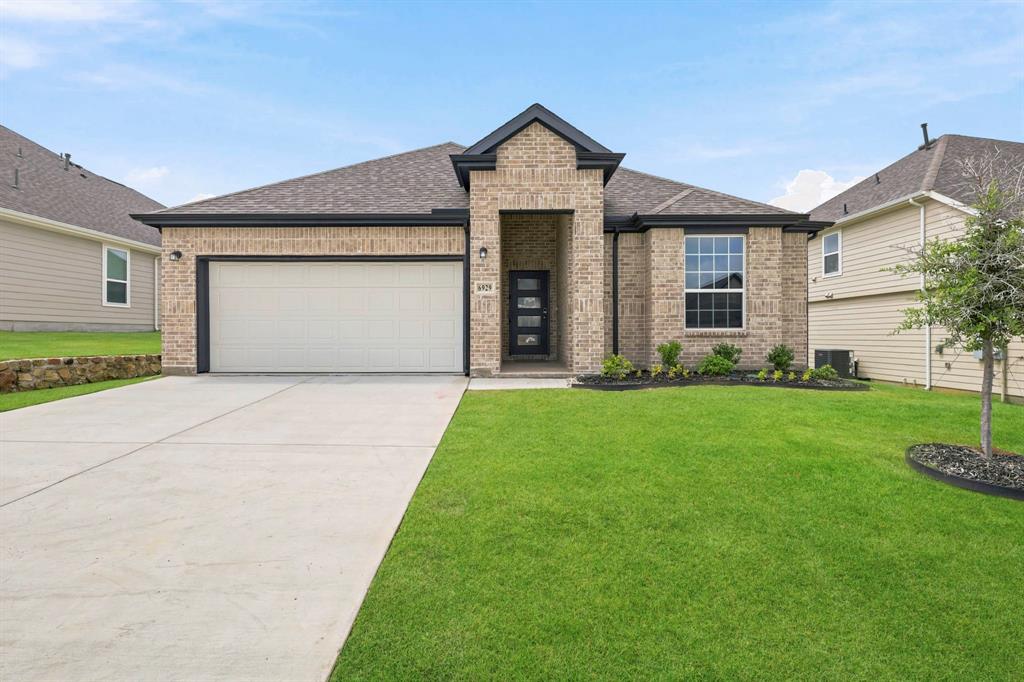
Welcome to Rocky Creek Crossing, Legend's newest community in Fort Worth, TX! The Highlands floor plan is a charming 1-story home with 4 bedrooms, 3 bathrooms, and a 2-car garage. This home has it all, including a fireplace at the family room and vinyl plank flooring throughout the common areas. The gourmet kitchen is sure to please with 42-inch white cabinetry, granite countertops, and stainless-steel appliances! Retreat to the secluded Owner's Suite featuring an oversized shower, a spacious walk-in closet, and tray ceiling for some dramatic flair! Enjoy the great outdoors with a covered patio! Don’t miss your opportunity to call Rocky Creek Crossing home, schedule a visit today!
#21310560

Fort Worth

6929 Night Owl Lane

4 Beds

3 Baths

2,050 Sq.Ft.

$359,990

MLS#: 21310560

MLS# 21331302 - Built by Taft Homes - Ready Now! ~ POPULAR 4 Bedroom, 2 Bath home on oversized lot in Summer Crest (Crowley ISD) — estimated completion 9 - 18 - 2026. 4 bedrooms, 2 full baths, 1,861 SF. Open floorplan with vaulted ceilings, eat - in kitchen, island, quartz counters, pantry and decorative lighting. Interior features include double vanity, walk - in closets, smart home system, wired for data, high speed internet availability. Covered patio, private yard and private entrance. 2 - car garage. ENERGY STAR heating - cooling with heat pump, attic fan and ceiling fans. Slab foundation; carpet and ceramic tile floors.
#21331302

Fort Worth

4437 Sweet Clover Lane

4 Beds

2 Baths

1,861 Sq.Ft.

$359,990

MLS#: 21331302

Discover Hulen Trails, offering premium new construction homes with convenient access to Chisholm Trail Parkway. This beautifully designed Laurel floor plan features 4 bedrooms, 2 bathrooms, a private study, 10-foot ceilings, an open-concept layout, a spacious backyard, and a covered patio designed for comfortable everyday living and entertaining. The attractive four-sided brick exterior and professional landscaping create outstanding curb appeal. Inside, the spacious family room flows seamlessly into the chef-inspired kitchen, featuring stylish 42-inch cabinetry, quartz countertops, a large center island, and a single-bowl sink, creating the perfect gathering space for everyone. The private primary suite offers a relaxing retreat with a large soaking tub, separate tiled shower, and dual vanities. Energy-efficient vinyl windows with Low-E3 glazing, a tankless water heater, and a programmable thermostat enhance both comfort and efficiency throughout the home. Additional features include an 8-foot front door, a 19' x 20' two-car garage, a full-yard sprinkler system, and a stained 6-foot cedar privacy fence. Residents of Hulen Trails enjoy exceptional amenities including a community pool, clubhouse, walking trails, parks, playgrounds, soccer field, and pond. Conveniently located near Chisholm Trail Parkway, the community offers easy access to Fort Worth, Arlington, Burleson, The Shops at Clearfork, Hulen Mall, Benbrook Lake, Texas Health Huguley Hospital, Lockheed Martin, Naval Air Station Joint Reserve Base, Alcon Laboratories, and Crowley ISD. Built with the quality craftsmanship, this home offers the perfect combination of thoughtful design, modern features, everyday convenience, and an outstanding location.
 *Photos may not be of actual home. Photos may be of similar home or floorplan if home is under construction.
#21394996

Fort Worth

4909 Hitching Post Drive

4 Beds

2 Baths

2,020 Sq.Ft.

$359,990

MLS#: 21394996

Price reduced
What if your next home looked like it belonged in Architectural Digest, but lived like the home your family has always wanted?
From the moment you walk inside, it's clear this isn't your typical builder-grade home. Better than new, every upgrade has been thoughtfully curated to create a space that feels refined and timeless. 
Morning sunlight pours through expansive windows, illuminating the open-concept floor plan and highlighting the home's rich textures, clean lines and finishes. The kitchen serves as the centerpiece, where crisp white quartz countertops and designer touches create a space that's suited for entertaining guests or enjoying a quiet cup of coffee before the day begins.

Set on a premium oversized lot with no neighbors behind, the backyard offers the kind of privacy that's increasingly hard to find. Whether you're hosting friends on the patio or simply enjoying a peaceful evening outdoors, the setting feels open and quiet
Beyond the main home, the fully air-conditioned accessory building offers endless possibilities. Create the ultimate man cave, private gym or home office. 

Even the air-conditioned garage has been elevated with professionally finished epoxy floors and upgraded lighting, creating a polished showroom feel that's perfect for your vehicles, hobbies, or weekend projects.
Industry-leading energy-efficient construction helps provide lower utility costs, healthier indoor air quality, year-round comfort and lasting peace of mind.

Outside your door, you'll enjoy resort-style amenities including a sparkling pool, splash pad, scenic pond, and easy access to Fort Worth, Arlington, and Grapevine.

And because a home this thoughtfully curated deserves a closing gift that's just as iconic, the buyer will receive a complimentary pair of Air Jordans at closing. Whether you're a sneaker collector or simply appreciate timeless design, it's the perfect finishing touch to a home that refuses to be ordinary.
#21318804

Fort Worth

2705 Lopice Lane

3 Beds

2 Baths

2,132 Sq.Ft.

$359,900

MLS#: 21318804

Price reduced
Move-in ready and beautifully maintained, this spacious two-story home sits on a desirable corner lot in Northwest ISD! A charming covered front porch welcomes you inside to a bright and inviting floor plan designed for comfortable everyday living. The spacious living room features a cozy fireplace and plenty of room to gather and entertain. The first-floor primary suite offers a relaxing retreat with an ensuite bath featuring a soaking tub, separate shower, and generous closet space. Upstairs, you’ll find three additional bedrooms along with a large game room perfect for movie nights, a playroom, or additional living space. With 4 bedrooms, 2.5 baths, versatile living areas, and a great corner-lot setting, this well-cared-for home is ready for its next owners!
#21384148

Fort Worth

11100 Dunlavin Court

4 Beds

2 Baths

2,551 Sq.Ft.

$359,900

MLS#: 21384148
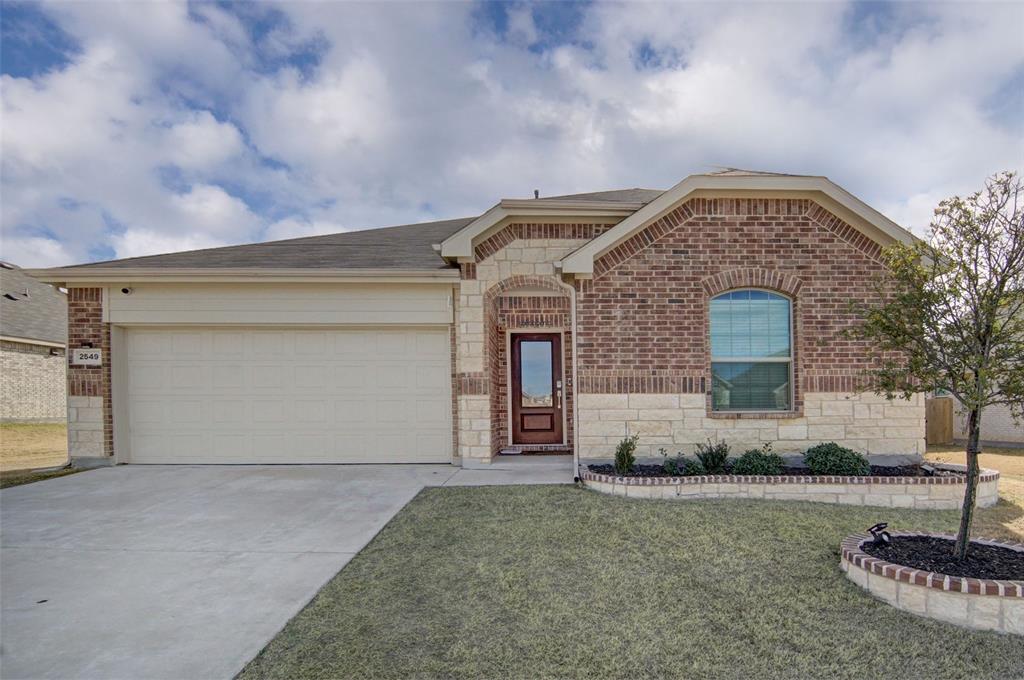
Welcome to 2549 Goodrich in Fort Worth—a standout home with a rare oversized backyard that backs up to some of the coolest “neighbors” around… Longhorns! Enjoy an open-concept floor plan perfect for entertaining, featuring expansive countertops, a gas stove, and a spacious living area anchored by a cozy gas fireplace.

A versatile flex space offers endless options for a dining room, home office, or game room, adapting to your lifestyle with ease. Plus, this home is still covered by major builder warranties for added peace of mind.

Energy efficiency shines with solar panels that nearly eliminate the electric bill, making this home as smart as it is inviting. Don’t miss the opportunity to own a home with space, comfort, and a truly unique backyard view!
#21157936

Fort Worth

2549 Goodrich Road

4 Beds

2 Baths

1,947 Sq.Ft.

$359,900

MLS#: 21157936
Price reduced
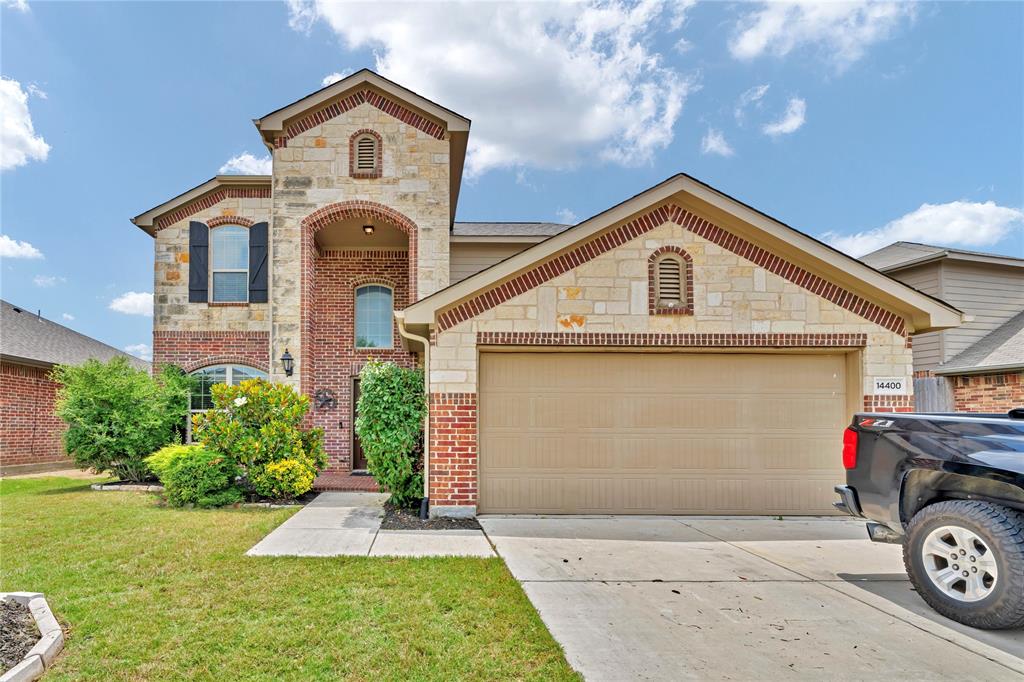
Welcome to this beautifully maintained 4-bedroom, 2.5-bathroom home in the heart of Haslet, offering 2,573 square feet of thoughtfully designed living space. Built in 2013, this impressive two-story home combines comfort, functionality, and timeless style.
From the moment you arrive, you'll be greeted by a striking brick and stone elevation, manicured landscaping, and inviting curb appeal. Inside, soaring ceilings, elegant archways, and rich wood flooring create a warm and welcoming atmosphere. The open-concept layout is perfect for entertaining, featuring spacious living and dining areas filled with natural light.
The well-designed floor plan offers generously sized bedrooms, flexible living spaces, and a private primary suite designed for relaxation. Whether you're hosting family gatherings, working from home, or simply enjoying everyday life, this home provides the space and versatility you've been looking for. SOLAR PANELS WILL BE PAID OFF AT CLOSING BY SELLER
Conveniently located near major highways, shopping, dining, and highly rated Northwest ISD schools, this move-in-ready home offers the perfect blend of suburban tranquility and everyday convenience.
Don't miss your opportunity to own this exceptional Haslet home—schedule your private showing today!

Agent Remarks: Buyer and buyer's agent to independently verify all information including schools, square footage, room dimensions, HOA information, restrictions, and taxes.
#21311897

Fort Worth

14400 Artisan Drive

4 Beds

2 Baths

2,573 Sq.Ft.

$359,900

MLS#: 21311897
Price reduced
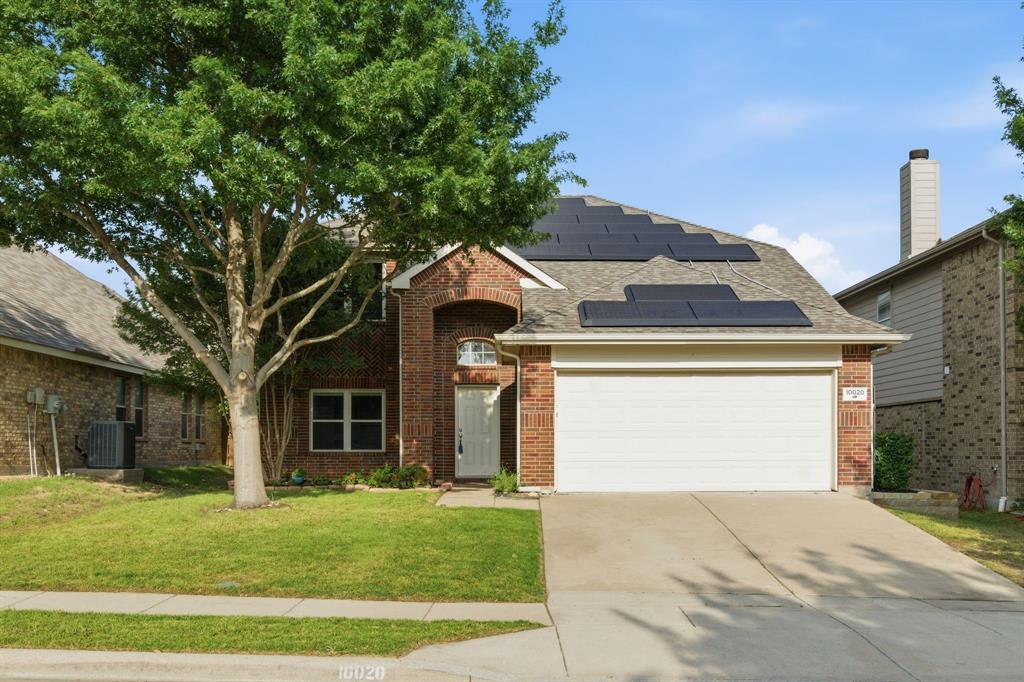
$10,000.00 CREDIT AT CLOSING WITH LIST PRICE OFFER!  USE IT TOWARDS CLOSING COSTS, RATE BUY DOWN, OR WHATEVER YOUR LENDER WILL ALLOW!  THIS HOME HAS SO MANY BENNEFITS.  MEDIA ROOM, GAME ROOM, AND FLEX SPACE FOR AN OFFICE.  ALL WITH LOWER COSTS OF OWNERSHIP EVERY MONTH:  Solar panels - Last years electricity bills averaged $123 a month. Many months no bill, due to credit for selling power back to the grid.  Solar panels to be paid off at closing by seller.  All new windows were installed in 2021, which will further improve energy efficiency, AND there is a transferable life time warranty on windows with Window World for $350.00.   There are also TWO TESLA back up battery power walls installed in 2022, so the house will be powered if the grid goes down.  A class 3 roof was installed in May 20, 2021.  A Rheem 22 SEER HVAC was installed in 2023.  Tesla car charger in the garage.   Heavy duty storm shelter in master bedroom closet for up to 6 people!    So come see this wonderful home with incredible features!  All just around the corner from the community pool and play park.  A perfect home for a great lifestyle.  
Kitchen appliances are included and are about 4 years old.  Washer and dryer are over 10 years old.  Garden spaces in the back yard to grow your own healthy food!  Located in the beautiful Watersbend community and centrally located near major commute routes and shopping.
#21244503

Fort Worth

10020 Chrysalis Drive

4 Beds

2 Baths

2,704 Sq.Ft.

$359,900

MLS#: 21244503
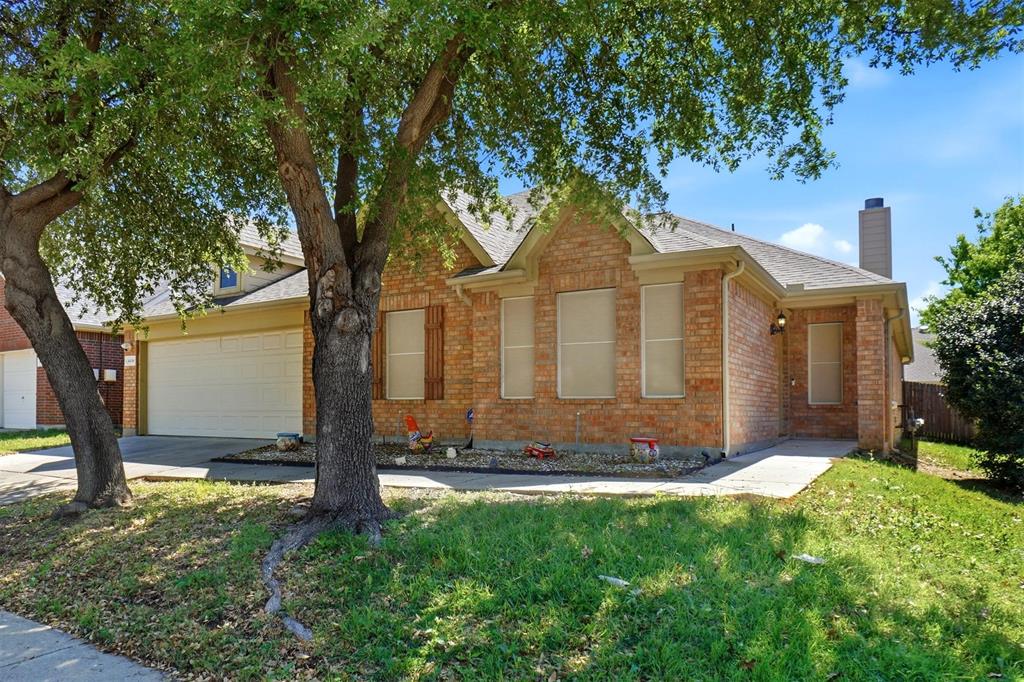
Price reduced
REDUCED! PLEASE SUBMIT OFFERS! SELLER OFFERS $10,000 CONCESSIONS TO BUYERS AT CLOSING- Lovely 4-2-2 that has been well-maintained. Just waiting for the perfect buyer that will love updating to their own tastes! All appliances include refrigerator, gas stove, dishwasher, microwave & disposal. Kitchen boasts an island with double stainless steel sinks and room for stools. Adjacent to family room with woodburning gas-starter FP. Primary bdrm with ensuite bathe, that has dual sinks, garden tub and separate shower with large closet. Formal living room that could easily be an office and 3 other bedrooms with ample space and closets. Freshly cleaned carpet in bdrms and hallway.  Nice backyard with wood fence and patio. Don't pass this one up, come see for yourself! PLEASE remove shoes before stepping on the carpet.  House has keypad on front door, please contact showing service for info.
Info is deemed reliable but not guaranteed. Buyer and agent will need to verify all info including HOA and SF. There is no SDN as this is a probate sale.
PLEASE NOTE:
#21233305

Fort Worth

4856 Carrotwood Drive

4 Beds

2 Baths

2,344 Sq.Ft.

$359,900

MLS#: 21233305

PALMILLA SPRINGS BEAUTY! RARE FIND! NICE GREENBELT JUST OUTSIDE YOUR FRONT DOOR! This home offers upgrades you don't often see at this price point. Custom marble kitchen countertops paired with custom wood cabinets set this kitchen apart — you truly have to see it in person to appreciate the craftsmanship. Throughout the home, you'll find beautiful, engineered hardwood floors, tile or vinyl plank in wet areas. The UPGRADED LIGHTING throughout adds warmth and style to every room. The primary suite is huge, featuring a separate sitting area perfect for a home office or quiet retreat. ALL BEDROOMS ARE UPSTAIRS, offering privacy for the whole family — and don't miss the bedroom with BUILT IN BUNK BEDS, a fun touch for kids or guests. The spa-like primary bath is generously sized, with a separate shower, double vanity, and upgraded mirrors. Upstairs, a flexible bonus space is ready to become a playroom, game room, or family lounge. Step outside to a spacious backyard complete with a pergola and brick patio — ideal for relaxing or entertaining. Residents also enjoy PLAYGROUNDS, WALKING TRAILS and a DOG PARK, perfect for family fun. The location can't be beat, with restaurants, fast food, grocery stores, and professional offices all nearby. Hwy 30 is minutes away! DOWNTOWN FORT WORTH is a short 20 min drive. Sundance Square, the Fort Worth Stockyards, and Dickies Arena are 12 miles away! See attached VIDEO, DRONE photos and FLOORPLAN in the MLS listing.
#21392959

Fort Worth

3109 Spotted Fawn Drive

3 Beds

2 Baths

2,600 Sq.Ft.

$359,900

MLS#: 21392959
Lake life starts here in The Landing at Eagle Mountain Lake, one of northwest Fort Worth’s
most sought-after waterfront communities. This light-filled home puts the private marina,
boat ramp, and community pool just steps from your door, so weekends can begin on the
water and end on the deck.
Inside, natural light pours across wood-look flooring beneath soaring vaulted ceilings. The
open living, dining, and kitchen layout was made for gathering, anchored by a white-painted
brick fireplace and a shiplap accent wall. The kitchen features granite counters, stainless
steel appliances, crisp white shaker cabinetry, and a breakfast bar. A private first-floor
primary suite offers a bath with dual vanities, a walk-in shower, and a spacious walk-in
closet. Upstairs, two additional bedrooms and a versatile flex space give room to work, play,
or host.
Out back, a covered deck and private patio set the stage for easy Texas evenings beneath
mature shade trees, with a detached two-car garage for storage and lake gear. A
composition-shingle roof was installed in June 2026. Residents of The Landing enjoy a
marina, boat ramp, clubhouse, community pool, tennis courts, a playground, and lakeside
green space on 8,600-acre Eagle Mountain Lake, all within Eagle Mountain-Saginaw ISD
and about 15 miles from downtown Fort Worth. Boating, fishing, and wakeboarding are
minutes away. Your lake lifestyle is waiting.
#21332917

Fort Worth

9617 Lea Shore Street

3 Beds

2 Baths

1,830 Sq.Ft.

$359,900

MLS#: 21332917

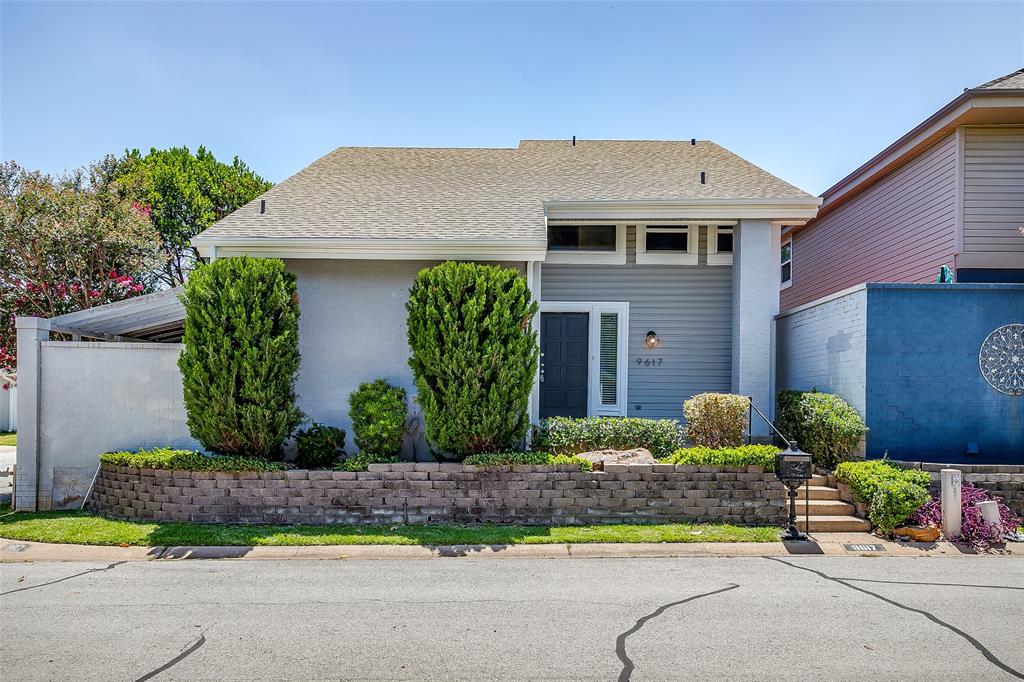
DON'T miss out, this home is updated and move in ready! Spacious four bedroom two and a half bath with a gorgeous inground swimming pool and separate above ground hot tub. Very open floor plan, warm and inviting brick fireplace for winter. Lovely spacious master suite with garden tub, separate shower, dual sinks and very large walk-in closet also private water closet. Updated large kitchen with granite countertops, tons of space for entertaining. Centrally located easy access to I-35W. Keller ISD. This is a must see, it will not last long.
#21342129

Fort Worth

4740 Waterway Drive N

4 Beds

2 Baths

1,926 Sq.Ft.

$359,900

MLS#: 21342129

1 ... 70 71 72 73 74 ... 170

properties found. properties found. Page of .

Send a message

Message successfully sent.

Your message

What is 3 + 4 ?

Reason for contacting?

I agree to receive email communication and understand I can unsubscribe at any time.

I agree to be contacted by Next Level Realty Group via call, email, and text for real estate services. To opt out, you can reply 'stop' at any time or reply 'help' for assistance. You can also click the unsubscribe link in the emails. Message and data rates may apply. Message frequency may vary. Privacy Policy

Sign Out

Virtual Assistant

Would you like to take the next step with this property? We can help you schedule a showing or virtual tour, or send you more details.

Yes, I would like more information.

Thank You for Your Reply, One of Our Agents will contact you as soon as possible

No, maybe later.

Thank you, you can always contact me via email, phone number or through the contact form.

Realhub AI

Lucy - Your AI-Powered Realtor

Update Your Temporary Password

Personalize your search

Enter your email and we'll notify you immediately when new listings match what you're looking for.

or enter email address

Already have an account ? Login here

Continue your home search

I agree to receive communications and understand I can unsubscribe at any time.

I agree to be contacted by Next Level Realty Group via call, email, and text for real estate services. To opt out, you can reply 'stop' at any time or reply 'help' for assistance. You can also click the unsubscribe link in the emails. Message and data rates may apply. Message frequency may vary. Privacy Policy

Already have an account ? Login here

We use cookies

We use cookies primarily for analytics to enhance your experience. By accepting, you agree to our use of these cookies. You can manage your preferences or learn more about our cookies policy.




