
One of the most popular communities provided by {{page_data.agentName}}

MCKINNEY

One of the most popular communities provided by Next Level Realty Group

MCKINNEY

About MCKINNEY

McKinney, Texas is a vibrant city located just north of Dallas. The real estate market in McKinney is diverse and offers a range of housing options to suit various lifestyles and budgets. Here are some key points about McKinney's real estate market: 1. Housing Market: McKinney has a mix of housing options, including single-family homes, townhouses, and apartments. The city offers a wide range of architectural styles, from historic homes in the downtown area to new construction in suburban neighborhoods. 2. Home Prices: The median home price in McKinney is above the national average, but there are housing options available at various price points. The cost of housing can vary depending on factors such as location, property size, and amenities. 3. Neighborhoods: McKinney is known for its family-friendly neighborhoods with good schools, parks, and community amenities. Each neighborhood has its own unique character, offering residents a range of options when choosing where to live. 4. Growth: McKinney has experienced significant growth in recent years, leading to new developments and expanding housing options. The city's growth has attracted residents looking for a suburban lifestyle with easy access to the amenities of a larger city. 5. Real Estate Market Trends: Like many cities in Texas, McKinney's real estate market has been strong in recent years, with steady appreciation in home values. However, it's essential to work with a knowledgeable real estate agent to navigate the market and find the right property for your needs. Overall, McKinney, Texas offers a diverse and dynamic real estate market with options for a wide range of buyers. Whether you're looking for a historic home, a new construction property, or a family-friendly neighborhood, McKinney has something for everyone.
One of the most popular communities provided by Next Level Realty Group
1,207
# of Listings
3
Avg # of Bedrooms
$270
Avg. $ / Sq.Ft.
$739,926
Med. List Price

Browse MCKINNEY Real Estate Listings

603 Properties Found. Page 10 of 41.

Price reduced
MLS# 21358716 - Built by Ashton Woods Homes - Ready Now! ~ Beam Ceilings! Welcome to the Westbrook by Ashton Woods. Designed with the Serene Collection, this home features muted earth tones and natural textures. This new home offers 3,900 square feet of thoughtfully designed living space, featuring 5 bedrooms, 4.5 bathrooms, 3 car garage and a layout that balances open-concept living with intentional spaces for privacy and retreat. Upon entering through the foyer, you’re welcomed into a central living area where the kitchen, family room, and breakfast area flow seamlessly together—creating a natural hub for everyday living and entertaining. The kitchen features a large eat-in island, walk-in pantry, and easy access to the covered patio for effortless indoor-outdoor connection. Privately tucked at the rear of the home, the primary suite offers a quiet retreat with dual vanity sinks, a soaking tub, walk-in shower, and a spacious walk-in closet with direct access to the utility room. A flex room and a secondary bedroom with full bath on the main level provides flexibility for guests or multigenerational living. Additionally, a mudroom and powder bath are conveniently located near the garage entry. Upstairs, a spacious game room and dedicated media room create multiple areas to gather and unwind. Three additional secondary bedrooms, each with walk-in closets, offer comfort and privacy, with convenient access to bathrooms throughout the level. Throughout the home, each space is intentionally placed to balance connection and privacy. Representative
#21358716

McKinney

7212 Dasher Drive

5 Beds

4 Baths

3,908 Sq.Ft.

$769,000

MLS#: 21358716

Experience elevated living in this stunning new construction home at 907 Fitzhugh Street in McKinney, TX, thoughtfully designed with modern architecture, luxurious finishes, and an exceptional floor plan. Featuring 4 bedrooms, 3.5 bathrooms, and a first-floor primary suite, this home offers the perfect blend of comfort and functionality.

The spacious primary retreat features a spa-inspired ensuite with a relaxing garden tub, oversized walk-in shower, dual vanities, and a generous walk-in closet. The heart of the home is an open-concept living area that seamlessly connects the designer kitchen, dining, and family room, creating an ideal space for entertaining.

Renderings are for illustration only. Finishes, fixtures, colors, landscaping and furnishings may differ from the finished home, and all selections are subject to change by the builder without notice. Buyer to verify all information.
A dedicated home office provides the perfect work-from-home setup, while the oversized laundry room for a washer, dryer, and abundant cabinetry for storage. Upstairs, you'll find three additional bedrooms, a spacious media room, and an expansive game room that opens onto a balcony that is perfect for entertaining, relaxing, or enjoying Texas evenings.

With striking contemporary curb appeal, abundant natural light, and thoughtfully designed living spaces throughout, this home delivers style, comfort, and versatility in one exceptional package.
#21327061

McKinney

907 Fitzhugh Street

4 Beds

3 Baths

2,803 Sq.Ft.

$769,000

MLS#: 21327061

Price reduced
SOUTHGATE HOMES JUSTIN floor plan.  Designer hand-selected light finishes with stained accents complement this stunning 2-story home featuring 4 bedrooms, 4 full baths, and 1 half bath. Wood floors flow throughout the downstairs common areas, while soaring vaulted ceilings in the entry, family room, and primary suite create an open, airy feel.  The functional floor plan includes a private study, game room, media room, and a downstairs guest suite with an ensuite bath and walk-in shower. The family room centers around a cozy fireplace and opens to the heart of the home.  Luxury details include solid-core doors downstairs, a built-in mud bench, decorative pendant lighting over the kitchen island, and a statement chandelier in the primary suite. The spa-inspired primary bath features a freestanding tub, oversized shower with dual shower heads, dual walk-in closets, extensive cabinetry, and a linen tower. Additional highlights include built-in dining room cabinetry and thoughtful designer touches throughout. See this home any time dawn through dusk with the NTER NOW system!
#21384697

McKinney

3920 Bentsen Street

4 Beds

4 Baths

3,728 Sq.Ft.

$767,990

MLS#: 21384697

MLS# 21343519 - Built by Coventry Homes - October 2026 completion ~ Situated on a desirable south - facing homesite, this impressive 2 - story home is the largest floor plan in our 50’ product line, offering 3,662 square feet of spacious and thoughtfully designed living. With 5 - bedrooms and 5 full baths, this home provides exceptional comfort and flexibility for growing families and guests alike. The open - concept layout features a welcoming family room centered around a cozy fireplace that flows seamlessly into the kitchen and dining areas, creating the perfect space for entertaining. A private study offers a quiet work - from - home retreat, while the dedicated media room is ideal for movie nights and game days. Generously sized bedrooms each provide their own space and privacy, making this home both functional and luxurious. With its expansive design and sought - after south - facing orientation, this home delivers space, style, and versatility in one exceptional floor plan - tour it today!
#21343519

McKinney

3924 Cathedral Lane

5 Beds

5 Baths

3,662 Sq.Ft.

$767,859

MLS#: 21343519

This David Weekley-built home is an absolute showstopper, filled with custom upgrades that make it ideal for entertaining and a true retreat when you're ready to relax by the pool. Nestled in the highly desirable, amenity-rich Stonebridge Ranch community, the home welcomes you with towering trees, beautiful landscaping, a stately two-story elevation and spacious 3-car tandem garage. Step through the alder door into a well-designed open floor plan with vaulted ceilings and abundant natural light. Wood-look tile flooring throughout the first floor is HEATED making every step warm and comfortable. The living room features Pella windows, built-ins, light-filtering custom shelves, a dry bar and updated dry-stack style fireplace with gas logs, opening to the highly customized kitchen. The kitchen is stunning, with leathered marble waterfall countertops on the island, deep undermount Kraus sink and built-in Sonic ice maker. Waterfall style glass accents abundant custom cabinetry with under-cabinet lighting. Stainless appliances include a 5-burner gas range, two convection double ovens, convection microwave and LG dishwasher. Even the refrigerator with built-in Keurig coffee maker conveys! The roomy primary suite features flexible window coverings, crown moulding and incredible pool views. The ensuite bath offers granite countertops, jetted garden soaking tub, dual sinks, custom walk-in shower, custom tile flooring and an amazing specially designed dressing-room closet. This closet has it all: dressing island with marble top, lighted clothing displays, LED mirror, sitting area, shoe shelves, 2 safes, and a secret door to the foyer! Upstairs bathrooms are remodeled! The backyard is your oasis with a heated pool, spa with waterfall feature, natural rock, pond, plants and privacy fence. Gather with friends in the covered outdoor living area featuring a stone fireplace, built-in grill, Big Green Egg and TV. If you're looking for the one that checks all the boxes, this is it!
#21361636

McKinney

8605 Spectrum Drive

4 Beds

3 Baths

2,890 Sq.Ft.

$765,000

MLS#: 21361636

Price reduced
Brand New! Never Lived In! This Magnolia II by Bloomfield Homes offers 5 bedrooms, 4 bathrooms, game room, media room and formal dining. Situated in the desirable Painted Tree community, this stunning home showcases a spacious open-concept layout with extensive upgrades throughout, including a Deluxe Kitchen featuring professional series appliances, a 36 inch gas cooktop with vent hood, upgraded countertops, pot and pan drawers, trash can pull-out, under cabinet lighting, pendant lighting over the island with dedicated switch, and upgraded cabinetry that flows seamlessly into the main living area anchored by a dramatic floor-to-ceiling tile fireplace, perfect for both everyday living and entertaining; engineered wood flooring extends through the main areas of the first floor, complemented by upgraded carpet in all bedrooms and upstairs, upgraded tile in all bathrooms, black cabinet hardware throughout, 5 inch baseboards, 8 foot interior doors on the first floor, and a functional layout including a  formal dining, game room, and media room, with generously sized secondary bedrooms and a luxurious primary retreat, plus thoughtful features such as utility room cabinetry, an exterior door at the 2.5-car garage, horizontal stair railing with oak starter step, and ceiling fans at the covered patio; outdoor living is enhanced by a bricked covered front porch, front balcony, and extended covered patio with gas stub, all complemented by extra flatwork at the driveway and gate access, and strong curb appeal with a brick and stone exterior and an impressive 8' front door. Visit Bloomfield Homes today at Painted Tree to tour this gorgeous Magnolia II.
#21306051

McKinney

4205 Attwater Street

5 Beds

4 Baths

3,435 Sq.Ft.

$765,000

MLS#: 21306051

MLS# 21379546 - Built by First Texas Homes - Ready Now! ~ Explore the Princeton 2F-EW Floor Plan – New Home Available in DFW  The Princeton 2F-EW offers 5 bedrooms, 4 bathrooms, private study, game and media rooms, and 3544 sq. ft. of thoughtfully designed living space on a beautiful corner lot that adapts to your needs. From everyday routines to memorable moments, this layout is built to support how you live — with comfort, functionality, and style in mind. Features like a charming front porch and covered patio, balcony, private study, and a large gourmet kitchen with butler’s pantry and a flexible foundation for personalization and convenience. Whether you're relaxing, hosting, working from home, or simply enjoying daily life, this Princeton 2F-EW provides the right spaces in the right places. Available in the Pecan Hill community now! Explore Princeton 2F-EW today and discover how First Texas Homes makes it easy to create the home that feels truly yours, including beautifully finished upgrades throughout the home.  Schedule an appointment today and speak with the Sales Consultant for our community on this Princeton, completed and ready to move into.
#21379546

McKinney

5016 Legacy Grove Drive

5 Beds

4 Baths

3,544 Sq.Ft.

$764,950

MLS#: 21379546

Price reduced
NORMANDY HOMES JULIET floor plan.  Welcome to the Juliet here in Estates at Stacy Crossing, a sought-after McKinney community offering lower McKinney taxes, convenient access to McKinney and Allen, and top-rated Frisco ISD schools.  This Juliet is a thoughtfully designed two-story home featuring 4 bedrooms, 4.5 bathrooms, and flexible living spaces for today's lifestyle. The open-concept family room and dining area are filled with natural light, while the private owner's suite offers a spacious walk-in closet. A study at the front of the home is perfect for a home office. Upstairs, three secondary bedrooms each include a walk-in closet, media room, and game room provides the ideal space for entertaining or relaxing.  Enjoy the perfect combination of style, comfort, and an exceptional location.  MOVE IN READY NOW!
#21326641

McKinney

6982 Claystone Drive

4 Beds

4 Baths

3,227 Sq.Ft.

$762,084

MLS#: 21326641
Price reduced
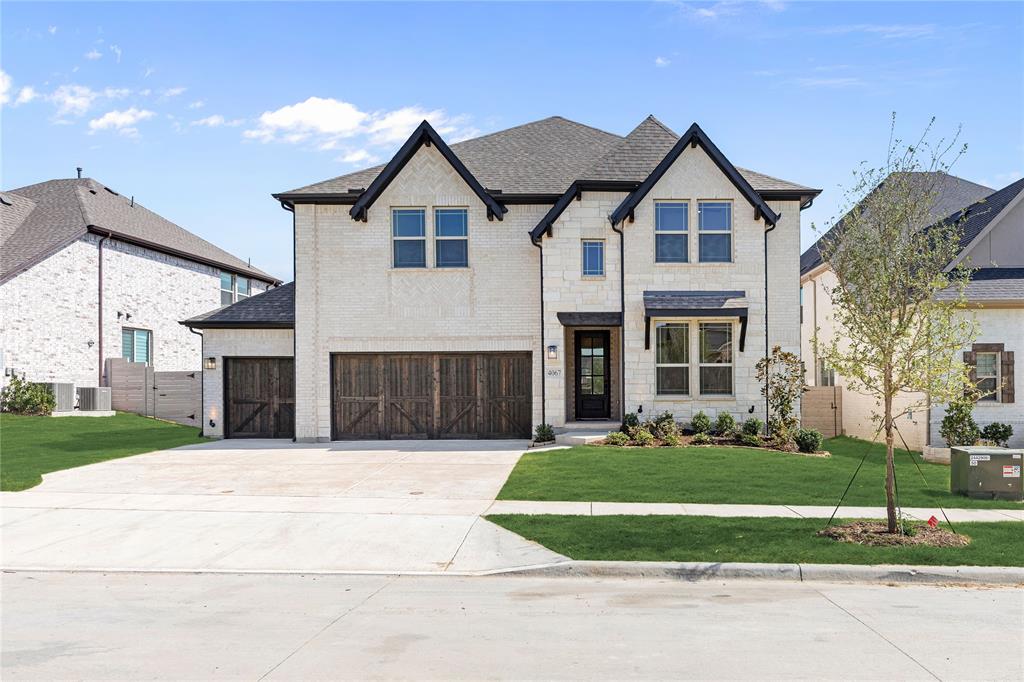
NEW! NEVER LIVED IN. Quick Close Available! This beautiful Rose II floorplan, by Bloomfield Homes, offers 5 bedrooms, 4 baths, a 3-car garage, and a layout designed for both everyday living and entertaining. The striking stone elevation with upgraded brick, cedar garage doors, brick front porch, and 8' front door create a strong first impression, while added features like a garage service door and 220V outlet enhance functionality. Step inside to find rich wood flooring flowing through the main living areas of the first floor, complemented by upgraded tile throughout. The open-concept family room showcases soaring vaulted ceilings and a dramatic floor-to-ceiling tile fireplace, creating a bright and inviting central space. Just off the family room, the private study is enclosed with glass French doors, offering a quiet and functional workspace. The modern kitchen is designed to stand out with champagne-colored cabinetry, quartz countertops, and a spacious island complete with a trash can pull-out. Cooking is elevated with a deluxe setup that includes double ovens and a 36' cooktop, all positioned to overlook the family room and dining area. An 8' patio door brings in natural light and connects the indoor living space to the backyard, where a gas stub is already in place for future outdoor cooking. The primary suite offers a comfortable retreat on the first floor, while secondary bedrooms are thoughtfully positioned for privacy. Upstairs, upgraded carpet adds comfort to additional living spaces including a large game room and dedicated media room, which comes pre-wired for surround sound for a true entertainment experience. Additional features include built-in cabinets and additional outlets in the utility room, a direct access laundry door to the primary closet, 5' baseboards throughout the entire home, and a cohesive blend of upgraded finishes. Visit Bloomfield Homes in Painted Tree, today.
#21249061

McKinney

4067 Attwater Street

5 Beds

4 Baths

3,557 Sq.Ft.

$760,000

MLS#: 21249061

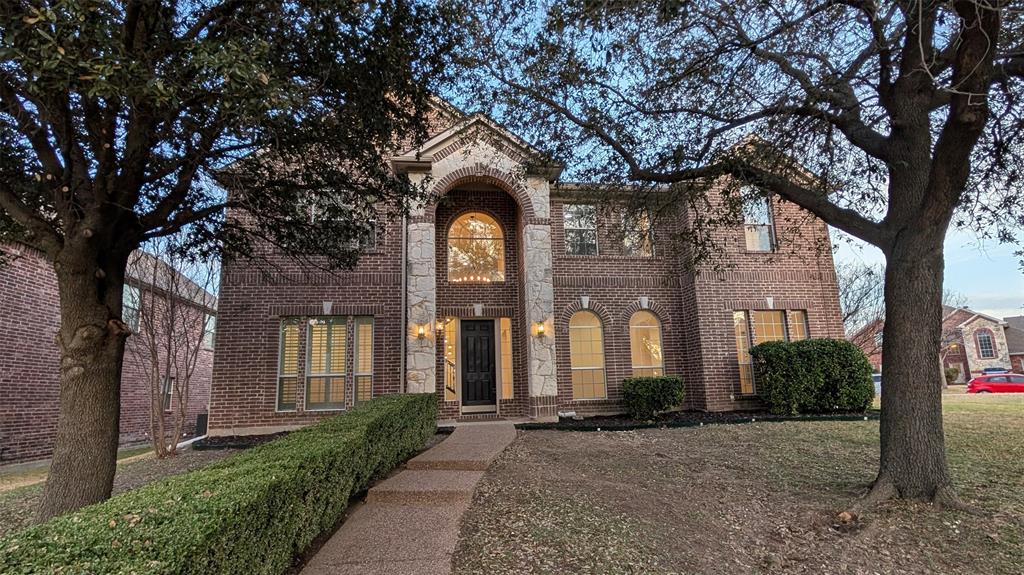
Get ready to enjoy your own private south facing backyard retreat!  This exceptional outdoor space features a 6-year-old pool with beautiful waterfalls, a sun deck, and a heated spa for year-round enjoyment.  The spacious covered patio is ideal for entertaining and includes an outdoor kitchen. The patio has pull down sun screens to help keep you cool in the Texas summer heat.  The eaves on the front of the house have special lighting with seasonal color changes and patterns. Inside, the Highland built home offers wood flooring and plantation shutters throughout, along with a private home office enclosed by French doors. No carpet anywhere!  The downstairs utility room has space for a extra refrigerator or freezer.  Look in the epoxy floored garage! You will find tons of shelf storage and a Raven Haven workbench that conveys with the sale of the property. Upstairs, you’ll find an impressive wall of built-in cabinetry offering abundant storage, a large game room with an attractive barn door, and a media room where the screen and projector will convey with the sale.  A hidden room adds a fun and unique surprise to this already special home. All the bedrooms have walk-in closets.  Additional features include a full-home water filtration system and many thoughtful details throughout. Over 250K in renovations!
#21344230

McKinney

6401 Wind Song Drive

4 Beds

3 Baths

3,632 Sq.Ft.

$759,000

MLS#: 21344230

MLS# 21385909 - Built by Windsor Homes - Ready Now! ~ Desirable Lufkin D Floor plan offering 4 bedrooms, 4.5 baths, private study, game-room and media room. The gourmet kitchen offer stainless LG appliances including a 36 5-burner cooktop, double oven with built-in microwave, 42 upper cabients, Pendant lights above over-sized island, under counter lighting, large extended covered patio with gas drop and exterior uplights.
#21385909

McKinney

708 Splendor Drive

4 Beds

3 Baths

3,483 Sq.Ft.

$756,000

MLS#: 21385909

The front porch leads to the extended entryway with a 12-foot rotunda ceiling. Off the main hallway are two secondary bedrooms with private full baths and walk-in closets. The family room features a wood mantel fireplace, a wall of windows, and access to the covered backyard patio. French doors open into the game room, which is located off the dining area. The kitchen features a 5-burner gas cooktop, an island with seating space, and a walk-in pantry. The primary suite highlights a wall of windows in the bedroom. Double doors lead to the primary bath with dual vanities, a freestanding tub, a glass-enclosed shower, and two walk-in closets. An additional secondary bedroom and a full bath complete this one-story design. The mud room and utility closet are off the three-car garage.
#21395463

McKinney

2925 Mira Vista Court

4 Beds

4 Baths

3,080 Sq.Ft.

$755,900

MLS#: 21395463
Price reduced
Situated on a premier, supersized corner lot within the prestigious McKinney ISD, this impeccably reimagined 5-bedroom, 4.5-bathroom residence offers a seamless blend of modern luxury and high-efficiency living. The extensive 2026 renovations include: two 5-ton Trane HVAC systems with Ecobee smart thermostats, brand-new appliances (induction cooktop, wall oven, microwave, refrigerator, and dishwasher), new flooring (carpet & LVP), new designer chandeliers, new super-quiet fans in every room, new kitchen sink with Kohler faucet, new kitchen backsplash, new light fixtures throughout, added 40+ LED recessed ceiling lights, freshly painted, new powder bath vanity, replaced 20 window glass panes, changed hardware to matte black. Outside, the massive private grounds are secured by an 8-foot fence with a rare double-door gate, specifically designed for secure RV or boat parking. This move-in-ready home perfectly balances sophisticated upgrades with the functional space required for a modern lifestyle.
#21182445

McKinney

2009 Templegate Drive

5 Beds

4 Baths

4,232 Sq.Ft.

$755,000

MLS#: 21182445
Price reduced
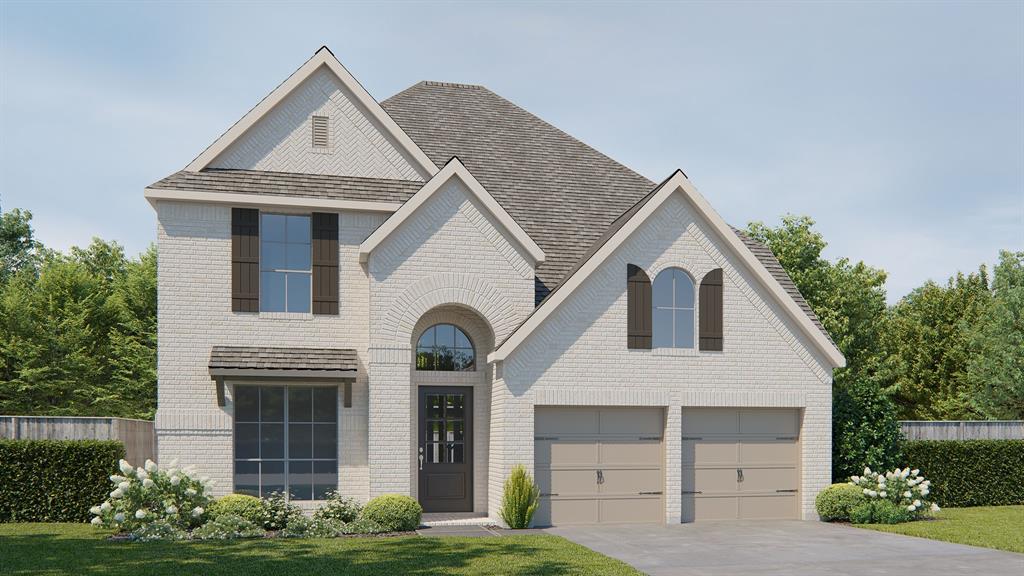
Home office with French doors set at the two-story entry with hardwood floors that extend throughout the main living areas. Open formal dining room just off the kitchen area. Two-story family room with 19-foot ceilings, a cast stone fireplace, and a wall of windows. Kitchen features an island with built-in seating space, a 5-burner gas cooktop, a walk-in pantry, and opens to the morning area. Private primary suite with a wall of windows. Primary bath includes double doors, a garden tub, a separate glass-enclosed shower, dual vanities, a linen closet, and a large walk-in closet. Upstairs game room and adjacent theatre room. Secondary bedrooms, a Hollywood bath, and a storage closet complete the second floor. Extended covered backyard patio. Three-car garage.
#21293145

McKinney

4721 Floral Fields

4 Beds

3 Baths

3,190 Sq.Ft.

$754,900

MLS#: 21293145

New on site 4 days ago
A home office with French doors is set just inside the entry. A theatre room with French doors is off the extended entry, which opens into the main living areas. The family room features a wall of windows and a wood mantel fireplace. The kitchen offers a 5-burner gas cooktop, a corner walk-in pantry, and an inviting island with seating space. The corner morning area embraced by rows of windows provides access to the covered backyard patio. A secluded primary suite highlights a wall of windows in the bedroom. Double doors lead to the primary bath with dual vanities, a freestanding tub, a separate glass-enclosed shower, and a large walk-in closet. Two secondary bedrooms, a full bath, a half bath, and a guest suite with a private bath complete this one-story design. A mud room and utility room are off the three-car garage.
#21396945

McKinney

2920 Half Dome Court

4 Beds

3 Baths

3,118 Sq.Ft.

$752,900

MLS#: 21396945

1 ... 8 9 10 11 12 ... 41

properties found. properties found. Page of .

Send a message

Message successfully sent.

Your message

What is 3 + 4 ?

Reason for contacting?

I agree to receive email communication and understand I can unsubscribe at any time.

I agree to be contacted by Next Level Realty Group via call, email, and text for real estate services. To opt out, you can reply 'stop' at any time or reply 'help' for assistance. You can also click the unsubscribe link in the emails. Message and data rates may apply. Message frequency may vary. Privacy Policy

Sign Out

Virtual Assistant

Would you like to take the next step with this property? We can help you schedule a showing or virtual tour, or send you more details.

Yes, I would like more information.

Thank You for Your Reply, One of Our Agents will contact you as soon as possible

No, maybe later.

Thank you, you can always contact me via email, phone number or through the contact form.

Realhub AI

Lucy - Your AI-Powered Realtor

Update Your Temporary Password

Personalize your search

Enter your email and we'll notify you immediately when new listings match what you're looking for.

or enter email address

Already have an account ? Login here

Continue your home search

I agree to receive communications and understand I can unsubscribe at any time.

I agree to be contacted by Next Level Realty Group via call, email, and text for real estate services. To opt out, you can reply 'stop' at any time or reply 'help' for assistance. You can also click the unsubscribe link in the emails. Message and data rates may apply. Message frequency may vary. Privacy Policy

Already have an account ? Login here

We use cookies

We use cookies primarily for analytics to enhance your experience. By accepting, you agree to our use of these cookies. You can manage your preferences or learn more about our cookies policy.




