


Property
Beds
4
Full Baths
3
1/2 Baths
None
Year Built
1989
Sq.Footage
2,988
One-of-a-kind luxury living with a warm, welcoming feel in the heart of Stonebridge Ranch! Set on a beautifully landscaped quarter-acre golf course lot, this custom home captures incredible views down the fairway of the Hills Course at Stonebridge Ranch Country Club. From the moment you step inside, there’s a comfortable, inviting feeling that makes this home easy to imagine as your own. The thoughtfully designed first floor offers the perfect balance of open gathering spaces and more intimate rooms, with two generous living areas, a separate dining room, wet bar, and a spacious kitchen designed to make everyday cooking and entertaining effortless. Step outside and discover a backyard made for enjoying the good life. Relax beneath the covered patio, fire up the built-in grill, gather around the stone fireplace, or spend sunny afternoons by the sparkling pool and spa. Expansive golf course views create a beautiful backdrop whether you're dining outdoors, watching the game, reading a good book, or simply unwinding at the end of the day. A convenient bathroom with direct backyard access makes pool days even easier. Upstairs, start your morning with coffee on the balcony overlooking the course or settle in to watch the evening sky at sunset. A spacious second-floor laundry room is conveniently located near the bedrooms, while abundant built-ins throughout the home provide exceptional storage. Meticulously maintained, the home includes a resurfaced pool and new tile deck in 2021, new downstairs hardwood flooring in 2021 and HVAC units replaced in 2024 and 2026. More than anything, this is a home that simply feels good to live in—warm, comfortable and inviting, with beautiful spaces to gather, quiet places to unwind, and a golf course setting you’ll look forward to coming home to every day.
Open Houses
Open house times are shown in the property’s local time.
Features & Amenities
Interior
-
Other Interior Features
Wet Bar, Wired for Sound
-
Total Bedrooms
4
-
Bathrooms
3
-
Basement YN
NO
-
Cooling YN
YES
-
Cooling
Ceiling Fan(s), Central Air
-
Fireplace YN
YES
-
Heating YN
YES
-
Heating
Fireplace Insert, Central
-
Pet friendly
N/A
Exterior
-
Garage
Yes
-
Garage spaces
3
-
Construction Materials
Brick
-
Other Exterior Features
Balcony, Rain Gutters, Lighting
-
Parking
Garage, Garage Faces Side, Attached
-
Patio and Porch Features
Covered, Deck
-
Pool
Yes
-
Pool Features
Gunite, Heated, In Ground, Pool Sweep, Pool/Spa Combo
-
Waterfront YN
NO
Area & Lot
-
Lot Features
On Golf Course, Subdivided
-
Lot Size(acres)
0.225
-
Lot Size(square feet)
9,801
-
Property Type
Residential
-
Property Sub Type
Single Family Residence
-
Architectural Style
Traditional
Price
-
Sales Price
$729,000
-
Tax Amount
$11,720
-
Financing Options
Cash, Conventional, FHA, VA Loan
-
Sq. Footage
2,988
-
Price/SqFt
$243
HOA
-
Association
YES
-
Association Fee
$1,053
-
Association Fee Frequency
Annually
-
Association Fee Includes
N/A
School District
-
Elementary School
Glenoaks
-
Middle School
Dowell
-
High School
Mckinney Boyd
Property Features
-
Foundation Details
Slab
-
Sewer
Public Sewer
-
Tax Lot
9
-
Water Source
Public
Schedule a Showing
Showing scheduled successfully.
Mortgage calculator
Estimate your monthly mortgage payment, including the principal and interest, property taxes, and HOA. Adjust the values to generate a more accurate rate.
Your payment
Principal and Interest:
$
Property taxes:
$
HOA fees:
$
Total loan payment:
$
Total interest amount:
$
Location
County
Collin
Elementary School
Glenoaks
Middle School
Dowell
High School
Mckinney Boyd
Listing Courtesy of Bruce Quernemoen, Tye Realty Group
RealHub Information is provided exclusively for consumers' personal, non-commercial use, and it may not be used for any purpose other than to identify prospective properties consumers may be interested in purchasing. All information deemed reliable but not guaranteed and should be independently verified. All properties are subject to prior sale, change or withdrawal. RealHub website owner shall not be responsible for any typographical errors, misinformation, misprints and shall be held totally harmless.

AGENT
Joe Boston
Call Joe today to schedule a private showing.

* Listings on this website come from the FMLS IDX Compilation and may be held by brokerage firms other than the owner of this website. The listing brokerage is identified in any listing details. Information is deemed reliable but is not guaranteed. If you believe any FMLS listing contains material that infringes your copyrighted work please review our DMCA policy and learn how to submit a takedown request.© 2024 FMLS.
Related Properties

McKinney
4712 Carina Road
5 Beds
4 Baths
3,600 Sq.Ft.
$649,490
MLS#: 21424522

McKinney
4705 Carina Road
4 Beds
4 Baths
3,445 Sq.Ft.
$629,490
MLS#: 21425594

McKinney
4405 Rustic Ridge Drive
5 Beds
4 Baths
3,600 Sq.Ft.
$659,490
MLS#: 21424484
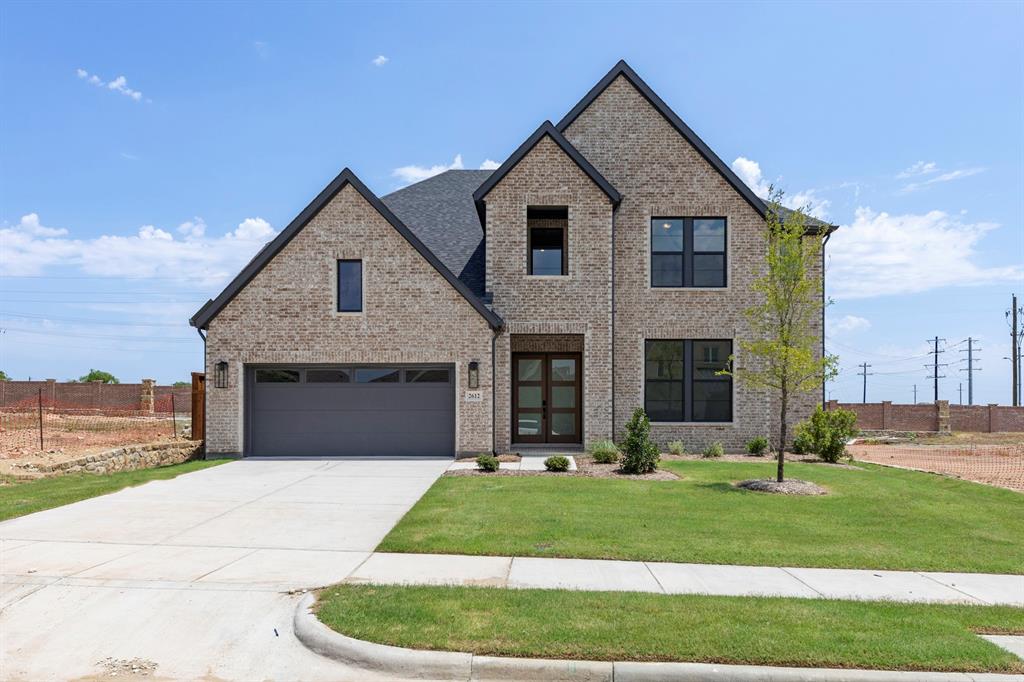
McKinney
2612 Cone Flower Street
4 Beds
4 Baths
3,841 Sq.Ft.
$789,990
MLS#: 21185456

McKinney
3253 Switchgrass Drive
4 Beds
4 Baths
2,979 Sq.Ft.
$689,000
MLS#: 21364695

McKinney
6805 Alvarado Drive
5 Beds
4 Baths
4,193 Sq.Ft.
$779,990
MLS#: 21389254

McKinney
6512 Mandalay Court
4 Beds
3 Baths
3,187 Sq.Ft.
$699,900
MLS#: 21411136

McKinney
4608 Carina Road
4 Beds
3 Baths
3,205 Sq.Ft.
$594,490
MLS#: 21425367

McKinney
4717 Carina Road
5 Beds
4 Baths
3,600 Sq.Ft.
$659,490
MLS#: 21425582

McKinney
2216 Tremont Boulevard
4 Beds
2 Baths
2,335 Sq.Ft.
$639,900
MLS#: 21367619
