


Property
Beds
4
Full Baths
3
1/2 Baths
None
Year Built
2017
Sq.Footage
3,187
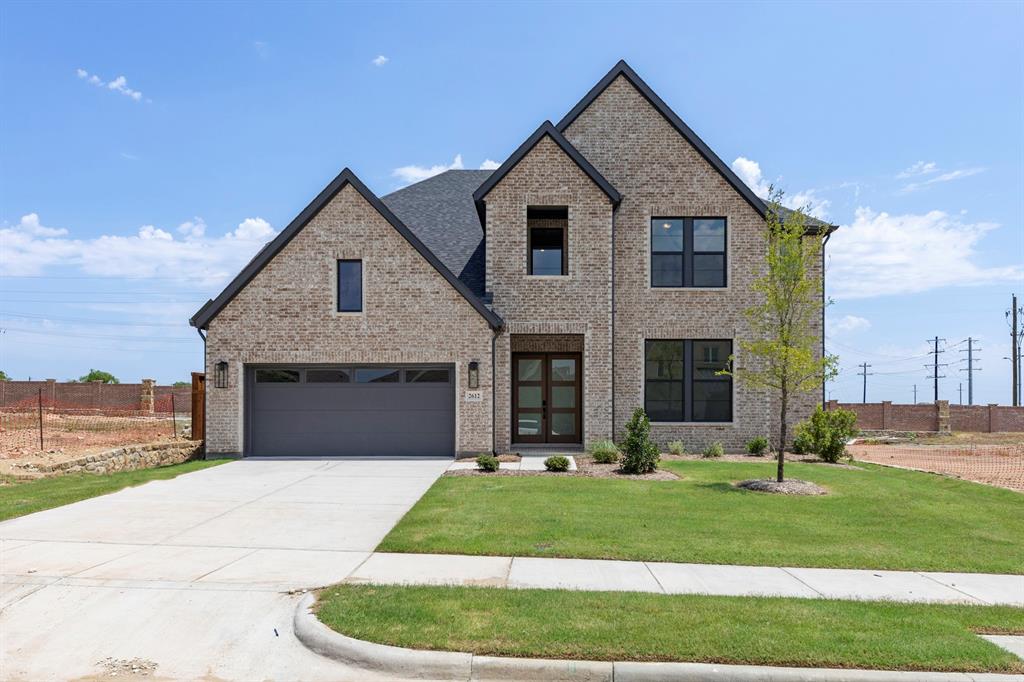
EXCEPTIONAL ONE-OWNER HOME IN THE UPSCALE BARCELONA COMMUNITY! Offering 4 bedrooms, 3 full baths, a dedicated study, and 3,187 square feet of living space, this beautiful home combines style, comfort, and convenience. Rich hardwood flooring, designer LED lighting, and a welcoming gas fireplace create an inviting atmosphere. Designed for easy entertaining, the spacious kitchen opens to the living and dining areas, allowing family and guests to gather comfortably. The first-floor primary suite provides a private retreat, while a secondary bedroom and full bath downstairs are ideal for guests or multigenerational living. Upstairs, a generous game room and separate media room offer additional entertainment spaces. The media room features a 135-inch movie screen, projector, amplifier, and speakers, all conveying with the home—perfect for movie nights! Step outside to the covered patio overlooking an expansive, pool-sized backyard with plenty of room for outdoor enjoyment. Entertain with ease, dine al fresco, or simply unwind beneath the covered patio. The custom-built 6-foot wicker patio furniture, designed specifically for this space, conveys with the property. Beautiful 5-inch plantation shutters throughout the home add timeless elegance and privacy, while modern technology enhances everyday living with smart LED lighting, an Ecobee thermostat, Ring doorbell, and Cat 5 Ethernet wiring. Even the garage has been thoughtfully finished with epoxy-coated flooring, while attractive stone borders enhance the landscaping. All five TV wall mounts convey with the home. Ideally located in the Barcelona community and served by highly regarded Frisco ISD, with elementary, middle, and high schools within walking distance, including the newer Emerson High School. Enjoy nearby shopping, dining, neighborhood amenities, and easy access to major thoroughfares. A WONDERFUL OPPORTUNITY TO ENJOY BEAUTIFUL INTERIORS, EXCEPTIONAL ENTERTAINING SPACES, AND A CONVENIENT LOCATION!
Features & Amenities
Interior
-
Other Interior Features
Double Vanity, Eat-in Kitchen, Granite Counters, Kitchen Island, Open Floorplan, Pantry, Walk-In Closet(s), High Speed Internet
-
Total Bedrooms
4
-
Bathrooms
3
-
Basement YN
NO
-
Cooling YN
YES
-
Cooling
Ceiling Fan(s), Central Air, Electric
-
Fireplace YN
YES
-
Heating YN
YES
-
Heating
Exhaust Fan, Central, Heat Pump, Natural Gas
-
Pet friendly
N/A
Exterior
-
Garage
Yes
-
Garage spaces
2
-
Construction Materials
Wood Siding, Brick
-
Parking
Garage, Garage Door Opener, Garage Faces Front, Attached
-
Patio and Porch Features
Covered
-
Pool
No
-
Waterfront YN
NO
Area & Lot
-
Lot Size(acres)
0.138
-
Lot Size(square feet)
6,011
-
Property Type
Residential
-
Property Sub Type
Single Family Residence
-
Architectural Style
Traditional
Price
-
Sales Price
$699,900
-
Tax Amount
$10,844
-
Financing Options
Cash, Conventional, FHA, VA Loan
-
Sq. Footage
3,187
-
Price/SqFt
$219
HOA
-
Association
YES
-
Association Fee
$767
-
Association Fee Frequency
Annually
-
Association Fee Includes
N/A
Property Resources
-
Horse Property
NO
School District
-
Elementary School
Elliott
-
Middle School
Scoggins
-
High School
Emerson
Property Features
-
Foundation Details
Slab
-
Sewer
Public Sewer
-
Tax Lot
7
-
Water Source
Public
Schedule a Showing
Showing scheduled successfully.
Mortgage calculator
Estimate your monthly mortgage payment, including the principal and interest, property taxes, and HOA. Adjust the values to generate a more accurate rate.
Your payment
Principal and Interest:
$
Property taxes:
$
HOA fees:
$
Total loan payment:
$
Total interest amount:
$
Location
County
Collin
Elementary School
Elliott
Middle School
Scoggins
High School
Emerson
Listing Courtesy of Lance Taylor, Keller Williams Legacy
RealHub Information is provided exclusively for consumers' personal, non-commercial use, and it may not be used for any purpose other than to identify prospective properties consumers may be interested in purchasing. All information deemed reliable but not guaranteed and should be independently verified. All properties are subject to prior sale, change or withdrawal. RealHub website owner shall not be responsible for any typographical errors, misinformation, misprints and shall be held totally harmless.

AGENT
Joe Boston
Call Joe today to schedule a private showing.

* Listings on this website come from the FMLS IDX Compilation and may be held by brokerage firms other than the owner of this website. The listing brokerage is identified in any listing details. Information is deemed reliable but is not guaranteed. If you believe any FMLS listing contains material that infringes your copyrighted work please review our DMCA policy and learn how to submit a takedown request.© 2024 FMLS.
Related Properties

McKinney
7112 Dasher Drive
4 Beds
3 Baths
2,719 Sq.Ft.
$615,000
MLS#: 21396538

McKinney
6108 Heron Bay Lane
3 Beds
3 Baths
2,820 Sq.Ft.
$800,000
MLS#: 21387342

McKinney
7309 Avondale Drive
4 Beds
3 Baths
2,872 Sq.Ft.
$649,900
MLS#: 21419378

McKinney
8705 Verona Drive
5 Beds
4 Baths
3,946 Sq.Ft.
$779,000
MLS#: 21234594

McKinney
4604 Carina Road
5 Beds
3 Baths
3,140 Sq.Ft.
$564,990
MLS#: 21425362

McKinney
4712 Carina Road
5 Beds
4 Baths
3,600 Sq.Ft.
$649,490
MLS#: 21424522

McKinney
4705 Carina Road
4 Beds
4 Baths
3,445 Sq.Ft.
$629,490
MLS#: 21425594

McKinney
4405 Rustic Ridge Drive
5 Beds
4 Baths
3,600 Sq.Ft.
$659,490
MLS#: 21424484

McKinney
4724 Carina Road
5 Beds
3 Baths
3,140 Sq.Ft.
$564,990
MLS#: 21424373
McKinney
2612 Cone Flower Street
4 Beds
4 Baths
3,841 Sq.Ft.
$789,990
MLS#: 21185456
