
One of the most popular communities provided by {{page_data.agentName}}

MCKINNEY

One of the most popular communities provided by Next Level Realty Group

MCKINNEY

About MCKINNEY

McKinney, Texas is a vibrant city located just north of Dallas. The real estate market in McKinney is diverse and offers a range of housing options to suit various lifestyles and budgets. Here are some key points about McKinney's real estate market: 1. Housing Market: McKinney has a mix of housing options, including single-family homes, townhouses, and apartments. The city offers a wide range of architectural styles, from historic homes in the downtown area to new construction in suburban neighborhoods. 2. Home Prices: The median home price in McKinney is above the national average, but there are housing options available at various price points. The cost of housing can vary depending on factors such as location, property size, and amenities. 3. Neighborhoods: McKinney is known for its family-friendly neighborhoods with good schools, parks, and community amenities. Each neighborhood has its own unique character, offering residents a range of options when choosing where to live. 4. Growth: McKinney has experienced significant growth in recent years, leading to new developments and expanding housing options. The city's growth has attracted residents looking for a suburban lifestyle with easy access to the amenities of a larger city. 5. Real Estate Market Trends: Like many cities in Texas, McKinney's real estate market has been strong in recent years, with steady appreciation in home values. However, it's essential to work with a knowledgeable real estate agent to navigate the market and find the right property for your needs. Overall, McKinney, Texas offers a diverse and dynamic real estate market with options for a wide range of buyers. Whether you're looking for a historic home, a new construction property, or a family-friendly neighborhood, McKinney has something for everyone.
One of the most popular communities provided by Next Level Realty Group
1,207
# of Listings
3
Avg # of Bedrooms
$270
Avg. $ / Sq.Ft.
$739,926
Med. List Price

Browse MCKINNEY Real Estate Listings

603 Properties Found. Page 21 of 41.

New on site 2 days ago
Inspired by the lifestyle and architecture of Florence, Italy, this unique development embraces the concept of LIVE • WORK • PLAY.

Surrounded by a beautifully developed community and an abundance of apartments, this commercial condo is within walking distance of approximately 1000 families, creating excellent potential for both neighborhood traffic and destination businesses.

The distinctive architecture and European-inspired atmosphere also make this development stand out to visitors from outside the community.
• Second-floor unit
• Delivered in shell condition
• Flexible space ready for customization
• Ideal for a restaurant, retail storefront, dental or medical office, professional office, or other commercial use

A great opportunity to bring your business into a growing, thoughtfully designed community with a truly unique setting.
#21398296

McKinney

4041 S Custer Road 2220

None Beds

None Baths

1,499 Sq.Ft.

$650,000

MLS#: 21398296

Investors, long term lease in place. Cash flow from day one. Pictures from before tenant moved in.

Fully updated 2-story in Stonebridge Ranch (Briar Ridge) offering 4 bedrooms, 2.5 baths, 3 living areas, 2 dining areas, and 3,027 sq ft with a layout built for life and effortless entertaining. Bright, dramatic main living room with soaring ceilings, oversized windows, modern lighting, and a striking floor-to-ceiling fireplace feature wall. The kitchen is a true centerpiece with stainless steel appliances, quartz countertops, sleek cabinetry with soft-close functionality throughout, upgraded hardware, and thoughtful storage. A standout custom-look statement island adds function and style, including a built-in spice rack integrated for organized cooking. Kitchen connects to the breakfast area and sits close to the dining room, creating a smooth flow for serving and hosting - ideal for holiday hosting, weekend gatherings, and effortless entertaining without feeling crowded. Enjoy the flexibility of three living areas - set it up as two living rooms plus a large game room, or create a media room, study lounge, kids' hangout, or multi-generational space. Private primary suite with ensuite bath is downstairs; secondary bedrooms are upstairs. Recent updates include new carpet throughout, plus new flooring downstairs in all living areas and bathrooms with new tile for a clean, cohesive look. Bonus convenience: an upstairs laundry chute drops directly into the laundry room. Spa-style primary bath features dual vanities, with a freestanding tub and an oversized frameless glass shower. Backyard is ready for relaxing and grilling, and the neighborhood offers mature landscaping, a timeless feel, and a welcoming community atmosphere.
#21391725

McKinney

2202 Cherry Hill Lane

4 Beds

2 Baths

3,027 Sq.Ft.

$650,000

MLS#: 21391725

Located in Arbor Hollow within Stonebridge Ranch and zoned to McKinney ISD, this 4-bedroom home offers a heated pool and spa, 3-car garage, first-floor primary suite, private office, and multiple living spaces. Inside, soaring ceilings and natural light open to the main living area and kitchen, with views of the pool and backyard. The kitchen features granite countertops, stainless steel appliances, a cooking island, wine refrigerator, and  generous cabinetry. A first-floor office provides a dedicated space to work from home. The primary suite is located on the first floor with backyard views, a separate shower, and large custom walk-in closet. Upstairs are three additional bedrooms, including one with a private ensuite bath, plus a spacious flex room behind French doors that can serve as a media room, second living area, home gym, or playroom. The backyard is where this home really stands out. A heated pool and spa, waterfall feature, and palm trees create a private setting for entertaining, relaxing, and enjoying throughout the year. Fresh interior paint gives the home move-in-ready feel, while recent updates include HVAC systems, water heaters, and updated AquaLink wireless pool system. The 3-car garage features epoxy flooring, storage cabinets, and overhead storage racks. And then there’s Stonebridge Ranch. Community pools, tennis and pickleball courts, parks, trails, golf, and year-round events are all part of the lifestyle, with shopping, dining, entertainment, Highway 121, and Highway 75 just minutes away.
#21387920

McKinney

5705 Sandalwood Drive

4 Beds

3 Baths

3,236 Sq.Ft.

$650,000

MLS#: 21387920

Welcome to 10701 Galveston in McKinney, where thoughtful updates, spacious living, and exceptional outdoor amenities come together in this stunning 5-bedroom, 4-bathroom home with a game room, media room and 2-car garage!  Designed for both everyday living and entertaining, the open concept floor plan is filled with natural light and showcases beautiful updates throughout!

At the heart of the home is a spacious kitchen featuring a large island, custom cabinetry, Dolomite countertops and seamless flow into the living and dining areas. The generously sized primary suite offers a relaxing retreat with a spacious bedroom and beautifully appointed bath.

The second floor features both a large media room and game room, providing plenty of room for movie nights, gatherings, and family fun. Step outside to an impressive backyard oasis complete with a covered patio, outdoor kitchen, low-maintenance turf, and a heated saltwater pool and spa, perfect for enjoying the Texas lifestyle year round!

With its inviting layout, stylish updates, abundant natural light, and exceptional indoor-outdoor living spaces, this McKinney home offers the perfect combination of comfort, function, and resort-style living. Walking distance to Brenda Calhoun Early Childhood school and Rock Hill High school!
#21394757

McKinney

10701 Galveston Place

5 Beds

3 Baths

3,326 Sq.Ft.

$650,000

MLS#: 21394757

If “more space” is on your wish list, 1301 Baynes understood the assignment. Located in Willow Wood and zoned to Melissa ISD, this 5-bedroom, 3.5-bath home packs more than 4,200 square feet with room to gather, entertain, spread out—and occasionally hide from everyone you live with. Step inside to soaring ceilings and an open living space anchored by a fireplace and a kitchen designed to keep up with a full house. The oversized primary suite is a destination all its own, with a sitting area, separate vanities and a custom walk-in closet that deserves considerably more attention than most closets get. Upstairs, the fun continues with a separate game loft plus a 23x14 dedicated media room ready for movie nights, football Saturdays or your latest streaming obsession. And because all that entertaining shouldn't be confined indoors, the covered patio features an outdoor kitchen and grill setup ready for Texas evenings and weekend get-togethers. With 5 bedrooms, multiple living spaces, an attached 2-car garage and access to the Willow Wood community pool, this home manages to feel impressive without forgetting that it's meant to be lived in. Come for the square footage. Stay because you've already mentally moved into the closet.
#21380503

McKinney

1301 Baynes Drive

5 Beds

3 Baths

4,293 Sq.Ft.

$649,999

MLS#: 21380503
Price reduced
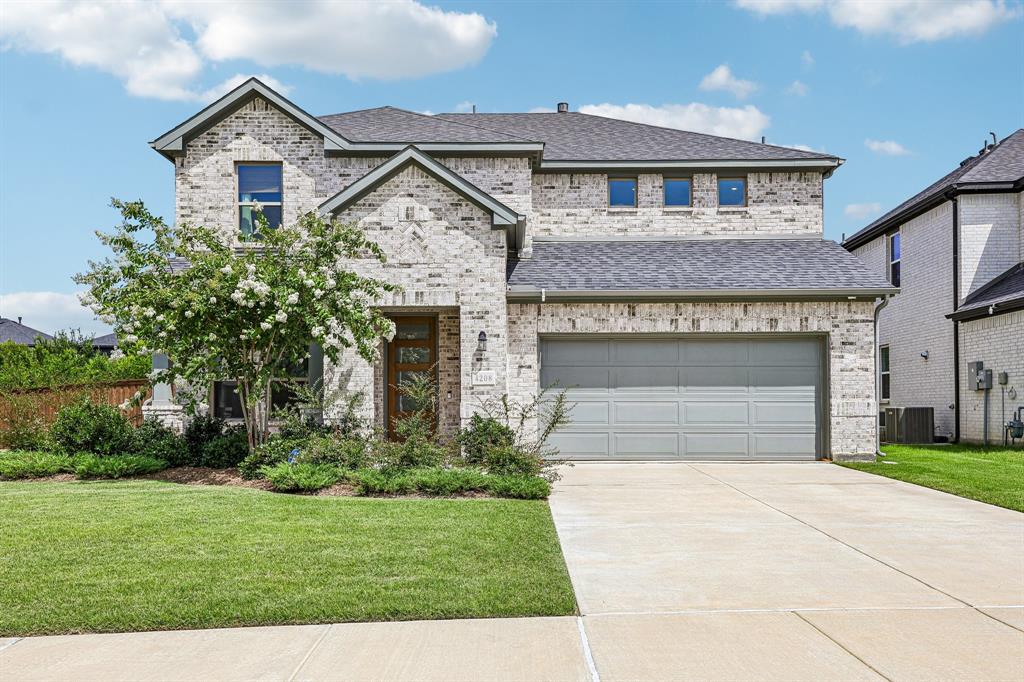
Rare Opportunity in Prosper ISD on a Premium Treeline Lot! Welcome to this one-of-a-kind Taylor Morrison Terracotta floor plan, positioned on arguably the finest, oversized corner lot (nearly 0.25 acres) in the community. Designed for ultimate peace and privacy, this home features a massive side yard and a serene, private treeline backdrop with no rear neighbors.

Step inside to discover over $110K in luxury upgrades, an open-concept layout with a gourmet kitchen, a secluded primary suite, and a spacious upstairs game room. Outside, host gatherings on the massive ~284 sq ft extended patio overlooking one of the largest yards in the phase. Zoned to top-rated Prosper ISD schools with unbeatable property value—this gem is a must-see!
#21300920

McKinney

4208 Tawakoni Drive

4 Beds

3 Baths

2,703 Sq.Ft.

$649,995

MLS#: 21300920
Price reduced
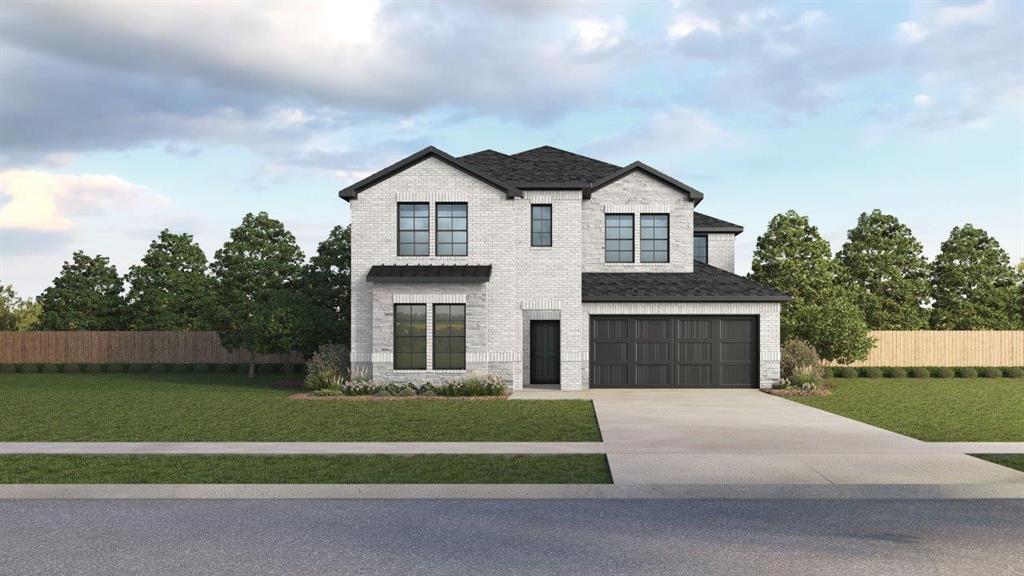
Welcome to The Landing at Hidden Lakes, a premier new home community in McKinney, Texas, where modern living meets small-town charm. Nestled in one of the most sought-after locations in the area, The Landing at Hidden Lakes offers thoughtfully curated floorplans designed for ultimate livability. Each home reflects meticulous attention to detail, from optimized traffic flow and natural light patterns to luxurious elevated finishes that redefine comfortable living.

Living in McKinney means embracing the perfect blend of historic charm and modern conveniences. Take a stroll through McKinney’s vibrant downtown, filled with unique boutiques, acclaimed restaurants, and community events that capture the heart of Texas living. Outdoor enthusiasts will love nearby parks, scenic trails, and recreational lakes that offer endless opportunities for adventure.

The Landing at Hidden Lakes is more than a community—it’s a lifestyle. With expertly designed homes and an unbeatable location, this is your chance to live in McKinney’s newest gem. Don’t wait—contact us today to learn more about The Landing at Hidden Lakes and schedule your tour! Your dream home awaits.
#21336410

McKinney

9404 Flyer Street

5 Beds

3 Baths

3,522 Sq.Ft.

$649,990

MLS#: 21336410
Price reduced
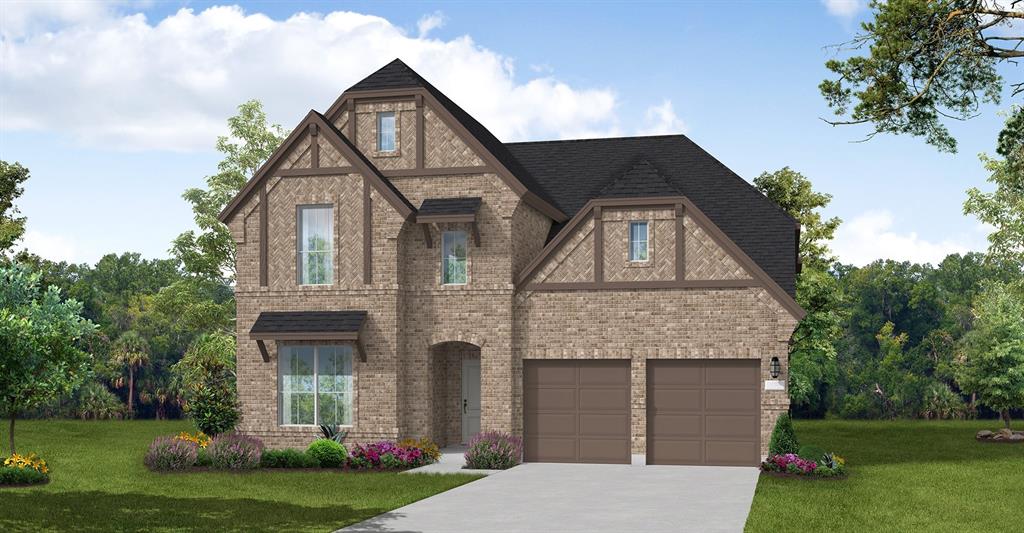
MLS# 21281751 - Built by Coventry Homes - Oct 01 2026 completion! ~ Discover refined living in this exceptional 2-story home in the highly sought-after Painted Tree community. Spanning an impressive 3,464 square feet, this 4-bedroom, 4.5-bath residence offers a perfect blend of luxury and functionality. From the moment you enter, you’re greeted by soaring high ceilings and a warm, inviting fireplace that anchors the elegant living space. A private study provides the ideal setting for productivity, while the formal dining room sets the stage for memorable gatherings. Upstairs, enjoy endless entertainment with a spacious game room and a dedicated media room designed for movie nights and relaxing escapes. With generously sized bedrooms and upscale finishes throughout, this home delivers comfort, sophistication, and plenty of room to live, work, and play. Don't miss your chance to make this home yours, schedule a tour today!
#21281751

McKinney

3916 Menard Street

4 Beds

4 Baths

3,464 Sq.Ft.

$649,990

MLS#: 21281751

Price reduced
NEW CONSTRUCTION: Welcome to Highland Lakes in McKinney! Discover the exquisite two-story Lexington plan - available for move in by the August school enrollment for Prosper ISD. This stunning 5-bedroom, 4-bathroom home features ample closet and storage space + a study. The community boasts a refreshing pool and a lush park, perfect for relaxation and recreation. With 3684 sq. ft. of open concept living space, this home is ideal for a growing family or entertaining guests. Experience the perfect blend of comfort and sophistication in this beautiful new home. With no MUD or PID and set in Prosper ISD this home is the perfect fit for you!
#21278421

McKinney

4153 Gonzales Drive

5 Beds

4 Baths

3,684 Sq.Ft.

$649,990

MLS#: 21278421
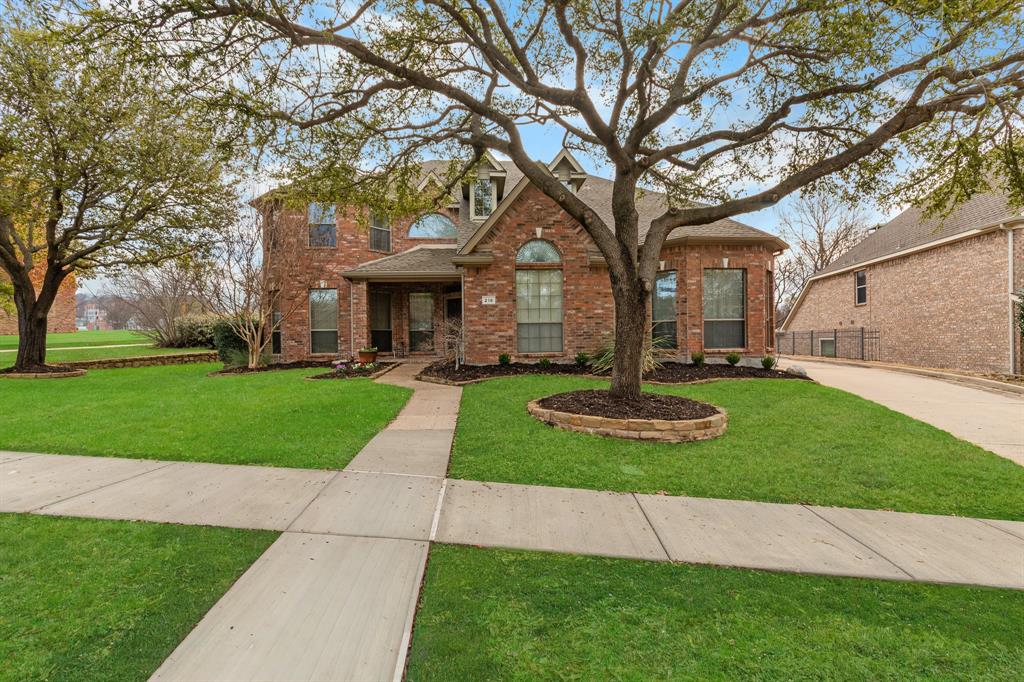
NEW PRICE + EXCEPTIONAL STONEBRIDGE RANCH VALUE! Nearly 3,800 square feet, a 3-car garage, oversized .29-acre lot, and a quiet cul-de-sac location—all offered at $649,990 in one of McKinney's most established master-planned communities.

Designed with space and flexibility in mind, this 4-bedroom, 3.5-bath home features a private first-floor primary suite, dedicated home office, formal dining, an open kitchen and living area, and multiple upstairs flex spaces ideal for a game room, media room, fitness space, playroom, or second office. Oversized secondary bedrooms provide additional room to spread out, while the 3-car garage offers the storage and functionality buyers are looking for.

Outside, the large backyard provides plenty of room for entertaining, play, pets, gardening, or a future pool.

Located in Stonebridge Ranch, residents enjoy access to community pools, the Beach & Tennis Club, pickleball and tennis courts, parks, playgrounds, lakes, trails, golf, and year-round neighborhood amenities. Convenient access to US-380, H-E-B, Costco, West Grove, shopping, dining, and everyday conveniences makes this an easy place to call home.

For qualified buyers, an ASSUMABLE VA LOAN may provide an additional financing opportunity, subject to lender approval and VA guidelines.

If you've been waiting for more space, a 3-car garage, an established McKinney neighborhood, and a compelling price point, 216 Orchard Park Court deserves another look. Schedule your private showing today.
#21204079

McKinney

216 Orchard Park Court

4 Beds

3 Baths

3,781 Sq.Ft.

$649,990

MLS#: 21204079

Price reduced
Stunning 4 Bed, 3.5 Bath, 3299 sq.ft, like-new 2-story home in the highly sought-after Frisco ISD! Boasting a bright, modern open layout, this thoughtfully designed residence features 4 bedrooms, 3.5 bathrooms, Media and Bonus or Office room, offering the perfect balance of connected gathering areas and private retreats. The spacious floor plan provides ample room for family, guests, remote work, and effortless entertaining. Enjoy a low-maintenance yard and a highly desirable lot offering peaceful, scenic views right outside your front door! Nestled in a convenient Craig Ranch McKinney community filled with walking trails and parks, this location makes outdoor enjoyment a breeze. Enjoy easy access to major highways, premier shopping, dining, and everyday essentials. Experience the best of both worlds: a pristine, nearly new home with a McKinney address and the elite benefit of Frisco schools. Price includes water refiner costs 7K. Refrigerator Washer and Dryer can be included upon request. Schedule your tour today!

All information is deemed reliable but not guaranteed. Buyer's agent or Buyer's responsibility to determine room sizes, schools & all other information herein.
#21343214

McKinney

8305 Pine Valley Drive

4 Beds

3 Baths

3,299 Sq.Ft.

$649,950

MLS#: 21343214

Beautifully designed Pulte home on an extra-large lot with an extended driveway and exceptional outdoor space! This bright and inviting Riverdale floorplan offers 4 bedrooms, a versatile flex room perfect for an office or play room, and 3.5 baths with an open-concept layout designed for comfortable living and entertaining. The spacious kitchen features elegant quartz countertops and flows seamlessly into th edining and living area, creating the perfect gathering space. The main level showcases luxury vinyl plank flooring throughout, complemented by a stunning built-in entertainment center with an electric fireplace feature that adds warmth and style to the heart of the home. Thoughtful upgrades continue outdoors, where the builder-grade trees have been replaced with beautiful live oak trees, adding character, shade, and long-term appeal to the oversized lot. An additional access door from the garage to the backyard provides convenient access for outdoor projects, entertaining, or storing recreational equipment. With its spacious lot, extended driveway, stylish finishes, flexible living spaces, large walk-in closets for all bedrooms, and beautifully curated upgrades, this home offers the perfect blend of functionality and modern design. A must-see property that truly stands out! Builder's structural warranty is still in place for another 8 years!
#21394267

McKinney

3600 Cadogan Street

4 Beds

2 Baths

2,817 Sq.Ft.

$649,900

MLS#: 21394267

Price reduced
Two-story entry leads past a home office with French doors and the staircase to the main living areas. An inviting kitchen hosts a 5-burner gas cooktop, a large island with seating space, and a corner walk-in pantry. The two-story dining area flows between the kitchen and two-story family room with a wood mantel fireplace and a wall of windows. The first-floor primary bedroom highlights a wall of windows. The primary bath features dual vanities, a freestanding tub, a separate glass-enclosed shower, and two walk-in closets. A half bath and a guest suite with a private full bath complete downstairs. Upstairs hosts a game room, a theatre room with French doors, two secondary bedrooms, and a full bath. Covered backyard patio. A mud room is off the three-car garage.
#21363435

McKinney

9517 Firebush Trail

4 Beds

3 Baths

2,999 Sq.Ft.

$649,900

MLS#: 21363435

Price reduced
Two-story entry with 19-foot ceilings. Home office with French doors just off the entry. Two-story family room with 19-foot ceilings features a grand wall of windows and a wood mantel fireplace. Island kitchen with built-in seating space, a 5-burner gas cooktop, and a walk-in pantry and flows into the dining area. Secluded primary suite with a wall of windows. Primary bathroom features French doors, dual vanities, a freestanding tub, separate glass enclosed shower, linen closet and generous walk-in closet. An additional bedroom downstairs with walk-in closet. Second level hosts a large game room, media room, secondary bedrooms with walk-in closets and a Hollywood bathroom. Utility room offers a private access to the primary suite. Covered backyard patio. Mud room just off the three-car garage.
#21352897

McKinney

9620 Firebush Trail

4 Beds

3 Baths

3,379 Sq.Ft.

$649,900

MLS#: 21352897
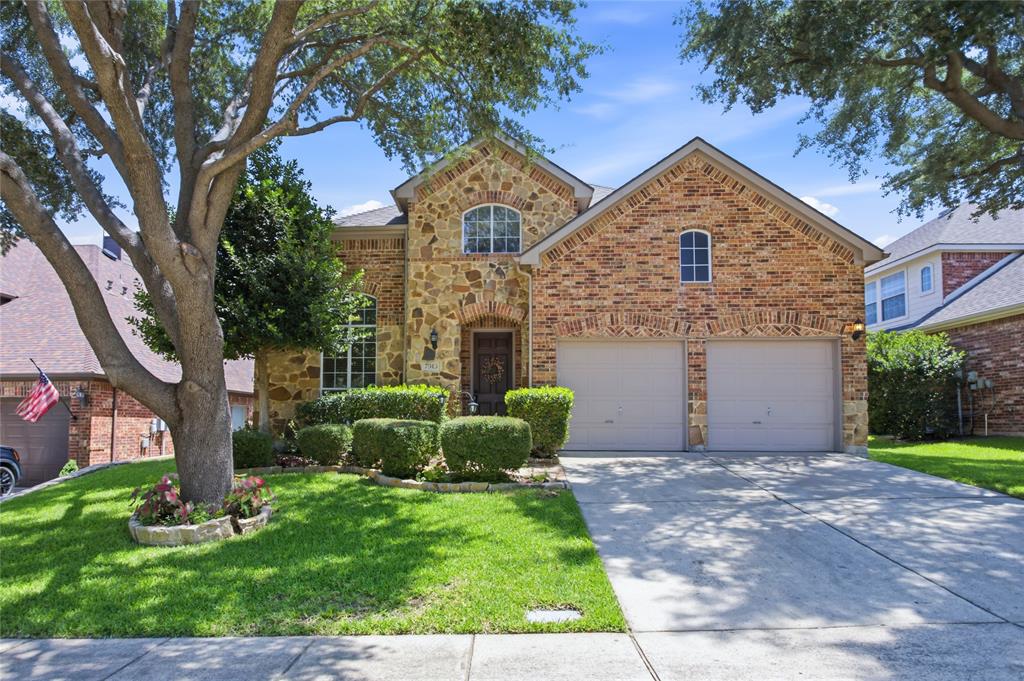
Situated on a desirable north-facing lot, this beautifully crafted home welcomes you with a soaring two-story entry, custom stone archway, and wrought-iron staircase. Travertine tile with decorative inlay, hand-scraped hardwood floors, extensive crown molding, and custom stonework create a timeless sense of craftsmanship throughout the home’s 3,066 square feet.
The spacious living room is highlighted by a floor-to-ceiling stone fireplace and opens seamlessly to the kitchen, creating an ideal layout for gathering with family and friends. The kitchen features dark granite countertops, custom glazed cabinetry, stainless steel appliances, a gas range, and a movable prep island that provides added flexibility for meal preparation and entertaining.
Upstairs, the dedicated media room comes fully equipped with a ceiling-mounted Sony projector, oversized projection screen, and built-in surround sound, all included with the home. Four bedrooms and three-and-a-half baths provide comfortable accommodations with room to grow, work, or host guests.
The backyard is a true private retreat featuring a deep freeform pool with a waterfall feature, flagstone decking, mature shade trees, lush tropical landscaping, and a built-in stone gas grill. Tucked away on a quiet cul-de-sac, the outdoor living space offers exceptional privacy and is perfectly suited for year-round enjoyment.
Located in highly sought-after Stonebridge Ranch, residents enjoy access to the Beach Club, Aquatic Center, community pools, parks, lakes, and miles of trails, with golf and country club amenities available through Stonebridge Ranch Country Club membership.
#21315725

McKinney

7313 Braemar Terrace

4 Beds

3 Baths

3,066 Sq.Ft.

$649,900

MLS#: 21315725

1 ... 19 20 21 22 23 ... 41

properties found. properties found. Page of .

Send a message

Message successfully sent.

Your message

What is 3 + 4 ?

Reason for contacting?

I agree to receive email communication and understand I can unsubscribe at any time.

I agree to be contacted by Next Level Realty Group via call, email, and text for real estate services. To opt out, you can reply 'stop' at any time or reply 'help' for assistance. You can also click the unsubscribe link in the emails. Message and data rates may apply. Message frequency may vary. Privacy Policy

Sign Out

Virtual Assistant

Would you like to take the next step with this property? We can help you schedule a showing or virtual tour, or send you more details.

Yes, I would like more information.

Thank You for Your Reply, One of Our Agents will contact you as soon as possible

No, maybe later.

Thank you, you can always contact me via email, phone number or through the contact form.

Realhub AI

Lucy - Your AI-Powered Realtor

Update Your Temporary Password

Personalize your search

Enter your email and we'll notify you immediately when new listings match what you're looking for.

or enter email address

Already have an account ? Login here

Continue your home search

I agree to receive communications and understand I can unsubscribe at any time.

I agree to be contacted by Next Level Realty Group via call, email, and text for real estate services. To opt out, you can reply 'stop' at any time or reply 'help' for assistance. You can also click the unsubscribe link in the emails. Message and data rates may apply. Message frequency may vary. Privacy Policy

Already have an account ? Login here

We use cookies

We use cookies primarily for analytics to enhance your experience. By accepting, you agree to our use of these cookies. You can manage your preferences or learn more about our cookies policy.




