


Property
Beds
4
Full Baths
3
1/2 Baths
1
Year Built
1990
Sq.Footage
3,225
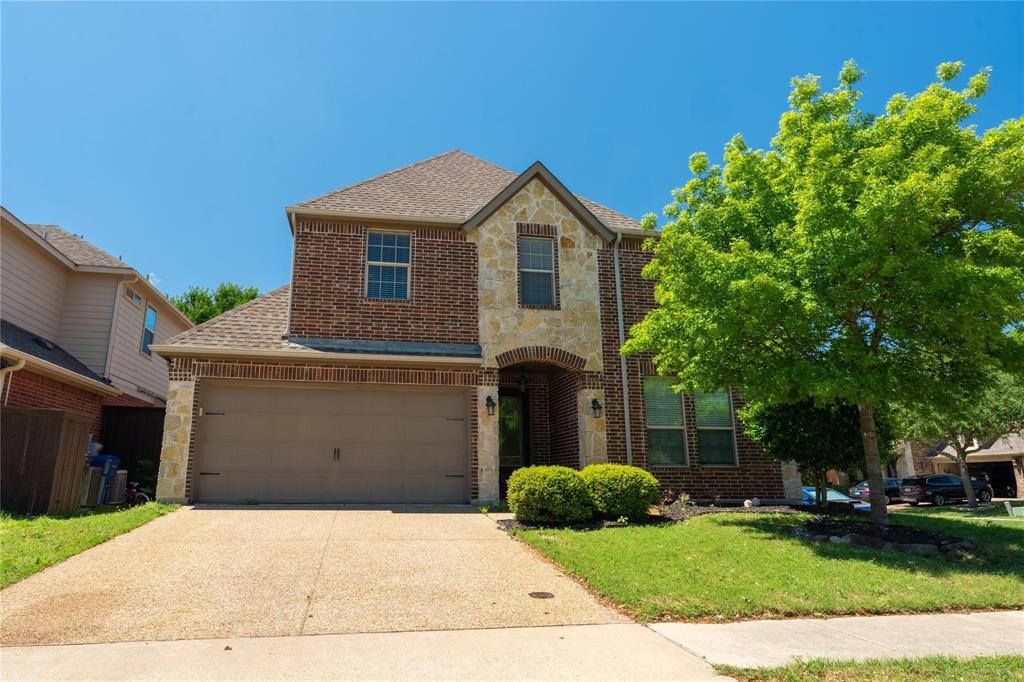
Experience the charm of this established neighborhood, complete with panoramic views of the Eldorado Country Club golf course overlooking the 8th hole from both the interior and your open patio. This inviting home has been meticulously maintained, showcasing fresh paint throughout and brand-new carpet on the upper level. updated banister. Step inside to find the elegance of hardwood flooring on the first floor, complemented by plantation shutters through out home, 5-inch baseboards, and beautiful crown molding. Updated ceilings through out, all ceilings have been scraped, textured and painted. Each bathroom has been upgraded with granite surfaces and fixtures. The kitchen is a chef's delight, featuring stainless steel appliances, generous 42-inch cabinets, stylish lighting, and granite countertops—an ideal space for both meal prep and entertaining. With ample storage options throughout the home and attic, you’ll have room for everything. Plus, enjoy peace of mind with a 50-year roof installed in 2017 and shatterproof, Low-E windows that come with a lifetime warranty. Embrace the convenience of smart home technology, including a Ring Doorbell, smart thermostats, and a secure monitoring system. Multiple living areas and a spacious primary bedroom, where privacy meets natural light, and enjoy the luxury of a large walk-in closet. The ensuite bathroom is your personal oasis, complete with a separate shower, jetted tub, double vanities, and a handy medicine cabinet. Upstairs, you will find three additional generously sized bedrooms, One of the 3 bedrooms is split with a private bath, large walk in closet and opens to game room, perfect for family or guests, along with a well-appointed Jack & Jill bathroom. Don't miss the expansive game room or playroom with large game closet —this versatile space is ready for your creative decorating vision! Enjoy your new landscaping when entertaing or having quite time on your patio. Close to 75, 121, major shopping.
Features & Amenities
Interior
-
Other Interior Features
Cathedral Ceiling(s), Granite Counters, Kitchen Island, Walk-In Closet(s), High Speed Internet
-
Total Bedrooms
4
-
Bathrooms
3
-
1/2 Bathrooms
1
-
Basement YN
NO
-
Cooling YN
YES
-
Cooling
Ceiling Fan(s), Central Air, Electric
-
Fireplace YN
YES
-
Heating YN
YES
-
Heating
Central, Fireplace(s), Natural Gas
-
Pet friendly
N/A
Exterior
-
Garage
Yes
-
Garage spaces
2
-
Construction Materials
Brick
-
Parking
Garage, Garage Door Opener, Garage Faces Front, Attached
-
Patio and Porch Features
Patio
-
Pool
No
-
Waterfront YN
NO
Area & Lot
-
Lot Features
Interior Lot, Landscaped, On Golf Course
-
Lot Size(acres)
0.21
-
Lot Size(square feet)
9,147
-
Property Type
Residential
-
Property Sub Type
Single Family Residence
-
Architectural Style
Traditional
Price
-
Sales Price
$629,000
-
Tax Amount
$10,757
-
Sq. Footage
3,225
-
Price/SqFt
$195
HOA
-
Association
YES
-
Association Fee
$330
-
Association Fee Frequency
Annually
-
Association Fee Includes
N/A
Property Resources
-
Horse Property
NO
School District
-
Elementary School
Valley Creek
-
Middle School
Faubion
-
High School
Mckinney
Property Features
-
Foundation Details
Slab
-
Senior Community YN
NO
-
Sewer
Public Sewer
-
Tax Lot
3
Schedule a Showing
Showing scheduled successfully.
Mortgage calculator
Estimate your monthly mortgage payment, including the principal and interest, property taxes, and HOA. Adjust the values to generate a more accurate rate.
Your payment
Principal and Interest:
$
Property taxes:
$
HOA fees:
$
Total loan payment:
$
Total interest amount:
$
Location
County
Collin
Elementary School
Valley Creek
Middle School
Faubion
High School
Mckinney
Listing Courtesy of Carmen Palmer, RE/MAX DFW Associates IV
RealHub Information is provided exclusively for consumers' personal, non-commercial use, and it may not be used for any purpose other than to identify prospective properties consumers may be interested in purchasing. All information deemed reliable but not guaranteed and should be independently verified. All properties are subject to prior sale, change or withdrawal. RealHub website owner shall not be responsible for any typographical errors, misinformation, misprints and shall be held totally harmless.

AGENT
Joe Boston
Call Joe today to schedule a private showing.

* Listings on this website come from the FMLS IDX Compilation and may be held by brokerage firms other than the owner of this website. The listing brokerage is identified in any listing details. Information is deemed reliable but is not guaranteed. If you believe any FMLS listing contains material that infringes your copyrighted work please review our DMCA policy and learn how to submit a takedown request.© 2024 FMLS.
Related Properties

McKinney
4604 Carina Road
5 Beds
3 Baths
3,140 Sq.Ft.
$564,990
MLS#: 21425362

McKinney
4712 Carina Road
5 Beds
4 Baths
3,600 Sq.Ft.
$649,490
MLS#: 21424522

McKinney
4705 Carina Road
4 Beds
4 Baths
3,445 Sq.Ft.
$629,490
MLS#: 21425594

McKinney
4405 Rustic Ridge Drive
5 Beds
4 Baths
3,600 Sq.Ft.
$659,490
MLS#: 21424484

McKinney
4724 Carina Road
5 Beds
3 Baths
3,140 Sq.Ft.
$564,990
MLS#: 21424373

McKinney
3253 Switchgrass Drive
4 Beds
4 Baths
2,979 Sq.Ft.
$689,000
MLS#: 21364695
McKinney
1609 Clearwater Drive
5 Beds
4 Baths
3,221 Sq.Ft.
$560,000
MLS#: 21292914

McKinney
6512 Mandalay Court
4 Beds
3 Baths
3,187 Sq.Ft.
$699,900
MLS#: 21411136

McKinney
4608 Carina Road
4 Beds
3 Baths
3,205 Sq.Ft.
$594,490
MLS#: 21425367

McKinney
4717 Carina Road
5 Beds
4 Baths
3,600 Sq.Ft.
$659,490
MLS#: 21425582
