
One of the most popular communities provided by {{page_data.agentName}}

MCKINNEY

One of the most popular communities provided by Next Level Realty Group

MCKINNEY

About MCKINNEY

McKinney, Texas is a vibrant city located just north of Dallas. The real estate market in McKinney is diverse and offers a range of housing options to suit various lifestyles and budgets. Here are some key points about McKinney's real estate market: 1. Housing Market: McKinney has a mix of housing options, including single-family homes, townhouses, and apartments. The city offers a wide range of architectural styles, from historic homes in the downtown area to new construction in suburban neighborhoods. 2. Home Prices: The median home price in McKinney is above the national average, but there are housing options available at various price points. The cost of housing can vary depending on factors such as location, property size, and amenities. 3. Neighborhoods: McKinney is known for its family-friendly neighborhoods with good schools, parks, and community amenities. Each neighborhood has its own unique character, offering residents a range of options when choosing where to live. 4. Growth: McKinney has experienced significant growth in recent years, leading to new developments and expanding housing options. The city's growth has attracted residents looking for a suburban lifestyle with easy access to the amenities of a larger city. 5. Real Estate Market Trends: Like many cities in Texas, McKinney's real estate market has been strong in recent years, with steady appreciation in home values. However, it's essential to work with a knowledgeable real estate agent to navigate the market and find the right property for your needs. Overall, McKinney, Texas offers a diverse and dynamic real estate market with options for a wide range of buyers. Whether you're looking for a historic home, a new construction property, or a family-friendly neighborhood, McKinney has something for everyone.
One of the most popular communities provided by Next Level Realty Group
1,207
# of Listings
3
Avg # of Bedrooms
$270
Avg. $ / Sq.Ft.
$739,926
Med. List Price

Browse MCKINNEY Real Estate Listings

603 Properties Found. Page 25 of 41.

This is the kind of home where SPACE changes how you live. Set on an OVERSIZED CORNER LOT - over quarter of an acre - in Erwin Farms, this 5-bedroom, 4-bath home offers approximately 3,400 square feet, but it’s the way the space functions that makes it special.
Start in the kitchen, where the oversized island comfortably seats FIVE, giving you room for weeknight dinners, homework spread across the counter, morning coffee, and friends gathered around while you cook. Abundant cabinetry, generous prep space, modern appliances, and durable luxury vinyl plank flooring make the heart of the home as practical as it is inviting, while the open layout keeps the kitchen connected to the main living and dining spaces.
Need flexibility? TWO BEDROOMS AND TWO FULL BATHROOMS are downstairs, creating an ideal setup for overnight guests, multigenerational living, a nursery, or a private home office without sacrificing a bedroom upstairs. The second floor adds three more bedrooms - one with en-suite bath - plus BOTH a spacious game room and dedicated media room, so movie night, gaming, play space, and everyday life don’t all have to compete for the same room.
And then there’s the YARD. The sellers extended the fencing to take full advantage of this oversized lot, creating a HUGE usable backyard with the kind of space that is increasingly hard to find. There’s room to dream about a future pool while still keeping plenty of grass for a soccer game, dogs, a playset, or a backyard full of friends. The covered patio gives you a front-row seat to it all.
Even the EAST-FACING orientation has its perks, welcoming morning light while your indoor plants and future garden will thank you for it.
All of this is tucked into Erwin Farms, where a pool, parks, trails + neighborhood amenities make it easy to get outside, with McKinney shopping, dining and everyday conveniences nearby. This is a home with more room for the way you actually want to live. No Pets have ever lived in this home.
#21395441

McKinney

4001 Maida Road

5 Beds

4 Baths

3,386 Sq.Ft.

$625,000

MLS#: 21395441

Price reduced
NEW CONSTRUCTION: Welcome to Highland Lakes in McKinney! Discover the exquisite two-story Riverdale plan - available December 2026 for move-in. This stunning 5-bedroom, 4.5-bathroom home features an airy kitchen with an oversized center island. The community boasts a refreshing pool and a lush park, perfect for relaxation and recreation. With 2,976sq. ft. of open concept living space, this home is ideal for a growing family or entertaining guests. With no MUD or PID and set in Prosper ISD this home is the perfect fit for you!
Experience the perfect blend of comfort and sophistication in this beautiful new home.
#21389151

McKinney

4109 Jacksonville Drive

5 Beds

4 Baths

2,976 Sq.Ft.

$624,990

MLS#: 21389151

Price reduced
Located in the highly sought-after Trinity Falls community in McKinney, this spacious 4-bedroom, 3.5-bath home combines an open-concept floor plan with dedicated spaces for working, relaxing and entertaining. A covered front porch opens to rich wood flooring and a dramatic two-story rotunda. French doors lead to a private home office with a tray ceiling, while the formal dining room is ideal for gatherings. The kitchen features dark cabinetry, granite countertops, a large island with seating, gas cooktop, built-in appliances, subway tile backsplash and decorative pendant lighting. The adjoining living room is filled with natural light and centered around a striking stone fireplace. The downstairs primary suite offers separate vanities, a jetted soaking tub, walk-in shower and an expansive closet with an additional flex room ideal for a nursery, second office, fitness space or private retreat. Upstairs, an open walkway overlooks the rotunda and leads to a game room, dedicated media room with projection screen, an ensuite bedroom and two additional bedrooms sharing a full bath. A mud area and spacious laundry room add everyday convenience. Outside, enjoy a large covered patio and fenced backyard with room for outdoor dining, play and entertaining. Trinity Falls amenities include resort-style community pools, a splash pad, clubhouse, parks, playgrounds, fishing areas, greenbelts, walking trails, a dog park and community events. Conveniently located in McKinney ISD near shopping, dining and major North Texas roadways. Search address on Youtube for video.
#21355394

McKinney

1305 Grapevine Cove

4 Beds

3 Baths

3,539 Sq.Ft.

$620,000

MLS#: 21355394
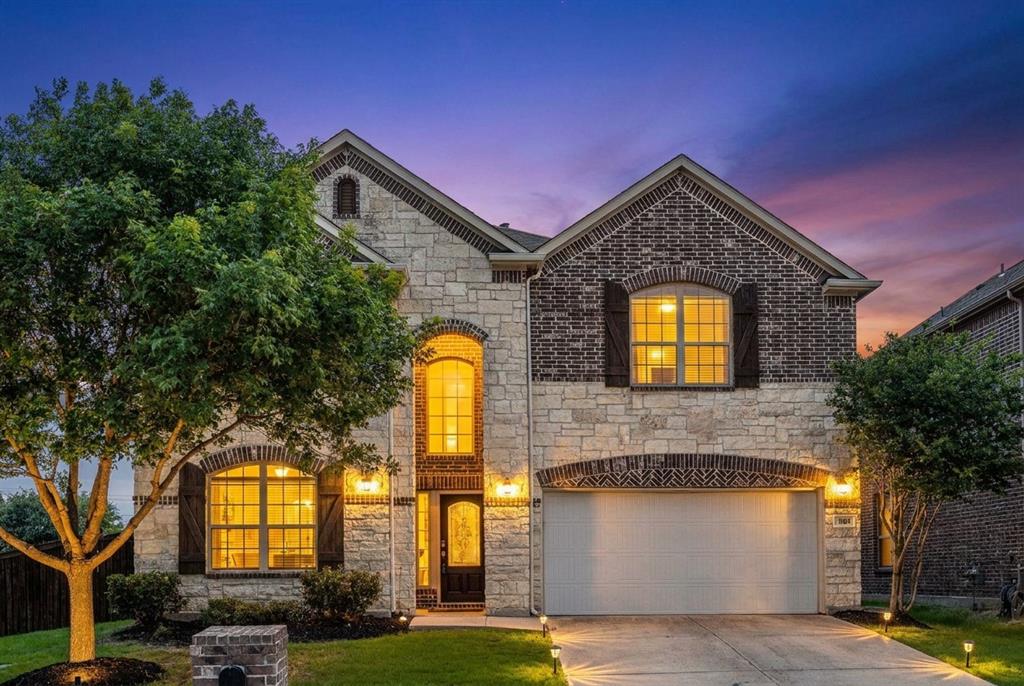
NEED HELP with TODAY'S INTEREST RATE? We ALL do! That's why the seller is offering $15,000 in concessions to help you buy down your rate or cover closing costs.

Welcome to this beautifully maintained two-story home with 5 bedrooms and 4 full baths in Prosper ISD, offering exceptional comfort, flexibility, and everyday functionality. The smart floor plan places two bedrooms on the main level and three upstairs, making it perfect for guests, multigenerational living, or growing families.

Real hardwood flooring flows through the main living areas, paired with high ceilings and abundant natural light for an open, inviting atmosphere. A private office with French doors provides a dedicated workspace, while the upstairs game room and media room offer multiple options for work, relaxation, and entertainment.

The kitchen features granite countertops, rich dark cabinetry, and generous storage, opening seamlessly to a spacious family room designed for gatherings and everyday living. Architectural niches add character and provide perfect display spaces for art and décor.

Every bedroom includes a walk-in closet, with additional storage throughout the home. Fresh paint and thoughtful maintenance make this home truly move-in ready.

Outside, enjoy a landscaped corner lot with mature trees, a covered back patio, and a generous backyard with plenty of space for pets, play, and outdoor enjoyment.

Located in a family-friendly neighborhood within walking distance to schools and shopping, and just minutes from major highways, dining, and everyday conveniences, this home offers the best of North Texas living.
#21202316

McKinney

1101 Audi Drive

5 Beds

4 Baths

3,451 Sq.Ft.

$620,000

MLS#: 21202316
Price reduced
Excellent North Facing, open floor plan home with High Ceiling Family room, spacious 2 Story with upgrades stair case, 4 Bedroom, 3.5 Baths, Formal Dining,Study,Game Room and Media Room in highly sought after community of Highlands at Westridge in Prosper ISD. Gorgeous Chef’s Kitchen include oversized island,Granite counters, builtin Microwave & Oven open to Generous Family Room with Soaring Ceiling and Cozy Fireplace!. Upstairs is a Large Game room,Media room,three secondary bedrooms & 2 Full Baths. Upgrades include upgraded tile flooring in Entry, kitchen, breakfast & Family room, LED Lights, Nest Thermostats, Extended Covered Patio for Outdoor living! Enjoy the community swimming pool and Park. Elementary, Middle and High school are very nearby with top rating. Convenient location for easy access to Dallas North Tollway, 121 Tollway, Highway 75, and Highway 380. Minutes to major shoppiong and dining. A Must See!!!
#21335490

McKinney

10713 Galveston Place

4 Beds

3 Baths

3,744 Sq.Ft.

$619,995

MLS#: 21335490

NEW CONSTRUCTION: Welcome to Highland Lakes in McKinney! Discover the exquisite two-story Riverdale plan - available October-November for move-in. This stunning 5-bedroom, 4-bathroom home features an airy kitchen with an oversized center island. The community boasts a refreshing pool and a lush park, perfect for relaxation and recreation. With 2,976sq. ft. of open concept living space, this home is ideal for a growing family or entertaining guests. With no MUD or PID and set in Prosper ISD this home is the perfect fit for you!
Experience the perfect blend of comfort and sophistication in this beautiful new home.
#21389078

McKinney

4116 Jacksonville Drive

5 Beds

4 Baths

2,976 Sq.Ft.

$619,990

MLS#: 21389078

Price reduced
Built by M-I Homes. Welcome to 6300 Simone Avenue, McKinney, Texas — a stunning new construction home built by M-I Homes. This 2-story home offers a thoughtfully designed living space, featuring 4 bedrooms, 3 full bathrooms, and 1 half bathroom.

Step inside to discover an open-concept living space that creates a seamless flow throughout the main level, perfect for everyday living and entertaining. The quality of design is evident in every detail, from the well-appointed finishes to the carefully planned floorplan that balances comfort with functionality.

The owner's bedroom features a private en-suite bathroom, providing a peaceful retreat at the end of the day. 3 additional bedrooms offer generous space for family, guests, or a home office. The conveniently placed half bathroom serves common areas of the home.

Outside, a covered patio extends your living space and provides an ideal spot for relaxing or hosting gatherings in any weather.

Key Features:
New construction by M-I Homes
4 bedrooms and 3 full bathrooms plus 1 half bathroom
2-story floorplan
Open-concept living space
Owner's bedroom with private en-suite bathroom
Covered patio
Quality design and finishes throughout

This Quick Move-In home is situated in a welcoming neighborhood with convenient proximity to parks, making it an ideal setting for an active lifestyle.

Schedule your visit today!
#21393445

McKinney

6300 Simone Avenue

4 Beds

3 Baths

3,233 Sq.Ft.

$619,990

MLS#: 21393445

Price reduced
MLS# 21281130 - Built by Coventry Homes - Const. Completed Aug 14 2026 ~ Welcome to luxury living in the award-winning Painted Tree community! This stunning south-facing two-story home is thoughtfully designed with 4 spacious bedrooms and 4.5 baths, offering the perfect balance of elegance, comfort, and functionality. The open-concept layout features a bright and inviting family room with a cozy fireplace that flows seamlessly into the kitchen and dining areas, creating an ideal space for entertaining and everyday living. A private guest suite downstairs provides the perfect retreat for visitors or multigenerational living, offering both comfort and convenience. Upstairs, generously sized secondary bedrooms and versatile living spaces provide room for everyone to spread out and relax. Located in the highly sought-after Painted Tree community, residents enjoy resort-style amenities, scenic walking trails, pools, parks, and vibrant gathering spaces designed for an active lifestyle. Don’t miss your opportunity to own a beautiful home in one of McKinney’s premier master-planned communities—schedule your tour today!
#21281130

McKinney

3920 Menard Street

4 Beds

4 Baths

2,990 Sq.Ft.

$619,990

MLS#: 21281130

Price reduced
What's Special: Dedicated Study, Game Room and Media Room, Two Bedrooms Down, Tub in Primary Bathroom. New Construction - Ready Now! Built by Taylor Morrison, America's Most Trusted Homebuilder. Welcome to the Amber at 6700 Mill Creek Drive in Highland Lakes 60s! This floor plan invites you in with a graceful entry and a charming study off the foyer. The open dining space flows into a stylish kitchen with a generous island—perfect for gatherings—while the sunlit great room invites cozy moments. Your primary suite is a serene retreat with dual vanities, a walk-in shower, and a soaking tub for ultimate relaxation. A convenient laundry connects to the suite, and a guest bedroom with full bath completes the first floor. Upstairs, two bedrooms share a bath alongside a media and game room designed for fun. Your new home in McKinney offers the best of both worlds: peaceful outdoor living and modern comfort. Spend weekends by the pool, explore scenic trails, or enjoy the fitness center—all with no MUD or PID taxes. Zoned for Prosper ISD, this community is where families thrive. Additional Highlights Include: Media room and drop-in corner tub at primary bath. MLS#21357848
#21357848

McKinney

6700 Mill Creek Drive

4 Beds

3 Baths

3,169 Sq.Ft.

$619,862

MLS#: 21357848

MLS# 21395772 - Built by Trophy Signature Homes - October 2026 completion ~ The Van Gogh II is a unique floor plan, well ahead of its time. Featuring five bedrooms and ample storage space, this design beautifully balances boisterous life with private spaces. Host in the game room or decorate cookies in the kitchen. Afterward, take time for yourself on the covered patio or your private sitting room. Both offer beautiful views of the sunflowers and irises in your garden. Join the rest of the residents in the media room to watch the latest Star Wars flick then usher everyone outside to delight in the starry night.
#21395772

McKinney

4612 Starlight Drive

5 Beds

4 Baths

3,445 Sq.Ft.

$619,490

MLS#: 21395772

Located in the heart of McKinney and zoned to highly regarded Allen ISD, this spacious 5-bedroom, 4-bath home offers over 3,000 square feet with a versatile floor plan designed for both everyday living and entertaining. Step inside to spacious living areas filled with natural light and an open-concept layout connecting the kitchen, dining, and living spaces. The kitchen features generous cabinetry, ample workspace, and a large island, while the private primary suite offers a relaxing retreat with a spacious bath and walk-in closet. With generously sized secondary bedrooms and multiple living areas, there is plenty of room for family, guests, a home office, or game room. Outside, enjoy the covered patio, outdoor kitchen, and private backyard—perfect for entertaining or relaxing at the end of the day. Conveniently located near shopping, dining, parks, and major commuting routes, with Historic Downtown McKinney just minutes away. Enjoy its charming brick streets, boutiques, restaurants, coffee shops, festivals, farmers markets, and live music. Also conveniently located near the future Cannon Beach surf and adventure park. A fantastic opportunity to own a spacious home in an established McKinney neighborhood with Allen ISD schools!
#21393778

McKinney

5109 Berkley Drive

5 Beds

4 Baths

3,048 Sq.Ft.

$619,000

MLS#: 21393778

Price reduced
Brand New! Never Lived In! This Violet II by Bloomfield Homes offers 4 bedrooms, 3 bathrooms, game room, and media room. Situated in the desirable Painted Tree community, this stunning two-story home showcases exceptional curb appeal with a beautiful white brick exterior, cedar garage doors, a charming brick front porch, and an impressive 8' front door that welcomes you into a thoughtfully designed open-concept layout. The Deluxe Kitchen is loaded with designer finishes including gorgeous shaker-style cabinetry, quartz countertops throughout, upgraded backsplash, under cabinet lighting, and abundant storage, all flowing seamlessly into the spacious family room highlighted by soaring ceilings and an inviting layout perfect for entertaining and everyday living. Engineered wood flooring extends through the common areas of the first floor, complemented by upgraded tile finishes and quality craftsmanship throughout. The spacious primary suite is located on the first floor and serves as a private retreat with a luxurious ensuite bath, while a secondary bedroom and full bath downstairs provide an ideal setup for guests or multigenerational living. Upstairs, you'll find two additional bedrooms, a full bathroom, a spacious game room, and a dedicated media room, offering flexibility for entertaining, hobbies, or relaxing evenings at home. Additional highlights include a covered patio with a gas stub for grilling, utility room cabinets for added storage, and thoughtfully selected upgrades throughout. Visit Bloomfield Homes today at Painted Tree to tour this gorgeous Violet II.
#21365022

McKinney

4016 Clingsman Way

4 Beds

3 Baths

2,595 Sq.Ft.

$615,000

MLS#: 21365022

Price reduced
AN MAZING OPPORTUNITY FOR YOU! As you step inside, you'll be greeted by soaring ceilings and an abundance of natural light, enhancing the sense of space and tranquility throughout. Wood floors flow seamlessly through the main living areas, adding warmth and character. The home connects seamlessly, while also featuring a cozy, dedicated lounge area designed specifically for your dog's comfort. The kitchen is a chef's dream, featuring granite countertops, a large Texas island for casual dining, and sleek stainless steel appliances, including a gas cooktop. Featuring extensive cabinetry for your culinary and wine collections, this space is perfectly designed for both meal preparation and hosting. The primary suite, conveniently located on the main level, offers a serene escape with its spa-like bathroom, providing dual sinks. Upstairs provides 2 bedrooms with  Jack & Jill Ensuite. A dedicated media room and game room for fun and entertainment, this home offers an exceptional environment for both relaxation and entertainment. Situated on a desirable corner lot, this home boasts exterior amenities such as proximity to a greenbelt and nearby bike paths, perfect for outdoor enthusiasts. Whether you're hosting gatherings or seeking a peaceful retreat, this home provides all the modern updates and conveniences today’s buyers desire. Move-in ready and thoughtfully designed, it truly embodies the perfect combination of practicality and style. Don't miss the opportunity to make this exquisite home your own.
#21359586

McKinney

8600 Tutbury Place

4 Beds

3 Baths

3,292 Sq.Ft.

$615,000

MLS#: 21359586

Welcome to 2710 Parkside Lane, a beautifully situated 5-bedroom, 3-bath home offering 2,882 square feet in one of McKinney’s most established communities within the Eldorado Country Club. Located directly across from Valley Creek Elementary, this property combines everyday convenience with a peaceful neighborhood setting surrounded by mature trees, walking trails, fishing ponds, and nearby golf and country club amenities. Shopping, dining, and Highway 75 are all less than five minutes away, making this an excellent location for commuters.

Inside, soaring ceilings create an inviting first impression. The main level features a spacious primary suite and an additional bedroom, offering flexibility for guests or a private home office. Upstairs, you’ll find a generous loft, three additional bedrooms, and a full bathroom.

The backyard provides plenty of room to relax and entertain, with a spacious patio and large grassy area for outdoor activities and pets. McKinney continues to experience tremendous growth, but this home offers the rare opportunity to enjoy an established neighborhood, mature landscaping, excellent accessibility, and a highly desirable location.
#21377082

McKinney

2710 Parkside Lane

5 Beds

2 Baths

2,882 Sq.Ft.

$615,000

MLS#: 21377082

613 Fortinbras Drive delivers the flexible floor plan and exceptional outdoor living that set it apart in Cambridge. This inviting 1.5-story home features three bedrooms, 3.5 baths, a private office, and an oversized upstairs game room. Originally designed as a four-bedroom floor plan, the office offers the option to function as a fourth bedroom when needed. Soaring ceilings, hardwood floors, and an open layout create a welcoming first impression, while the floor-to-ceiling stone fireplace adds warmth and character to the spacious family room. The kitchen is designed for both everyday living and entertaining with custom cabinetry, granite countertops, stainless steel appliances, gas cooking, an oversized island, and generous workspace overlooking the dining and living areas. Privately positioned, the primary suite includes plantation shutters, a sitting area, dual vanities, a soaking tub, an oversized walk-in shower, and an expansive closet. Upstairs, the large game room provides flexible space for entertaining, working out, hobbies, or guests. Outside is where this home truly earns attention. A covered patio with a fireplace, fully equipped outdoor kitchen, relaxing hot tub, and professionally designed putting green create a backyard made for game days, weekend gatherings, and quiet evenings at home. Conveniently located near parks, shopping, dining, golf, and major commuting routes, this Cambridge home offers distinctive amenities, valuable flexibility, and a lifestyle buyers will appreciate from the moment they arrive.
#21237942

McKinney

613 Fortinbras Drive

4 Beds

2 Baths

2,896 Sq.Ft.

$615,000

MLS#: 21237942

1 ... 23 24 25 26 27 ... 41

properties found. properties found. Page of .

Send a message

Message successfully sent.

Your message

What is 3 + 4 ?

Reason for contacting?

I agree to receive email communication and understand I can unsubscribe at any time.

I agree to be contacted by Next Level Realty Group via call, email, and text for real estate services. To opt out, you can reply 'stop' at any time or reply 'help' for assistance. You can also click the unsubscribe link in the emails. Message and data rates may apply. Message frequency may vary. Privacy Policy

Sign Out

Virtual Assistant

Would you like to take the next step with this property? We can help you schedule a showing or virtual tour, or send you more details.

Yes, I would like more information.

Thank You for Your Reply, One of Our Agents will contact you as soon as possible

No, maybe later.

Thank you, you can always contact me via email, phone number or through the contact form.

Realhub AI

Lucy - Your AI-Powered Realtor

Update Your Temporary Password

Personalize your search

Enter your email and we'll notify you immediately when new listings match what you're looking for.

or enter email address

Already have an account ? Login here

Continue your home search

I agree to receive communications and understand I can unsubscribe at any time.

I agree to be contacted by Next Level Realty Group via call, email, and text for real estate services. To opt out, you can reply 'stop' at any time or reply 'help' for assistance. You can also click the unsubscribe link in the emails. Message and data rates may apply. Message frequency may vary. Privacy Policy

Already have an account ? Login here

We use cookies

We use cookies primarily for analytics to enhance your experience. By accepting, you agree to our use of these cookies. You can manage your preferences or learn more about our cookies policy.




