


Property
Beds
4
Full Baths
3
1/2 Baths
1
Year Built
2002
Sq.Footage
3,455
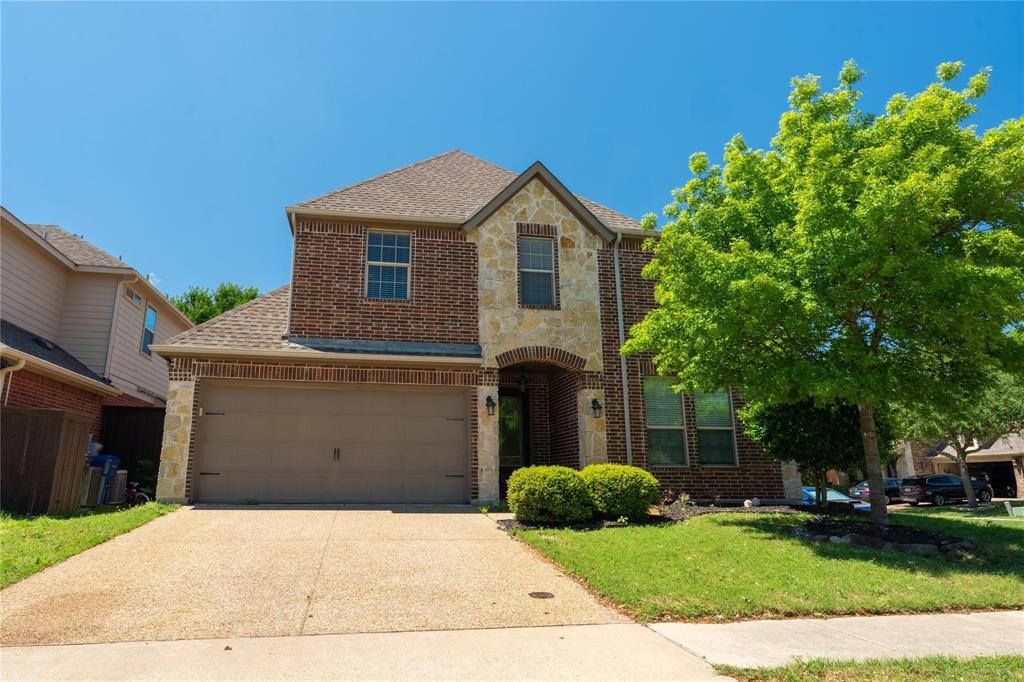
Welcome to Your Home in Stonebridge! Located in the highly desirable Stonebridge Community in McKinney, this home offers the perfect blend of comfort, convenience, and top-tier education. Key Features: Move-In Ready: The home feels fresh and updated with new paint, new carpet, and a newly sodded lawn. Thoughtful Design & Natural Light: The south-facing backyard ensures plenty of sunshine. The family room and upstairs living area enjoy bright, southern and eastern exposures. Designed to avoid the harsh western sun, the home stays comfortable in the summer thanks to mature trees, while bare winter branches allow warm sunlight to filter through. Exclusive Community Amenities: Enjoy access to two neighborhood clubhouses, featuring one standard pool and a resort-style pool. Prime Location: You are just moments away from H-E-B, Trader Joe's, Kroger, the Apex Centre, and the public library, with Whole Foods just a short drive north. Outdoor Lifestyle: Conveniently located near beautiful green spaces including Falcon Creek Park, Aviator Park, and the nearby Gabe Nesbitt Community Park. Top-Rated Schools: Zoned for McKinney Boyd High School, recognized as one of the best high schools in the area.
Features & Amenities
Interior
-
Other Interior Features
Chandelier, Granite Counters, High Speed Internet
-
Total Bedrooms
4
-
Bathrooms
3
-
1/2 Bathrooms
1
-
Basement YN
NO
-
Cooling YN
YES
-
Cooling
Ceiling Fan(s), Central Air
-
Fireplace YN
YES
-
Heating YN
YES
-
Heating
Central
-
Pet friendly
N/A
Exterior
-
Garage
Yes
-
Garage spaces
2
-
Construction Materials
Brick
-
Parking
Garage, Garage Door Opener, Attached
-
Pool
No
-
Waterfront YN
NO
Area & Lot
-
Lot Size(acres)
0.17
-
Lot Size(square feet)
7,405
-
Property Type
Residential
-
Property Sub Type
Single Family Residence
-
Architectural Style
Traditional
Price
-
Sales Price
$589,000
-
Tax Amount
$10,182
-
Sq. Footage
3,455
-
Price/SqFt
$170
HOA
-
Association
YES
-
Association Fee
$953
-
Association Fee Frequency
Annually
-
Association Fee Includes
N/A
School District
-
Elementary School
Eddins
-
Middle School
Dowell
-
High School
Mckinney Boyd
Property Features
-
Foundation Details
Slab
-
Sewer
Public Sewer
-
Tax Lot
17
-
Water Source
Public
Schedule a Showing
Showing scheduled successfully.
Mortgage calculator
Estimate your monthly mortgage payment, including the principal and interest, property taxes, and HOA. Adjust the values to generate a more accurate rate.
Your payment
Principal and Interest:
$
Property taxes:
$
HOA fees:
$
Total loan payment:
$
Total interest amount:
$
Location
County
Collin
Elementary School
Eddins
Middle School
Dowell
High School
Mckinney Boyd
Listing Courtesy of Tong Cai, DFW Home
RealHub Information is provided exclusively for consumers' personal, non-commercial use, and it may not be used for any purpose other than to identify prospective properties consumers may be interested in purchasing. All information deemed reliable but not guaranteed and should be independently verified. All properties are subject to prior sale, change or withdrawal. RealHub website owner shall not be responsible for any typographical errors, misinformation, misprints and shall be held totally harmless.

AGENT
Joe Boston
Call Joe today to schedule a private showing.

* Listings on this website come from the FMLS IDX Compilation and may be held by brokerage firms other than the owner of this website. The listing brokerage is identified in any listing details. Information is deemed reliable but is not guaranteed. If you believe any FMLS listing contains material that infringes your copyrighted work please review our DMCA policy and learn how to submit a takedown request.© 2024 FMLS.
Related Properties

McKinney
4604 Carina Road
5 Beds
3 Baths
3,140 Sq.Ft.
$564,990
MLS#: 21425362

McKinney
4712 Carina Road
5 Beds
4 Baths
3,600 Sq.Ft.
$649,490
MLS#: 21424522

McKinney
4705 Carina Road
4 Beds
4 Baths
3,445 Sq.Ft.
$629,490
MLS#: 21425594

McKinney
4405 Rustic Ridge Drive
5 Beds
4 Baths
3,600 Sq.Ft.
$659,490
MLS#: 21424484

McKinney
4724 Carina Road
5 Beds
3 Baths
3,140 Sq.Ft.
$564,990
MLS#: 21424373

McKinney
3253 Switchgrass Drive
4 Beds
4 Baths
2,979 Sq.Ft.
$689,000
MLS#: 21364695
McKinney
1609 Clearwater Drive
5 Beds
4 Baths
3,221 Sq.Ft.
$560,000
MLS#: 21292914

McKinney
6512 Mandalay Court
4 Beds
3 Baths
3,187 Sq.Ft.
$699,900
MLS#: 21411136

McKinney
4608 Carina Road
4 Beds
3 Baths
3,205 Sq.Ft.
$594,490
MLS#: 21425367

McKinney
4717 Carina Road
5 Beds
4 Baths
3,600 Sq.Ft.
$659,490
MLS#: 21425582
