
One of the most popular communities provided by {{page_data.agentName}}

MCKINNEY

One of the most popular communities provided by Next Level Realty Group

MCKINNEY

About MCKINNEY

McKinney, Texas is a vibrant city located just north of Dallas. The real estate market in McKinney is diverse and offers a range of housing options to suit various lifestyles and budgets. Here are some key points about McKinney's real estate market: 1. Housing Market: McKinney has a mix of housing options, including single-family homes, townhouses, and apartments. The city offers a wide range of architectural styles, from historic homes in the downtown area to new construction in suburban neighborhoods. 2. Home Prices: The median home price in McKinney is above the national average, but there are housing options available at various price points. The cost of housing can vary depending on factors such as location, property size, and amenities. 3. Neighborhoods: McKinney is known for its family-friendly neighborhoods with good schools, parks, and community amenities. Each neighborhood has its own unique character, offering residents a range of options when choosing where to live. 4. Growth: McKinney has experienced significant growth in recent years, leading to new developments and expanding housing options. The city's growth has attracted residents looking for a suburban lifestyle with easy access to the amenities of a larger city. 5. Real Estate Market Trends: Like many cities in Texas, McKinney's real estate market has been strong in recent years, with steady appreciation in home values. However, it's essential to work with a knowledgeable real estate agent to navigate the market and find the right property for your needs. Overall, McKinney, Texas offers a diverse and dynamic real estate market with options for a wide range of buyers. Whether you're looking for a historic home, a new construction property, or a family-friendly neighborhood, McKinney has something for everyone.
One of the most popular communities provided by Next Level Realty Group
1,207
# of Listings
3
Avg # of Bedrooms
$270
Avg. $ / Sq.Ft.
$739,926
Med. List Price

Browse MCKINNEY Real Estate Listings

603 Properties Found. Page 3 of 41.

Spacious Brick Home on an Oversized Greenbelt Lot

Welcome to this beautifully appointed 4,402 sq. ft. brick home situated on a generous 0.432-acre lot next to a greenbelt and across the street from a walking path along one of many large ponds in the neighborhood. Designed with space, comfort, and functionality in mind, this impressive home offers 6 bedrooms and 4 bathrooms, providing plenty of room for guests and entertaining.

The thoughtfully designed floor plan features 2 bedrooms and 2 full bathrooms downstairs, while upstairs you’ll find 4 additional bedrooms, a Jack-and-Jill bathroom, and another full bathroom. The second level also offers a spacious media room and additional living area, creating the perfect space for movie nights, game days, or a private retreat. A convenient built-in desk provides an ideal upstairs workspace or homework station.

Beautiful details throughout include hardwood floors, a striking wooden staircase, and ample storage throughout the home. The kitchen features a new stove and dishwasher, adding modern convenience to this spacious living area. Shades and blinds throughout provide privacy and easy light control.

Enjoy the outdoors from the covered front and back porches, with the oversized lot and adjacent greenbelt providing a wonderful sense of privacy and space. The 3-car garage offers plenty of room for vehicles, storage, and recreational equipment.
#21372515

McKinney

7505 River Park Drive

6 Beds

4 Baths

4,402 Sq.Ft.

$909,950

MLS#: 21372515
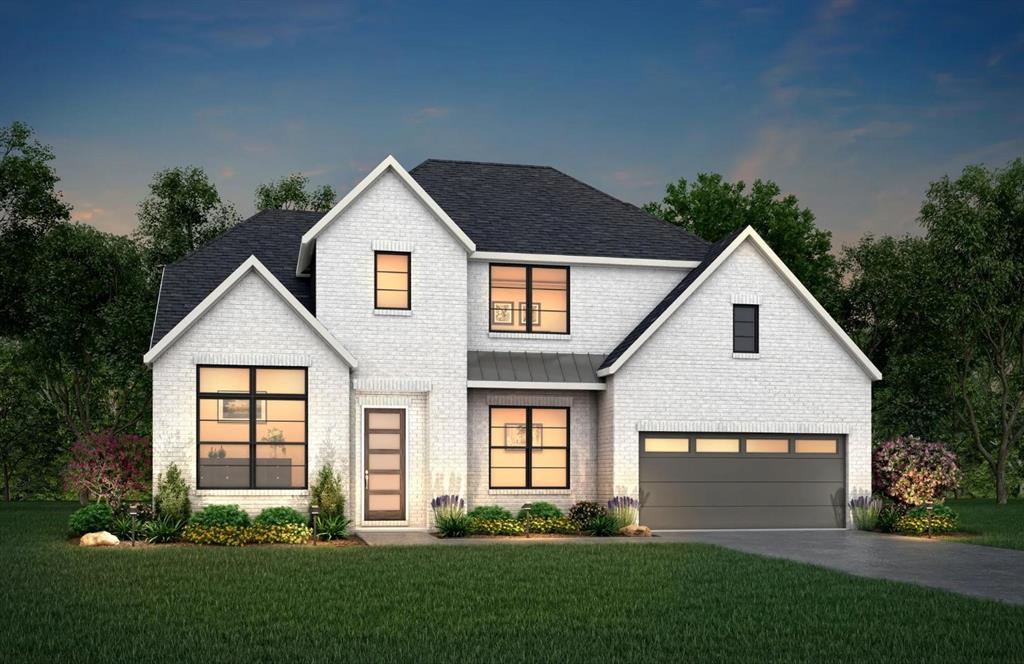
MLS# 21333630 - Built by Drees Custom Homes - September 2026 completion ~ Step inside this stunning new construction home and experience the openness of soaring ceilings that fill the living spaces with natural light and an airy, welcoming feel. Thoughtfully designed for both comfort and style, this spacious home offers the perfect balance of everyday living and effortless entertaining. The open - concept floor plan seamlessly connects the gourmet kitchen, dining area, and family room, creating an ideal space for gathering with family and friends. Generous living areas, designer finishes, and quality craftsmanship can be found throughout. Whether you're hosting guests or enjoying a quiet evening at home, this exceptional home delivers the space, functionality, and modern features today's homebuyers are searching for.
#21333630

McKinney

3916 Corktree Circle

4 Beds

4 Baths

3,783 Sq.Ft.

$899,990

MLS#: 21333630

From the moment you enter, this elegant residence makes an impression with soaring ceilings, a dramatic staircase, and a beautifully open floor plan designed for both sophisticated entertaining and comfortable everyday living. At the heart of the home, the expansive family room is anchored by a striking floor-to-ceiling stone fireplace, while an abundance of windows fills the space with natural light and frames beautiful views of the pool and outdoor living area. The spacious kitchen is equally impressive, featuring oversized island, abundant cabinetry, and a seamless connection to the dining and living spaces—creating an inviting setting where family and guests naturally gather. The thoughtfully designed first floor offers both the primary suite and a secondary bedroom, providing exceptional flexibility for multigenerational living or private guest accommodations. Tucked away from the main living areas, the primary retreat offers a wonderful sense of privacy and tranquility, complemented by beautifully appointed bath that feels like a personal sanctuary. Upstairs, three additional bedrooms provide plenty of space for family and guests. A separate media room creates the perfect setting for Friday night movies, while the oversized game room easily accommodates pool table and offers another fabulous space for entertaining. Step outside and the home becomes its own private escape. Enjoy leisurely afternoons by the pool, evenings in the outdoor living area, or simply the luxury of having a generous backyard with room to make it your own. Create a putting green, plant a vegetable garden, give your pets plenty of space to roam, or design another outdoor retreat—the possibilities are endless. A three-car garage provides ample room for vehicles, storage, and all the extras that make life more enjoyable. Grand enough for a house full of guests yet comfortable enough for a quiet evening at home, this is a residence where elegance and everyday living come together beautifully.
#21362301

McKinney

8621 Vatican Drive

5 Beds

4 Baths

4,004 Sq.Ft.

$899,900

MLS#: 21362301

Welcome to an exquisite retreat within Provence, a premier greenbelt community where modern French provincial design meets the serenity of nature. Positioned on a corner lot, this estate is a masterclass in elegance, shielded from traffic and surrounded by the beauty of tree-lined boulevards and dancing fountains on a shimmering lake.  Step through the updated doors to discover an interior that feels entirely new, featuring a complete palette of fresh paint and refinished hardwood flooring that flows seamlessly throughout. The living space is anchored by a refined fireplace mantle and upgraded millwork, while designer lighting fixtures and custom window treatments—including remote-controlled shades—allow you to curate the perfect ambiance. The culinary heart of the home is a chef’s dream, centered around an island fantasy marble-topped island. Upper lit glass cabinetry showcases your finest pieces, while a walk-in pantry and a suite of high-end Bosch appliances—including a five-burner gas cooktop—ensure every meal is a gourmet experience.  Retreat to the primary sanctuary, where a private sitting area and a glittering chandelier create an atmosphere of rest. The ensuite bath features quartz countertops, a frameless shower, and a garden tub. Throughout the home, no detail was spared: three smart toilets, marble flooring in secondary baths, Canopy showerheads, a mud room, and a whole-house surge protector for ultimate peace of mind.  Upstairs, a game room opens to a private balcony, offering views of the lush landscape. The backyard is a true outdoor haven, featuring a covered cabana, pool, and a private sauna. With a gas pool heater already in place, your private oasis is ready for year-round enjoyment.
Located in the prestigious Frisco ISD and just minutes from Gabe Nesbitt Community Park, sports fields, pickleball courts, and golf courses, this home offers the perfect balance of suburban tranquility and big-city access, just 40 minutes from the heart of Dallas.
#21260585

McKinney

3216 Matisse Lane

4 Beds

2 Baths

2,473 Sq.Ft.

$899,900

MLS#: 21260585
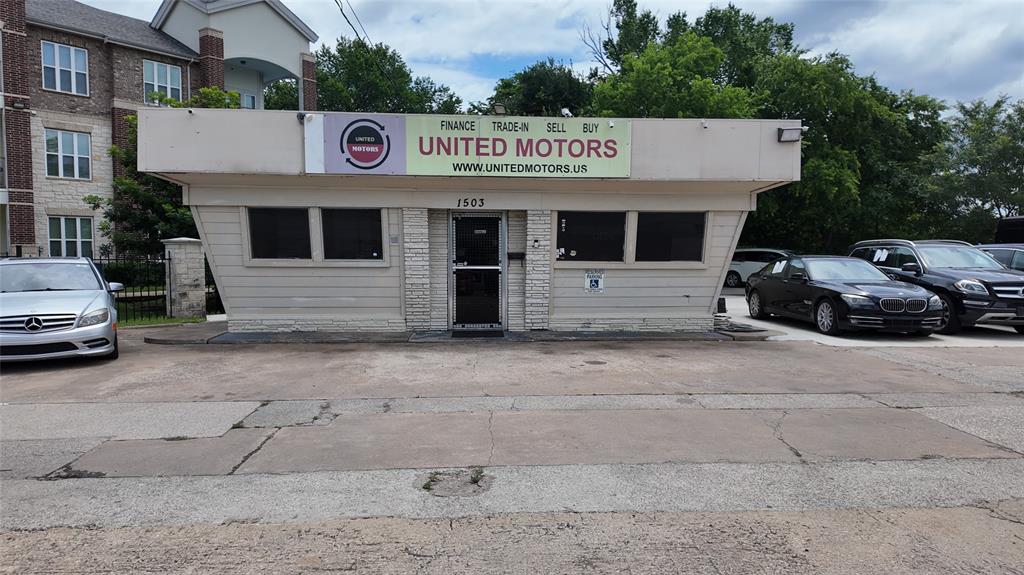
Asking Price: $1.1 million (Property + Established Business) 
Exceptional Location in a HUBZone, this rare opportunity places you in a Historically Underutilized Business Zone (HUBZone), specifically targeted by government contractors, federal agencies, and major tech & finance companies seeking certified HUBZone partners and suppliers. Combine this with Historic McKinney charm and you get unmatched visibility, prestige, and growth potential.
Property Highlights:
0.38 acres of fully concrete, professionally fenced lot — turnkey-ready for automotive sales or other commercial uses
913 sq ft building (built 1932) featuring office space, bathroom, storage, and utility room
Two Certificates of Occupancy (rare advantage for vehicle sales in McKinney)
High-traffic location on one of McKinney’s busiest roads with excellent visibility and accessibility
#21272800

McKinney

1503 S Mcdonald Street

None Beds

None Baths

913 Sq.Ft.

$899,000

MLS#: 21272800
Price reduced
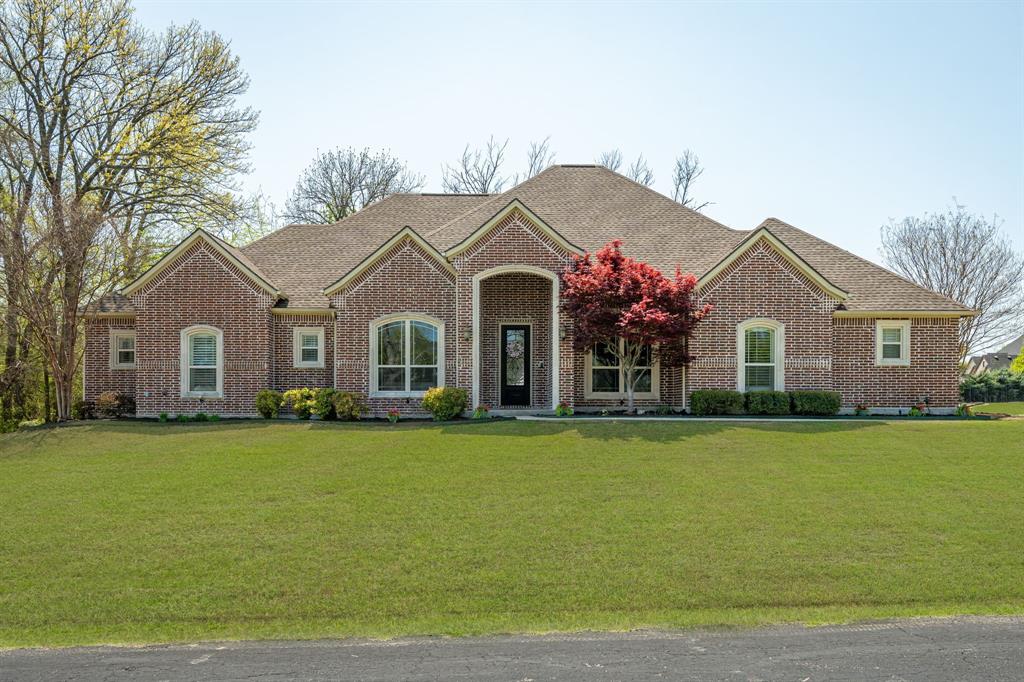
Beautiful, ONE story in the luxurious , gated community of Waterstone Estates on oversized, unique 1.47acre lot. You won't want to wait to call this perfectly, peaceful property your new home. This 4 bedroom, 3 bathroom boasts custom stained concrete flooring with gorgeous stone accent and crown molding throughout.  The dream kitchen doesn't lack anything including the gas range burner stove, pot filler and custom cabinetry. Master bedroom is separated from secondary bedrooms with private door to the back patio, large walk in shower with dual shower heads and don't miss the huge closet. This custom home has it all including an office featuring built ins and media room complete with a projector and screen and wet bar area and 3 car garage. Relax in your very own backyard paradise near the pool, with upgraded iAqualink system included with an abundance of trees surrounding the property for privacy.  Cozy up in the cool evenings by the fire pit, just outside the wrought iron fence. Enjoy the upcoming spring and summer months in this beautiful neighborhood with amenities to enjoy such as fishing on the floating dock, enjoying a picnic at the pavilion with friends, shooting some hoops on the basketball court near the playground or taking a stroll on the winding paths down near the water. Close to Melissa and downtown McKinney.
#21310425

McKinney

4354 Serenity Trail

4 Beds

3 Baths

3,221 Sq.Ft.

$899,000

MLS#: 21310425

Completed in 2026, this exceptional new construction residence showcases timeless architecture, elevated finishes, and thoughtfully designed living spaces, all just minutes from the shops, dining, and entertainment of Historic Downtown McKinney. Offering 5 bedrooms, 4 bathrooms, and a versatile floor plan, the private study can easily function as a fifth bedroom, providing flexibility for guests, a home office, or multigenerational living.

Designed to impress, the open concept layout is filled with soaring ceilings, abundant natural light, and refined details throughout. At the heart of the home, the chef’s kitchen features custom cabinetry, striking exotic quartz countertops, stainless steel appliances, a gas range, and an oversized walk in pantry, seamlessly connecting to the expansive living and dining areas for effortless entertaining.

A spacious second living area with a sophisticated wet bar or coffee bar creates the perfect setting for hosting guests or relaxing at home. Thoughtfully designed with generous storage and spacious walk in closets throughout, every detail balances luxury with everyday convenience.

The private primary suite offers a true retreat, complete with a spa inspired bath and an oversized walk in closet designed with exceptional storage in mind.

Step outside to an oversized backyard with endless possibilities for a future pool, outdoor kitchen, or personalized backyard oasis. The covered patio is already equipped with a gas line for grilling, making outdoor entertaining effortless. Blending sophisticated design, premium finishes, and an exceptional location near Historic Downtown McKinney, this remarkable home offers modern luxury at its finest.
#21341865

McKinney

1613 N Bradley Street

5 Beds

4 Baths

3,460 Sq.Ft.

$899,000

MLS#: 21341865
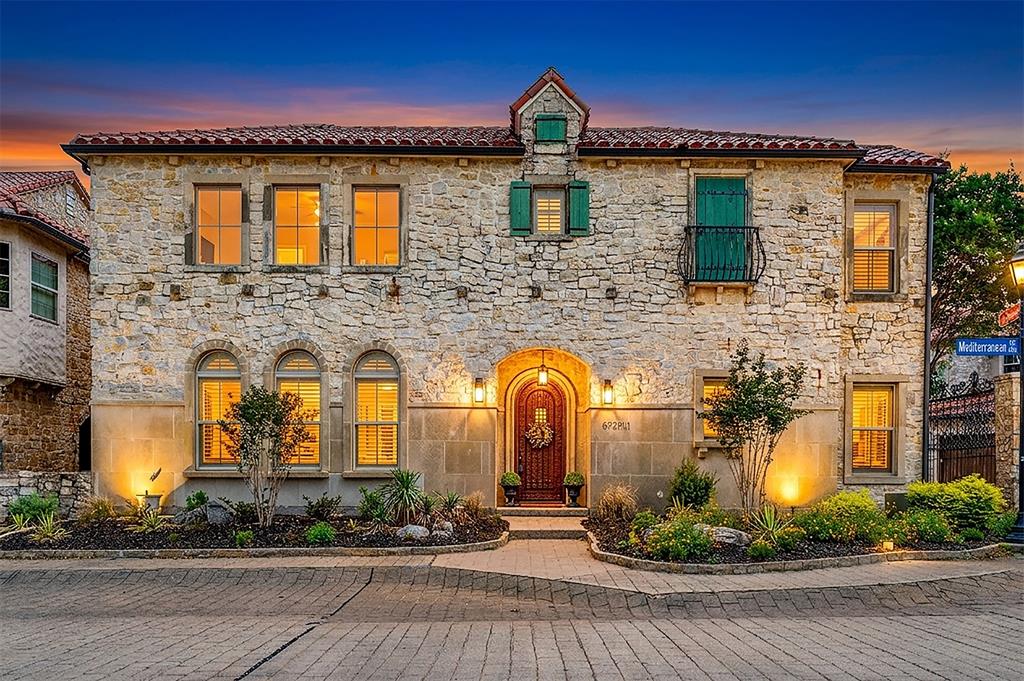
Welcome To Luxury Living In The Heart Of McKinney! Perfectly Positioned On A Premier Corner Lot In The Highly Sought-After Adriatica Village, $8k Lender Incentive & Seller Will Pay 2 Years of HOA At Closing. This Stunning European-Inspired Villa Was Custom Built By Award-Winning Builder George Fuller And Offers A One-Of-A-Kind Lifestyle Inspired By The Croatian Village Of Supetar. From The Moment You Arrive, The Incredible Stone Exterior, Private Courtyard, And Lush Landscaping Create Unmatched Curb Appeal And Timeless Charm. Inside, You Will Find Hand-Scraped Hardwood Floors, Travertine Tile, Copper Accents, Designer Finishes, And Elegant Custom Millwork Throughout. The Gourmet Chef’s Kitchen Features A Gas Cooktop, Custom Cabinets, Built-In Butler’s Pantry, Oversized Walk-In Pantry, And Open-Concept Living Perfect For Entertaining. The Spacious Primary Suite Offers A Private Retreat With A Spa-Inspired Bathroom And Large Walk-In Closet. A Flexible Secondary Bedroom With French Doors Opening To The Courtyard Makes An Ideal Home Office Or Guest Suite. Upstairs, Enjoy An Expansive Game Room Complete With A Custom Wet Bar And Beverage Refrigerator, Plus Direct Access To A Romantic Covered Stone Balcony With Wood-Beamed Ceiling And Peaceful Water Views. The Garage Is Equipped With A Tesla EV Charger, Offering Added Convenience For Electric Vehicle Owners. Located In Top-Rated McKinney ISD And Zoned To Highly Desirable Schools, Residents Enjoy Access To Exceptional Stonebridge Ranch Amenities Including Golf, Tennis, Pools, Walking Trails, And Parks. Just Steps Away From Waterfront Dining, Wine Bars, Boutique Shopping, Cobblestone Streets, And The Adriatica Harbor, This Luxury Home Combines Resort-Style Living With Everyday Convenience. Experience One Of North Texas’ Most Unique And Picturesque Communities!
#21275807

McKinney

6921 Mediterranean Drive

3 Beds

4 Baths

2,762 Sq.Ft.

$899,000

MLS#: 21275807

A rare opportunity to own a one of a kind modern farmhouse just minutes from Downtown McKinney, with easy access to shopping, dining, and everyday conveniences.

Designed for both daily living and effortless entertaining, this 5 bedroom home offers two bedrooms on the main level, a private home office with barn door, and an upstairs game room wired for surround sound. The groin vaulted family room creates a stunning focal point with a sleek linear fireplace and floor to ceiling stone.

The open concept kitchen blends function and style with shaker cabinetry, Omegastone slab countertops, a large island, stainless steel appliances, a 5 burner gas cooktop, and thoughtful storage throughout.

The primary suite is a true retreat featuring a spa inspired bath with a freestanding tub, dual vanities, a designer tile shower, and direct access to the laundry room.

Step outside to a covered patio with a fully equipped outdoor kitchen, perfect for hosting or relaxing year round.

Additional highlights include 8-foot doors on the main level, a full oak staircase with wrought iron balusters, and energy-efficient features including R38 insulation and a radiant barrier roof deck.
#21345795

McKinney

1516 Portico Place

5 Beds

4 Baths

3,196 Sq.Ft.

$899,000

MLS#: 21345795

Welcome to a rare opportunity to own 2.78 acres with the space, flexibility, and amenities that are hard to find this close to Highway 380! Best of all, this property is outside the McKinney city limits and located in the county, with no HOA. That provides a level of flexibility that many nearby properties simply cannot offer, subject to applicable county regulations and deed restrictions. The location is hard to beat! Enjoy convenient access to Highway 380, Whole Foods, Lowe’s, Walmart, restaurants, shopping, and other retail amenities.
This spacious 4-bedroom, 3.5-bath home offers 2 bedrooms that have private en-suite baths, plus a very large additional room(23x17) that could serve as a home office, creative space, or potential business-use area. The options are endless.  **also horses are allowed**
Fresh paint throughout gives the home a clean, refreshed feel. The living room features a wood-burning fireplace insert(with a blower), providing a cozy gathering space and an additional source of heat during a power outage or winter storm.
Outside, the possibilities continue. The expansive property offers plenty of room to consider adding a pool, garden, recreation area, or other improvements. The attached garage provides three parking spaces and includes a 220-volt electrical outlet that could potentially be used for EV charging or high-demand equipment such as a welder.
This home has 2 separate HVAC systems. Land has trees scattered all over it... and is relatively flat so would be easy to put in a large garden.
The backyard barn is a standout feature, offering three parking bays. One bay is large enough to accommodate a 40-foot Class A RV. The barn also includes a dedicated workshop with electricity and a concrete floor—ideal for projects, hobbies, equipment, or additional storage.
MISD has the option to choose schools. Please contact MISD for more info.
If you’re looking for acreage, space, versatility, and convenience, this property deserves a closer look!
#21376354

McKinney

2406 County Road 852

4 Beds

3 Baths

3,246 Sq.Ft.

$895,000

MLS#: 21376354

Price reduced
From the moment you pull up, this home commands attention. The castle inspired curb appeal and grand solid wood front door set the stage for what's inside, and it absolutely delivers. A sweeping staircase, custom trim, recessed lighting, and a stunning wood coffered ceiling give this home the kind of character you simply can't find in new construction.The main level was designed for real living, two spacious living rooms each anchored by a fireplace, a kitchen with a center island and butcher block counters that opens beautifully to the dining area, plus a guest bedroom and half bath for added flexibility. Whether you're hosting a crowd or enjoying a quiet evening, this layout handles it all effortlessly. Head upstairs and the story continues, a large loft gives everyone room to spread out, while three additional bedrooms and two full baths round out the upper level. The primary suite is a true retreat with dual closets, built-in shelving, a soaking tub, and a separate shower. The laundry room is conveniently located upstairs.  Timeless design, thoughtful layout, and undeniable character, all just minutes from County Rd 409 and New Hope Rd E in one of the most sought-after cities in the DFW Metroplex. Come experience it in person, homes with this much charm and space don't stay on the market long!

Discounted rate options and no lender fee future refinancing may be available for qualified buyers of this home.
#21305230

McKinney

4455 Lake Breeze Drive

4 Beds

2 Baths

4,372 Sq.Ft.

$895,000

MLS#: 21305230

Price reduced
Brand New! Never Lived In! This Lily IV by Bloomfield Homes offers 5 bedrooms, 4.5 bathrooms, game room, media room, and study. Situated in the desirable Painted Tree community, this stunning new floorplan showcases an open-concept layout with upscale upgrades throughout, beginning with striking curb appeal featuring a beautiful stone elevation, a massive 3-car garage with cedar garage doors, and an impressive 8' front door, while inside the Deluxe Kitchen takes center stage with double ovens, quartz countertops, upgraded cabinetry extending to the ceiling, pantry cabinets, an upgraded backsplash, and a spacious layout that flows seamlessly into the main living areas, perfect for everyday living and entertaining; engineered wood flooring extends through the main areas of the first floor, complemented by upgraded tile finishes and plush carpet in all bedrooms, with a thoughtfully designed layout that includes a private study, an in-law suite, and a second bedroom downstairs for added flexibility, along with generously sized secondary bedrooms and a luxurious primary retreat, while upstairs offers additional living space with a game room and media room ideal for hosting or relaxing, all enhanced by quality craftsmanship and modern finishes throughout. Visit Bloomfield Homes today at Painted Tree to tour this gorgeous Lily IV!
#21309612

McKinney

4212 Pallid Street

5 Beds

4 Baths

4,238 Sq.Ft.

$886,000

MLS#: 21309612

SOUTHGATE HOMES LAKEWOOD III floor plan.  Welcome to this beautifully designed new construction home in the Painted Tree community of McKinney, TX. Offering 3,942 square feet, 5 bedrooms, 4.5 baths, and a 3-car garage, this best-selling Lakewood III floor plan features a timeless Craftsman elevation and a highly livable layout with two bedrooms on the main level.  Inside, rich wood flooring extends throughout the main living areas and study, creating a warm and refined feel. The kitchen is designed for both everyday living and entertaining, featuring a stained island, cabinetry that continues into the dining area, Café appliances, and a Monogram 36-inch professional gas rangetop with six burners. A 15-foot sliding glass door opens the living space to the backyard, creating an easy indoor-outdoor connection.  The living room is anchored by a stunning stained fireplace mantel, while the upstairs game room, media room, and wet bar with stained cabinetry and glass doors provide the perfect setup for entertaining. The serene primary suite offers a spa-inspired bath with marble countertops, a freestanding tub, a walkthrough shower with two showerheads, and two walk-in closets. With elevated finishes, flexible living spaces, and thoughtful design throughout, this Lakewood home offers the ideal blend of comfort, style, and functionality.
#21389731

McKinney

3912 Hibiscus Drive

5 Beds

4 Baths

3,942 Sq.Ft.

$885,116

MLS#: 21389731

MLS# 21360450 - Built by Coventry Homes - Nov 27 2026 completion! ~ Located on a desirable 60’ north-facing homesite backing to serene green space, this beautifully designed 3,408 sq ft home offers the perfect blend of comfort, space, and scenic views. Featuring 4-bedrooms, 3.5-baths, and a spacious 3-car garage, this layout is thoughtfully crafted for both everyday living and entertaining. The open-concept design showcases a bright great room anchored by a cozy fireplace that flows seamlessly into the kitchen and dining areas, creating an inviting space for gathering with family and friends. A dedicated media room provides the ideal setting for movie nights, game days, or relaxing at home. Step outside to the extended patio where you can enjoy peaceful greenbelt views and outdoor entertaining year-round. With its functional layout, beautiful setting, and generous living space, this home truly stands out. Schedule your tour today and come experience everything this exceptional home has to offer!
#21360450

McKinney

4429 Ramona Drive

4 Beds

3 Baths

3,408 Sq.Ft.

$875,803

MLS#: 21360450
Price reduced
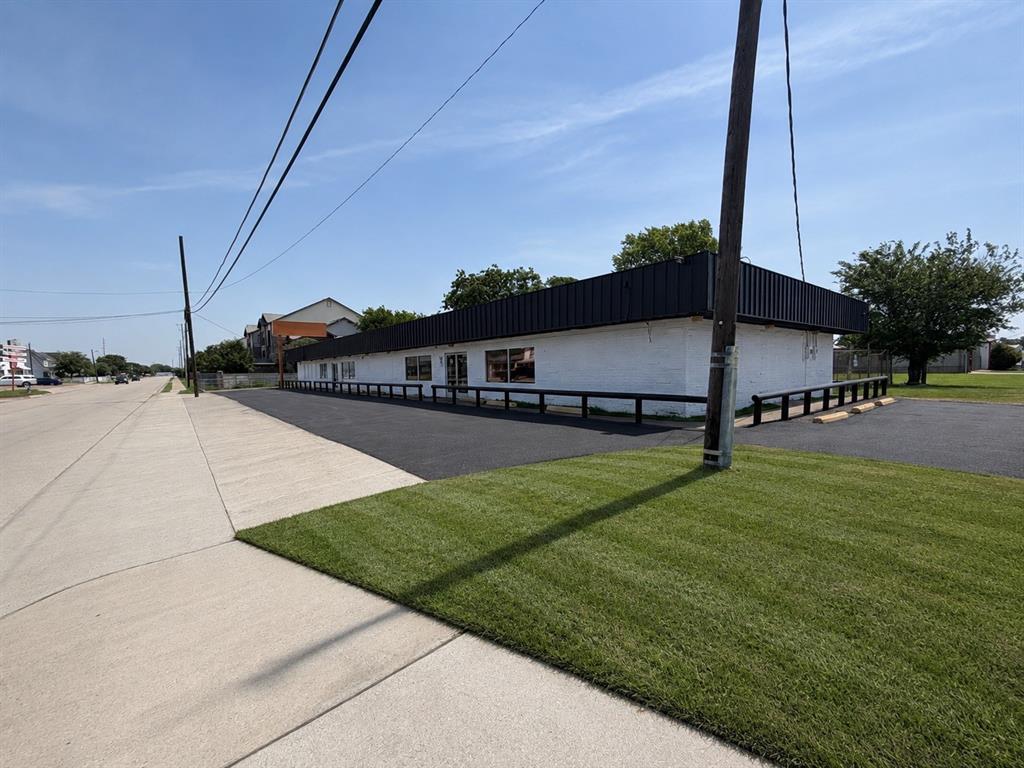
1010 N Tennessee Street presents a rare opportunity to acquire a highly visible freestanding commercial building in the heart of McKinney. Situated on approximately .41 acres along one of the city’s primary north-south corridors, the property offers exceptional frontage, accessibility, and redevelopment potential just minutes from Historic Downtown McKinney.
The property features a commercial building with recent capital improvements, including a freshly painted exterior and a newly resurfaced parking lot, providing immediate curb appeal and reducing near-term maintenance costs for an owner-user or investor.
Positioned in a rapidly growing corridor surrounded by established retail, professional services, and residential development, the site is well-suited for a variety of commercial uses including retail, medical, office, financial services, automotive-related services, or redevelopment opportunities. The generous site size provides ample parking, excellent visibility, and flexibility for future expansion or repositioning.
With strong traffic counts, prominent signage opportunities, and convenient access to US-75 and Downtown McKinney, 1010 N Tennessee Street offers investors and owner-users a strategic location in one of North Texas’ most desirable and fastest-growing markets.
Highlights:
• Approximately .41-acre site
• Freestanding commercial building
• Fresh exterior paint
• Newly resurfaced parking lot
• Excellent visibility and frontage on N Tennessee Street
• Strong demographics and traffic counts
• Minutes from Historic Downtown McKinney and US-75
• Ideal for owner-user, investment, or redevelopment opportunities
#21326446

McKinney

1010 N Tennessee Street

None Beds

None Baths

7,432 Sq.Ft.

$875,000

MLS#: 21326446

1 2 3 4 5 ... 41

properties found. properties found. Page of .

Send a message

Message successfully sent.

Your message

What is 3 + 4 ?

Reason for contacting?

I agree to receive email communication and understand I can unsubscribe at any time.

I agree to be contacted by Next Level Realty Group via call, email, and text for real estate services. To opt out, you can reply 'stop' at any time or reply 'help' for assistance. You can also click the unsubscribe link in the emails. Message and data rates may apply. Message frequency may vary. Privacy Policy

Sign Out

Virtual Assistant

Would you like to take the next step with this property? We can help you schedule a showing or virtual tour, or send you more details.

Yes, I would like more information.

Thank You for Your Reply, One of Our Agents will contact you as soon as possible

No, maybe later.

Thank you, you can always contact me via email, phone number or through the contact form.

Realhub AI

Lucy - Your AI-Powered Realtor

Update Your Temporary Password

Personalize your search

Enter your email and we'll notify you immediately when new listings match what you're looking for.

or enter email address

Already have an account ? Login here

Continue your home search

I agree to receive communications and understand I can unsubscribe at any time.

I agree to be contacted by Next Level Realty Group via call, email, and text for real estate services. To opt out, you can reply 'stop' at any time or reply 'help' for assistance. You can also click the unsubscribe link in the emails. Message and data rates may apply. Message frequency may vary. Privacy Policy

Already have an account ? Login here

We use cookies

We use cookies primarily for analytics to enhance your experience. By accepting, you agree to our use of these cookies. You can manage your preferences or learn more about our cookies policy.




