


Property
Beds
6
Full Baths
5
1/2 Baths
1
Year Built
2026
Sq.Footage
4,237
NEW! NEVER LIVED IN. Estimated completion December 2026. Bloomfield Homes' Bellflower IV offers 6 bedrooms, 5 full baths, a powder bath, and a 2-car garage in a two-story design on an interior lot in Painted Tree. The first floor pairs a study behind glass French doors with an enclosed media room, leaving the vaulted family room open for gathering around a tile-to-ceiling fireplace with gas logs and an oak mantel. Engineered wood flooring connects the shared spaces, with 8' interior doors adding height. The Deluxe Kitchen carries Shaker cabinets to the ceiling and includes a tall pantry cabinet, soft-close hinges, quartz counters, and raised island panels. A 36-inch professional gas cooktop and pot filler anchor the cooking area; pendant and under-cabinet lighting highlight the counters. The primary suite sits downstairs with separate vanities, a deck-mount tub, a separate shower, and a walk-in closet connected to the laundry room. Tile extends to the ceiling in all 5 showers, and upgraded quartz continues through the full baths. A secondary bedroom and full bath occupy the front of the first floor. Upstairs goes big: a second suite has 2 walk-in closets, dual sinks, a tub, and a separate shower. Another 3 bedrooms share 2 full baths, including a Jack-and-Jill arrangement, while the game room adds a window seat and views into the family room. Modern railing borders the stairs and game room. Outside, upgraded brick, a brick porch, an 8' glass front door, cedar garage door, and uplights frame the arrival. The covered patio includes a gas stub, with gutters and a tankless water heater adding function. Explore this Bellflower IV today with Bloomfield Homes at the Painted Tree model!
Features & Amenities
Interior
-
Other Interior Features
Built-in Features, Double Vanity, Eat-in Kitchen, Kitchen Island, Open Floorplan, Pantry, Walk-In Closet(s), High Speed Internet
-
Total Bedrooms
6
-
Bathrooms
5
-
1/2 Bathrooms
1
-
Basement YN
NO
-
Cooling YN
YES
-
Cooling
Ceiling Fan(s), Central Air, Gas
-
Fireplace YN
YES
-
Heating YN
YES
-
Heating
Exhaust Fan, Central, Fireplace(s), Natural Gas
-
Pet friendly
N/A
Exterior
-
Garage
Yes
-
Garage spaces
2
-
Construction Materials
Brick
-
Other Exterior Features
Rain Gutters, Private Yard
-
Parking
Covered, Direct Access, Driveway, Enclosed, Garage, Garage Door Opener, Garage Faces Front, Attached
-
Patio and Porch Features
Covered, Front Porch, Patio
-
Pool
No
-
Waterfront YN
NO
Area & Lot
-
Lot Features
Few Trees, Interior Lot, Landscaped, Subdivided
-
Lot Size(acres)
0.1438
-
Lot Size(square feet)
6,263
-
Property Type
Residential
-
Property Sub Type
Single Family Residence
-
Architectural Style
Traditional
Price
-
Sales Price
$887,000
-
Financing Options
Cash, Conventional, FHA, VA Loan
-
Sq. Footage
4,237
-
Price/SqFt
$209
HOA
-
Association
YES
-
Association Fee
$270
-
Association Fee Frequency
Quarterly
-
Association Fee Includes
N/A
School District
-
Elementary School
Lizzie Nell Cundiff McClure
-
Middle School
Johnson
-
High School
Mckinney Boyd
Property Features
-
New Construction
YES
-
Foundation Details
Slab
-
Sewer
Public Sewer
-
Tax Lot
9
-
Water Source
Public
Schedule a Showing
Showing scheduled successfully.
Mortgage calculator
Estimate your monthly mortgage payment, including the principal and interest, property taxes, and HOA. Adjust the values to generate a more accurate rate.
Your payment
Principal and Interest:
$
Property taxes:
$
HOA fees:
$
Total loan payment:
$
Total interest amount:
$
Location
County
Collin
Elementary School
Lizzie Nell Cundiff McClure
Middle School
Johnson
High School
Mckinney Boyd
Listing Courtesy of Marsha Ashlock, Visions Realty & Investments
RealHub Information is provided exclusively for consumers' personal, non-commercial use, and it may not be used for any purpose other than to identify prospective properties consumers may be interested in purchasing. All information deemed reliable but not guaranteed and should be independently verified. All properties are subject to prior sale, change or withdrawal. RealHub website owner shall not be responsible for any typographical errors, misinformation, misprints and shall be held totally harmless.

AGENT
Joe Boston
Call Joe today to schedule a private showing.

* Listings on this website come from the FMLS IDX Compilation and may be held by brokerage firms other than the owner of this website. The listing brokerage is identified in any listing details. Information is deemed reliable but is not guaranteed. If you believe any FMLS listing contains material that infringes your copyrighted work please review our DMCA policy and learn how to submit a takedown request.© 2024 FMLS.
Related Properties
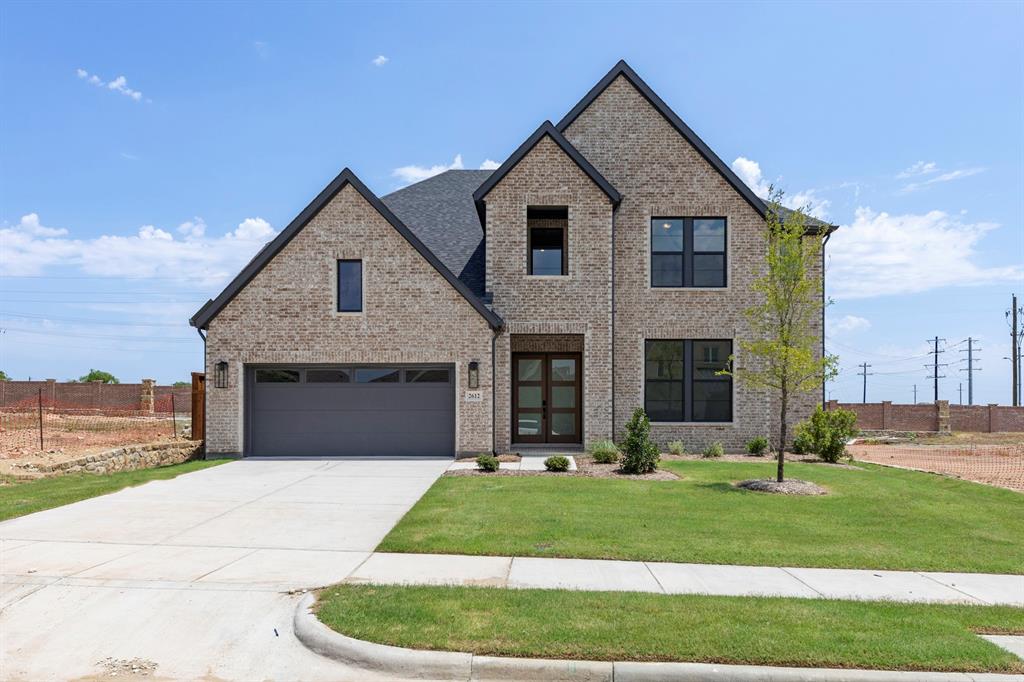
McKinney
2612 Cone Flower Street
4 Beds
4 Baths
3,841 Sq.Ft.
$789,990
MLS#: 21185456

McKinney
6805 Alvarado Drive
5 Beds
4 Baths
4,193 Sq.Ft.
$779,990
MLS#: 21389254

McKinney
6904 Crystal Springs Drive
4 Beds
3 Baths
2,992 Sq.Ft.
$740,000
MLS#: 21403218
McKinney
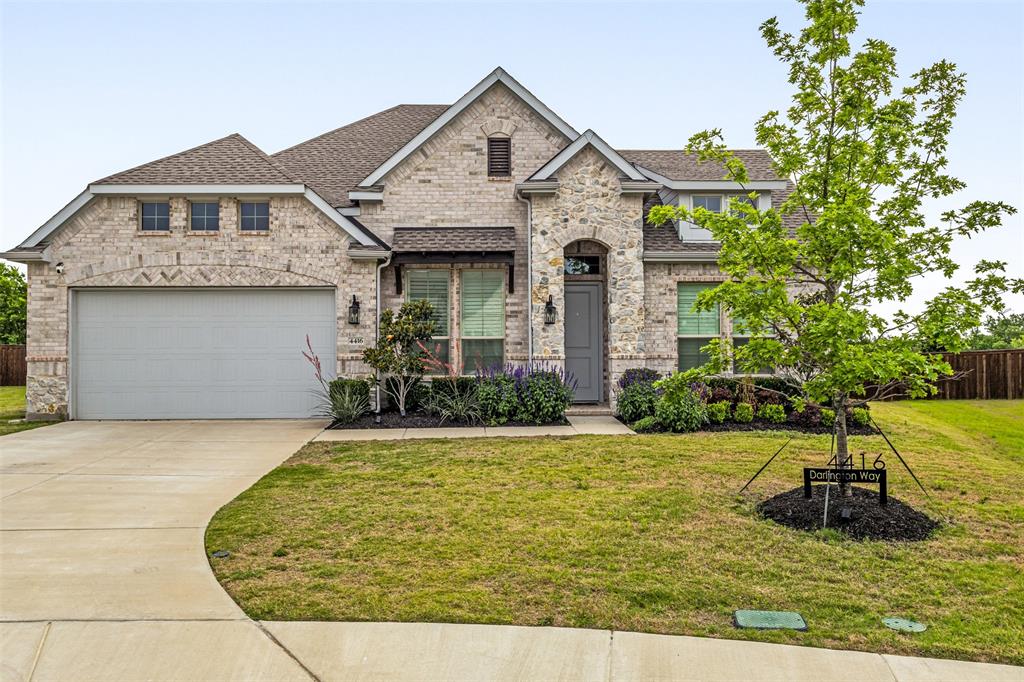
4416 Darlington Way
4 Beds
3 Baths
2,852 Sq.Ft.
$749,999
MLS#: 21260712

McKinney
2712 Brookside Lane
5 Beds
3 Baths
3,722 Sq.Ft.
$785,000
MLS#: 21291050

McKinney
4405 Citabria Drive
5 Beds
3 Baths
4,162 Sq.Ft.
$715,000
MLS#: 21387417

McKinney
2324 Grassmere Lane
5 Beds
4 Baths
4,224 Sq.Ft.
$995,000
MLS#: 21419570

McKinney
3313 Timber Glen Lane
4 Beds
3 Baths
4,740 Sq.Ft.
$849,000
MLS#: 21323401
McKinney
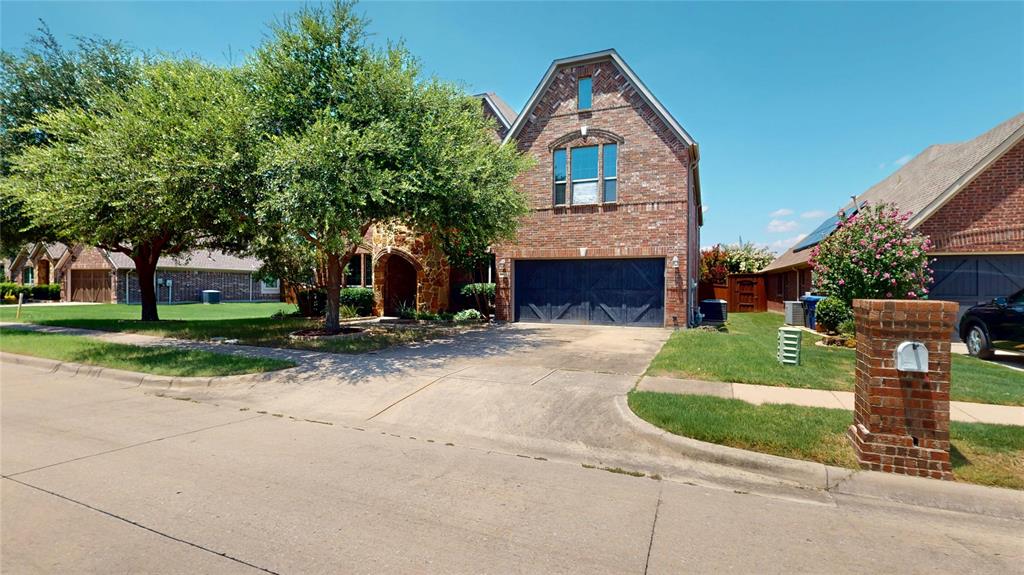
4204 Bent Creek Road
5 Beds
4 Baths
4,585 Sq.Ft.
$735,000
MLS#: 21218663

McKinney
1814 Lakeshore Court
4 Beds
3 Baths
4,155 Sq.Ft.
$839,000
MLS#: 21360381
