Features & Amenities

Interior

  • Other Interior Features

    Built-in Features, Granite Counters, Pantry, Walk-In Closet(s), Wet Bar, High Speed Internet

  • Total Bedrooms

    4

  • Bathrooms

    3

  • 1/2 Bathrooms

    1

  • Basement YN

    NO

  • Cooling YN

    YES

  • Cooling

    Ceiling Fan(s), Central Air, Electric, Zoned

  • Fireplace YN

    YES

  • Heating YN

    YES

  • Heating

    Exhaust Fan, Central, Natural Gas, Zoned

  • Pet friendly

    N/A

Exterior

  • Garage

    Yes

  • Garage spaces

    2

  • Construction Materials

    Brick

  • Other Exterior Features

    Balcony, Rain Gutters, Lighting

  • Parking

    Garage, Garage Faces Front, Oversized, Workshop in Garage, Attached

  • Pool

    No

  • Waterfront YN

    NO

  • View

    Park/Greenbelt, Water

Area & Lot

  • Lot Features

    Cul-De-Sac, Greenbelt, Many Trees

  • Lot Size(acres)

    0.17

  • Lot Size(square feet)

    7,405

  • Property Type

    Residential

  • Property Sub Type

    Single Family Residence

  • Architectural Style

    Traditional

Price

  • Sales Price

    $839,000

  • Tax Amount

    $12,469

  • Sq. Footage

    4,155

  • Price/SqFt

    $201

HOA

  • Association

    YES

  • Association Fee

    $330

  • Association Fee Frequency

    Annually

  • Association Fee Includes

    N/A

School District

  • Elementary School

    Valley Creek

  • Middle School

    Faubion

  • High School

    Mckinney

Property Features

  • Foundation Details

    Slab

  • Sewer

    Public Sewer

  • Tax Lot

    26

  • Water Source

    Public

Schedule a Showing

Showing scheduled successfully.

<
>
IN PERSON
VIA CHAT

What is 3 + 4 ?


Change time

Mortgage calculator

Estimate your monthly mortgage payment, including the principal and interest, property taxes, and HOA. Adjust the values to generate a more accurate rate.

Your payment

Principal and Interest:

$

Property taxes:

$

HOA fees:

$

Total loan payment:

$

Total interest amount:

$

Location

County

Collin

Elementary School

Valley Creek

Middle School

Faubion

High School

Mckinney

Listing Courtesy of Jill Lee , RE/MAX Four Corners

RealHub Information is provided exclusively for consumers' personal, non-commercial use, and it may not be used for any purpose other than to identify prospective properties consumers may be interested in purchasing. All information deemed reliable but not guaranteed and should be independently verified. All properties are subject to prior sale, change or withdrawal. RealHub website owner shall not be responsible for any typographical errors, misinformation, misprints and shall be held totally harmless.

Agent Joe Boston

AGENT

Joe Boston

Call Joe today to schedule a private showing.


* Listings on this website come from the FMLS IDX Compilation and may be held by brokerage firms other than the owner of this website. The listing brokerage is identified in any listing details. Information is deemed reliable but is not guaranteed. If you believe any FMLS listing contains material that infringes your copyrighted work please click here to review our DMCA policy and learn how to submit a takedown request.© 2024 FMLS.
Located on a heavily treed cul-de-sac lot in the coveted neighborhood of Village of Eldorado, this stately custom home is full of elegance and charm! ENJOY views of the Eldorado golf course, lake and greenbelt from almost every room in the home! Step into the foyer with nail-down hardwood floors, custom wood trim and a formal dining room with soaring ceilings and lead glass windows. The light and bright living room includes a wet bar and marble fireplace. The cozy den is right off the kitchen and includes surround sound, brick fireplace, and a French door leading to the covered back patio with built-in grill, TV, and beautiful park-like views! The chef's delight kitchen features double ovens, a huge butler's pantry and built-in wine fridge. The downstairs guest bedroom with built-ins could double as a study. The generous primary suite boasts a balcony overlooking the trees, an ensuite bath with garden tub, oversized shower and large walk-in closet. Don't miss the massive game room-hobby room with endless possibilities! Build your dream pool in the huge backyard with a rendering already completed- see supplements! Updates include: Remodeled kitchen- ovens, dishwasher, microwave, wine fridge;  Wood floors '17, Roof 2020, Tankless hot water heater 2025, New HVAC unit May 2026. Full list of upgrades in supplements! Memberships available at Eldorado Country Club- which includes golf, swimming, dining and more!  **Financing incentive with accepted offer!**

1814 Lakeshore Court

Message successfully sent.

What would you like to know?

What is 3 + 4 ?

I agree to receive email communication and understand I can unsubscribe at any time.

I agree to be contacted by Next Level Realty Group via call, email, and text for real estate services. To opt out, you can reply 'stop' at any time or reply 'help' for assistance. You can also click the unsubscribe link in the emails. Message and data rates may apply. Message frequency may vary. Privacy Policy

Related Properties

Experience modern living at its finest in this stunning contemporary home perfectly positioned in downtown McKinney. Enjoy the ultimate urban lifestyle with the Historic Downtown and the McKinney Farmers Marker just a short walk away. Thoughtfully designed, this unique residence features a bright, open-concept floor plan with warm wood flooring, sleek stainless steel appliances, and elegant granite countertops in both the kitchen and bathrooms. An attached two-car garage and a collection of premium finishes complete the home’s exceptional appeal. Every detail has been crafted to offer comfort, style, and an unforgettable living experience.
#21152385

McKinney

815 N Kentucky Street A

3 Beds

2 Baths

2,336 Sq.Ft.

$674,000

MLS#: 21152385

Spacious home with a modern kitchen featuring granite countertops, maple cabinetry, and a cozy kitchen nook for casual family meals. There is also a formal dining room for hosting special occasions. Near the front of the home is a large office with a storage closet. This room could also double as an extra bedroom in a pinch. This home boasts a spacious master bedroom and stylish master bathroom with a luxurious soaking tub and shower space. There are 4 large bedrooms upstairs as well as 3 full baths. The upstairs area also has a media room with an attached reading room for quiet relaxation. For the craft lover there is a lovely craft room with plenty of cabinet and counter space. Right next door is a huge game room which overlooks the family room below. The backyard has a half-court basketball court with a goal that can be raised to regulation height or lowered as necessary. A great goal that can be used from kids to adults. The backyard also has mature apple and plum trees offering plenty of shade. For the gardener, there is an in-ground garden built-in with stone blocks, that can be used to grow vegetables or create a beautiful flower garden. This home is a great home for a large family or one that is growing. It's situated very near Boyd High school, Cockrill Middle school and only about 5 minutes from Minshew Elementary school. The home is also located about a quarter mile from Bonnie Wenk Park and about two miles from Costco, restaurants and shopping.
#21218663

McKinney

4204 Bent Creek Road

5 Beds

4 Baths

4,585 Sq.Ft.

$750,000

MLS#: 21218663

Stunning Highland Homes built 5-bedroom, 4-bathroom home on a premium north-facing corner lot in highly acclaimed Prosper ISD, featuring beautiful greenbelt views. Loaded with upgrades, this thoughtfully designed home showcases European white oak flooring throughout, a remodeled staircase with custom iron balusters, and an open-concept layout centered around a striking stone fireplace.
The upgraded kitchen offers a large island, gas cooktop, and abundant countertop space, while the spacious primary suite includes a sitting area and a custom solid wood sliding door leading to the luxurious primary bath.

Enjoy your private backyard oasis with a sparkling pool and spa, covered outdoor living area, and expansive side yard. Combining premium finishes, exceptional outdoor living, and a prime location, this home is truly move-in ready.
#21291322

McKinney

5621 Fringetree Drive

5 Beds

4 Baths

3,335 Sq.Ft.

$799,000

MLS#: 21291322
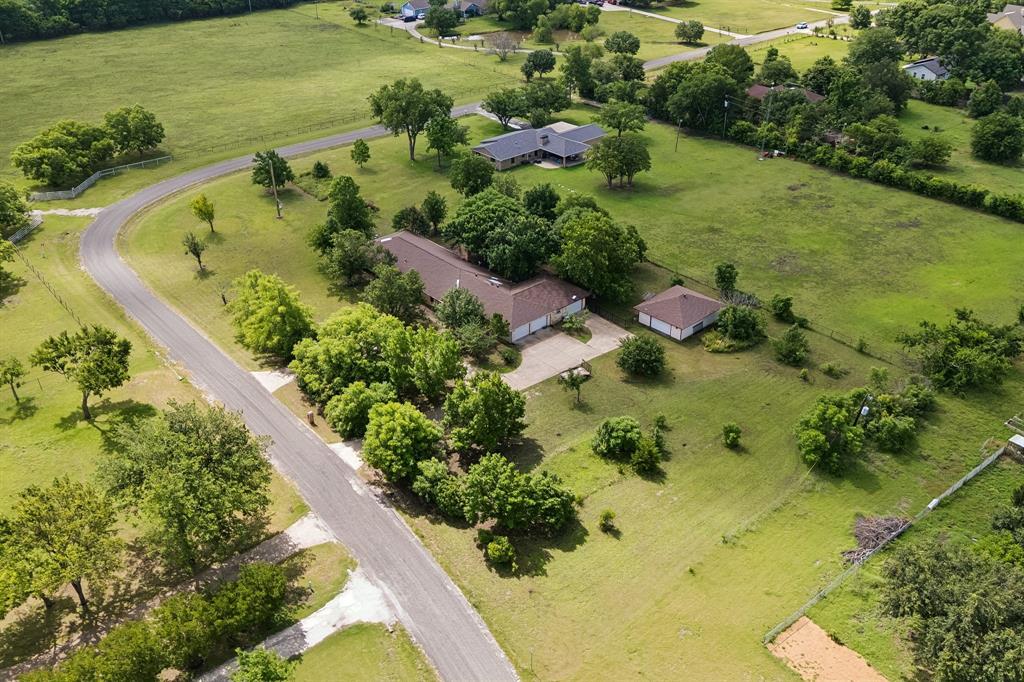
Enjoy the freedom and flexibility of quiet country living on almost 2 acres while staying just minutes from all the conveniences McKinney has to offer. Situated at the back of a 1-street neighborhood on a corner lot with a circular driveway, this unique property has been thoughtfully expanded over the years to accommodate every lifestyle. The main home is a 3-bed, 2-bath, 2-car garage home that was just fully renovated. Attached to the garage is a private-entry 1-bed, 1-bath apartment or MIL suite with its own 1-car garage. Detached from the main building is a 30' x 25' shop with an exercise room and a half bath. Inside the primary house, you’ll find tons of newly-renovated features like LVP and wood flooring throughout the main living areas, all new paint, new fixtures, a kitchen featuring quartz countertops, new cabinets, a large island, and a walk-in pantry. The spacious primary suite offers dual closets and a spa-like bathroom with a large walk-in steam shower and a rainfall shower head. The floor plan is as versatile as it gets, with a huge 2nd living or game room, as well as an office or 3rd living area with wood floors. A cozy wood-burning fireplace in the main living area provides the perfect space to relax, while the oversized game room offers endless possibilities for entertainment and family fun. Additional improvements include a breezeway and a huge 25x29 main garage, plus a covered back patio with additional open-air outdoor living space for enjoying Texas sunsets. Need room for guests, hobbies, or multi-generational living? The attached 1-bed, 1-bath MIL suite or apartment includes a large living-sleeping area and is already plumbed for a future kitchen and laundry. A detached workshop with a half bath and dedicated exercise room adds even more versatility. Whether you’re looking for space to spread out, work from home, accommodate family, or pursue your passions, this one-of-a-kind property offers the flexibility you’ve been searching for.
#21179951

McKinney

5291 Pecan Place Drive

4 Beds

3 Baths

3,480 Sq.Ft.

$800,000

MLS#: 21179951
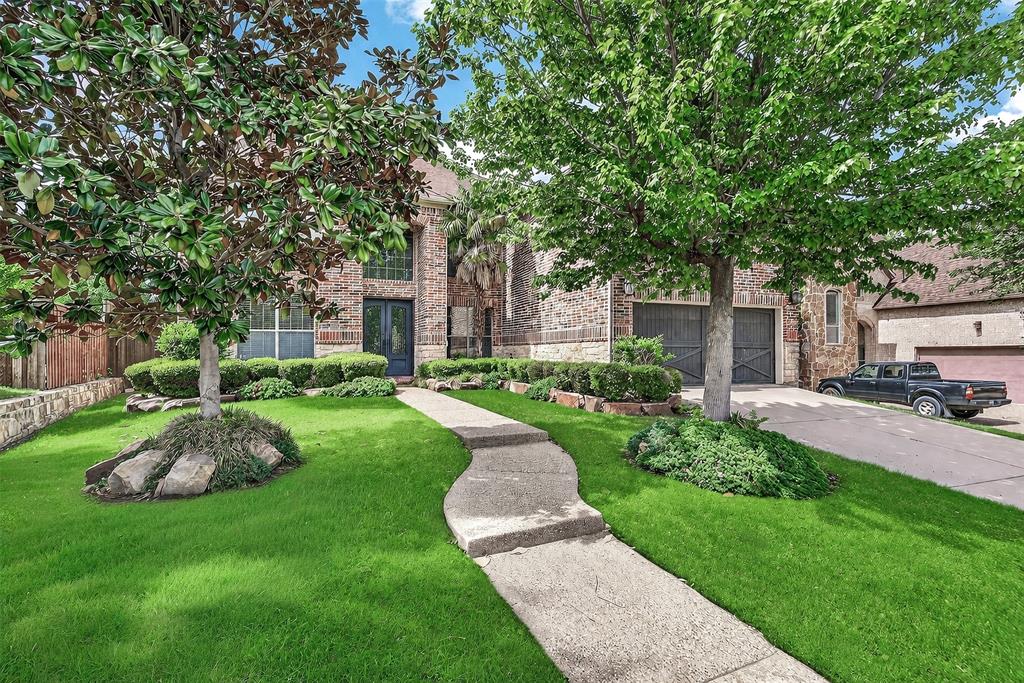
Professional Photos coming soon!!! Spacious and well-maintained home offering approximately 4,100+ sq ft with 5 bedrooms, 3.5 baths, and a thoughtfully designed layout ideal for both everyday living and entertaining. A grand entry with soaring ceilings welcomes you into a bright, open living area filled with natural light. The main level features a private study, formal dining room, and a spacious primary suite, providing both functionality and privacy.

The chef-inspired kitchen and a built-in breakfast nook with bench seating, perfect for casual dining and gatherings. Upstairs offers a media room, game room, and additional living space, ideal for entertaining or multi-generational living. All bedrooms include walk-in closets, providing ample storage throughout.

Additional highlights include a 3-car tandem garage, decent sized backyard, and a combination of hardwood, tile, and carpet flooring. Move-in ready and meticulously maintained by owner.

Conveniently located with quick access to Sam Rayburn Tollway and Hwy 75, and just minutes from shopping, dining, and retail including Trader Joe’s, Costco, and Allen Outlets. Enjoy nearby parks such as Bonnie Wenk Park, with zoning to McKinney ISD and top-rated schools.
#21231113

McKinney

1904 Templegate Drive

5 Beds

4 Baths

4,132 Sq.Ft.

$750,000

MLS#: 21231113
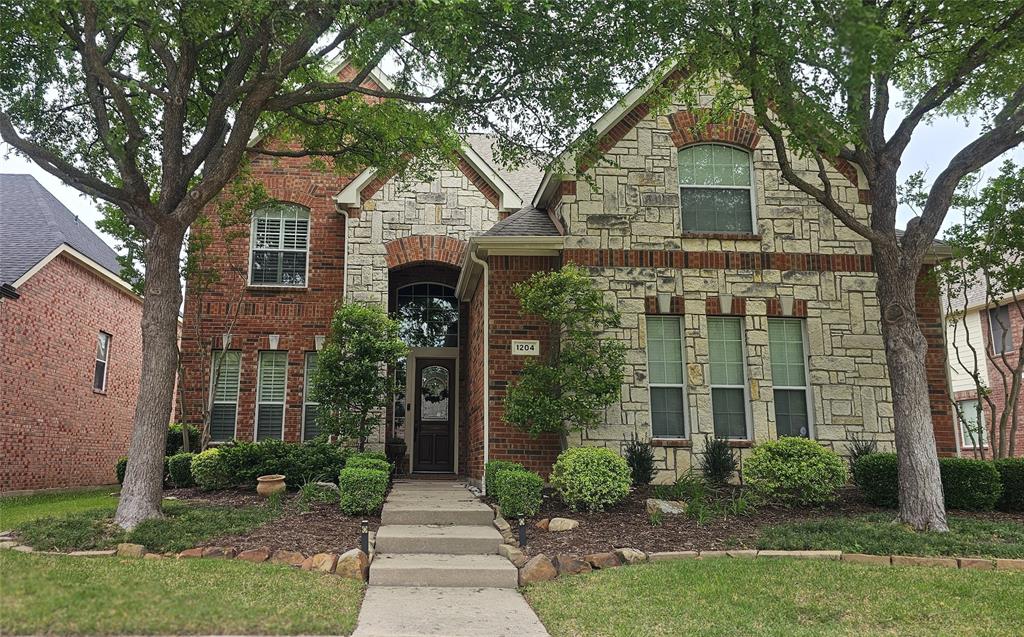
This fantastic home, located in the Fairway Village section of Stonebridge Ranch, will have you feeling at peace, enjoying sunsets from your backyard covered patio on this beautiful golf course lot.  The backyard overlooks hole 9 on the beautiful West Ridge Par 72 golf course.  This home will fit all your needs with five bedrooms PLUS a beautiful downstairs office.  The primary bedroom suite and an additional bedroom are located on the first floor.  The home also boasts a large downstairs living area with a fireplace and a large media or game room upstairs.  You can easily access the upstairs with front and back staircases.  The extra-large kitchen with granite counters and a built-in wine fridge, which also includes a large breakfast area that can fit any occasion, and another large dining room.  Throughout the downstairs, the beautiful hand-scraped hardwood floors bring loads of warmth.   You will find ample storage throughout, along with thoughtful features such as a radiant barrier and additional attic insulation, an electrostatic filter for the air filtration system, a tankless water heater, and plantation shutters.   An extra special feature is the separate third-car garage!
#21201273

McKinney

1204 Pecan Valley Drive

5 Beds

4 Baths

3,704 Sq.Ft.

$749,000

MLS#: 21201273
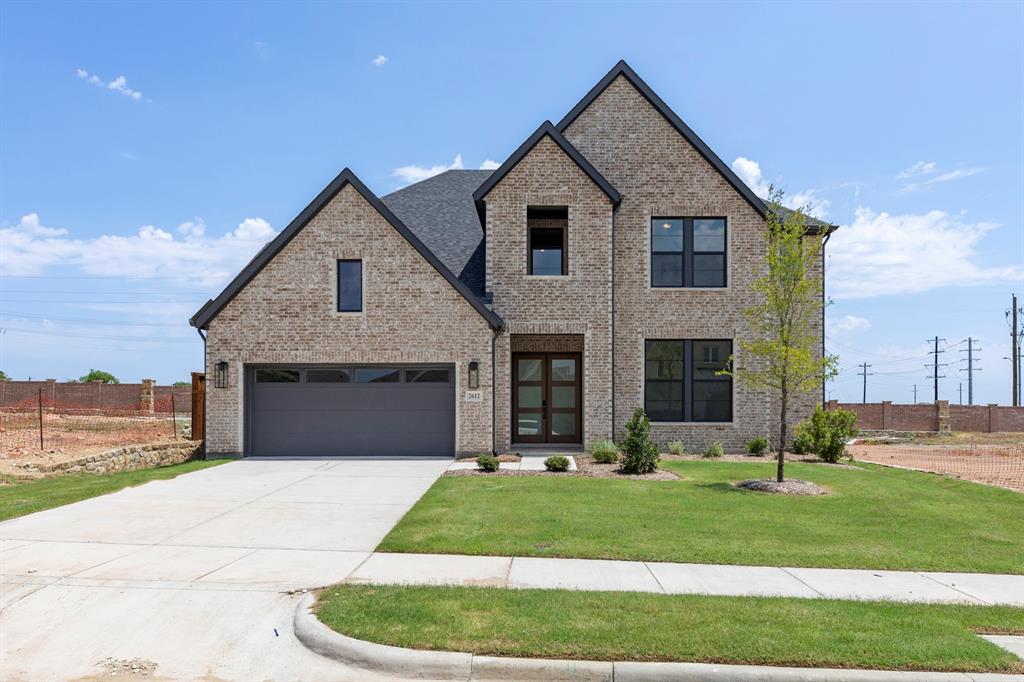
MLS# 21185456 - Built by Drees Custom Homes - Ready Now! ~ The vaulted ceiling and cozy fireplace in the family room create a warm, inviting atmosphere perfect for relaxing or entertaining. Upstairs, you’ll find two bedrooms along with a spacious media and game room. The lower level offers two additional bedrooms, a private office, and a stunning curved staircase that opens dramatically to the floor above.
#21185456

McKinney

2612 Cone Flower Street

4 Beds

4 Baths

3,841 Sq.Ft.

$824,990

MLS#: 21185456
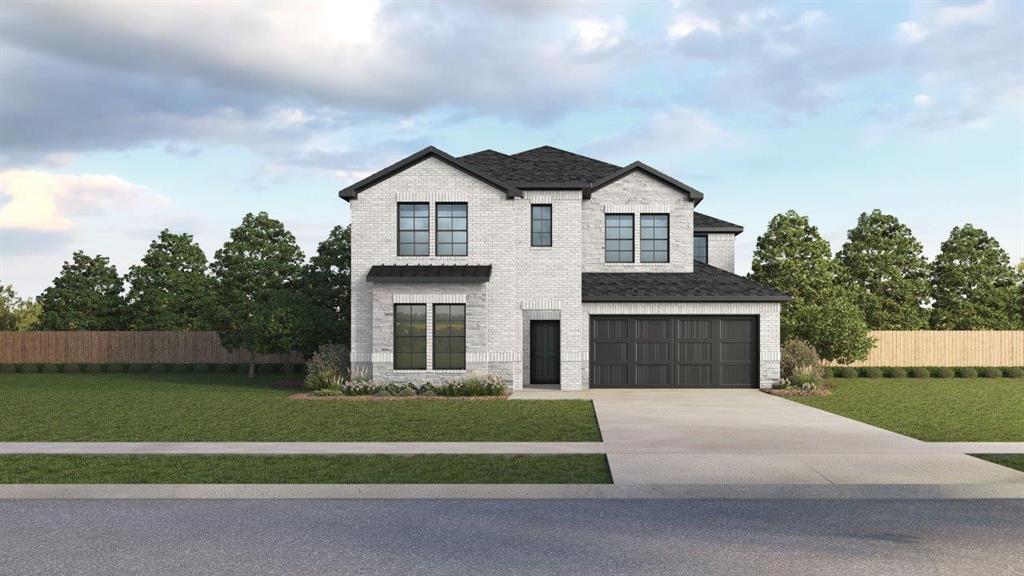
Welcome to The Landing at Hidden Lakes, a premier new home community in McKinney, Texas, where modern living meets small-town charm. Nestled in one of the most sought-after locations in the area, The Landing at Hidden Lakes offers thoughtfully curated floorplans designed for ultimate livability. Each home reflects meticulous attention to detail, from optimized traffic flow and natural light patterns to luxurious elevated finishes that redefine comfortable living.

Living in McKinney means embracing the perfect blend of historic charm and modern conveniences. Take a stroll through McKinney’s vibrant downtown, filled with unique boutiques, acclaimed restaurants, and community events that capture the heart of Texas living. Outdoor enthusiasts will love nearby parks, scenic trails, and recreational lakes that offer endless opportunities for adventure.

The Landing at Hidden Lakes is more than a community—it’s a lifestyle. With expertly designed homes and an unbeatable location, this is your chance to live in McKinney’s newest gem. Don’t wait—contact us today to learn more about The Landing at Hidden Lakes and schedule your tour! Your dream home awaits.
#21336410

McKinney

9404 Flyer Street

5 Beds

3 Baths

3,522 Sq.Ft.

$695,990

MLS#: 21336410
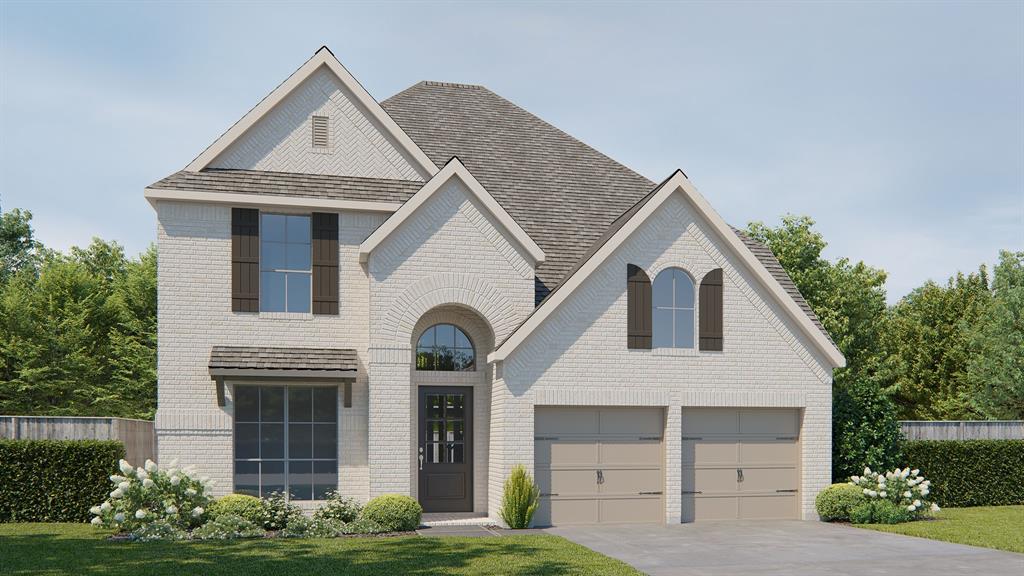
Home office with French doors set at the two-story entry with hardwood floors that extend throughout the main living areas. Open formal dining room just off the kitchen area. Two-story family room with 19-foot ceilings, a cast stone fireplace, and a wall of windows. Kitchen features an island with built-in seating space, a 5-burner gas cooktop, a walk-in pantry, and opens to the morning area. Private primary suite with a wall of windows. Primary bath includes double doors, a garden tub, a separate glass-enclosed shower, dual vanities, a linen closet, and a large walk-in closet. Upstairs game room and adjacent theatre room. Secondary bedrooms, a Hollywood bath, and a storage closet complete the second floor. Extended covered backyard patio. Three-car garage.
#21293145

McKinney

4721 Floral Fields

4 Beds

3 Baths

3,190 Sq.Ft.

$749,900

MLS#: 21293145
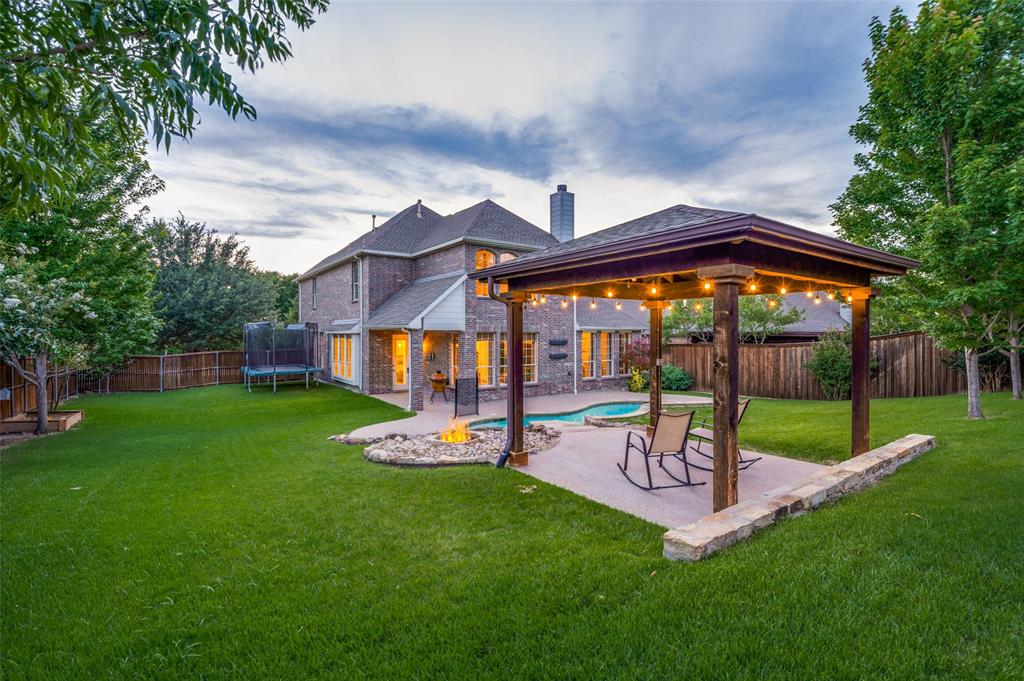
BACK ON MARKET due to buyer's personal circumstances. NO INSPECTION PERFORMED. Situated on an oversized corner lot in the desirable Cambridge community, this home offers spacious living, timeless architectural details, and an incredible backyard retreat with a sparkling pool, pergola-covered patio, fire pit, and a massive play yard. Extensive wood flooring, rounded corners, arched walkways, art niches, and wrought iron balusters add warmth and architectural character throughout. The front of the home features stacked formal living and dining areas that can function as traditional entertaining spaces or be easily adapted to suit today’s lifestyle needs, including office or flex space potential. The impressive family room showcases soaring ceilings and a dramatic wall of windows that frame views of the backyard. The chef-inspired kitchen is equipped with stainless steel appliances, a gas cooktop with range hood, abundant prep space, and a built-in planning station with wine storage. First-floor primary retreat offers ample space for a sitting area and a spacious ensuite with separate vanities, a makeup vanity, a walk-in shower, soaking tub, and generous closet space. Upstairs, a large game room is accompanied by three secondary bedrooms and two full bathrooms, providing plenty of room for family and guests. Prime location near US 380, US 75, and Hub 121 with easy access to nearby restaurants and everyday conveniences including Whole Foods, H E B, Sprouts, and Trader Joe’s.
#21296214

McKinney

500 Castlewood Drive

4 Beds

3 Baths

3,006 Sq.Ft.

$674,999

MLS#: 21296214

 - property

Send a message

Message successfully sent.

Your message

What is 3 + 4 ?

Reason for contacting?

I agree to receive email communication and understand I can unsubscribe at any time.

I agree to be contacted by Next Level Realty Group via call, email, and text for real estate services. To opt out, you can reply 'stop' at any time or reply 'help' for assistance. You can also click the unsubscribe link in the emails. Message and data rates may apply. Message frequency may vary. Privacy Policy

Sign Out

Virtual Assistant

Would you like to take the next step with this property? We can help you schedule a showing or virtual tour, or send you more details.

Yes, I would like more information.

Thank You for Your Reply, One of Our Agents will contact you as soon as possible

No, maybe later.

Thank you, you can always contact me via email, phone number or through the contact form.

Realhub AI

Lucy - Your AI-Powered Realtor

Update Your Temporary Password

Personalize your search

Enter your email and we'll notify you immediately when new listings match what you're looking for.

or enter email address

Already have an account ? Login here

Continue your home search

I agree to receive communications and understand I can unsubscribe at any time.

I agree to be contacted by Next Level Realty Group via call, email, and text for real estate services. To opt out, you can reply 'stop' at any time or reply 'help' for assistance. You can also click the unsubscribe link in the emails. Message and data rates may apply. Message frequency may vary. Privacy Policy

Already have an account ? Login here

We use cookies

We use cookies primarily for analytics to enhance your experience. By accepting, you agree to our use of these cookies. You can manage your preferences or learn more about our cookies policy.
