
One of the most popular communities provided by {{page_data.agentName}}

MCKINNEY

One of the most popular communities provided by Next Level Realty Group

MCKINNEY

About MCKINNEY

McKinney, Texas is a vibrant city located just north of Dallas. The real estate market in McKinney is diverse and offers a range of housing options to suit various lifestyles and budgets. Here are some key points about McKinney's real estate market: 1. Housing Market: McKinney has a mix of housing options, including single-family homes, townhouses, and apartments. The city offers a wide range of architectural styles, from historic homes in the downtown area to new construction in suburban neighborhoods. 2. Home Prices: The median home price in McKinney is above the national average, but there are housing options available at various price points. The cost of housing can vary depending on factors such as location, property size, and amenities. 3. Neighborhoods: McKinney is known for its family-friendly neighborhoods with good schools, parks, and community amenities. Each neighborhood has its own unique character, offering residents a range of options when choosing where to live. 4. Growth: McKinney has experienced significant growth in recent years, leading to new developments and expanding housing options. The city's growth has attracted residents looking for a suburban lifestyle with easy access to the amenities of a larger city. 5. Real Estate Market Trends: Like many cities in Texas, McKinney's real estate market has been strong in recent years, with steady appreciation in home values. However, it's essential to work with a knowledgeable real estate agent to navigate the market and find the right property for your needs. Overall, McKinney, Texas offers a diverse and dynamic real estate market with options for a wide range of buyers. Whether you're looking for a historic home, a new construction property, or a family-friendly neighborhood, McKinney has something for everyone.
One of the most popular communities provided by Next Level Realty Group
1,207
# of Listings
3
Avg # of Bedrooms
$270
Avg. $ / Sq.Ft.
$739,926
Med. List Price

Browse MCKINNEY Real Estate Listings

603 Properties Found. Page 34 of 41.

Thoughtful updates, beautiful finishes, and a fantastic floor plan come together in this impressive McKinney home located in the highly sought after Reserve at Westridge where the amenities are endless.   From the moment you arrive, the charming front porch, cedar garage doors, and oversized glass wrought-iron front door set the stage for what’s inside.  Step through the door to gorgeous engineered hardwood flooring that flows throughout the main living areas and primary suite. At the heart of the home is a beautifully updated kitchen featuring a show-stopping custom island, farmhouse-style undermount sink, stainless steel appliances, and rich solid-wood cabinetry. The open living area is anchored by a striking stone fireplace, creating a warm and inviting space perfect for everyday living and entertaining.  A spacious primary suite is conveniently located downstairs, while upstairs you'll find a split-bedroom floor plan with two full baths, plus a large game room and separate media room—plenty of space for everyone to spread out.  Outside, enjoy the custom patio and a backyard ready for relaxing, entertaining, or making it your own. The lifestyle extends beyond the front door with neighborhood amenities including community pools, splash pad, parks, walking trails and more
#21363545

McKinney

10544 Jackson Hole Lane

4 Beds

3 Baths

3,029 Sq.Ft.

$550,000

MLS#: 21363545

Absolutely gorgeous and impeccably upgraded, this home in McKinney’s sought-after Painted Tree community offers beautiful design, exceptional finishes, and effortless indoor-outdoor living. You will appreciate the thoughtful upgrades throughout, including engineered hardwood floors, designer lighting and ceiling fans, and elevated finishes in every space. The heart of the home is the stunning kitchen, featuring stainless steel appliances, a gas cooktop, separate oven and microwave, upgraded quartz countertops and backsplash, filtered water system at kitchen sink, and large island with beautiful waterfall-edges. The spacious pantry provides excellent storage, while the open-concept living and dining areas create the perfect setting for both everyday life and entertaining. 
The private primary suite features a beautiful bath and an oversized walk-in closet with an abundance of storage. Three additional bedrooms and two full baths offer plenty of space for family and guests, while the dedicated office provides a quiet and functional space for working from home.The upgrades continue in the garage, featuring epoxy flooring, overhead storgage,  and a dedicated mini-split AC system—ideal for keeping the space comfortable year-round and perfect for hobbies, storage, or a workshop. Have added peace of mind with a whole house surge protector and lightning rod protection. Beyond the home, Painted Tree offers an exceptional lifestyle with miles of walking trails, community pools, playgrounds, and neighborhood events that make it easy to connect and enjoy the community.
Step outside and enjoy your own private backyard oasis, complete with beautiful landscaping, extended patio, custom pavers, and an 8-foot splash pool approximately 3 feet deep with its own pool pump. It’s the perfect spot to relax and cool off on warm Texas days.
Beautifully upgraded from top to bottom, this exceptional home offers everything you need in one of McKinney’s most desirable neighborhoods.
#21387174

McKinney

4024 Explorer Way

4 Beds

3 Baths

2,211 Sq.Ft.

$550,000

MLS#: 21387174

**BEST DEAL IN ALL OF MCKINNEY WITH A 3-CAR GARAGE AND A POOL!** DON'T MISS IT! Fall in love with this beautifully appointed 4-bedroom Frisco ISD home that offers a spacious, flexible floor plan, a 3-car garage, and an incredible backyard retreat designed for entertaining. The open-concept layout is filled with natural light and features rich engineered hardwood flooring, crown molding, and multiple living and work-from-home spaces. The kitchen is the heart of the home with granite countertops, a center island, composite granite sink, tumbled tile backsplash, stainless steel appliances, built-in wine cooler, planning desk, and sunny breakfast nook. A dedicated home office provides privacy for remote work, while the expansive upstairs loft offers plenty of room for a game room, media space, or second living area. Step outside to your own private oasis featuring a gunite play pool and spa with pebble-tech finish and water features, a built-in flagstone grill and prep area, and a spacious covered patio perfect for relaxing or hosting friends and family. Additional highlights include recently replaced upstairs carpet (2025), a radiant barrier for added energy efficiency, and built-in surround sound with inset speakers. Ideally located within a short walk of the neighborhood Elliott Elementary school and six local parks, with community amenities nearby, this home combines comfort, convenience, and resort-style outdoor living in one exceptional package.
#21356802

McKinney

5804 Silver Leaf Drive

4 Beds

2 Baths

2,889 Sq.Ft.

$550,000

MLS#: 21356802
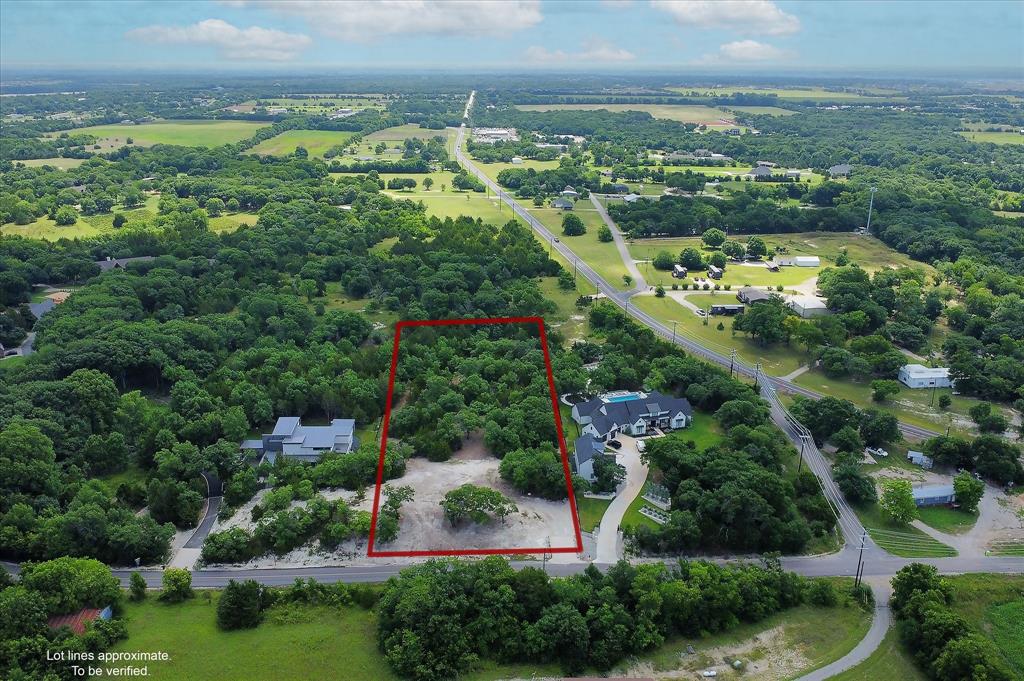
Here it is, the opportunity you have been waiting for! Over 2 acres of nature situated between multi million dollar properties awaits your unique vision of paradise. Located just north of Downtown McKinney and just 45 minutes from Downtown Dallas, this exclusive lot is the perfect blend of seclusion and convenience. Forest Grove Estates is zoned for Melissa ISD, has no HOA and, with only 5 oversized lots, you will have freedom of choice and movement on your land. Bring your own builder and create the life you have worked so hard to achieve! Opportunities like this don't come around often, so don't miss out!
#21295735

McKinney

4534 County Road 340

None Beds

None Baths

2.062 acres

$550,000

MLS#: 21295735
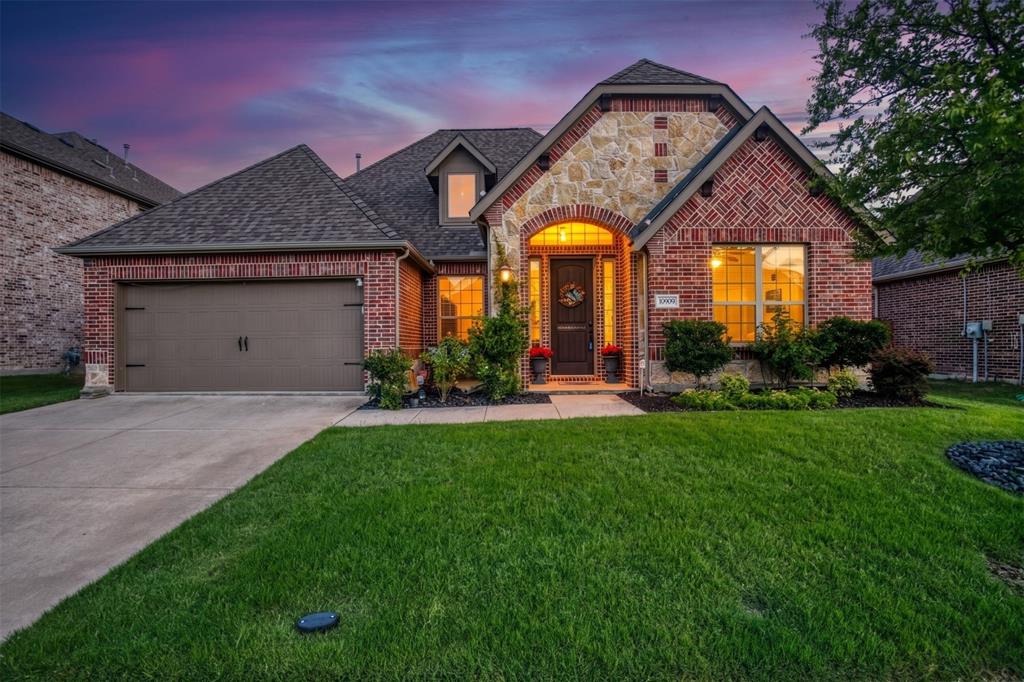
Beautiful NORTH-facing home in Highlands at Westridge in the heart of McKinney, zoned to highly acclaimed Prosper ISD schools! This stunning home makes a lasting first impression with its gorgeous stone and brick elevation, soaring ceilings, and an abundance of natural light throughout. The wide welcoming entry features a private office with French doors and an updated box beam ceiling, making it the perfect work-from-home space! The kitchen is truly the heart of the home with an oversized island, ample cabinetry, corner walk-in pantry, and an adjacent spacious formal dining area, ideal for entertaining and everyday living. The bright open living room features a beautiful gas fireplace and plenty of space for gathering with family and friends. The private primary suite is tucked away at the back of the home and offers peaceful backyard views, direct access to the patio, and an ensuite bath complete with a soaking tub, separate shower, and huge walk-in closet! Two additional bedrooms are located side-by-side with an oversized secondary bathroom featuring charming farmhouse-style paneling upgrades. The enclosed sunroom overlooking the side yard will quickly become your favorite spot for morning coffee, reading, or relaxing with guests year-round! Step outside to the spacious backyard featuring an extended patio, manicured landscaping, and some fruit trees including fig, peach, and plum. The owners built this home and used it as their vacation home, so it still shows like a new home! The home also features a full-house water softener and purifier system, and the new owner will enjoy a low-cost living with solar panels that will be paid off at closing! Residents of Highlands at Westridge enjoy access to a resort-style community pool and a highly convenient on-site school just a short walk away! Ideally located near shopping, dining, entertainment, and major highways, this home offers the perfect blend of comfort, style, and location!
#21283893

McKinney

10909 Smithville Place

3 Beds

2 Baths

2,330 Sq.Ft.

$550,000

MLS#: 21283893

Price reduced
Welcome to 5101 Hertel Ct, a beautifully upgraded 4-bedroom, 2.5-bathroom home on a quiet cul-de-sac in McKinney’s desirable Willow Wood community. Built in 2022, this 3,015-square-foot home sits on a 7,684-square-foot lot with no MUD and no PID.

The open-concept floor plan offers space to live, work, and entertain, with a dedicated study, upstairs game room, and private media room. Natural light, hardwood floors, recessed lighting, and a striking accent wall create a warm, inviting living area. The gourmet kitchen features granite countertops, abundant cabinetry, generous workspace, and a spacious walk-in pantry. It flows seamlessly into the main living area, making conversation and entertaining easy.

Outside, an extended patio and custom flower bed provide an inviting setting for dining, entertaining, or relaxing. The cul-de-sac location is near a community trail and adjacent greenbelt, with the neighborhood park just behind the home for added privacy. Less through traffic contributes to the home’s peaceful setting.

Willow Wood is a 306-acre master-planned community with resort-style amenities, including a pool with splash area, covered seating, pavilion, playground, sports court, and neighborhood trails. Enjoy nearby shopping, dining, groceries, and everyday conveniences along the US-380 corridor. Historic Downtown McKinney, known for locally owned restaurants, boutiques, entertainment, and year-round events, is a short drive away. US-380, US-75, and Highway 121 provide easy access throughout McKinney and North Texas.

Additional upgrades include a water softener filtration system, Tesla charger, epoxy-coated garage flooring, roof lightning-protection system, and two HVAC units. This move-in-ready home combines a flexible floor plan, extensive upgrades, a private cul-de-sac setting, and outstanding community amenities. Schedule your showing today!
#21362203

McKinney

5101 Hertel Court

4 Beds

2 Baths

3,015 Sq.Ft.

$550,000

MLS#: 21362203

New on site 2 days ago
Welcome to this stunning fully renovated 5 bedroom, 2.5 bath, two story home, thoughtfully updated with stylish modern finishes and an open, light-filled design. From the moment you enter, soaring ceilings, dramatic architectural details, and abundant natural light create an impressive sense of space. Modern lighting, updated flooring and carpet. Spacious high ceiling living room, featuring a striking floor-to-ceiling fireplace surround, modern ceiling fan, updated flooring, and an open layout ideal for everyday living and entertaining. The beautifully remodeled kitchen features black stainless steel appliances, extensive cabinetry, sleek countertops, a large island, modern backsplash, and elegant gold-tone hardware and fixtures. The primary suite offers a vaulted ceiling and a beautifully redesigned ensuite bath complete with a freestanding soaking tub, oversized frameless glass shower, walk-in closet, updated vanity, and contemporary gold fixtures. Upstairs, additional bedrooms and a spacious open living area offer plenty of flexibility for a game room, media space, home office. Fully renovated, spacious, stylish, and move in ready, this 5 bedroom, 2.5 bath, two story home delivers the modern updates and major improvements today’s buyers are looking for.
#21397392

McKinney

705 N Jordan Road

5 Beds

2 Baths

2,638 Sq.Ft.

$550,000

MLS#: 21397392

Price reduced
BACK ON MARKET - CONTINGENT BUYER COULD NOT SELL - THEIR LOSS IS YOUR GAIN! Don't miss this move-in ready home WITH POOL AND SPA nestled on a premium .24-acre, tree-shaded lot near Eldorado Country Club in McKinney. Ideally located just minutes from Disk Park, Al Ruschhaupt Park & Soccer Complex, and the scenic trails surrounding Turtle Creek Lake, this home offers exceptional access to recreation, nature, and everyday conveniences. Filled with natural light, this residence blends timeless character with modern updates, highlighted by wide-plank hardwood flooring throughout much of the home, updated lighting, and a functional floor plan designed for both entertaining and everyday living. The impressive entry showcases elegant wall detailing and flows seamlessly into the formal living and dining areas. The kitchen serves as the heart of the home, featuring granite countertops, stainless steel appliances, a large center island, abundant cabinetry, and a striking stainless vent hood. A built-in planning desk, sunny breakfast area, and adjacent wet bar provide both functionality and charm. The family room is anchored by a dramatic brick fireplace and framed by large windows that showcase views of the backyard retreat. Upstairs, oversized bedrooms offer flexibility for family and guests, while a versatile bonus room with skylights is ideal for a home office, playroom, fitness area, or creative studio. Updated primary and secondary baths provide stylish finishes and modern comfort. Step outside to your own private oasis featuring a sparkling pool and spa surrounded by mature shade trees. The expansive homesite provides plenty of room for outdoor entertaining, weekend gatherings, recreation, or simply relaxing in a peaceful, park-like setting. Zoned to highly sought-after Valley Creek Elementary and located near shopping, dining, parks, & major highways, this exceptional home delivers the perfect blend of comfort, character, outdoor living, & location.
#21286106

McKinney

2902 Stonepointe

4 Beds

2 Baths

3,086 Sq.Ft.

$549,995

MLS#: 21286106

Price reduced
MLS# 21251598 - Built by Coventry Homes - Const. Completed Aug 31 2026 ~ Step into this stunning 3,219 sq. ft. 2-story home that perfectly blends style and functionality. With 4 spacious bedrooms, 3 beautifully appointed bathrooms, and a 3-car garage, there’s room for everyone to spread out. The open-concept layout invites cozy nights by the fireplace in the great room, friendly competition in the game room, and cinematic experiences in the dedicated media room. At the heart of the home, the gourmet kitchen shines with sleek stainless steel appliances perfect for everything from quick breakfasts to dinner parties. Step outside to your very own outdoor kitchen, ideal for weekend BBQs and al fresco dining. With generous closets, modern finishes, and thoughtful touches throughout, this home is built for both everyday moments and unforgettable memories. Visit today!
#21251598

McKinney

2713 Shady Branch Lane

4 Beds

3 Baths

3,206 Sq.Ft.

$549,990

MLS#: 21251598

MLS# 21368305 - Built by Drees Custom Homes - Apr 2027 completion! ~ MCKINNEY, TX: 3 BR,2.5 BA townhome design with second floor condo. Enjoy the perfect blend of style, comfort and convenience in this beautifully designed new construction home. The open-concept main level seamlessly connects the kitchen, dining area and family room, creating an inviting space for entertaining and everyday living. Upstairs, a spacious loft offers incredible flexibility and can be used as a home office, media room, study area, fitness space or playroom. Situated on a desirable corner home site, this home provides enhanced curb appeal, added natural light and a more open feel. Thoughtfully designed with modern finishes and functional living spaces, it delivers the low-maintenance lifestyle today's buyers are looking for. Located near shopping, dining, parks and top-rated schools, this McKinney townhome offers easy access to everything North Texas has to offer while providing the comfort and flexibility of contemporary living.
#21368305

McKinney

4117 Vineland Drive

3 Beds

2 Baths

2,387 Sq.Ft.

$549,990

MLS#: 21368305
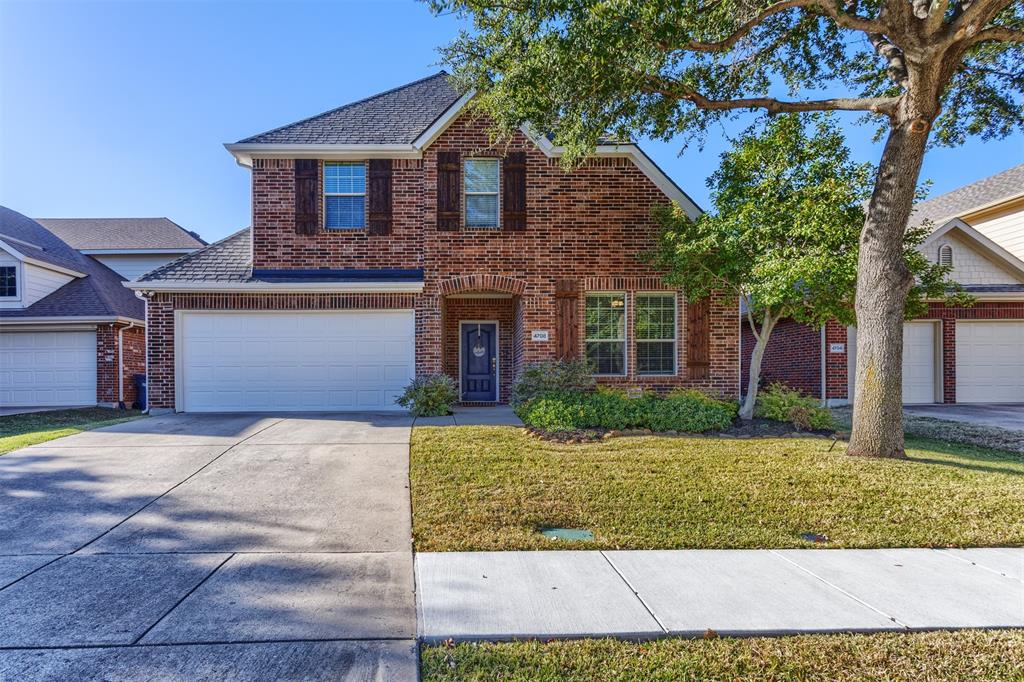
PRICE IMPROVEMENT! 5 BEDROOMS • 4 FULL BATHS • 3 BEDROOMS DOWN • GAME ROOM + MEDIA ROOM • ALLEN ISD • 3,186 SQ. FT. Beautifully updated and move-in ready. The thoughtfully designed floor plan provides three bedrooms on the first floor, ideal for guests, multigenerational living, a home office or nursery including the private primary suite tucked into the back of the home, plus two additional bedrooms upstairs. At the heart of the home, the open-concept kitchen features granite countertops, gas cooktop, and a large center island overlooking the living and dining areas. Whether preparing a weeknight meal or hosting guests, the layout keeps the main living spaces connected and functional. Major updates include a roof replaced in 2019, 75 gallon water heater replaced in 2024, exterior painted in Oct. 2025, fresh first-floor interior paint 2026, brand-new first-floor carpeting in 2026 allowing you to move in with confidence. Step outside to the stunning travertine stone patio with built-in seating and lighting, creating the perfect outdoor space for family dinners, entertaining friends, or relaxing at the end of the day. Children can walk to the neighborhood elementary school, Lois Lindsey. Saddle Club at McKinney Ranch community has a beautiful beach-entry pool, park, playground, and scenic walking trails to encourage an active outdoor lifestyle. Just minutes from Sam Rayburn Tollway and US-75, you'll enjoy convenient access to shopping, dining, major employers, and everything McKinney and the surrounding area has to offer.  Solar panels provide added energy efficiency for you and your family. If you've been searching for a move-in-ready home that offers exceptional space, modern updates, outstanding community amenities, and an unbeatable location, this is one you won't want to miss!
#21210958

McKinney

4708 Lasso Lane

5 Beds

4 Baths

3,186 Sq.Ft.

$549,900

MLS#: 21210958
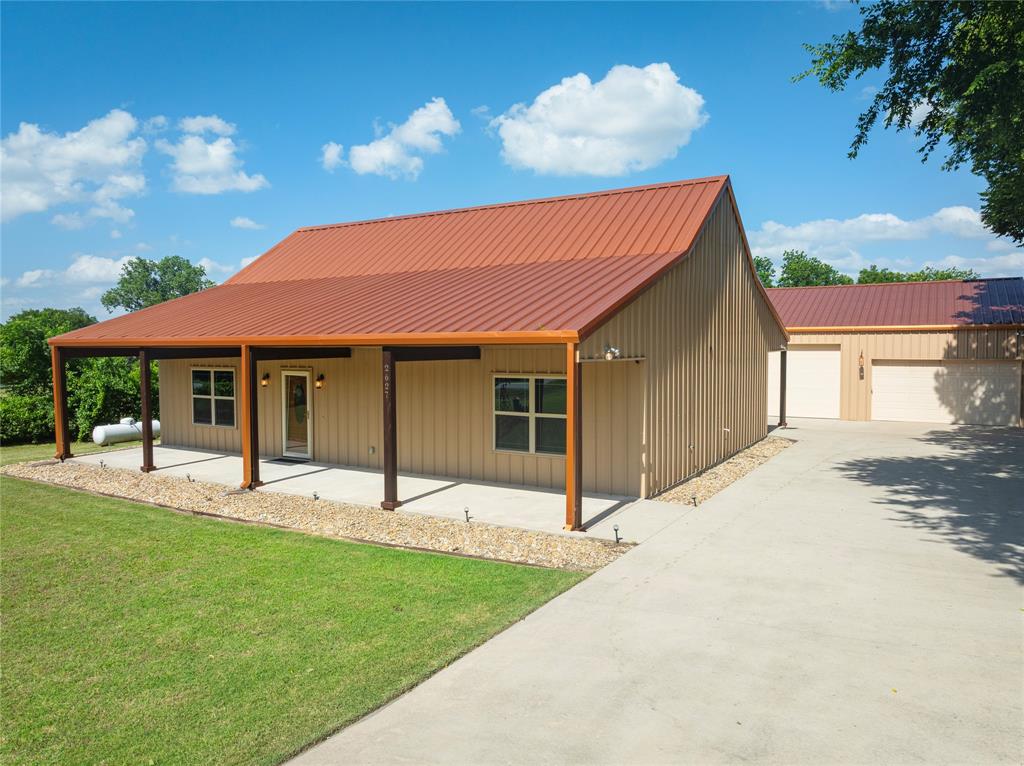
Talk about a property that truly has it all. This home offers the perfect blend of country living with the convenience of being just minutes from town. From the moment you pull into the driveway, the unique charm of this barndominium stands out—from the impressive shop out to the peaceful, covered porch in the back. Inside, the open and spacious floor plan provides plenty of room to make the space your own. Both bedrooms are generously sized, and there’s a flexible bonus room off the living area that can serve as an office, hobby room, or anything you need. The attic has been fully floored, giving you even more usable space—ideal for a game room, additional bedrooms, or whatever you imagine. Step outside and you’ll find a well-insulated 40x40 detached garage complete with a car lift, perfect for projects and outdoor hobbies. Home has a generator for backup and solar panels that are paid in full.  There’s also a dog kennel and a covered outdoor kitchen area, fire pit, making the property even more functional and inviting. **Also master bedroom and bath has handicap features

This home is truly move-in ready. Don’t miss your chance to make it yours.
#21297322

McKinney

2627 County Road 722

2 Beds

2 Baths

1,564 Sq.Ft.

$549,900

MLS#: 21297322

North Facing. Move-In Ready!
Built in 2007 and offering an expansive 2,466 square feet of completely renovated living space,  Featuring 4 bedrooms, 3 fully renovated bathrooms, and a convenient 2-car garage, this home has been completely transformed from top to bottom with custom craftsmanship and designer finishes.

Breathtaking Culinary Kitchen & Living Spaces
Step inside and be greeted by brand-new, premium hardwood floors that flow seamlessly throughout the open-concept main level. Gourmet-style kitchen completely custom designed . It boasts custom dark cabinetry, a massive waterfall-edge island with seating, a statement 48-inch professional-grade range, a custom-designed matching hood, built-in double wall ovens, and a striking marble slab backsplash.

Bathed in natural light from massive sliding glass doors, the spacious living area centers around a stunning tiled fireplace accented by a rich, modern blue shiplap accent wall extending up to the soaring vaulted ceilings.

Exquisite Details & Private Study
Fully renovated, moody green study featuring custom-built floor-to-ceiling bookshelves, rich textures, and 10-foot custom hardwood wood doors that make a dramatic statement.

Outdoor Oasis & Bedrooms
Step right outside your sliding doors onto the brand-new 12' x 18' covered back porch, extending the length of the home and overlooking a tree filled, expansive backyard. The primary bedroom fully renovated with added ceiling fan and attached bathroom also fully renovated and redesigned for more space given to the also renovated master walk-in in closet  Additional bedrooms, fully renovated, continue the theme of modern elegance, offering plush new carpeting, serene color palettes, and completely upgraded spa-like bathrooms with designer tile, modern vanities, and high-end fixtures.
#21350149

McKinney

10317 Colfax Drive

4 Beds

2 Baths

2,466 Sq.Ft.

$549,900

MLS#: 21350149
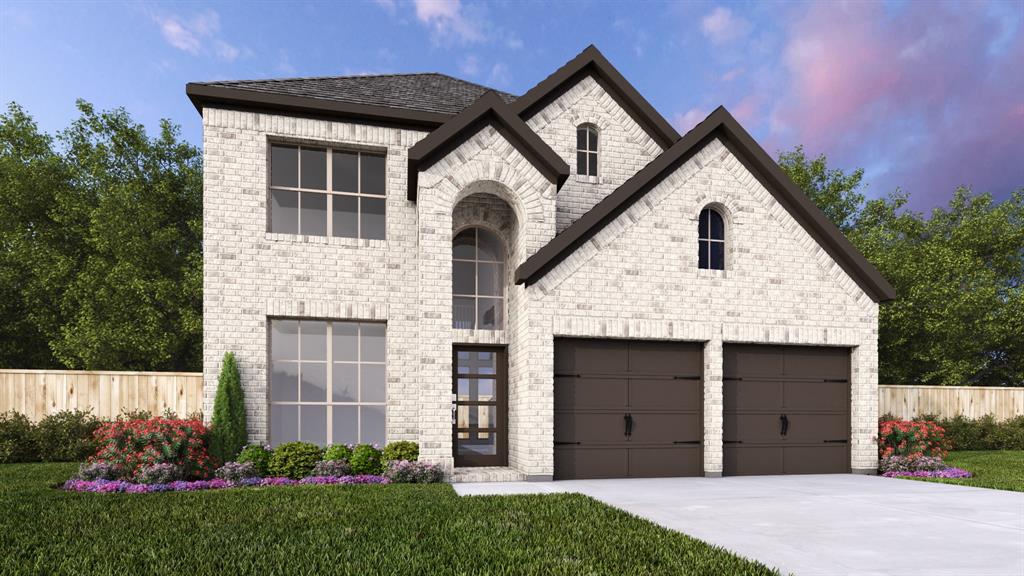
Home office with French doors and 11-foot ceiling set at two-story entry. Open kitchen features deep walk-in pantry, a 5-burner gas cooktop, and generous island with built-in seating space. Dining area opens to two-story family room with wall of windows and a wood mantel fireplace. Primary suite includes bedroom with 10-foot tray ceiling. Double doors lead to primary bath with dual vanity, a freestanding tub, separate glass-enclosed shower and large walk-in closet. An additional bedroom is downstairs. Secondary bedrooms and game room with 10-foot tray ceiling are upstairs. Covered backyard patio. Mud room off two-car garage.
#21310592

McKinney

308 Spruce Brook Drive

4 Beds

2 Baths

2,442 Sq.Ft.

$549,900

MLS#: 21310592
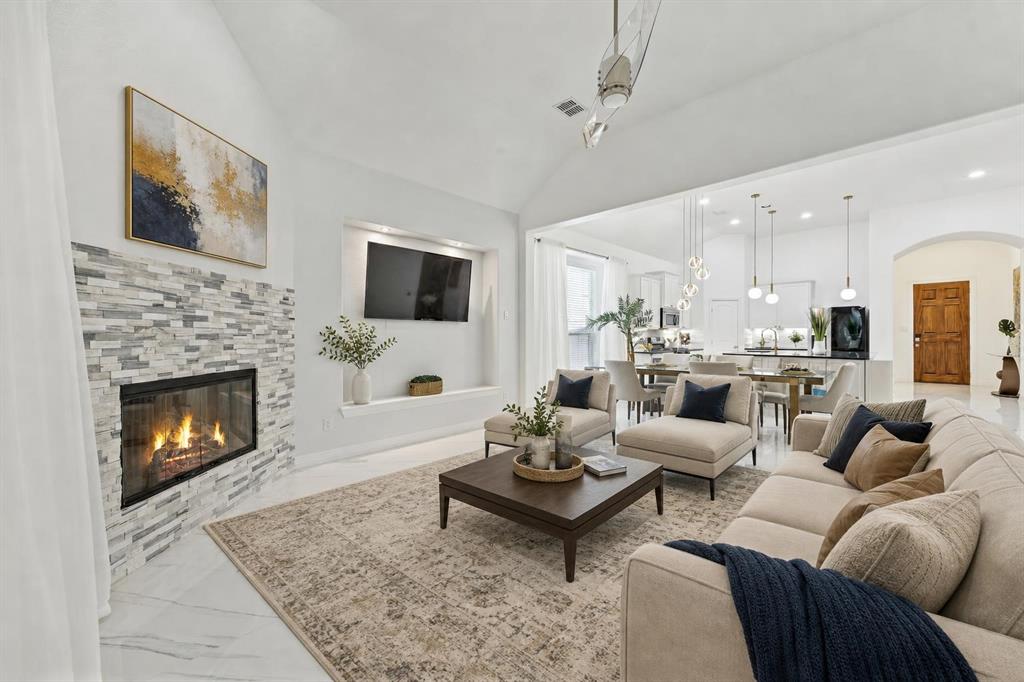
Lower rate available! Single-story living, beautifully reimagined. Tucked into sought after Sorrellwood Park, this fully remodeled one level home blends designer finishes with true lock and leave ease, the rare pairing of style and simplicity. A 2021 renovation with more than $120,000 in upgrades shows from the moment you arrive. The open concept living area centers on a gas fireplace and flows into a stunning kitchen featuring black quartz countertops, a large center island, gold pendant lighting, and crisp cabinetry finished with on trend hardware. A walk-in pantry keeps everything beautifully organized, equally suited to quiet mornings and easy entertaining.
The private primary suite is a true retreat, with a sunlit sitting area, a spa style bath showcasing an oversized walk-in shower and dual vanities, and a custom closet system. A thoughtful split layout sets the secondary bedrooms apart for privacy, while a dedicated study makes an ideal home office, library, or hobby room.
Step outside to an oversized covered patio with a built-in grill and outdoor kitchen, overlooking a private, low-maintenance yard, designed for relaxed evenings, not weekend lawn work. Smart home features run throughout, and the oversized garage adds a side bonus bump-out, roughly 100 extra square feet ideal for storage, a workshop, or a golf cart.
The location is second to none: minutes from historic downtown McKinney and its acclaimed dining, boutiques, and year round events, with quick access to Hwy 121 and US 75 for an easy commute anywhere in the Metroplex. The community offers a greenbelt, walking and jogging trails, sidewalks, and a neighborhood park, all with a low annual HOA. Zoned to acclaimed McKinney ISD schools.
Move in ready and finished down to the last detail, this is single story living at its very best. Schedule your private showing today.
#21240985

McKinney

2801 White Rock Creek Drive

3 Beds

2 Baths

2,064 Sq.Ft.

$549,900

MLS#: 21240985

1 ... 32 33 34 35 36 ... 41

properties found. properties found. Page of .

Send a message

Message successfully sent.

Your message

What is 3 + 4 ?

Reason for contacting?

I agree to receive email communication and understand I can unsubscribe at any time.

I agree to be contacted by Next Level Realty Group via call, email, and text for real estate services. To opt out, you can reply 'stop' at any time or reply 'help' for assistance. You can also click the unsubscribe link in the emails. Message and data rates may apply. Message frequency may vary. Privacy Policy

Sign Out

Virtual Assistant

Would you like to take the next step with this property? We can help you schedule a showing or virtual tour, or send you more details.

Yes, I would like more information.

Thank You for Your Reply, One of Our Agents will contact you as soon as possible

No, maybe later.

Thank you, you can always contact me via email, phone number or through the contact form.

Realhub AI

Lucy - Your AI-Powered Realtor

Update Your Temporary Password

Personalize your search

Enter your email and we'll notify you immediately when new listings match what you're looking for.

or enter email address

Already have an account ? Login here

Continue your home search

I agree to receive communications and understand I can unsubscribe at any time.

I agree to be contacted by Next Level Realty Group via call, email, and text for real estate services. To opt out, you can reply 'stop' at any time or reply 'help' for assistance. You can also click the unsubscribe link in the emails. Message and data rates may apply. Message frequency may vary. Privacy Policy

Already have an account ? Login here

We use cookies

We use cookies primarily for analytics to enhance your experience. By accepting, you agree to our use of these cookies. You can manage your preferences or learn more about our cookies policy.




