
One of the most popular communities provided by {{page_data.agentName}}

MCKINNEY

One of the most popular communities provided by Next Level Realty Group

MCKINNEY

About MCKINNEY

McKinney, Texas is a vibrant city located just north of Dallas. The real estate market in McKinney is diverse and offers a range of housing options to suit various lifestyles and budgets. Here are some key points about McKinney's real estate market: 1. Housing Market: McKinney has a mix of housing options, including single-family homes, townhouses, and apartments. The city offers a wide range of architectural styles, from historic homes in the downtown area to new construction in suburban neighborhoods. 2. Home Prices: The median home price in McKinney is above the national average, but there are housing options available at various price points. The cost of housing can vary depending on factors such as location, property size, and amenities. 3. Neighborhoods: McKinney is known for its family-friendly neighborhoods with good schools, parks, and community amenities. Each neighborhood has its own unique character, offering residents a range of options when choosing where to live. 4. Growth: McKinney has experienced significant growth in recent years, leading to new developments and expanding housing options. The city's growth has attracted residents looking for a suburban lifestyle with easy access to the amenities of a larger city. 5. Real Estate Market Trends: Like many cities in Texas, McKinney's real estate market has been strong in recent years, with steady appreciation in home values. However, it's essential to work with a knowledgeable real estate agent to navigate the market and find the right property for your needs. Overall, McKinney, Texas offers a diverse and dynamic real estate market with options for a wide range of buyers. Whether you're looking for a historic home, a new construction property, or a family-friendly neighborhood, McKinney has something for everyone.
One of the most popular communities provided by Next Level Realty Group
1,207
# of Listings
3
Avg # of Bedrooms
$270
Avg. $ / Sq.Ft.
$739,926
Med. List Price

Browse MCKINNEY Real Estate Listings

1207 Properties Found. Page 49 of 81.

Price reduced
MLS# 21393498 - Built by Coventry Homes - Nov 30 2026 completion! ~ This beautiful one - story home offers 3 - bedrooms, 2 - bathrooms, and a spacious 2 - car garage, all within 2,110 square feet of well - designed living space. Located in the highly sought - after master - planned community of Trinity Falls, this home features a cozy fireplace in the living area and a covered patio equipped with a gas spout—perfect for outdoor grilling and entertaining. The modern kitchen is outfitted with Whirlpool stainless steel, energy - efficient appliances, blending style and sustainability. Enjoy the perfect combination of comfort, convenience, and community living in this thoughtfully designed home. Schedule your tour today and discover why this home is the perfect fit for your lifestyle!
#21393498

McKinney

2724 Panola Street

3 Beds

2 Baths

2,110 Sq.Ft.

$499,990

MLS#: 21393498

Price reduced
MLS# 21245920 - Built by Coventry Homes - Const. Completed Aug 23 2026 ~ Step into this stunning one-story home where style, comfort, and functionality come together in a beautifully designed open-concept layout perfect for both everyday living and effortless entertaining. The spacious living area flows seamlessly into a gourmet kitchen featuring a large island ideal for casual dining or gathering with friends and family, all complemented by an inviting dining space. Enjoy the convenience of a three-car garage and the versatility of a dedicated study, perfect for a home office or flex space. The serene primary suite offers a private retreat with a luxurious ensuite bath and generous closet, while two additional bedrooms share a well-appointed secondary bath. This exceptional home truly has it all don’t miss your chance to experience it for yourself!
#21245920

McKinney

2700 Shady Branch Lane

3 Beds

2 Baths

2,003 Sq.Ft.

$499,990

MLS#: 21245920

Price reduced
Home office with French doors set at entry with 11-foot ceiling. Open kitchen offers center island, a 5-burner gas cooktop, and corner walk-in pantry. Dining area opens to spacious family room with wall of windows and a wood mantel fireplace. Private primary suite includes bedroom with wall of windows. Dual vanity, corner garden tub, separate glass-enclosed shower and large walk-in closet in primary bath. Abundant closet space and natural light throughout. Covered backyard patio. Mud room off two-car garage.
#21340806

McKinney

7304 Pinales Way

3 Beds

2 Baths

1,984 Sq.Ft.

$499,900

MLS#: 21340806

Price reduced
None
#21354558

McKinney

2913 Barnsley Drive

4 Beds

2 Baths

2,181 Sq.Ft.

$499,900

MLS#: 21354558

Location, convenience, and value come together in this beautifully maintained home in Erwin Farms! Ideally located just minutes from Highway 75 and Highway 380, you’ll enjoy quick access to Costco, Target, shopping, dining, and everyday conveniences while still coming home to a quiet, established neighborhood. Even better, this home has NO PID and NO MUD taxes, helping keep your monthly payment lower than many newer communities. Residents also enjoy access to the neighborhood pool and park, making it easy to relax and enjoy the community. Home also comes with a water softener for the whole house and a RO water purifier on the kitchen sink which is such a nice upgrade! 
Inside, the open-concept floor plan offers comfortable everyday living with the primary suite and a secondary bedroom conveniently located on the first floor. Upstairs features a spacious game room, an additional bedroom, and a full bath—perfect for guests, a teenager’s retreat, or a private workspace.
Thoughtful features include a mudroom, an oversized laundry room with abundant storage, a built-in workstation for working from home or homework, and an oversized garage with even more storage space. Step outside to the covered patio, an inviting place to enjoy your morning coffee or entertain friends and family.
If you’ve been looking for a home that offers an unbeatable McKinney location, highly rated McKinney ISD, neighborhood amenities, and the added savings of no PID or MUD taxes, this one deserves a spot at the top of your list. Don’t miss your chance to call this one home!
#21341162

McKinney

3340 Sorghum Way

3 Beds

3 Baths

2,651 Sq.Ft.

$499,900

MLS#: 21341162
Price reduced
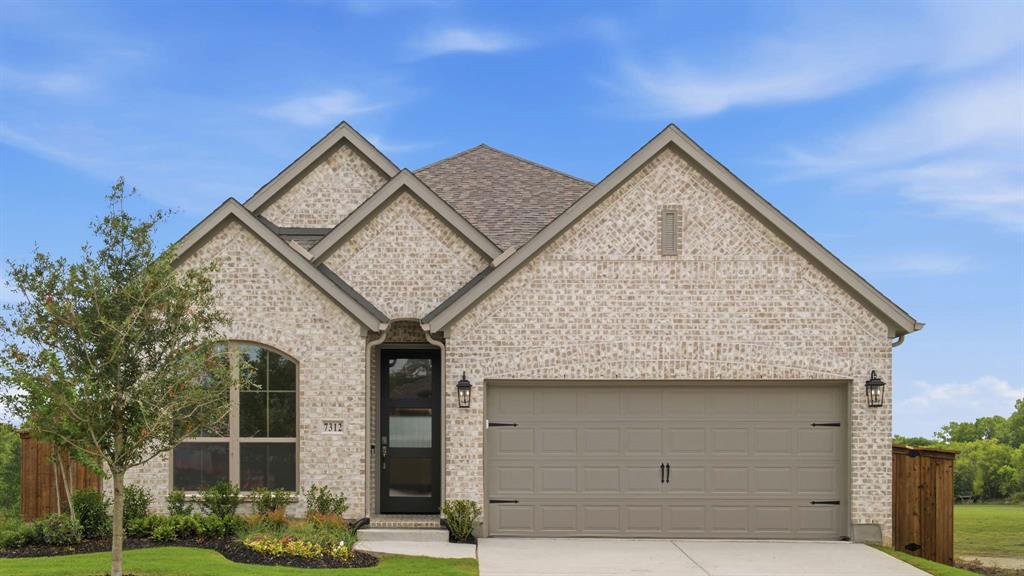
Home office with French doors set at entry with 11-foot ceiling. Open kitchen offers center island and corner walk-in pantry, and a 5-burner gas cooktop. Dining area is adjacent to open family room with wall of windows and a wood mantel fireplace. Spacious primary suite. Dual vanities, garden tub, separate glass-enclosed shower and large walk-in closet in primary bath. Secondary bedrooms include walk-in closets. Covered backyard patio. Mud room off two-car garage.
#21229811

McKinney

7312 Pinales Way

3 Beds

2 Baths

1,950 Sq.Ft.

$499,900

MLS#: 21229811
Price reduced
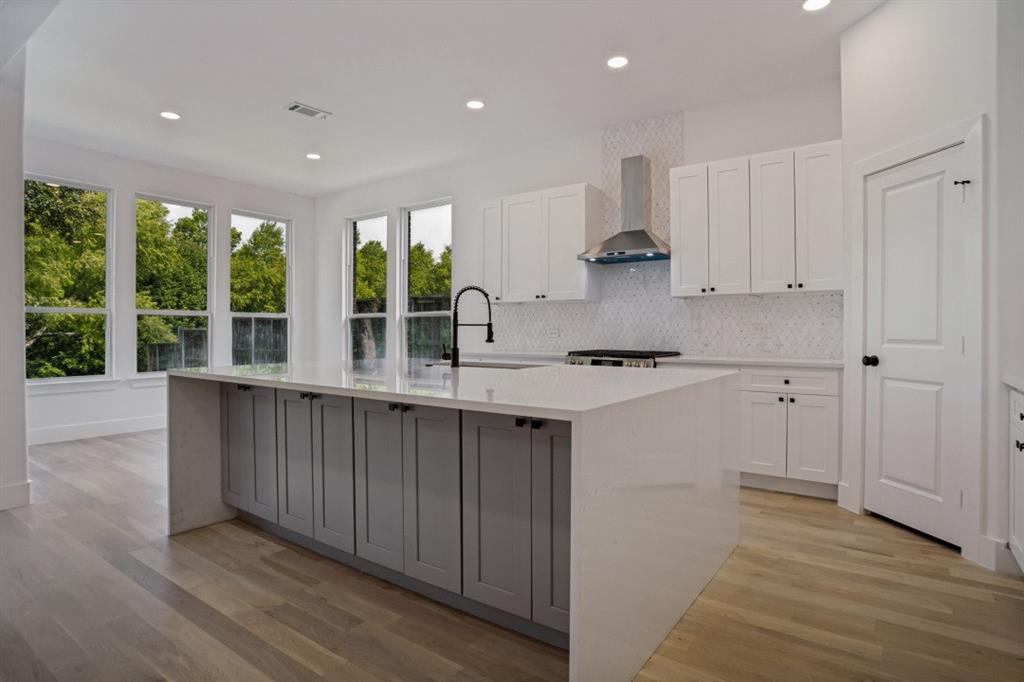
Discover this stunning, fully remodeled modern home where sleek design meets effortless living. This spacious 5-bedroom, 3-bathroom residence with a 2-car garage has been thoughtfully updated from top to bottom, featuring rich hardwood floors that flow throughout the open-concept layout—creating a warm yet contemporary ambiance perfect for both entertaining and everyday living.
The heart of the home is the gourmet kitchen, highlighted by dramatic waterfall quartz countertops, a large central island, high-end stainless steel appliances, and a dedicated wine enclosure for the discerning collector. Natural light floods the expansive living areas through oversized windows, accentuating the clean lines and premium finishes.
The primary suite offers a true retreat with a spa-like bathroom featuring a beautiful walk-in shower with frameless glass, designer tilework, and a rainfall showerhead. The additional four bedrooms provide flexibility for family, guests, or a home office, while the three full bathrooms ensure convenience for everyone.
Additional highlights include pre wired movie theater room, energy-efficient updates, modern lighting, ample storage, and a private backyard perfect for relaxation or gatherings. Whether hosting in the open living spaces or unwinding in luxury, this home delivers comfort, style, and sophistication in every detail.
#21308291

McKinney

2845 Laurel Oak Drive

5 Beds

3 Baths

3,125 Sq.Ft.

$499,900

MLS#: 21308291
Price reduced
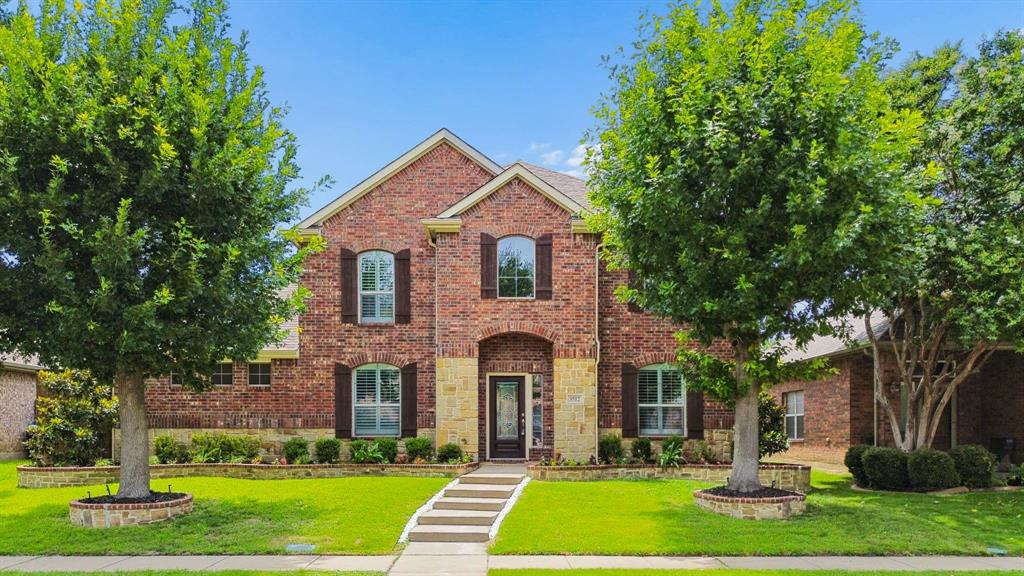
Welcome to this beautifully updated home on an interior lot, offering exceptional curb appeal. The striking brick-and-stone exterior is complemented by lovely landscaping. Inside, you'll find plantation shutters and wood flooring, The front formal room would be perfect for a home office or second living area down. The expansive family room features a wall of windows that fills the space with natural light, a cozy stone fireplace and beautiful wood floors. The kitchen stands out as a true centerpiece, offering a breakfast bar center island, gas cooktop, large walk-in pantry, stainless steel appliances, granite countertops, travertine stone backsplash, and custom wood cabinetry. An oversized laundry room provides additional storage and space for a second refrigerator. Retreat to the spacious primary suite, complete with a luxurious ensuite bath featuring dual vanities, a separate shower with seat, soaking tub and a large walk-in closet. Upstairs, three generously sized secondary bedrooms & a spacious game room provide plenty of space for relaxation & fun. Recent updates include newly installed carpet in the whole home, fresh interior paint throughout and updated lighting.  Move-in ready and meticulously maintained, this exceptional home combines comfort, style, and functionality in every detail! plenty of grassy play area, offering the perfect setting for both peaceful mornings and memorable gatherings. garage features epoxy floors, adding both convenience & style. Residents enjoy access to the exceptional amenities of Brookstone and excellent pool, parks, and scenic trails nearby. All these benefits are located near highly rated Frisco ISD schools, as well as convenient shopping & dining options.
#21312773

McKinney

3512 Black Gold Drive

4 Beds

2 Baths

2,797 Sq.Ft.

$499,900

MLS#: 21312773

Price reduced
Exclusive financing incentive available for this property: Buyer may receive a lender credit equal to 1% of the loan amount, applicable toward closing costs or an interest rate buy-down, when financing is obtained through Mpire Financial Group. This offering is property-specific and available only through the designated lender. Terms, conditions, and eligibility requirements apply.
Welcome to 7804 Lewisville Lane, where design, quality, and effortless livability come together in the highly regarded Trinity Falls master-planned community. Built by Highland Homes and offering over 2,300 square feet of thoughtfully curated space, this beautifully maintained single-story home features 3 bedrooms, 2.5 bathrooms, a dedicated office, and a media room—an ideal floor plan.
The open-concept layout creates a warm yet elevated setting, with the kitchen serving as the central hub. It showcases upscale finishes, quartz and upgraded granite countertops, designer lighting, and rich cabinetry. Privately situated, the spacious primary suite offers a calming retreat with a spa-inspired bathroom, including a tub, walk-in shower, dual vanities, a dedicated makeup vanity, and a generous walk-in closet.
Secondary bedrooms are thoughtfully positioned for guests or family, while the conveniently located half bath provides a polished and practical option for visitors. The dedicated media room stands out as a versatile flex space—perfect for movie nights, a game room, second living area, or fitness space. Step outside to the extended covered patio, ideal for quiet mornings, or evening gatherings.
Located just minutes from Hwy 75 and 380, and close to H-E-B, Costco, Buc-ee’s, dining, and shopping, this home offers an exceptional combination of comfort and convenience. Within Trinity Falls, residents enjoy access to miles of scenic trails, resort-style pools, parks, fishing ponds, and beautifully maintained green spaces—making this not just a home, but a complete lifestyle.
#21190950

McKinney

7804 Lewisville Lane

3 Beds

2 Baths

2,309 Sq.Ft.

$499,900

MLS#: 21190950
Price reduced
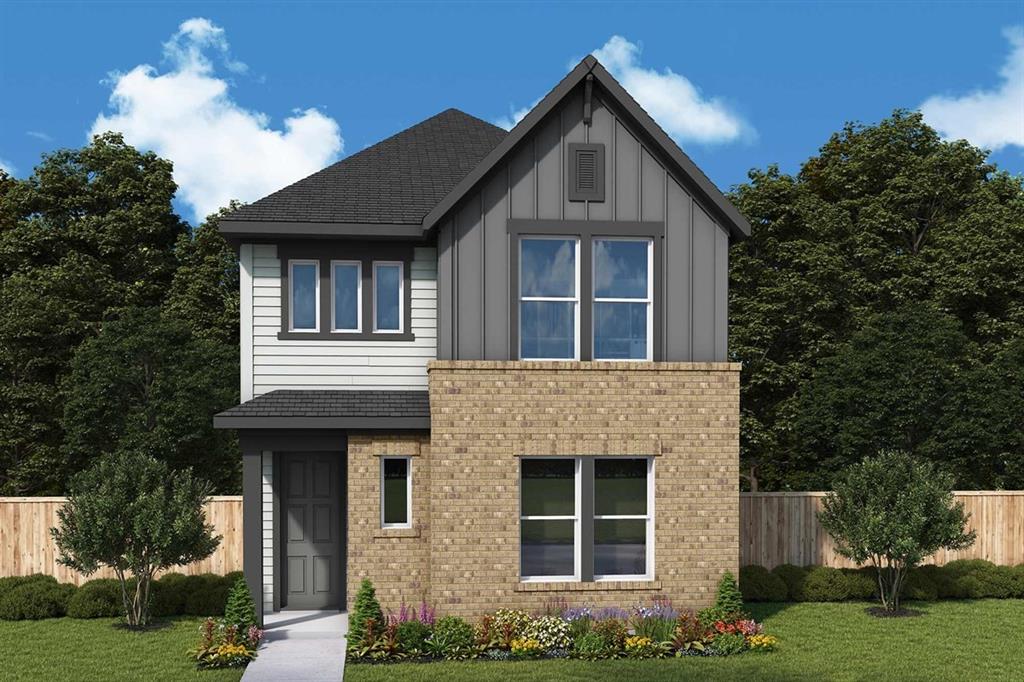
The model home is now available with all the furniture and model decor! Just move in and enjoy this fully furnished and beautifully decorated home.


The Jaden by David Weekley Homes in Painted Tree Woodland West. The streamlined kitchen provides an easy culinary layout for the resident chef while granting a delightful view of the sunny gathering areas.


Expertly placed energy-efficient windows help the family and dining spaces shine with natural light. Privacy and personality make each extra bedroom a great place to thrive.

An en suite Owner’s Bath and sizable walk-in closet contribute to the everyday getaway of this Owner’s Retreat. The main-level study and upstairs retreat provide versatile spaces to adapt to your lifestyle needs.

Chat with the David Weekley Homes at Painted Tree Woodland West Team to learn more about the community amenities you’ll enjoy after moving into this new home in McKinney, Texas.
#21333502

McKinney

4821 Vizsla Lane

3 Beds

2 Baths

2,175 Sq.Ft.

$499,897

MLS#: 21333502

Price reduced
Elevation P on premium corner lot with 2.5 car wide garage! Optional study with powder bath & linen closet in lieu of bedroom #4 & storage. Primary bay window extension & contemporary freestanding tub with separate shower in primary bath. Extended covered patio! Light brick upgrade with black windows & onyx shingles. 10' brick fireplace!
#21244893

McKinney

8409 Donaho Trail

3 Beds

2 Baths

1,944 Sq.Ft.

$499,787

MLS#: 21244893
Price reduced
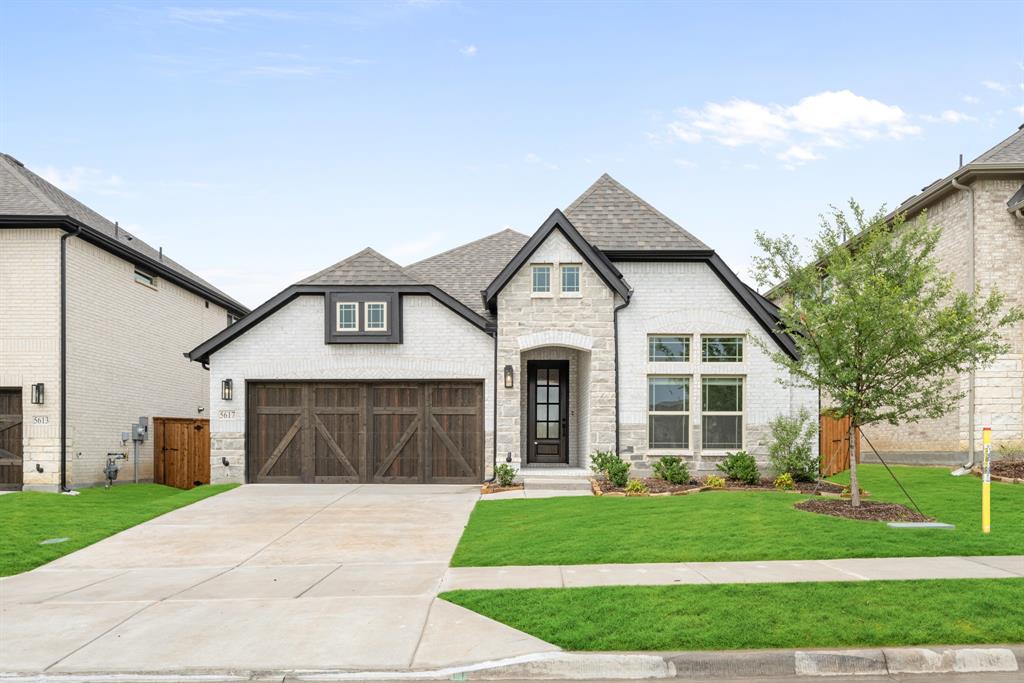
BRAND NEW! NEVER LIVED IN. READY NOW! Welcome to Bloomfield Homes Jasmine a one-story beauty that has 4 bedroom 3 bath with a 2-car deep garage and cedar garage door. The front of this home is as gorgeous as they come with a striking upgraded brick and stone exterior, an 8' mahogany front door, and a bricked covered porch that creates standout curb appeal. Inside, the home opens to a welcoming entry leading into a bright, open family room and kitchen with three floor-to-ceiling windows bringing in abundant natural light. The kitchen is built to impress with a large island with pendant lighting, painted cabinets with under-cabinet lighting, granite countertops, a single bowl sink, trash pull-out, and an upgraded Deluxe Kitchen that includes a vented wood hood, pot and pan drawers, and built-in oven and microwave. Matte black hardware and finishes are carried throughout for a clean, modern look. The primary suite and secondary baths feature upgraded tile shower surrounds, including a shower in bath 2. Additional highlights include 2-inch faux wood blinds throughout, added exterior uplighting, gutters, a second walk gate to the backyard, and a fully finished garage with upgraded cedar door. Thoughtful details like added cabinet panels at the island and enhanced lighting in the family room and primary bedroom complete the home. Call or visit the model at the community today to learn more about this home.
#21210948

McKinney

5617 Cypresswood Lane

4 Beds

3 Baths

2,098 Sq.Ft.

$499,769

MLS#: 21210948

Price reduced
MLS# 21374118 - Built by Tri Pointe Homes - Ready Now! ~ The Sorrel offers 4 bedrooms, 3 baths, and a luxury kitchen that anchors the home’s open - concept layout. With a primary bath featuring a tub, a loft, 8' interior doors, open rails on both floors, and gas to the covered patio, it’s designed for comfortable everyday living and seamless indoor - outdoor connection.
#21374118

McKinney

3713 Andromeda Drive

4 Beds

3 Baths

2,276 Sq.Ft.

$499,554

MLS#: 21374118

Welcome to this inviting home in sought-after Falcon Creek, offering a comfortable blend of space, style, and functionality. A thoughtful floor plan provides bright, welcoming living areas with room to gather, relax, and entertain, while the private primary suite creates a peaceful retreat at the end of the day. The home has a warm, welcoming feel with tasteful finishes and a layout that suits both everyday living and special occasions.  Located in McKinney ISD and close to neighborhood amenities, this home offers convenience, comfort, and a desirable community setting.
#21286502

McKinney

8612 Falcon Crest Drive

4 Beds

3 Baths

2,450 Sq.Ft.

$499,000

MLS#: 21286502

A practical floor plan, low-maintenance living and a convenient McKinney location make this Village Park home a must see. The open kitchen and living area feature a massive granite island, gas cooktop, ample cabinetry, custom built-ins and a statement floor-to-ceiling stone fireplace. The first-floor primary suite provides privacy and ease, and upstairs, two bedrooms plus a media room with plenty of space to enjoy life. From the initial curb appeal to the practical layout inside, this original MODEL HOME has the extra touches and character to stand out. Outside, the low-maintenance backyard keeps things simple, while the community offers usable amenities including parks and a pool! Location is a huge plus, you're minutes from TPC Craig Ranch, District 121 and State Highway 121 with quick access to Dallas, Frisco, Plano and Allen. Built by K. Hovnanian Homes and originally designed as a model, you'll find thoughtful finishes and the combination of space, function, location and easy living hard to beat.
#21368090

McKinney

5004 Westport Drive

3 Beds

2 Baths

2,870 Sq.Ft.

$499,000

MLS#: 21368090

1 ... 47 48 49 50 51 ... 81

properties found. properties found. Page of .

Send a message

Message successfully sent.

Your message

What is 3 + 4 ?

Reason for contacting?

I agree to receive email communication and understand I can unsubscribe at any time.

I agree to be contacted by Next Level Realty Group via call, email, and text for real estate services. To opt out, you can reply 'stop' at any time or reply 'help' for assistance. You can also click the unsubscribe link in the emails. Message and data rates may apply. Message frequency may vary. Privacy Policy

Sign Out

Virtual Assistant

Would you like to take the next step with this property? We can help you schedule a showing or virtual tour, or send you more details.

Yes, I would like more information.

Thank You for Your Reply, One of Our Agents will contact you as soon as possible

No, maybe later.

Thank you, you can always contact me via email, phone number or through the contact form.

Realhub AI

Lucy - Your AI-Powered Realtor

Update Your Temporary Password

Personalize your search

Enter your email and we'll notify you immediately when new listings match what you're looking for.

or enter email address

Already have an account ? Login here

Continue your home search

I agree to receive communications and understand I can unsubscribe at any time.

I agree to be contacted by Next Level Realty Group via call, email, and text for real estate services. To opt out, you can reply 'stop' at any time or reply 'help' for assistance. You can also click the unsubscribe link in the emails. Message and data rates may apply. Message frequency may vary. Privacy Policy

Already have an account ? Login here

We use cookies

We use cookies primarily for analytics to enhance your experience. By accepting, you agree to our use of these cookies. You can manage your preferences or learn more about our cookies policy.




