One of the most popular communities provided by {{page_data.agentName}}

MCKINNEY

One of the most popular communities provided by Next Level Realty Group

MCKINNEY

About MCKINNEY

McKinney, Texas is a vibrant city located just north of Dallas. The real estate market in McKinney is diverse and offers a range of housing options to suit various lifestyles and budgets. Here are some key points about McKinney's real estate market: 1. Housing Market: McKinney has a mix of housing options, including single-family homes, townhouses, and apartments. The city offers a wide range of architectural styles, from historic homes in the downtown area to new construction in suburban neighborhoods. 2. Home Prices: The median home price in McKinney is above the national average, but there are housing options available at various price points. The cost of housing can vary depending on factors such as location, property size, and amenities. 3. Neighborhoods: McKinney is known for its family-friendly neighborhoods with good schools, parks, and community amenities. Each neighborhood has its own unique character, offering residents a range of options when choosing where to live. 4. Growth: McKinney has experienced significant growth in recent years, leading to new developments and expanding housing options. The city's growth has attracted residents looking for a suburban lifestyle with easy access to the amenities of a larger city. 5. Real Estate Market Trends: Like many cities in Texas, McKinney's real estate market has been strong in recent years, with steady appreciation in home values. However, it's essential to work with a knowledgeable real estate agent to navigate the market and find the right property for your needs. Overall, McKinney, Texas offers a diverse and dynamic real estate market with options for a wide range of buyers. Whether you're looking for a historic home, a new construction property, or a family-friendly neighborhood, McKinney has something for everyone.
One of the most popular communities provided by Next Level Realty Group
1,263
# of Listings
3
Avg # of Bedrooms
$271
Avg. $ / Sq.Ft.
$746,002
Med. List Price

Browse MCKINNEY Real Estate Listings

1263 Properties Found. Page 50 of 85.

Price reduced
Discover this stunning, fully remodeled modern home where sleek design meets effortless living. This spacious 5-bedroom, 3-bathroom residence with a 2-car garage has been thoughtfully updated from top to bottom, featuring rich hardwood floors that flow throughout the open-concept layout—creating a warm yet contemporary ambiance perfect for both entertaining and everyday living.
The heart of the home is the gourmet kitchen, highlighted by dramatic waterfall quartz countertops, a large central island, high-end stainless steel appliances, and a dedicated wine enclosure for the discerning collector. Natural light floods the expansive living areas through oversized windows, accentuating the clean lines and premium finishes.
The primary suite offers a true retreat with a spa-like bathroom featuring a beautiful walk-in shower with frameless glass, designer tilework, and a rainfall showerhead. The additional four bedrooms provide flexibility for family, guests, or a home office, while the three full bathrooms ensure convenience for everyone.
Additional highlights include pre wired movie theater room, energy-efficient updates, modern lighting, ample storage, and a private backyard perfect for relaxation or gatherings. Whether hosting in the open living spaces or unwinding in luxury, this home delivers comfort, style, and sophistication in every detail.
#21308291

McKinney

2845 Laurel Oak Drive

5 Beds

3 Baths

3,125 Sq.Ft.

$519,900

MLS#: 21308291

Exclusive financing incentive available for this property: Buyer may receive a lender credit equal to 1% of the loan amount, applicable toward closing costs or an interest rate buy-down, when financing is obtained through Mpire Financial Group. This offering is property-specific and available only through the designated lender. Terms, conditions, and eligibility requirements apply.
Welcome to 7804 Lewisville Lane, where design, quality, and effortless livability come together in the highly regarded Trinity Falls master-planned community. Built by Highland Homes and offering over 2,300 square feet of thoughtfully curated space, this beautifully maintained single-story home features 3 bedrooms, 2.5 bathrooms, a dedicated office, and a media room—an ideal floor plan.
The open-concept layout creates a warm yet elevated setting, with the kitchen serving as the central hub. It showcases upscale finishes, quartz and upgraded granite countertops, designer lighting, and rich cabinetry. Privately situated, the spacious primary suite offers a calming retreat with a spa-inspired bathroom, including a tub, walk-in shower, dual vanities, a dedicated makeup vanity, and a generous walk-in closet.
Secondary bedrooms are thoughtfully positioned for guests or family, while the conveniently located half bath provides a polished and practical option for visitors. The dedicated media room stands out as a versatile flex space—perfect for movie nights, a game room, second living area, or fitness space. Step outside to the extended covered patio, ideal for quiet mornings, or evening gatherings.
Located just minutes from Hwy 75 and 380, and close to H-E-B, Costco, Buc-ee’s, dining, and shopping, this home offers an exceptional combination of comfort and convenience. Within Trinity Falls, residents enjoy access to miles of scenic trails, resort-style pools, parks, fishing ponds, and beautifully maintained green spaces—making this not just a home, but a complete lifestyle.
#21190950

McKinney

7804 Lewisville Lane

3 Beds

2 Baths

2,309 Sq.Ft.

$519,900

MLS#: 21190950

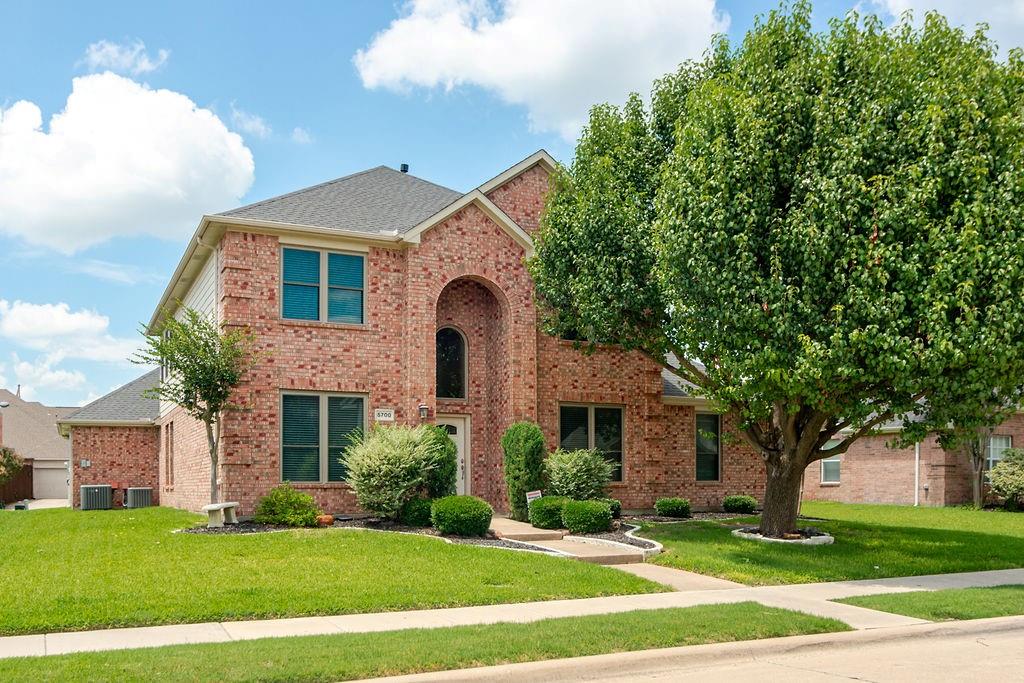
3 car Garage!  Pride of Ownership! Charming two-story home nestled in the highly sought-after Pine Ridge Estates community, offering the perfect blend of comfort, functionality, and convenience. From the moment you step inside, you’ll be welcomed by an inviting layout featuring a spacious formal dining room & multiple living areas designed for both everyday living and entertaining. The main living room showcases a beautiful wood-burning gas starter fireplace that serves as the heart of the home, creating the perfect gathering space for family and friends. The open-concept design flows seamlessly into the kitchen, complete with a large breakfast bar, updated appliances including a new electric range, & an abundance of cabinetry that makes this kitchen a dream for any home chef. Retreat to the spacious first-floor primary suite featuring an ensuite bath with a separate shower, soaking tub, & a walk-in closet, offering the privacy & relaxation you deserve. Upstairs, you’ll find a large game room that provides endless possibilities, perfect as a second living area, media room, playroom, or entertainment space. Throughout the home, recent updates add both style & peace of mind, including beautiful hardwood flooring, new carpet, new windows, a stunning front door installed in 2023, a 2019 roof, two new air conditioning systems installed in 2019 & a new water heater. Step outside to the expansive backyard with a new wood fence. Whether you envision a future pool, covered patio, outdoor kitchen, or simply a large yard to enjoy those beautiful Texas evenings, this backyard is truly a blank canvas ready for your personal touch. Residents enjoy access to the well-maintained HOA community pool along with nearby Randles Park, offering sports fields, walking trails, exercise areas, & outdoor recreation. Conveniently located just minutes from Reuben Johnson Elementary, major highways, shopping, & entertainment, this home combines location & space all in one.
#21279465

McKinney

5700 White Pine Drive

4 Beds

2 Baths

3,002 Sq.Ft.

$519,900

MLS#: 21279465

This 2020 Highland Home sits on a premium greenbelt lot in Trinity Falls with no front neighbors. The single-story plan offers 4 bedrooms, 3 full baths, a dedicated office, and a true 3-car garage (not tandem) with a utility sink and 20-amp fridge circuit. Luxury vinyl plank flooring, 8-foot solid core interior doors, and arched niches throughout. The kitchen features a large quartz island, white shaker cabinets, gas cooktop with vented hood, subway tile backsplash, walk-in pantry, and pendant lighting over the island. Opens directly to the family room with vaulted ceiling, gas fireplace, and large windows overlooking the backyard. The extended primary suite includes an en-suite bath with soaking tub, glass shower, marble-look tile, dual vanities, and walk-in closet. Three additional bedrooms, one with a private ensuite bath ideal for guests or multigenerational living, and a dedicated office offer flexibility for kids, guests, work-from-home, or a gym. Tile-floor laundry with built-in cabinetry. Dimmer-controlled lighting in main living areas, timer-controlled front porch, and motion-activated patio lighting. Whole-home water filtration system, tankless water heater, and smart thermostat. Trinity Falls offers resort-style amenities including two pools, a fitness center, fishing lakes, and miles of trails. McKinney ISD, near Frazier Elementary. Zoned to Johnson Middle and McKinney North High School. Minutes to HEB, Buc-ee's, and historic downtown McKinney.
#21266365

McKinney

8901 Cedar Basin Drive

4 Beds

3 Baths

2,347 Sq.Ft.

$519,900

MLS#: 21266365

Price reduced
Privacy, location, and thoughtful design come together beautifully in this move-in-ready one-story Highland Home.Rarely do you find a property that offers no homes directly behind while also placing you within an easy walk of Trinity Falls' lakes, parks, trails, resort-style amenities, and neighborhood elementary school—all without the inconvenience of school traffic or noise.
Inside, you'll immediately notice the spacious feel created by soaring 13-foot ceilings and an open floor plan designed for modern living. This home offers 3 bedrooms, 2.5 bathrooms, a dedicated media room, and a private office that easily adapts to today's work-from-home lifestyle. Plantation shutters throughout, solid-core interior doors, and quality finishes reflect the craftsmanship Highland Homes is known for. The oversized kitchen features abundant cabinetry, a large center island, and seamless flow into the family room, creating an inviting space for both everyday living and entertaining.
The extended garage with oversized doors is another standout feature, offering room for a full-size pickup truck without sacrificing storage space. Add in the peaceful backyard, outstanding location, and exceptional floor plan, and you'll quickly see why this home is such a rare opportunity within the highly desirable Trinity Falls community.
#21308914

McKinney

921 Hubbard Creek Trail

3 Beds

2 Baths

2,359 Sq.Ft.

$519,900

MLS#: 21308914

Price reduced
BRAND NEW! NEVER LIVED IN. READY NOW! Welcome to Bloomfield Homes Jasmine a one-story beauty that has 4 bedroom 3 bath with a 2-car deep garage and cedar garage door. The front of this home is as gorgeous as they come with a striking upgraded brick and stone exterior, an 8' mahogany front door, and a bricked covered porch that creates standout curb appeal. Inside, the home opens to a welcoming entry leading into a bright, open family room and kitchen with three floor-to-ceiling windows bringing in abundant natural light. The kitchen is built to impress with a large island with pendant lighting, painted cabinets with under-cabinet lighting, granite countertops, a single bowl sink, trash pull-out, and an upgraded Deluxe Kitchen that includes a vented wood hood, pot and pan drawers, and built-in oven and microwave. Matte black hardware and finishes are carried throughout for a clean, modern look. The primary suite and secondary baths feature upgraded tile shower surrounds, including a shower in bath 2. Additional highlights include 2-inch faux wood blinds throughout, added exterior uplighting, gutters, a second walk gate to the backyard, and a fully finished garage with upgraded cedar door. Thoughtful details like added cabinet panels at the island and enhanced lighting in the family room and primary bedroom complete the home. Call or visit the model at the community today to learn more about this home.
#21210948

McKinney

5617 Cypresswood Lane

4 Beds

3 Baths

2,098 Sq.Ft.

$519,769

MLS#: 21210948

Price reduced
MOTIVATED SELLER! Water Heater installed 8-8-26. Laundry room floor installed 8-26, primary bath sink faucets installed 8-26.Home under warranty- Buyer provided with 1 full year with America's Home Warranty. Highly sought-after community and school district of Stonebrook Crossing! This stunning home has 4-bedrooms, 3 living areas, 3-full baths, formal dining area and kitchen breakfast nook. This home blends modern elegance with everyday comfort in an open, thoughtfully designed floor plan. Beautiful curb appeal! Owner has an incredible green thumb with beautiful flower gardens all around the home. Upon entrance you’ll notice the architectural charm—graceful curved walls and staircase, luxury vinyl plank flooring, and a cozy fireplace with an elegant, updated tile surround and timeless mantel with classic millwork. Enjoy two separate living spaces plus a spacious loft area; this home is perfect for entertaining. The heart of the home is the chef-inspired kitchen, featuring granite countertops, a large island, stainless steel appliances, and abundant cabinetry, making it as functional as it is beautiful which flows into the family room. Two dining areas offer flexibility for casual meals or formal occasions. The very spacious primary suite is a true retreat, featuring a dramatic curved wall for an elevated custom artful vibe, ensuite bath and a generous walk-in closet. Additional highlights include a backyard with an expanded beautiful, covered patio—ideal for outdoor dining or quiet evenings at home. The swing and hammock on patio stay if buyer would like them. Refrigerator conveys. Conveniently located near shopping, dining, and major highways, this home also includes a 2-car garage and access to community amenities. Buyer to verify schools, lot size, square footage, property tax and HOA fees, and room dimensions which are rounded off to the nearest foot. This home is now vacant so go and show, schedule with Broker Bay. Buyer to purchase survey.
#21227659

McKinney

5201 Geode Lane

4 Beds

3 Baths

3,021 Sq.Ft.

$515,000

MLS#: 21227659

Price reduced
Exceptional and renovated Craig Ranch home that has a dream backyard with pool and spa! FRISCO ISD! This home boasts an updated kitchen with new SS appliances, painted cabinets, backsplash, sink, and more. Beautiful brick fireplace, wrought iron front door, new LVP flooring, new luxury carpets upstairs, updated staircase and railing, and updated full size laundry room. Primary Bedroom has an added sliding glass door to the outdoor living area and the primary bath features a BRAND new tub, seamless shower, tile, and updated vanity. Backyard features a pool and spa, extended patio, and zero maintenance turf that is pet friendly. Stackable washer and dryer to stay. Live the dream in Craig Ranch that is surrounded by a TPC golf course, jogging and walking trails, community pools, dog parks, and playgrounds! Minutes from popular District 121, shopping, restaurants Hwy 121, and Hwy 75! Roof 2022, HVAC 2022 and 2024! Please see Updates and Feature Sheet.
#21268625

McKinney

7912 White Stallion Trail

4 Beds

2 Baths

2,436 Sq.Ft.

$515,000

MLS#: 21268625

**NORTH FACING** ***Walk-Tru Video Available on YouTube*** Welcome to 10429 Old Eagle River Lane in the highly desirable Reserve at Westridge and zoned to award winning Prosper Independent School District. This beautifully updated home features fresh interior paint and brand new carpet, offering a clean and move in ready feel. The open floor plan provides spacious living and dining areas perfect for everyday living and entertaining. Backing to George Webb Park, enjoy added privacy and scenic views with direct access to green space. Conveniently located near shopping, dining, and major highways with access to outstanding community amenities including pools, parks, and walking trails.
#21300725

McKinney

10429 Old Eagle River Lane

4 Beds

3 Baths

2,605 Sq.Ft.

$515,000

MLS#: 21300725

Perfectly positioned on an oversized lot in the desirable Heatherwood community of McKinney and zoned to acclaimed Prosper ISD, this exceptional 5-bedroom, 3.5-bath home with an oversized 3-car garage is a rare find.  Offering over 3,300 square feet of beautifully designed living space, the thoughtfully crafted floor plan begins with a private executive office behind French doors and an elegant formal dining room.  At the heart of the home, the inviting family room with a cozy fireplace flows seamlessly into the chef-inspired kitchen and bright breakfast nook, creating the perfect setting for both everyday living and effortless entertaining.  The luxurious primary suite provides a peaceful retreat, complete with a spa-like bath featuring a soaking tub, separate shower, dual vanities, and a spacious walk-in closet.  Upstairs is equally impressive, offering an expansive game room and dedicated media room, along with three generously sized bedrooms and two full bathrooms—providing plenty of space for family and guests.  Designed for seamless indoor-outdoor living, the expansive covered patio serves as a true extension of the home. The private backyard offers abundant space to add a pool or create your own outdoor oasis, while still leaving plenty of room for children and pets to play.  Residents of Heatherwood enjoy outstanding community amenities, including a resort-style pool, splash pad, pickleball courts, parks, walking trails, and scenic green spaces.  Ideally located just off Lake Forest Drive in one of McKinney's fastest-growing and most desirable areas, the home is surrounded by abundant shopping, dining, entertainment, and medical facilities, with convenient access to major highways for an easy commute.  Served by award-winning Prosper ISD, with the community elementary school just a short walk away.  Enjoy the benefits of a low tax rate with no MUD or PID taxes.
#21338799

McKinney

5117 Blackwood Drive

5 Beds

3 Baths

3,376 Sq.Ft.

$515,000

MLS#: 21338799

Price reduced
Built by M-I Homes. Welcome to 6412 Admirals Court in McKinney, Texas: a new construction single-story home thoughtfully designed with 4 bedrooms and 3 bathrooms.

Step inside to discover an open-concept living space that connects the main gathering areas seamlessly, creating a warm and inviting atmosphere for both daily routines and entertaining. The quality of design is evident throughout, with clean lines, functional layouts, and carefully selected finishes that bring a polished feel to every room.

Additional features include a kitchen island, built-in dining room cabinets, sloped ceilings, an extended covered patio, and a 2-car garage.

The owner's bedroom features a bay window, a large walk-in closet, and a private en-suite bathroom, providing a comfortable retreat at the end of each day. The covered patio extends your living space outdoors, offering a great spot to unwind.

This home is situated in a welcoming neighborhood with convenient proximity to parks, giving residents easy access to green spaces and outdoor recreation. The surrounding area reflects quality planning and a strong sense of community character, complementing the home's thoughtful design.

Schedule your visit today!
#21339844

McKinney

6412 Admirals Court

4 Beds

3 Baths

2,129 Sq.Ft.

$514,990

MLS#: 21339844

MLS# 21022115 - Built by Drees Custom Homes - Ready Now! ~ This stunning contemporary townhouse from Drees Custom Homes, located in the desirable Ridgeline Towns subdivision, offers 2,455 sq. ft. of modern living space. With 3 spacious bedrooms and 3 full bathrooms, including a luxurious primary suite. The open floorplan features two inviting living areas, an eat-in kitchen with a large island, and a dedicated dining area, all enhanced by decorative lighting and a smart home system.  Enjoy outdoor living on the covered patio or balcony overlooking a picturesque corner lot with mature trees and a tranquil greenbelt. Additional highlights include hardwood, carpet, and ceramic tile flooring, ENERGY STAR heating and cooling systems, and a two-car garage with extra carport space. Positioned within the McKinney ISD, this property is close to Ruth and Harold Frazier Elementary and McKinney North High School.
#21022115

McKinney

2820 Yampa Drive

3 Beds

3 Baths

2,455 Sq.Ft.

$513,900

MLS#: 21022115

Price reduced
Some homes check all the boxes and this one does just that.  This home allows you to dream bigger should you need to move in an aging parent, have a live-in nanny, or have a young adult living at home needing their own space or for any extended family or guests.  Space.  Flexibility.  3303 Felicia Court has it!  You can experience multi-generational living in this 2-story home in McKinney with NO HOA! Nestled on a private cul-de-sac, this beautiful home offers space for everyone.  Stand out features in the 750sqft multi-generational suite include a private entry, spacious living room, full galley kitchen with quartz countertops & space for laundry. They'll also be pleased with their own bedroom and bath with (wheelchair accessible) walk-in shower.  The main home welcomes you at the curb.  As you step in, you're greeted with the warmth of hardwood floors, fresh paint and tall ceilings. The study brings a respite for the work at home member of the family, while the kitchen is open to the living room allowing the chef access to gatherings.  Bathed in light from the bay window, the breakfast nook is the perfect place to drink morning coffee and enjoy meals while reliving the day.  Upstairs, the large primary suite beckons you with a sitting room, ensuite bath and jetted tub.  You'll want to make some popcorn and enjoy your favorite movie in the media room (bedroom 4 was turned into the room and can easily be a bedroom again!). This home has so much to offer with tons of storage, newly updated AC (2020), water heater (2025), irrigation system (2023), whole home surge protector (2021) and updated fence (2025). Close to major highways, shopping and dining. **For peace of mind, home was appraised prior to listing!** This is truly the home you've been waiting for!
#21274347

McKinney

3303 Felicia Court

3 Beds

3 Baths

3,294 Sq.Ft.

$513,000

MLS#: 21274347

Price reduced
Discover this amazing 4 bedroom, 2.5 bath property nestled in the heart of McKinney, offering a perfect blend of modern comfort and timeless style. Step inside and be ready to fall in love. From the priivate office to the beautiful dining area and on to the totally updated kitchen; you will not want to leave. Your kitchen offers modern appliances, tons of counter space, sleek cabinetry, and stunning counters.  This kitchen promises to be a joy for culinary enthusiasts and casual cooks alike. Peace and privacy await in the generously sized bedrooms, each offering ample closet space and a gameroom ideal for entertaining or for the gamer in the family. The primary suite provides a serene retreat with a completely updated bathroom and additional comforts for unwinding at the end of a long day. Complimented with a sitting area that could easily serve as a nurery or additional office space.  Outside, a covered patio offers the perfect spot for alfresco dining or simply relaxing with a book.  The exterior of the home is as inviting as the interior, promising leisurely afternoons and the tranquility of a well-established neighborhood setting complete with mature trees that canopy the street. This property represents an excellent opportunity to enjoy the best of McKinney living with its prime location, thoughtful design, and quality enhancements. Whether you are starting a new journey or seeking a serene retreat, this is the perfect place to call home.
#21321314

McKinney

505 Knoll Park Court

4 Beds

2 Baths

2,692 Sq.Ft.

$512,000

MLS#: 21321314

Built for comfortable everyday living, this 1.5-story home offers the space and flexibility today's needs with all bedrooms downstairs and a game room, half bathroom, media room and large walk out spray foam attic storage! This is a truly unique floorplan rarely seen! Enjoy neighborhood trails directly from the gated access right in your future backyard! Also enjoy fishing ponds, and quick access to Highway 75 for an easy commute. The main level features a private owner's suite and two secondary bedrooms, while upstairs you'll find a spacious game room and dedicated media room—perfect for movie nights, entertaining, or creating separate spaces for work and play. Luxury vinyl flooring runs through the main living areas, with tile in wet areas and carpet in the bedrooms. Built by Meritage Homes with full spray foam encapsulation, roof and water heater, and garage door 2026, HVAC replaced 2023. This home offers exceptional energy efficiency and year-round comfort.
#21291901

McKinney

808 Ping Street

3 Beds

2 Baths

2,551 Sq.Ft.

$510,000

MLS#: 21291901

1 ... 48 49 50 51 52 ... 85

properties found. properties found. Page of .

 - property

Send a message

Message successfully sent.

Your message

What is 3 + 4 ?

Reason for contacting?

I agree to receive email communication and understand I can unsubscribe at any time.

I agree to be contacted by Next Level Realty Group via call, email, and text for real estate services. To opt out, you can reply 'stop' at any time or reply 'help' for assistance. You can also click the unsubscribe link in the emails. Message and data rates may apply. Message frequency may vary. Privacy Policy

Sign Out

Virtual Assistant

Would you like to take the next step with this property? We can help you schedule a showing or virtual tour, or send you more details.

Yes, I would like more information.

Thank You for Your Reply, One of Our Agents will contact you as soon as possible

No, maybe later.

Thank you, you can always contact me via email, phone number or through the contact form.

Realhub AI

Lucy - Your AI-Powered Realtor

Update Your Temporary Password

Personalize your search

Enter your email and we'll notify you immediately when new listings match what you're looking for.

or enter email address

Already have an account ? Login here

Continue your home search

I agree to receive communications and understand I can unsubscribe at any time.

I agree to be contacted by Next Level Realty Group via call, email, and text for real estate services. To opt out, you can reply 'stop' at any time or reply 'help' for assistance. You can also click the unsubscribe link in the emails. Message and data rates may apply. Message frequency may vary. Privacy Policy

Already have an account ? Login here

We use cookies

We use cookies primarily for analytics to enhance your experience. By accepting, you agree to our use of these cookies. You can manage your preferences or learn more about our cookies policy.