One of the most popular communities provided by {{page_data.agentName}}

MCKINNEY

One of the most popular communities provided by Next Level Realty Group

MCKINNEY

About MCKINNEY

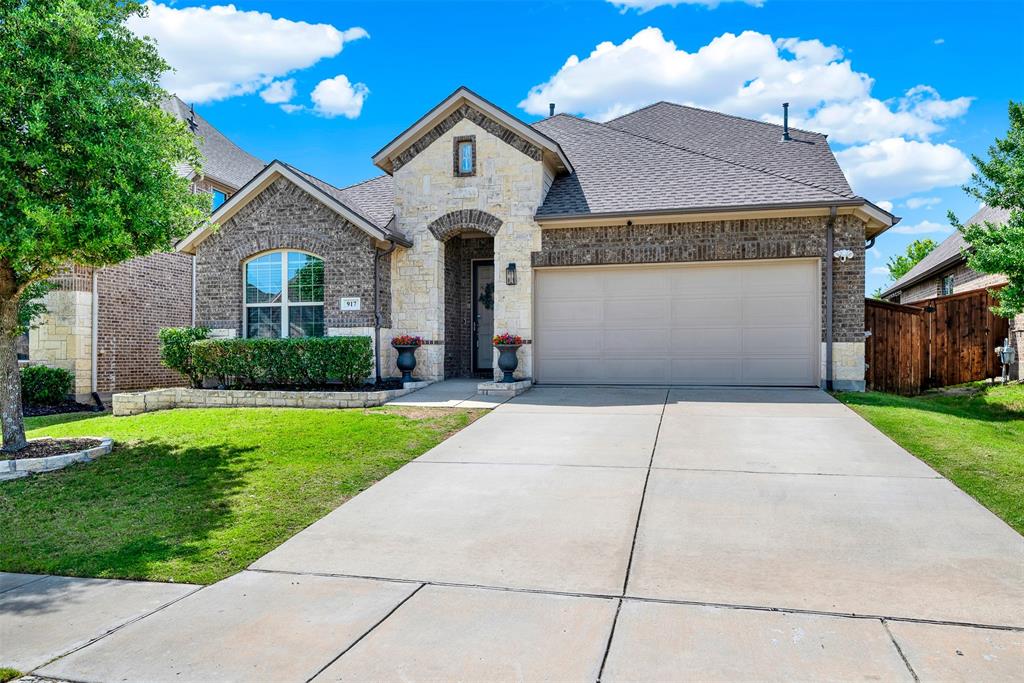
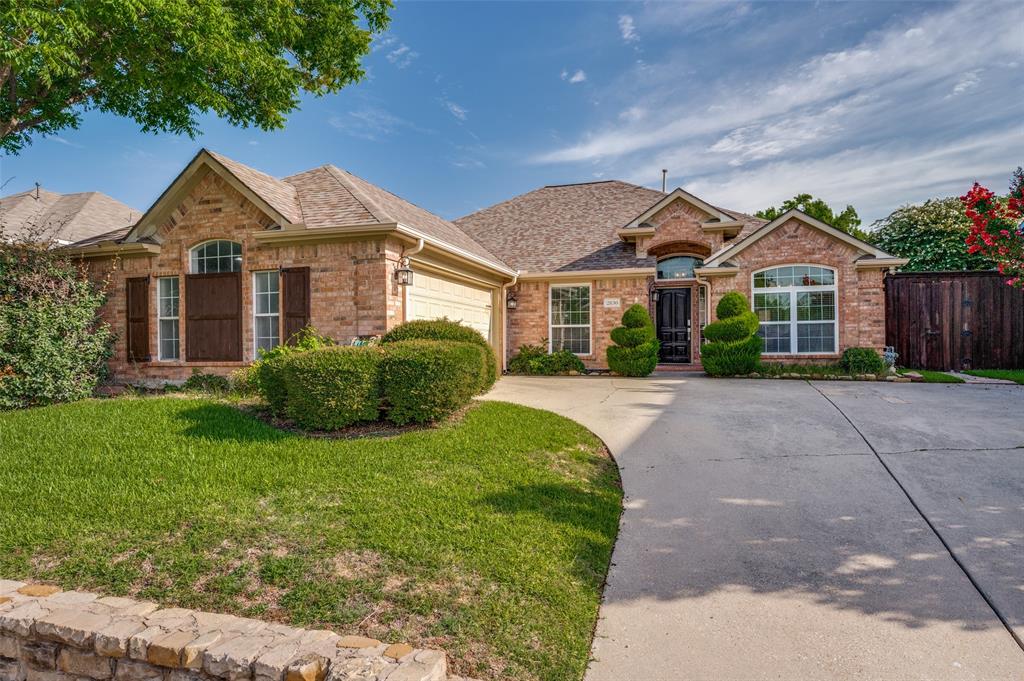
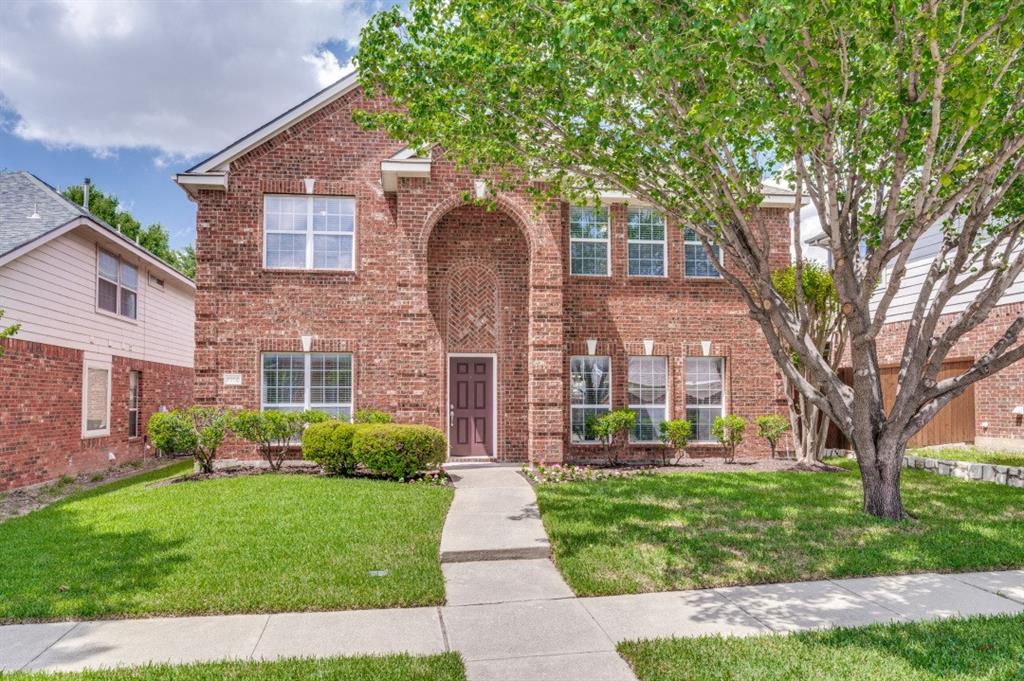
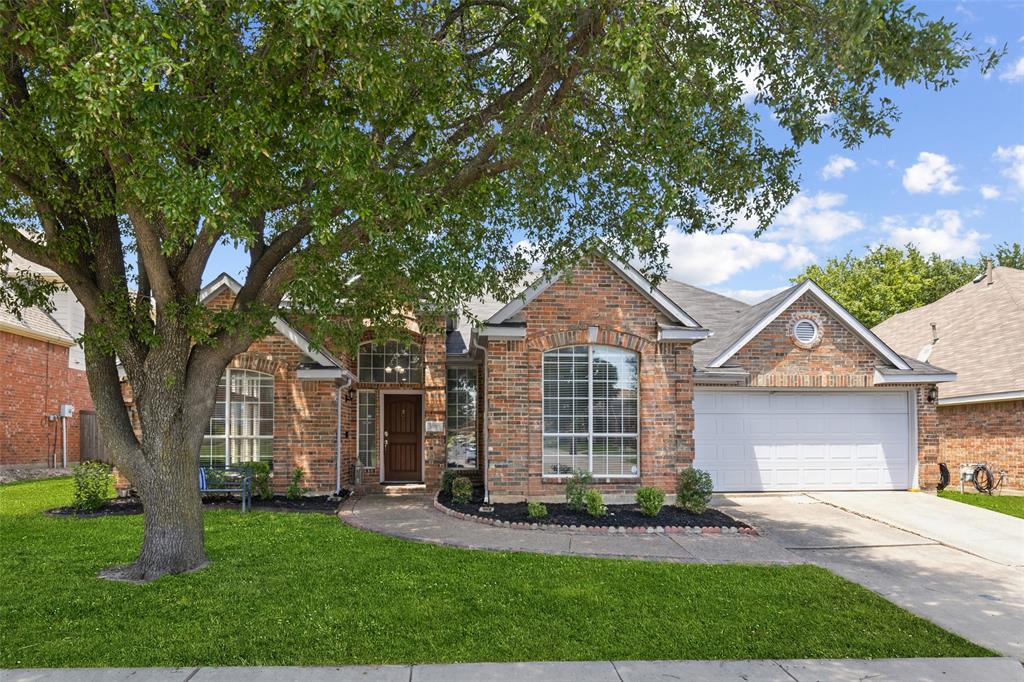
McKinney, Texas is a vibrant city located just north of Dallas. The real estate market in McKinney is diverse and offers a range of housing options to suit various lifestyles and budgets. Here are some key points about McKinney's real estate market: 1. Housing Market: McKinney has a mix of housing options, including single-family homes, townhouses, and apartments. The city offers a wide range of architectural styles, from historic homes in the downtown area to new construction in suburban neighborhoods. 2. Home Prices: The median home price in McKinney is above the national average, but there are housing options available at various price points. The cost of housing can vary depending on factors such as location, property size, and amenities. 3. Neighborhoods: McKinney is known for its family-friendly neighborhoods with good schools, parks, and community amenities. Each neighborhood has its own unique character, offering residents a range of options when choosing where to live. 4. Growth: McKinney has experienced significant growth in recent years, leading to new developments and expanding housing options. The city's growth has attracted residents looking for a suburban lifestyle with easy access to the amenities of a larger city. 5. Real Estate Market Trends: Like many cities in Texas, McKinney's real estate market has been strong in recent years, with steady appreciation in home values. However, it's essential to work with a knowledgeable real estate agent to navigate the market and find the right property for your needs. Overall, McKinney, Texas offers a diverse and dynamic real estate market with options for a wide range of buyers. Whether you're looking for a historic home, a new construction property, or a family-friendly neighborhood, McKinney has something for everyone.
One of the most popular communities provided by Next Level Realty Group
1,263
# of Listings
3
Avg # of Bedrooms
$271
Avg. $ / Sq.Ft.
$746,002
Med. List Price

Browse MCKINNEY Real Estate Listings

1263 Properties Found. Page 52 of 85.

Price reduced
Exceptional single-story American Legend built home in highly sought-after Frisco ISD, offering thoughtful upgrades, flexible living space, and an unbeatable location. Designed with both comfort and elegance in mind, this home features beautiful wood flooring throughout, upgraded 20”x20” tile in the entry and main living areas, elegant archways, and a functional layout.

The spacious primary suite is a true retreat with a charming bay window, two oversized walk-in closets, and a luxurious ensuite bath. A versatile fourth bedroom with an adjacent full bath makes the perfect home office, guest suite, or flex space.

The gourmet kitchen is appointed with upgraded granite countertops, an oversized island with wood surround, upgraded cabinetry including decorative glass-front cabinets, recessed lighting, a large walk-in pantry, and abundant storage. The utility room includes a convenient sink and faucet, while three linen closets and a coat closet provide even more storage throughout the home.

Enjoy cozy evenings by the gas fireplace and appreciate the efficiency of gas cooking, heating, and water heating. The family room is pre-wired for surround sound, making movie nights and entertaining effortless.

Step outside to the extended covered patio with a gas connection for your outdoor kitchen or grill, creating the perfect space for year-round entertaining.

Ideally located just a short walk to Mooneyham Elementary and minutes from shopping, dining, grocery stores, medical services, and major attractions, including Stonebriar Centre, Universal Kids Resort, and a variety of restaurants. Residents also enjoy access to two community swimming pools and nearby parks, trails, neighborhood amenities and just minutes from Universal Kids Resort!

This move-in-ready home combines quality upgrades, an exceptional floor plan, and an outstanding location in one of North Texas’ most desirable communities.
#21308305

McKinney

10816 Sexton Drive

4 Beds

3 Baths

2,253 Sq.Ft.

$499,900

MLS#: 21308305

Price reduced
Home office set at entry. Open island kitchen offers walk-in pantry, a 5-burner gas cooktop, and generous counter space. Dining area flows to open family room with a wood mantel fireplace and a wall of windows. Primary suite includes primary bath with dual vanity, garden tub, separate glass-enclosed shower and walk-in closet. Secondary bedrooms with walk-in closets, a full bathroom with dual sinks and a utility room completes this design. Covered backyard patio. Two-car garage.
#21243965

McKinney

7313 Pinales Way

4 Beds

2 Baths

1,992 Sq.Ft.

$499,900

MLS#: 21243965

Welcome to this beautifully maintained home in the heart of Stone Bridge Ranch, offering the perfect blend of comfort, style, and outdoor living. This lovely property features a private backyard retreat complete with pool, spa, and outdoor kitchen with new built in grill and turf area ideal for entertainment or hosting family this summer.
#21317989

McKinney

2215 CIMARRON Road

5 Beds

3 Baths

2,860 Sq.Ft.

$499,900

MLS#: 21317989

Price reduced
MLS# 21242143 - Built by Tri Pointe Homes - Ready Now! ~ The Walker offers versatile living with 4 bedrooms, 3 baths, a dedicated office, and a luxury kitchen that flows into spacious gathering areas. With a game room, open rails on both floors, 8' doors, and a covered patio, it’s perfect for everyday comfort and entertaining.
#21242143

McKinney

3724 Outpost Trail

4 Beds

3 Baths

2,471 Sq.Ft.

$499,405

MLS#: 21242143

Price reduced
Welcome to this inviting home in sought-after Falcon Creek, offering a comfortable blend of space, style, and functionality. A thoughtful floor plan provides bright, welcoming living areas with room to gather, relax, and entertain, while the private primary suite creates a peaceful retreat at the end of the day. The home has a warm, welcoming feel with tasteful finishes and a layout that suits both everyday living and special occasions.  Located in McKinney ISD and close to neighborhood amenities, this home offers convenience, comfort, and a desirable community setting.
#21286502

McKinney

8612 Falcon Crest Drive

4 Beds

3 Baths

2,450 Sq.Ft.

$499,000

MLS#: 21286502

OPEN HOUSE SATURDAY AUGUST 15, 2-4pm! Welcome to 1421 Hodge Street — an immaculate SINGLE-STORY HOME with 4 BEDS + OFFICE + FORMAL DINING by First Texas Homes, featuring a HIGHLY CUSTOMIZED SONOMA FLOOR PLAN unlike any other! Offering the benefits of new construction without the wait or upgrade costs, this exceptional home combines thoughtful design, premium finishes, and everyday functionality. SMART HOME UPGRADES include an industrial-grade WHOLE-HOME WATER FILTRATION AND SOFTENER SYSTEM, TANKLESS WATER HEATER, CENTRAL VACUUM, Ecobee thermostat, Ethernet connections to every room, HomePro security system, Wi-Fi booster, and exterior cameras for comfort, efficiency, and peace of mind. The CUSTOMIZED SONOMA FLOOR PLAN features an EXTENDED LIVING ROOM, EXTENDED COVERED PATIO, EXTENDED GARAGE, and OVERSIZED PRIMARY SUITE. Beautiful finishes include soaring 11-ft ceilings, elegant archways, NEW LIGHT FIXTURES, and WOOD-LIKE TILE flooring throughout. The gourmet kitchen showcases DOUBLE OVENS, Frigidaire Gallery appliances, a 5-burner gas cooktop, upgraded walnut cabinetry with pot drawers, QUARTZ COUNTERTOPS, upgraded tile backsplash, oversized island with storage, WALK-IN PANTRY, and BUTLER'S PANTRY. The spacious living room offers abundant natural light, CROWN MOLDING, and a STONE GAS FIREPLACE. The private office with French doors is ideal for working from home. The OVERSIZED PRIMARY SUITE features vaulted ceilings, bay windows, a spa-inspired bath, and a large walk-in closet. Secondary bedrooms also feature vaulted ceilings and generous closets. Relax or entertain on the EXTENDED COVERED PATIO with ceiling fan and roller shade. Located in desirable Willow Wood and zoned to award-winning Melissa ISD, residents enjoy a pool, sport court, & playground. Less than a mile from Willow Wood Elementary, easy access to Hwy 5, US-75, 121. Don't miss this rare opportunity to own a truly customized home with exceptional upgrades designed for modern living!
#21332972

McKinney

1421 Hodge Street

4 Beds

2 Baths

2,508 Sq.Ft.

$499,000

MLS#: 21332972

Price reduced
This GORGEOUS single owner home is exceptional in every way. From the moment you step inside you are greeted with a beautiful entry complete with porcelain tile floors. The downstairs private office has upgraded Knotty Alder French doors and lots of natural light. The downstairs dining space is uniquely designed for dining OR as an additional play room, music room, or a very cool space for a conversation and TV lounge. The family room has a gorgeous fireplace ready for your seasonal decorations. A half bath is conveniently located near the family room to accommodate your guests. The massive kitchen is a must-have for the family chef. It includes an induction cooktop, lots of counter space and cabinets, and built in desk for meal planning. Don't miss the large walk in pantry. The island in the kitchen is a specially designed piece of furniture WITH LIGHTS that provides just the right finish to this light and bright space. Upstairs has a HUGE master with an extended sitting area leading into the remodeled spa bath with garden tub, separate shower, and dual sinks. The open master closet with updated chandelier is the perfect extension to the spa treatment, with tons of racks and built in storage. Three more beds upstairs, a full bath, and a GREAT play space or homework area for the family to enjoy! Saving the best for last is the outdoor living space. AMAZING doesn't describe this well designed covered patio with flagstone flooring, ambient lighting, and plenty of space for living, dining, cooking and more. The landscaped backyard offers a peaceful setting for relaxing, plus this home is located in the back of the neighborhood so there is NO ROAD NOISE at all! Home has new flooring, new fence, new HVAC, AND unique to this home is a backup generator system installed in the breaker panel so no worries about a power failure! Don't miss your opportunity to call this Home Sweet Home! PLEASE NOTE: some photos are virtually staged to show space creativity.
#21134493

McKinney

5305 Arrowhead Way

4 Beds

2 Baths

2,936 Sq.Ft.

$499,000

MLS#: 21134493

Price reduced
Welcome to 5108 Highlands Dr, a fully renovated 5-bedroom, 3-bathroom showpiece where no detail was overlooked. Spanning over 3,000 square feet across two stories, this home delivers the rare combination of space, style, and true peace of mind. From the moment you arrive, the transformation is unmistakable. A brand-new roof and fresh exterior signal what awaits inside, a home rebuilt to modern standards from top to bottom. Step inside to a free-flowing open floorplan anchored by a cozy fireplace, finished with brand-new flooring, fresh paint throughout, and updated fixtures in every room. The kitchen has been fully redesigned and is crisp, clean, and ready to enjoy the day you move in. It flows naturally into the breakfast area, making morning routines and weekend gatherings feel easy and comfortable. All three bathrooms have been completely renovated with contemporary finishes, giving every member of the household a polished, spa-like experience. The primary suite on the main floor is a rare find, offering single-story convenience without sacrificing space. Three additional bedrooms upstairs provide room for family, guests, or a dedicated home office. Bed room and full bath downstairs. The big stuff has been done for you. New roof, new gutters, new water heater, new floors, new fixtures throughout, new appliances, new washer dryer combo. You can move in and just enjoy it. Outside, a fenced backyard offers a peaceful space for outdoor living and entertaining. Zoned to McKinney ISD with Johnson Elementary nearby and easy access to Hwy 75, you are minutes from the best of McKinney, Frisco, and Allen. Fully updated. Truly move-in ready. Homes finished at this level do not last long.
#21308785

McKinney

5108 Highlands Drive

5 Beds

3 Baths

3,011 Sq.Ft.

$499,000

MLS#: 21308785

Price reduced
Price Improvement! Don’t Miss This Opportunity! Bright and beautifully designed open concept one story home featuring 3 bedrooms, 2.5 bathrooms, and a private office with elegant double French doors, located in the highly sought-after Hardin Village community. Thoughtfully designed with split bedrooms and a separate office space, this layout offers added privacy and flexibility for today’s lifestyle. The gourmet kitchen overlooks the spacious main living area and features modern white cabinetry, stainless steel appliances, quartz countertops, a gas cooktop, a large dining area, and abundant storage. Rich engineered wood flooring flows throughout the main living areas, adding warmth and sophistication. The light-filled living room creates a seamless and inviting atmosphere, perfect for entertaining guests or enjoying everyday family living. The thoughtfully designed primary suite offers a relaxing retreat with a clean, modern finish and a spacious ensuite bath. An electric vehicle charging outlet is already installed, providing added convenience for EV owners. Step outside to the extended covered patio that opens to a private backyard with a generous grassy area, an ideal family friendly space for relaxing, entertaining, or outdoor activities. Conveniently located near Hwy 75 and Hwy 380 with easy access to shopping, dining, and entertainment. Also located just minutes from the middle school for added everyday convenience. Don’t miss this opportunity to experience modern comfort, style, and functionality in this fabulous home!
#21262945

McKinney

4100 Angelina Drive

3 Beds

2 Baths

2,215 Sq.Ft.

$499,000

MLS#: 21262945

Price reduced
Welcome to this beautifully maintained home in the heart of one of McKinney's most desirable neighborhoods! Perfectly positioned on a quiet, tree-lined street, this inviting residence offers a spacious and functional floor plan designed for both comfortable everyday living and effortless entertaining.

Step inside to discover light-filled living spaces, generous room sizes, and an open-concept layout that seamlessly connects the kitchen, dining, and main living area. The well-appointed kitchen provides ample cabinetry, abundant counter space, and a layout ideal for preparing meals while staying connected with family and guests.

The private primary suite serves as a relaxing retreat with a spacious bedroom and ensuite bath, while the secondary bedrooms offer flexibility for family, guests, or a dedicated home office. The backyard provides plenty of room to unwind, entertain, or create your own outdoor oasis.

Located within highly acclaimed McKinney ISD, this home is zoned to Wolford Elementary, Evans Middle School, and McKinney Boyd High School. Residents enjoy convenient access to parks, shopping, dining, entertainment, and major commuter routes, making it easy to experience everything McKinney has to offer.

Combining a desirable location, thoughtful floor plan, and excellent schools, this home presents an exceptional opportunity to enjoy the best of McKinney living. Schedule your private tour today!
#21341721

McKinney

5916 Edgewood Drive

4 Beds

3 Baths

2,763 Sq.Ft.

$499,000

MLS#: 21341721

Seller offering 10,000 in Closing Costs. Don't miss this opportunity to own TWO houses on one large lot in downtown McKinney. Large home is a spacious 3 bed, 2 bath home with 1782 sq ft featuring wood floors, fresh paint & updated kitchen & baths. Kitchen features white cabinets, stainless steel appliances, new backsplash & countertops opens up to dining area with beamed ceiling & designer light fixture. Fully fenced backyard & carport. Second home is on same lot with address of 1509 Shelley St is 814 sq ft. 1 bed, 1 bath with utility room -  perfect for a guest house, Air BNB, rental or MIL home. Both homes being sold together.
#21061371

McKinney

1412 N Morris Street

3 Beds

2 Baths

2,596 Sq.Ft.

$499,000

MLS#: 21061371

Welcome to this stunning one-story home in Trinity Falls, McKinney. Featuring an open-concept layout, the spacious living area flows seamlessly into the kitchen and dining spaces, ideal for everyday living and entertaining. The kitchen offers a large island perfect for casual dining and gatherings.
The oversized primary suite includes a private sitting area, ensuite bathroom, and generous closet space. Two additional bedrooms share a well-appointed full bath, and a dedicated study provides an ideal home office.
Enjoy all that the master-planned Trinity Falls community has to offer, including scenic hike and bike trails, stocked fishing ponds, disc golf, resort-style pools, fitness center, and year-round neighborhood events. Conveniently located with easy access to Highway 75 and the Outer Loop, and within walking distance to Frazier Elementary.
Don’t miss this exceptional opportunity.
#21226017

McKinney

904 Lady Bird Drive

3 Beds

2 Baths

2,116 Sq.Ft.

$499,000

MLS#: 21226017

Price reduced
Welcome to this beautifully updated home in a desirable neighborhood in McKinney. This McKinney gem offers peace of mind and modern comfort with a long list of recent improvements that truly set it apart. From the moment you arrive, you'll notice the mature, professionally maintained trees that provide shade and curb appeal. Step inside to discover luxurious vinyl plank flooring throughout the downstairs, installed in 2021, and natural light pours in through brand-new windows installed in 2024, enhancing every room with a bright and inviting feel. A new roof, installed in 2017, pairs with two air conditioning units from 2016 to provide reliable comfort year-round. The heart of the home features a large walk-in pantry and a well-appointed kitchen with a new dishwasher, added in 2017, plus a new refrigerator in 2019, and a new stove and microwave in 2021, which round out a kitchen ready for everyday living and entertaining alike. Upstairs, the refinished bathtub provides a fresh, spa-like retreat. Outside, a new backyard fence built in 2023 creates a private space perfect for pets, play, or just unwinding at the end of the day! With a new back and front door added in 2024, and a brand new garage door opener added in 2026, even the smallest conveniences have been taken care of. Storage is truly exceptional here! The primary bedroom and two bedrooms upstairs each offer walk-in U-shape closets, while the upstairs family room boasts three additional large ones. With two attics (one above the garage with floorboards already installed) plus a coated garage floor, there's a place for everything. The lifestyle here is just as appealing. A community playground is just one street away, and both the elementary school and community pool are an easy walk from your front door. Plus, the highly anticipated Stonebridge Beach Club that is currently under renovation and set to open in 2027.
A move-in-ready home within an unbeatable location! Schedule your private showing today!
#21312641

McKinney

8204 Olympia Drive

4 Beds

2 Baths

2,572 Sq.Ft.

$499,000

MLS#: 21312641

Price reduced
Exceptional McKinney Living with Award-Winning Prosper ISD! Step into a home that perfectly blends elegance, comfort, and everyday functionality. Nestled in one of McKinney’s most desirable communities and zoned to highly acclaimed Prosper ISD, this beautifully designed residence offers the space and flexibility today's buyers are searching for.  From the moment you enter, you'll be captivated by the dramatic soaring ceilings, abundant natural light, and inviting open-concept layout that creates a warm and welcoming atmosphere. The spacious family room serves as the heart of the home, featuring a charming fireplace and expansive windows overlooking the backyard. The gourmet kitchen is designed to impress, complete with gas cooking, built-in appliances, generous cabinetry, and plenty of prep space for everything from casual family meals to holiday entertaining.  The private first-floor owner's retreat offers a peaceful escape, featuring a spacious sitting area ideal for a reading nook, home workspace, or personal lounge. A versatile formal dining room provides endless possibilities—host elegant gatherings, create a dedicated office, or design the flex space you've always wanted.  Upstairs, you'll find three generously sized secondary bedrooms along with a large game room perfect for movie nights, gaming, fitness equipment, or a kids' retreat.  Whether you're entertaining guests, working from home, or simply enjoying quiet evenings with family, this home offers the perfect balance of style, space, and convenience.  Homes with this combination of location, layout, and Prosper ISD access don't stay available for long. Schedule your private showing today and experience everything this exceptional home has to offer!
#21290197

McKinney

10024 Kemah Place

4 Beds

2 Baths

2,477 Sq.Ft.

$499,000

MLS#: 21290197

NORMANDY HOMES REMY floor plan.  Experience living in the Remy home plan, a beautifully crafted 4-bedroom, 3-bathroom home spanning 2,420 square feet in the desirable Painted Tree Woodland North community. This two-story design features a spacious gameroom, an open-concept kitchen and dining area, and an owner’s suite with a walk-in closet and private bath. The family room opens to a covered patio, perfect for relaxing or entertaining outdoors. With thoughtful touches like multiple walk-in closets, a dedicated utility room, and elegant architectural details, the Remy blends comfort with modern sophistication. Ideal for growing families or those who love to host, this home offers both style and functionality in Painted Tree.
#21310311

McKinney

3720 Malamute Run

4 Beds

3 Baths

2,420 Sq.Ft.

$499,000

MLS#: 21310311

1 ... 50 51 52 53 54 ... 85

properties found. properties found. Page of .

 - property

Send a message

Message successfully sent.

Your message

What is 3 + 4 ?

Reason for contacting?

I agree to receive email communication and understand I can unsubscribe at any time.

I agree to be contacted by Next Level Realty Group via call, email, and text for real estate services. To opt out, you can reply 'stop' at any time or reply 'help' for assistance. You can also click the unsubscribe link in the emails. Message and data rates may apply. Message frequency may vary. Privacy Policy

Sign Out

Virtual Assistant

Would you like to take the next step with this property? We can help you schedule a showing or virtual tour, or send you more details.

Yes, I would like more information.

Thank You for Your Reply, One of Our Agents will contact you as soon as possible

No, maybe later.

Thank you, you can always contact me via email, phone number or through the contact form.

Realhub AI

Lucy - Your AI-Powered Realtor

Update Your Temporary Password

Personalize your search

Enter your email and we'll notify you immediately when new listings match what you're looking for.

or enter email address

Already have an account ? Login here

Continue your home search

I agree to receive communications and understand I can unsubscribe at any time.

I agree to be contacted by Next Level Realty Group via call, email, and text for real estate services. To opt out, you can reply 'stop' at any time or reply 'help' for assistance. You can also click the unsubscribe link in the emails. Message and data rates may apply. Message frequency may vary. Privacy Policy

Already have an account ? Login here

We use cookies

We use cookies primarily for analytics to enhance your experience. By accepting, you agree to our use of these cookies. You can manage your preferences or learn more about our cookies policy.