One of the most popular communities provided by {{page_data.agentName}}

MCKINNEY

One of the most popular communities provided by Next Level Realty Group

MCKINNEY

About MCKINNEY

McKinney, Texas is a vibrant city located just north of Dallas. The real estate market in McKinney is diverse and offers a range of housing options to suit various lifestyles and budgets. Here are some key points about McKinney's real estate market: 1. Housing Market: McKinney has a mix of housing options, including single-family homes, townhouses, and apartments. The city offers a wide range of architectural styles, from historic homes in the downtown area to new construction in suburban neighborhoods. 2. Home Prices: The median home price in McKinney is above the national average, but there are housing options available at various price points. The cost of housing can vary depending on factors such as location, property size, and amenities. 3. Neighborhoods: McKinney is known for its family-friendly neighborhoods with good schools, parks, and community amenities. Each neighborhood has its own unique character, offering residents a range of options when choosing where to live. 4. Growth: McKinney has experienced significant growth in recent years, leading to new developments and expanding housing options. The city's growth has attracted residents looking for a suburban lifestyle with easy access to the amenities of a larger city. 5. Real Estate Market Trends: Like many cities in Texas, McKinney's real estate market has been strong in recent years, with steady appreciation in home values. However, it's essential to work with a knowledgeable real estate agent to navigate the market and find the right property for your needs. Overall, McKinney, Texas offers a diverse and dynamic real estate market with options for a wide range of buyers. Whether you're looking for a historic home, a new construction property, or a family-friendly neighborhood, McKinney has something for everyone.
One of the most popular communities provided by Next Level Realty Group
1,262
# of Listings
3
Avg # of Bedrooms
$271
Avg. $ / Sq.Ft.
$746,170
Med. List Price

Browse MCKINNEY Real Estate Listings

1262 Properties Found. Page 58 of 85.

Price reduced
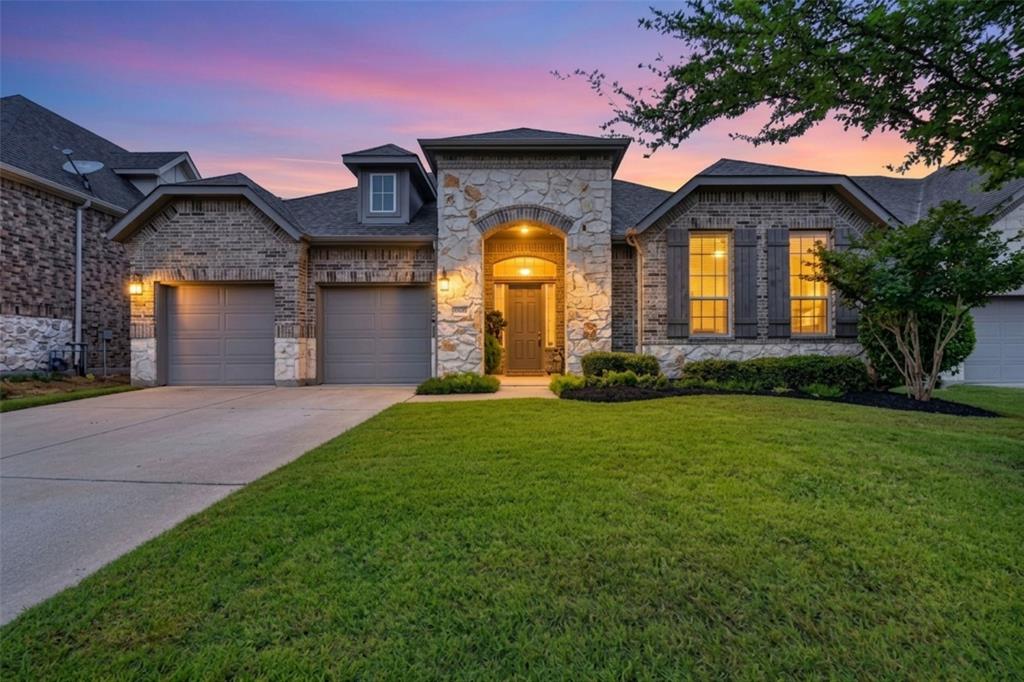
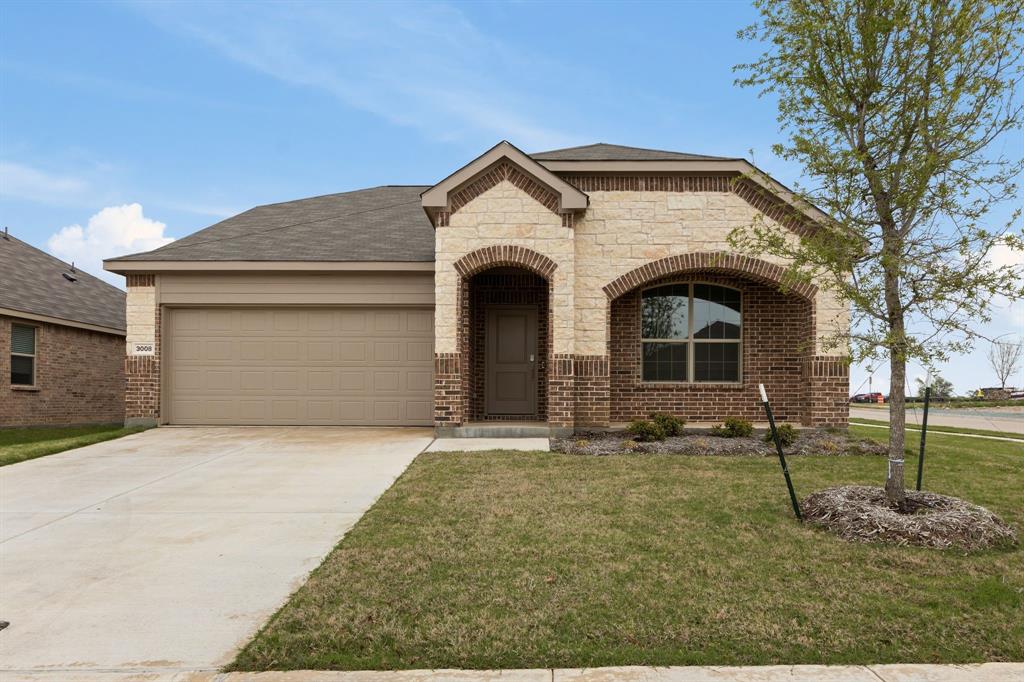
***This home qualifies for a limited-time lender-paid 2-1 buydown- reduced monthly payments for the first 2 years at no cost to the buyer or seller. Ask listing agent for details!*** Welcome to your new and completely renovated perfect home in Saddle Club at McKinney Ranch, where comfort, convenience, and community come together. Zoned to highly acclaimed Allen ISD and just a short walk to Lindsay Elementary, this beautifully updated home offers an ideal open-concept floor plan designed for everyday living and effortless entertaining. A sunlit front office provides the perfect work-from-home space, while the elegant dining room features a stunning chandelier. The private primary suite is thoughtfully separated from three secondary bedrooms, all with high ceilings and walk-in closets. Enjoy brand-new carpet, gorgeous easy-clean wood-look tile flooring, and a chef-inspired kitchen with new quartz countertops, abundant cabinetry, eat-in dining, and all new stainless steel appliances plus the high-end refrigerator. The luxurious primary bath showcases a massive walk-in shower with rain shower head, dual vanities with quartz counter, and oversized closet. Outside, enjoy an easy-care yard with privacy fence, plus community trails, park, playground, clubhouse, and resort-style pool. Move in now and spend the rest of summer poolside in your turnkey dream home!
#21301543

McKinney

5905 Chisholm Trail

4 Beds

2 Baths

2,223 Sq.Ft.

$465,000

MLS#: 21301543

Price reduced
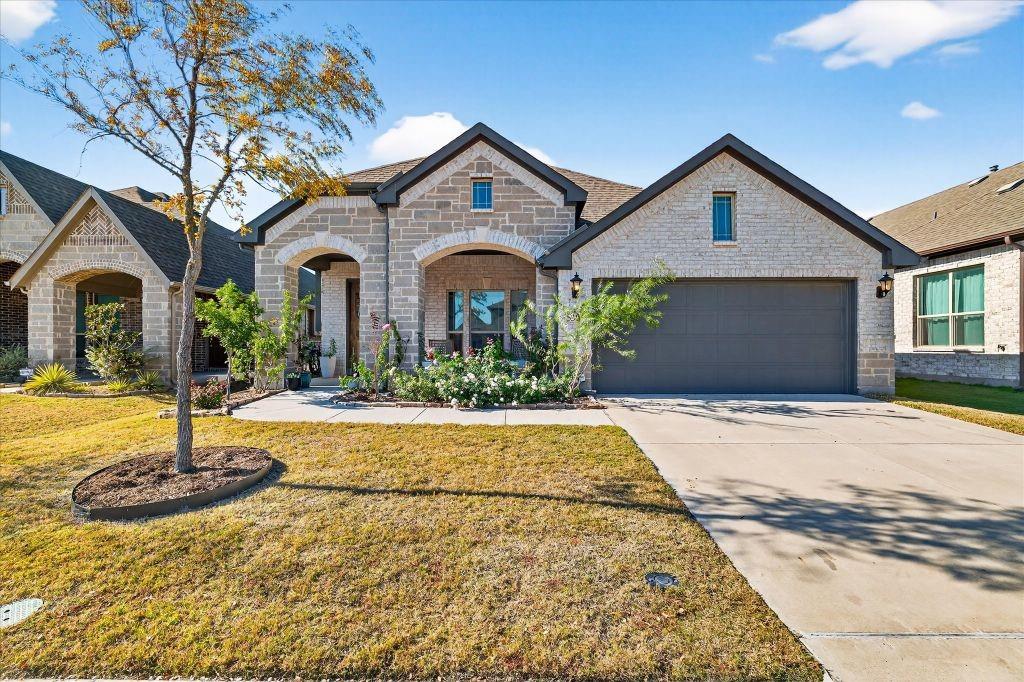
Welcome to 5524 Ivyridge Lane, a beautifully maintained home nestled in one of McKinney's most desirable communities. Combining modern style, spacious living, and everyday functionality, this inviting residence offers the perfect place to call home. Step inside to discover a bright, open-concept floor plan filled with abundant natural light, soaring ceilings, and thoughtfully designed living spaces that create a warm and welcoming atmosphere. The spacious living room flows effortlessly into the dining area and well-appointed kitchen, making it ideal for entertaining guests or enjoying quiet evenings at home. The kitchen features ample cabinetry, generous counter space, and a functional layout that makes meal preparation a breeze while keeping you connected to the heart of the home. The private primary suite offers a peaceful retreat complete with a spacious ensuite bath and walk-in closet. Additional bedrooms provide flexibility for family, guests, a home office, or hobby space, ensuring there's room to fit your lifestyle. Step outside to enjoy a beautifully sized backyard, perfect for weekend barbecues, outdoor entertaining, gardening, or simply relaxing after a long day. Whether you're hosting family gatherings or enjoying a quiet morning coffee, the outdoor space offers endless possibilities. Conveniently located near top-rated Prosper ISD schools, neighborhood parks, walking trails, shopping, dining, and entertainment, this home also provides easy access to US-75, Highway 380, and the Sam Rayburn Tollway, making commuting throughout the Metroplex simple and convenient. Offering the perfect balance of comfort, style, and location, 5524 Ivyridge Lane presents an incredible opportunity to enjoy everything McKinney has to offer.  Buyer and buyer agent to verify all information provided including schools, HOA, measurements, and taxes. The seller has provided all information to the best of their knowledge.
#21323735

McKinney

5524 Ivyridge Lane

3 Beds

2 Baths

2,071 Sq.Ft.

$465,000

MLS#: 21323735

Price reduced
Welcome to this well-maintained two-story traditional home, offering exceptional curb appeal in the highly sought-after Stone Brooke Crossing community. Residents enjoy a variety of neighborhood amenities designed to keep the whole family active, entertained, and connected.

The thoughtfully designed floor plan features four generously sized bedrooms, two dining areas, two spacious living areas, and a large unfinished attic upstairs that provides abundant storage space or an excellent opportunity to finish out and create additional living space.

Filled with natural light, the home showcases soft neutral tones and a bright, airy atmosphere throughout. The open-concept living room and kitchen create an inviting space for both everyday living and effortless entertaining.

Storage is abundant, with ample closet space throughout the home. A secondary bedroom on the first floor offers privacy for guests, serves perfectly as a mother-in-law suite, or provides flexibility for a home office.

Numerous recent updates add value and peace of mind, including a beautifully upgraded primary bathroom, conversion of the secondary full bath to a walk-in shower, HVAC replacement, two roof replacements, Hardie® siding installation, attic insulation removal and replacement, and recently updated upstairs carpeting.

Step outside to a peaceful backyard retreat that backs to a natural setting and is framed by mature shade trees, creating a serene environment for relaxing after a long day or gathering with family and friends.

Ideally located near parks, trails, schools, and zoned for McKinney Boyd High School, this home also offers easy access to Highways 75, 121, and 380, placing shopping, dining, entertainment, and local attractions just minutes away.
#21259062

McKinney

5228 Stone Brooke Crossing

4 Beds

2 Baths

2,602 Sq.Ft.

$465,000

MLS#: 21259062

Welcome to 2305 Avalon Creek Way — a beautifully refreshed 4-bedroom, 2.5-bath home in the heart of McKinney's desirable Creek Hollow neighborhood. This two-story gem offers 3,332 square feet of thoughtfully designed living space, freshly painted throughout and ready for its next chapter.
Step inside to find a bright and inviting interior where fresh paint sets the stage for any décor style. The updated bathrooms shine with brand-new countertops and flooring, giving each space a clean, modern feel. With windows just three years old, natural light pours in while providing energy efficiency you'll appreciate year-round.
The spacious floor plan offers room for everyone — whether you're gathering in the living area, enjoying meals in the eat-in kitchen, or retreating to the generously sized bedrooms upstairs. The primary suite provides a relaxing escape with a walk-in closet and ensuite bath.
Out back, the covered patio is the perfect spot for morning coffee or evening barbecues, rain or shine. Tucked away in the backyard, a storage shed offers extra space for tools, seasonal décor, or lawn equipment — keeping the garage clutter-free.
Nestled in McKinney ISD, this home is conveniently located near shopping, dining, and Highway 75 for an easy commute.
#21318219

McKinney

2305 Avalon Creek Way

4 Beds

2 Baths

3,332 Sq.Ft.

$465,000

MLS#: 21318219

Price reduced
INCREDIBLE VALUE IN TRINITY FALLS! 
If you've been waiting for an opportunity to get MORE HOME for your money in one of McKinney's most sought-after master-planned communities—THIS IS IT!
This stunning North-facing home offers a bright, open-concept floor plan designed for both everyday living and entertaining. A dedicated private office provides the perfect work-from-home space, while the beautifully appointed kitchen features pristine white cabinetry, granite countertops, stainless steel appliances, gas cooktop, walk-in pantry, oversized island with abundant seating, and an under-sink reverse osmosis system.
The spacious living room is anchored by a dramatic floor-to-ceiling stone fireplace, creating a warm and inviting focal point.
Step outside to the extended covered patio and enjoy a pool-sized backyard with NO REAR NEIGHBORS—offering exceptional privacy and plenty of room to create your own backyard oasis.
And then there's the Trinity Falls lifestyle! Enjoy resort-style amenities including multiple pools, parks, miles of trails, playgrounds, a clubhouse, fitness amenities, a private lake, community events, and an onsite elementary school.
With this much home, this location, and this NEW PRICE, this is an opportunity you don't want to overlook. Schedule your private showing today!
#21342043

McKinney

925 Spring Falls Drive

4 Beds

2 Baths

2,948 Sq.Ft.

$465,000

MLS#: 21342043

Welcome to 9509 Water Tree in McKinney, a beautifully updated home that blends modern finishes with an exceptional floor plan designed for comfortable everyday living. This move-in-ready property has been extensively refreshed with a brand-new roof, fresh interior and exterior paint, and stylish upgrades throughout. The kitchen shines with new white quartz countertops, a new designer backsplash, updated fixtures, and abundant workspace, making it both functional and stunning. Step inside and you’ll immediately notice the tall ceilings that create an open, airy feel, along with tall cabinetry that provides extra storage and an elevated custom look. The huge pantry is a standout feature, offering ample room for storage, small appliances, and bulk items. New flooring throughout the home adds a clean, modern touch while tying every space together seamlessly. The thoughtful layout offers excellent flow between living, dining, and kitchen areas—ideal for entertaining or simply enjoying daily life. The spacious primary suite serves as a private retreat and features a rare bonus: extra office or flex space within the master area, perfect for working from home, a nursery, reading nook, or private sitting area. With high-end updates already completed and an outstanding layout, this home delivers the perfect combination of style, comfort, and functionality in one of McKinney’s desirable locations. Don’t miss your opportunity to make this beautifully upgraded home yours!
#21308865

McKinney

9509 Water Tree Drive

3 Beds

2 Baths

2,257 Sq.Ft.

$465,000

MLS#: 21308865

Four bedrooms down. Bonus space up. More room for real life! Located on a cul-de-sac in McKinney’s established Pine Ridge Estates, this one and a half story home offers 2,472 square feet, four bedrooms and two full baths on the main level, plus a spacious upstairs bonus room that works beautifully as a game room, media room, home gym or second living area for teens or younger children. Lovingly maintained by its original and only owner, the home has received thoughtful improvements throughout the years, including engineered hardwood flooring, granite kitchen countertops, an updated primary bath, Pella exterior doors, a Rheem five-ton outdoor AC unit, a replaced evaporator coil and a water heater in 2025. The exterior was painted and the cedar board-on-board fence was re-stained in 2026. The inviting family room features tall ceilings, abundant natural light and an updated fireplace surround and mantel. The kitchen offers granite countertops, an undermount stainless-steel sink, backsplash, recessed lighting and generous workspace for everyday meals and entertaining. Outside, the gorgeous covered flagstone patio creates a comfortable place to grill, gather and unwind. Because the home faces west, the backyard benefits from afternoon shade. The lot also offers established landscaping, a private backyard and premium zoysia grass selected for the shaded front lawn, One of the neighborhood’s two community pools is just a couple of streets away, with additional parks, greenbelt space and walkable neighborhood streets nearby all around the neighborhood. Conveniently located near Johnson Elementary, Evans Middle School, students can walk to school. You have hit the grocery store jackpot with H-E-B, Trader Joe’s, and Market Street just minutes away for grocery runs. Plenty of restaurants nearby and easy access to Historic Downtown McKinney all await.
#21347290

McKinney

3413 Sugar Pine Drive

4 Beds

2 Baths

2,472 Sq.Ft.

$465,000

MLS#: 21347290

Price reduced
Welcome home to this well-maintained 5-bedroom home ideally situated on a corner lot in West McKinney! This spacious and inviting floor plan features a formal dining room and a large, open main living room filled with natural light and a cozy fireplace that seamlessly connects to the kitchen and breakfast nook. The kitchen offers an abundance of storage, granite countertops, a center island with seating, and a gas range — perfect for everyday living and entertaining. Durable tile flooring extends throughout the first floor, with hardwood floors in the primary suite and carpet upstairs for added comfort. The primary bedroom and three additional bedrooms are located upstairs, providing plenty of space for family or guests. Spacious second living area upstairs as well. So much opportunity for flex space! Enjoy the outdoors in the private, fenced backyard featuring a covered patio, ideal for relaxing or gatherings. Conveniently located near shopping, dining, and major roadways including 380, Preston Road, the Dallas North Tollway, and Highway 75. This is a great find you don’t want to miss!
#21288325

McKinney

10500 Bolivar Drive

5 Beds

3 Baths

2,746 Sq.Ft.

$465,000

MLS#: 21288325

Freshly updated and move-in ready, this beautiful two-story home in sought-after Stonebridge Ranch offers the perfect blend of style, flexibility, and everyday comfort. The thoughtfully designed floor plan features 3 bedrooms and 2.5 baths, with the spacious primary suite conveniently located on the first floor. Upstairs, two additional bedrooms are joined by a game room and versatile bonus room.

The open-concept main level is made for both everyday living and entertaining, with the kitchen flowing seamlessly into the living room. The kitchen features a fresh revamp with stainless steel appliances and granite countertops. The living room invites you to relax around the wood-burning fireplace with a gas starter.

Additional 2026 updates include fresh interior paint and all-new luxury vinyl flooring, giving this home a fresh, modern feel throughout.

Step outside to your private backyard retreat featuring a sparkling pool and spa combination—perfect for relaxing, entertaining, and enjoying warm Texas days.

Refrigerators and washer and dryer will stay with the home. 

Located in the highly desirable Stonebridge Ranch community, residents enjoy an impressive array of amenities including jogging paths, tennis courts, parks and playgrounds, community pools, and a clubhouse.

With its flexible floor plan, extensive updates, private pool and spa, and exceptional community amenities, this McKinney home is ready to welcome you!
#21355222

McKinney

5122 Quail Ridge Drive

3 Beds

2 Baths

2,147 Sq.Ft.

$465,000

MLS#: 21355222

Well suited for an owner-user providing professional services in McKinney or the surrounding cities.  Immediate access to SH-121 and US-75 lets clients or staff cover a large territory.  20 to 30 minute drive times reach McKinney, Frisco, Allen, and beyond.  The suite is better suited for general professional office use, though the layout offers flexibility for multiple use types. Total businesses nearby scale sharply with drive time: 239 within 3 minutes, 669 within 5, and 5,228 within 10 — a dense, active business community. White-collar employment dominates the area at 80.8% (3 min), 82.5% (5 min), and 82.6% (10 min) — signals a strong base of professional-services clientele Highly educated population: roughly two-thirds hold a bachelor's degree or higher within the 3-minute ring, rising further at 5 and 10 minutes. Median age in the high-30s to low-40s — an established, working-age demographic. Median household income runs 39 to 46% above the national average across the
3-5-10-minute rings ($141,378 to $160,136 vs. $85,893 nationally)
#21350867

McKinney

8751 Collin Mckinney Parkway 1304

None Beds

None Baths

1,150 Sq.Ft.

$465,000

MLS#: 21350867

Welcome to a beautifully spacious 2,944 sq. ft. home in McKinney, Texas, thoughtfully designed for comfortable everyday living, entertaining, and making lasting family memories. Ideally located with convenient access for traveling both north and south, this home offers the perfect blend of space, functionality, and location.Inside, you’ll find four generously sized bedrooms, including a spacious primary suite with a generous sized walk-in closet and a private office conveniently located on the first floor. Upstairs are three additional bedrooms, providing plenty of room for family, guests, hobbies, or a growing household.
With three separate living areas and two dining areas, there is no shortage of space to gather, relax, entertain, or simply enjoy a little privacy. A welcoming fireplace adds warmth and character to the main living space, creating the perfect setting for cozy evenings at home.
Step outside and discover a backyard with a peaceful, inviting atmosphere, surrounded by plants and greenery. It’s a wonderful space to unwind, enjoy your morning coffee, entertain friends, or simply take in the tranquility of your own outdoor retreat.
And for families who love to get outside, the location is hard to beat. Just one-third of a mile from a large neighborhood park, you’re within an easy walk of amenities including a splash pad, zip line, basketball court, and plenty of opportunities for family fun and outdoor play.
With generous living spaces, a flexible floor plan, a serene backyard, and a location that makes getting around McKinney and beyond convenient, this home offers more than just square footage — it offers room to live, connect, relax, and create memories.
Come see why this McKinney home could be the perfect place for your next chapter.
#21354445

McKinney

3704 Gardenia Lane

4 Beds

2 Baths

2,944 Sq.Ft.

$465,000

MLS#: 21354445

Price reduced
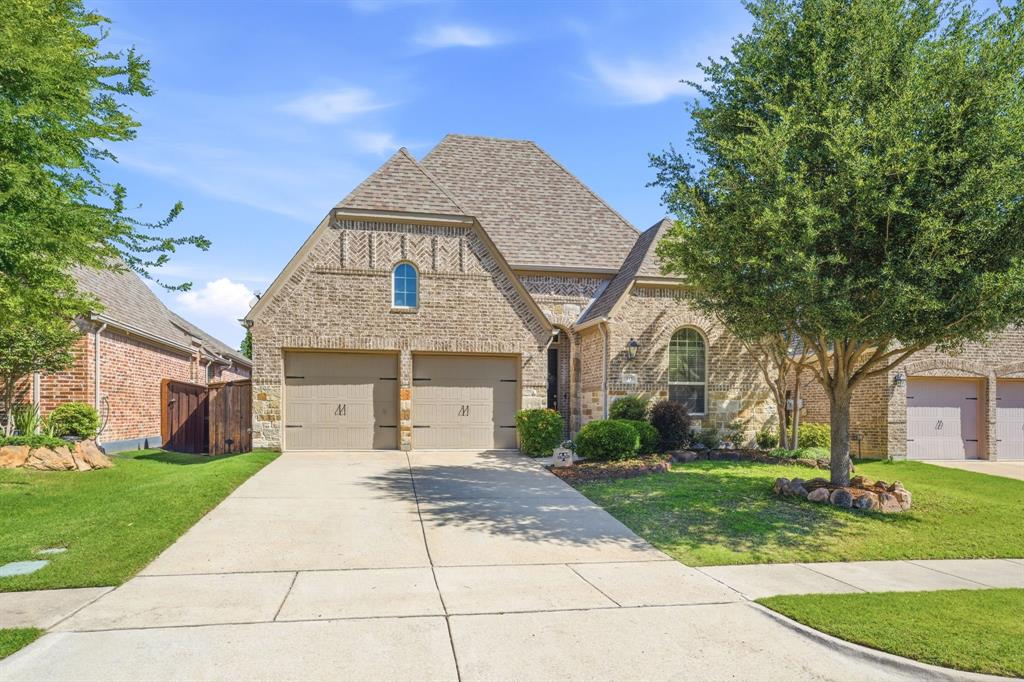
Sellers are MOTIVATED to making your dreams come true!!  Let's make this your forever home!!  This beauty also comes with extras - fantastic fridge, high-end outdoor furniture, and washer & dryer.  This charming 4-bedroom, 2-bath single-story in Stonebridge Ranch with great bones, abundant natural light, and room to make it your own is move-in ready!!!!   A classic brick-and-stone exterior, manicured lawn, and shade trees create inviting curb appeal. Inside, soaring ceilings, crown molding, and expansive windows set a bright, open tone across the formal living and dining areas.

The large family room centers on a statement fireplace flanked by picture windows overlooking the backyard. An open pass-through connects to the spacious kitchen with generous cabinet storage, a long prep counter, and a sunny breakfast nook wrapped in windows. The private primary suite is oversized and bright, with an en-suite bath featuring dual sinks, soaking tub, separate shower, and excellent storage. Three additional bedrooms provide flexible space for guests, office, or hobbies, and the second full bath serves them comfortably.

Out back, enjoy a wide covered pergola patio perfect for grilling, dining, and relaxing, plus a lush, fully fenced yard with room to play or garden.

Move in now and update at your pace—fresh finishes and modern touches will make this home truly amazing. With its thoughtful layout, natural light, and standout outdoor living, this is the ideal canvas for your vision.
#21323835

McKinney

1605 Cross Point Road

4 Beds

2 Baths

2,231 Sq.Ft.

$464,990

MLS#: 21323835

Price reduced
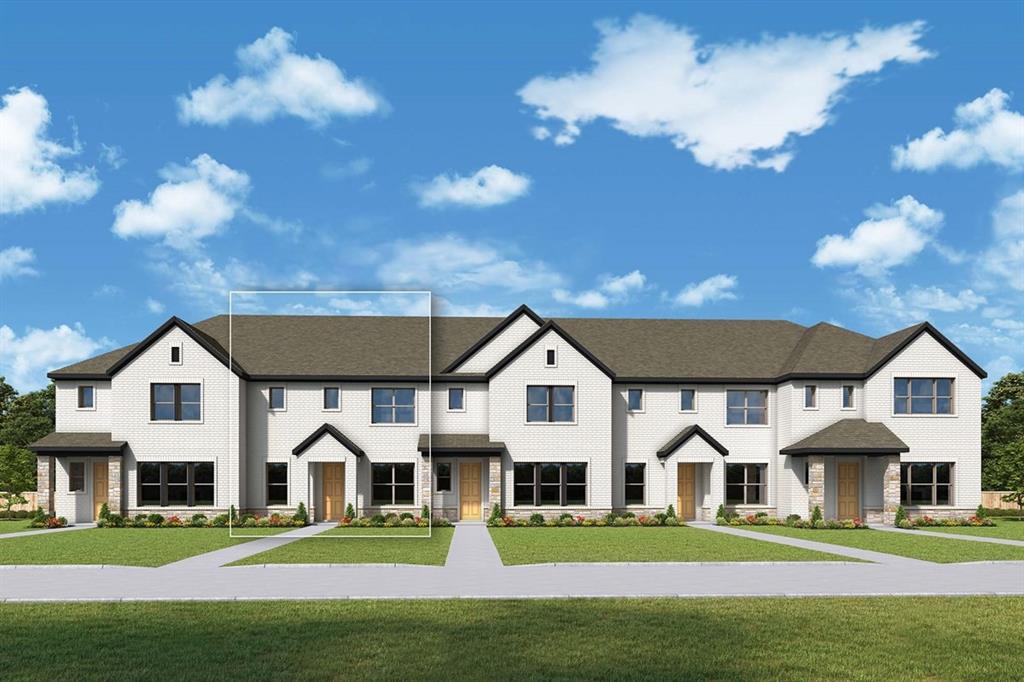
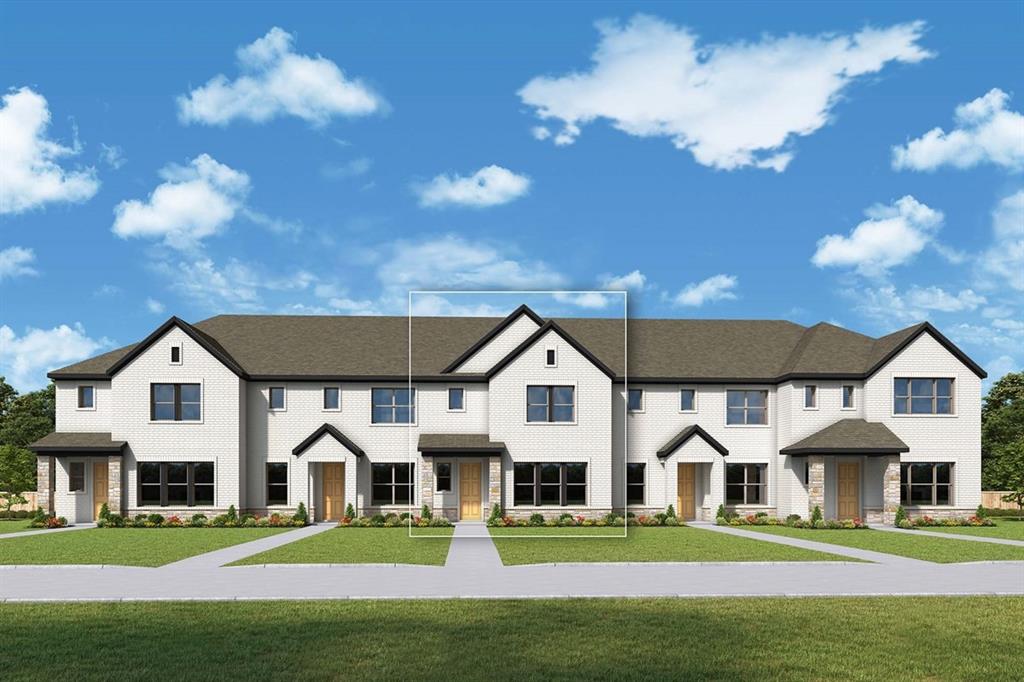
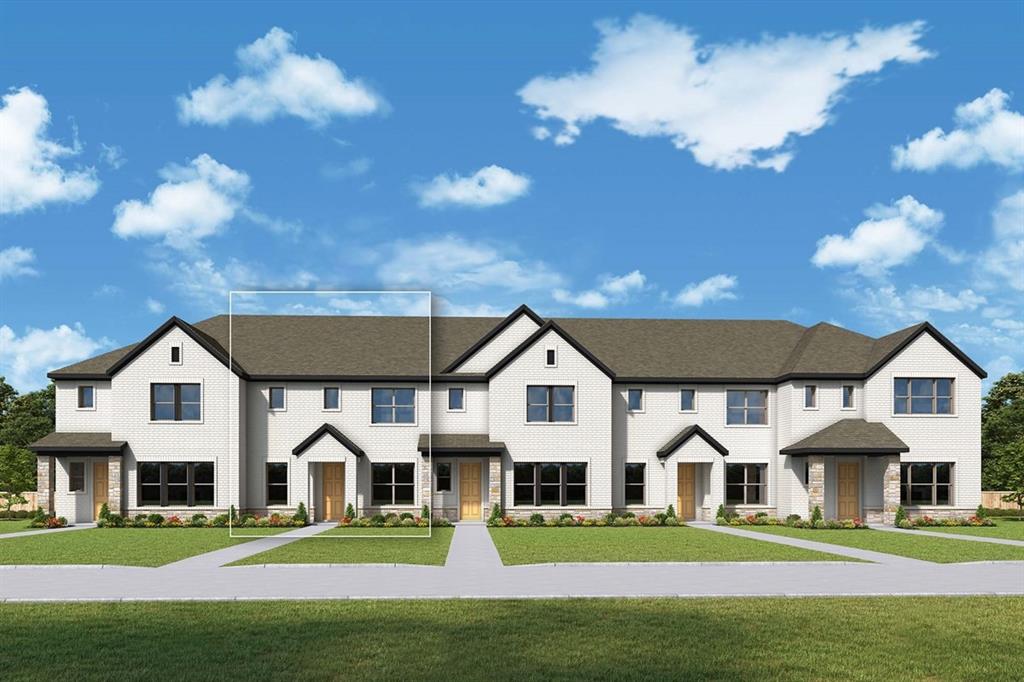
The Canfield by David Weekley Homes in Painted Tree Woodland West presents impressive gathering spaces and the versatility to adapt to your lifestyle changes over the years. Begin and end each day in the spectacular Owner’s Retreat, which features a contemporary en suite bathroom and large walk-in closet.

Show off your style and savor the livability in the expertly crafted family and dining spaces at the heart of this home. Share snacks around the tasteful kitchen’s center island.

Two spacious junior bedrooms grace the second level, along with a spacious and sunny retreat space that’s ideal for movie marathons and game nights.

Located across from a greenbelt, enjoy the views and natural light the filter into this homes spacious living spaces.

Call the David Weekley Homes at Painted Tree Woodland West Team to experience how our LifeDesign makes this new home in McKinney, Texas, bigger than its square footage.
#21189251

McKinney

4721 Vizsla Lane

3 Beds

2 Baths

2,077 Sq.Ft.

$464,937

MLS#: 21189251

Price reduced
* Brand new roof and new carpet in all bedrooms- July 2026!!* Welcome to this beautiful 3-bedroom, 2-bathroom home with a dedicated space for a home office or playroom in the highly sought-after Reserve at Westridge community in McKinney, Texas. Located within top-rated Prosper ISD and zoned to Furr Elementary School, this move-in ready home combines comfort, convenience, and an exceptional location.

Filled with abundant natural light, the open-concept layout features neutral designer tones throughout, creating a bright and inviting atmosphere that complements any style. The spacious kitchen is equipped with granite countertops, stainless steel appliances, a gas cooktop, and ample cabinet space—ideal for both everyday living and entertaining.

A private, dedicated office provides the perfect work-from-home setup, study space, or flex room without sacrificing a bedroom.

One of the home's standout features is its premium lot with no rear residential neighbors! Enjoy the quiet and privacy of your backyard.

Residents of The Reserve at Westridge enjoy access to outstanding community amenities, including multiple resort-style pools, walking trails, and a scenic neighborhood lake—perfect for evening strolls and weekend relaxation.

Conveniently located near major highways, shopping, dining, and entertainment in both McKinney and Frisco, this home offers easy access to everything North Texas has to offer.

If you're searching for a move-in ready home in Prosper ISD, a home with a dedicated office, or a property in The Reserve at Westridge, this exceptional opportunity deserves a closer look. Schedule your private showing today.
#21308984

McKinney

705 Challenger Drive

3 Beds

2 Baths

2,074 Sq.Ft.

$464,900

MLS#: 21308984

Price reduced
Welcome home to this beautifully updated 4-bedroom, 3.5-bath residence tucked on a premium cul-de-sac lot in the sought-after Virginia Hills community, zoned to top-rated Prosper ISD schools. With 2,547 square feet of thoughtfully designed living space, this home blends comfort, style, and recent upgrades throughout.
The private primary suite is conveniently located on the main floor and features a spa-like bath with dual sinks, a garden tub, a separate shower, and a generous walk-in closet. The heart of the home is the open kitchen, complete with granite countertops, a gas cooktop, stainless appliances, and an eat-in area that flows seamlessly into the living room with rich hardwood floors and a cozy gas-log fireplace. A dedicated library and study on the main level offers flexible space for work or relaxation.
Upstairs, a spacious game room provides room to spread out, along with three additional bedrooms and two full baths.
Major updates give buyers real peace of mind: a brand-new roof installed in 2025 (with a transferable 15-year limited shingle warranty), a new stove (2023), a new upstairs AC unit (2023), new windows and exterior window trim (2026), plus an extended outdoor patio and hot tub added in 2020, perfect for entertaining or unwinding outdoors.
Additional features include a two-car attached garage, full-yard automatic sprinkler system, and low-maintenance brick exterior. The community offers a neighborhood park, playground, and jogging and bike trails just a short walk away, with easy access to Custer Road, 380, 121, and the Tollway for effortless commuting. Shopping, dining, and everyday conveniences are all just minutes away.
This move-in ready home combines location, updates, and lifestyle in one exceptional package. All nearby: Costco, Trader Joe's, Whole Foods, Walmart, Target, Historic Downtown, Sprouts, Home Depot, Lowe's & much more. The buyer, buyer's agent, and inspector are to verify all info, incl schools, amenities, and measurements
#21329289

McKinney

9304 Leesburg Court

4 Beds

3 Baths

2,547 Sq.Ft.

$464,900

MLS#: 21329289

1 ... 56 57 58 59 60 ... 85

properties found. properties found. Page of .

 - property

Send a message

Message successfully sent.

Your message

What is 3 + 4 ?

Reason for contacting?

I agree to receive email communication and understand I can unsubscribe at any time.

I agree to be contacted by Next Level Realty Group via call, email, and text for real estate services. To opt out, you can reply 'stop' at any time or reply 'help' for assistance. You can also click the unsubscribe link in the emails. Message and data rates may apply. Message frequency may vary. Privacy Policy

Sign Out

Virtual Assistant

Would you like to take the next step with this property? We can help you schedule a showing or virtual tour, or send you more details.

Yes, I would like more information.

Thank You for Your Reply, One of Our Agents will contact you as soon as possible

No, maybe later.

Thank you, you can always contact me via email, phone number or through the contact form.

Realhub AI

Lucy - Your AI-Powered Realtor

Update Your Temporary Password

Personalize your search

Enter your email and we'll notify you immediately when new listings match what you're looking for.

or enter email address

Already have an account ? Login here

Continue your home search

I agree to receive communications and understand I can unsubscribe at any time.

I agree to be contacted by Next Level Realty Group via call, email, and text for real estate services. To opt out, you can reply 'stop' at any time or reply 'help' for assistance. You can also click the unsubscribe link in the emails. Message and data rates may apply. Message frequency may vary. Privacy Policy

Already have an account ? Login here

We use cookies

We use cookies primarily for analytics to enhance your experience. By accepting, you agree to our use of these cookies. You can manage your preferences or learn more about our cookies policy.