
One of the most popular communities provided by {{page_data.agentName}}

MCKINNEY

One of the most popular communities provided by Next Level Realty Group

MCKINNEY

About MCKINNEY

McKinney, Texas is a vibrant city located just north of Dallas. The real estate market in McKinney is diverse and offers a range of housing options to suit various lifestyles and budgets. Here are some key points about McKinney's real estate market: 1. Housing Market: McKinney has a mix of housing options, including single-family homes, townhouses, and apartments. The city offers a wide range of architectural styles, from historic homes in the downtown area to new construction in suburban neighborhoods. 2. Home Prices: The median home price in McKinney is above the national average, but there are housing options available at various price points. The cost of housing can vary depending on factors such as location, property size, and amenities. 3. Neighborhoods: McKinney is known for its family-friendly neighborhoods with good schools, parks, and community amenities. Each neighborhood has its own unique character, offering residents a range of options when choosing where to live. 4. Growth: McKinney has experienced significant growth in recent years, leading to new developments and expanding housing options. The city's growth has attracted residents looking for a suburban lifestyle with easy access to the amenities of a larger city. 5. Real Estate Market Trends: Like many cities in Texas, McKinney's real estate market has been strong in recent years, with steady appreciation in home values. However, it's essential to work with a knowledgeable real estate agent to navigate the market and find the right property for your needs. Overall, McKinney, Texas offers a diverse and dynamic real estate market with options for a wide range of buyers. Whether you're looking for a historic home, a new construction property, or a family-friendly neighborhood, McKinney has something for everyone.
One of the most popular communities provided by Next Level Realty Group
1,207
# of Listings
3
Avg # of Bedrooms
$270
Avg. $ / Sq.Ft.
$739,926
Med. List Price

Browse MCKINNEY Real Estate Listings

1207 Properties Found. Page 60 of 81.
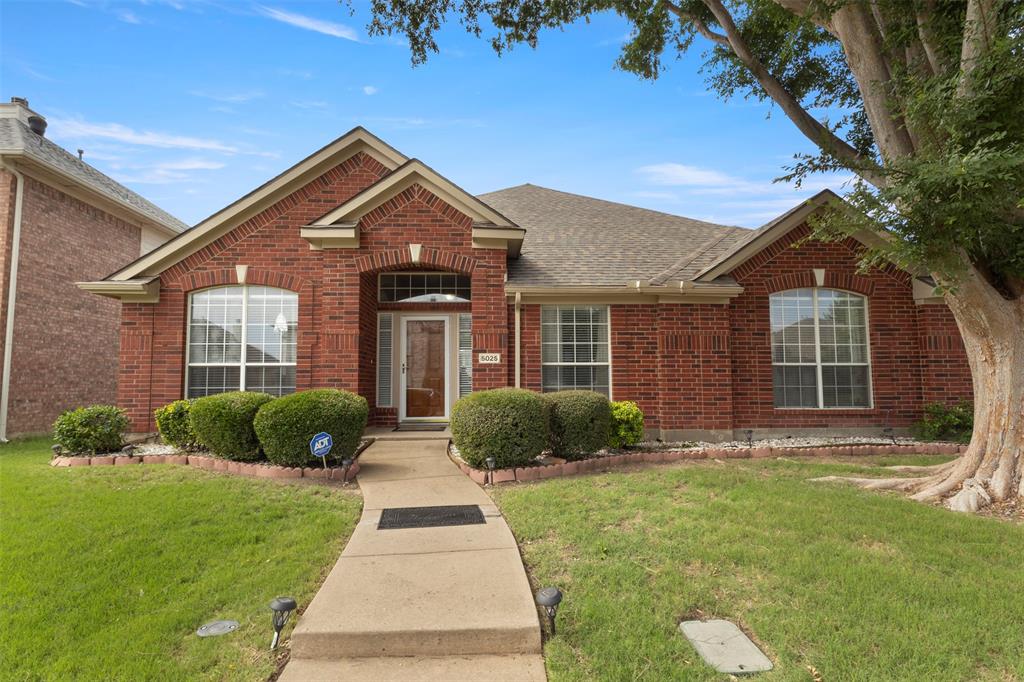
PRISTINE IN EVERY WAY!! UPDATED KITCHEN, FLOORING AND ENTIRE LENNOX AC SYSTEM!! THIS CHARMING AND IMPRESSIVE ONE STORY HOME FEATURES 4 BEDROOMS OR 3 PLUS STUDY, 2 FULL BATHS AND TWO LIVING AREAS... ALL ON A CUL DE SAC LOT IN THE COMMUNITY OF ELDORADO HEIGHTS!! Welcome your guest to an open foyer with high ceilings, barreled arches and wood flooring that run from the front door, extended entry and family room. Impressive finish out is evidenced with the double french doors, accent walls and recently painted interior walls. Spacious kitchen provides easy flow for entertaining with the open kitchen concept that includes quartz countertops with undermount stainless steel single basin sink, white cabinets that has an abundance of storage with 32 doors and drawers and white picket porcelain backsplash mosaic tile. A Texas-sized family room that features adequate space to float furniture throughout and a cozy fireplace. Plenty of privacy with your primary bedroom tucked in the rear corner of the home, while split from the other three bedrooms and second living area.  All bedrooms have walk in closets. The backyard provides plenty of space to enjoy with on oversized patio with milsap stone. Walking distance to the elementary school and to each of the 3 community pools and park. Just minutes away from great shopping and outlets, PGA championship golf courses, and Disney's Universal Studios!! THE PRIDE OF HOMEOWNERSHIP SHOWS THROUGHOUT AND READY TO MOVE IN WITH NO TO-DO LIST TO COMPLETE... A MUST SEE TO APPRECIATED!!
#21283622

McKinney

5025 Vineyard Lane

4 Beds

2 Baths

2,379 Sq.Ft.

$439,900

MLS#: 21283622

Price reduced
Welcome home to 4805 Maxwell Drive in Painted Tree’s Woodland District, where generous living space, flexible rooms and thoughtful upgrades create exceptional value. Featuring David Weekley Homes’ Jaden floor plan offering multiple living areas, a dedicated home office and an over-sized primary retreat all within one beautifully finished home. Move in ready in pristine condition with upgraded carpet, window blinds and ceiling fans AND no construction timeline to manage. Step inside to a bright, contemporary interior accented by light wood laminate flooring, soft neutral finishes and a sleek over-sized kitchen island. The open main level offers comfortable living and dining spaces plus a private office with French doors. The kitchen anchors the home with an expansive island, abundant cabinetry, upgraded modern hardware and fixtures. Upstairs, the home continues to deliver space and versatility. The over-sized primary suite offers adjacent sitting area to accommodate a reading retreat, exercise space or daybed. The spa like primary bath offers a modern over-sized walk-in shower, dual vanity and spacious walk-in closet. A separate game room provides an additional living area or play space, while the secondary bedrooms and conveniently located upstairs laundry complete a floor plan designed for everyday functionality. Painted Tree offers miles of walking, hiking and biking trails, approximately 200 acres of open space, a 20-acre fishing lake, resort-style pools, playgrounds and community gathering spaces. Compare the space and compare the value, you’ll find a rare combination of space, flexibility, newer construction and move in ready convenience. With motivated relocated sellers and the opportunity for a quick close, you can enjoy the Painted Tree lifestyle without waiting! Don’t miss this opportunity, schedule your appointment now. No MUD or PID.
#21362055

McKinney

4805 Maxwell Drive

3 Beds

2 Baths

2,197 Sq.Ft.

$439,900

MLS#: 21362055

Price reduced
Coming home is the best part of every day with the beautiful and spacious Melbourne floor plan by David Weekley Homes in Painted Tree Woodland West. The streamlined kitchen provides an easy culinary layout for the resident chef while granting a delightful view of the sunny gathering areas.

Expertly placed energy-efficient windows help the family and dining spaces shine with natural light. Privacy and personality make each extra bedroom a great place to thrive.

An en suite Owner’s Bath and sizable walk-in closet contribute to the everyday getaway of this Owner’s Retreat. The main-level study and upstairs retreat provide versatile spaces to adapt to your lifestyle needs.

Chat with the David Weekley Homes at Painted Tree Woodland West Team to learn more about the community amenities you’ll enjoy after moving into this new home in McKinney, Texas.
#21333359

McKinney

4721 Maxwell Drive

3 Beds

2 Baths

2,123 Sq.Ft.

$439,892

MLS#: 21333359

Price reduced
More space. Fewer projects. A home that’s ready for real life. This updated Sandy Glen home gives you room to spread out without signing up for a long list of projects after closing. With a downstairs primary suite, three additional bedrooms upstairs and multiple living spaces, the flexible layout makes it easy to create separate spaces for work, play, guests and everyday life.
The bright, refreshed interior features updated flooring, fresh paint and modern lighting throughout. The kitchen has already had its makeover too, with updated countertops, painted cabinetry, stainless steel appliances and the refrigerator included. The downstairs primary offers a spacious ensuite with dual vanities, soaking tub, separate shower and an impressive walk-in closet with built-in storage.
Upstairs, three bedrooms surround a large second living area that could become a game room, movie room, homework zone or home office, plus access to a covered balcony overlooking the neighborhood.
And don’t miss the backyard. Mature trees and lush, established landscaping create a beautiful setting that feels tucked away, while the above-ground pool makes Texas summers a whole lot more fun. There’s already space to grill, entertain, play or simply unwind outside without having to create it from scratch.
Located in Sandy Glen with neighborhood playgrounds and walking and biking trails, you’ll also have convenient access to US-75, US-380 and SH-121, along with McKinney shopping, dining and everyday conveniences. Owner financing is also available, offering buyers an additional path to making this home their own.
Four bedrooms. Multiple living spaces. A downstairs primary. Fresh updates. A backyard built for summer. Come see how much life fits inside this one.
#21375915

McKinney

2425 Glenhaven Drive

4 Beds

2 Baths

2,442 Sq.Ft.

$439,000

MLS#: 21375915

Price reduced
Welcome to this stunning 2 story home situated in beautiful West McKinney! Meticulously maintained, this gorgeous home offers 3 bedrooms, plus media room easily serving as a 4th bedroom, 2.5 baths, and inviting floor plan. This home provides the perfect balance of comfort, style, and functionality. The gourmet kitchen overlooks the living room featuring stainless steel appliances, gas cooktop, walk in pantry and ample workspace for the chef in the house. The primary suite is conveniently located on the main floor and includes a spacious walk in closet, standalone shower with separate soaking tub. Upstairs, you'll find a versatile loft area, secondary bedrooms and large media room. Spend a quiet evening at home or host family and friends, you'll love the warmth and versatility this home has to offer. Unbeatable location! Enjoy the Golf course community, neighborhood pool, and playground. Ideally located just minutes from the future Universal Kids Resort, Dallas North Tollway, PGA headquarters, downtown Frisco, shopping, dining and so much more. This unbeatable location is one you won't want to miss!
#21361577

McKinney

9616 Mystic Dunes Drive

3 Beds

2 Baths

2,452 Sq.Ft.

$439,000

MLS#: 21361577

Price reduced
Hidden gem located in Frisco ISD next to Westridge Golf Course just minutes from prime retailers.  Two story 4-bedroom home with formal living and dining area.  Features fireplace, wood floors downstairs, covered patio, and lawn sprinkler.  New interior paint, carpet and front yard St Augustine Sod.  This home is ready for immediate move in.  Close to community pool.  Some images in this listing have been virtually staged.
#21339991

McKinney

9305 Clearview Drive

4 Beds

2 Baths

2,279 Sq.Ft.

$435,000

MLS#: 21339991

Comfortable and inviting, this meticulously maintained one-owner NewMark home sits on a north-east facing lot near Highway 75 and 121 corridor. Zoned to highly regarded Frisco ISD schools while enjoying all the lifestyle benefits of a McKinney address, this home offers a rare combination buyers in this corridor actively seek.

This thoughtfully updated one-story home is MOVE-IN ready and features neutral beige paint tones, hardwood floors, and tile throughout the main living areas, with carpet only in the two secondary bedrooms. The open-concept layout is anchored by a living area with views into the backyard and a gas log fireplace which connects to the kitchen with granite countertops, 42-inch wood cabinets, and eat-in dining area. The primary suite offers peaceful backyard views and two separate oversized walk-in closets. The office includes a built-in closet and offers flexibility as a fourth bedroom. The formal dining area can also be used as conversational lounge.

The fully fenced backyard features a remote-controlled louvered pergola with ceiling fan and water feature, perfect for outdoor dining and relaxing evenings. Updates include all windows, roof, and attic radiant barrier in 2024, HVAC replaced in 2022, Hardwood flooring 2021, Quartz countertops in both bathrooms in 2026, and Epoxy garage flooring. 

This home looks great online but is even better in person. The neighborhood offers a community pool, picnic pavilion, and playground. And with downtown McKinney, Costco, the Apex Centre, Crepe Myrtle Trail, restaurants, hospitals, and the future Sunset Amphitheater just minutes away, the lifestyle this location delivers is hard to beat. Schedule your private showing today.
#21363290

McKinney

3604 Amanda Way

3 Beds

2 Baths

2,126 Sq.Ft.

$435,000

MLS#: 21363290

Beautiful curb appeal welcomes you to this exceptional 4-bedroom, 2-bath home in the highly desirable Trinity Falls community. Thoughtfully designed with style and functionality in mind, this residence offers flexible living spaces and an ideal layout for both everyday living and entertaining. A private front office with elegant French doors provides the perfect work-from-home retreat, while the versatile flex space offers endless possibilities for a playroom, media room, gym, or hobby space. The spacious primary suite is privately situated and features a generous walk-in closet and ensuite bath with dual vanities and a large walk-in shower. Conveniently located near the laundry room for added ease and functionality. The heart of the home is the open-concept kitchen and living area, designed for effortless entertaining. The kitchen boasts a large island, abundant cabinetry, and excellent flow into the inviting living space. Extend your living outdoors to the oversized covered patio, complete with a built-in grill—perfect for alfresco dining, gatherings, or relaxing while enjoying the Texas lifestyle. Secondary bedrooms are thoughtfully positioned along a private hallway with a conveniently located shared bath, creating a functional layout for family and guests. Enjoy an exceptional location within Trinity Falls, just a short walk to the community pool, splash pad, playground, and new elementary school. Residents also enjoy miles of walking trails, a dog park, fishing ponds, and beautifully maintained green spaces. Combining thoughtful design, versatile living spaces, and an amenity-rich community, this home offers an exceptional opportunity to experience the best of Trinity Falls living.
#21372059

McKinney

916 Llano Falls Drive

4 Beds

2 Baths

2,032 Sq.Ft.

$434,999

MLS#: 21372059
Price reduced
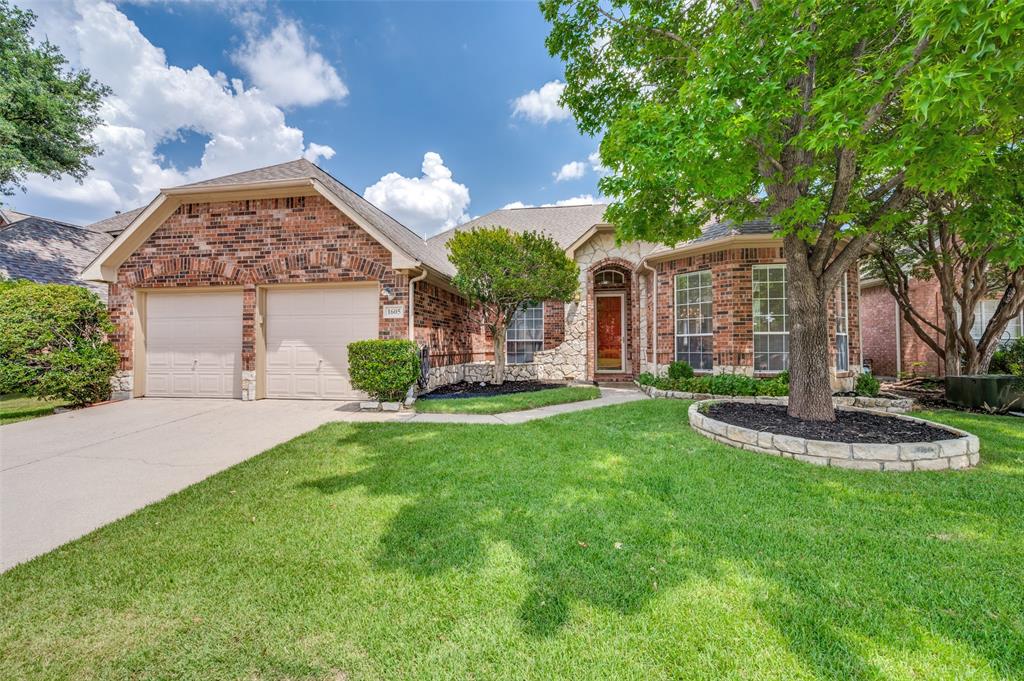
It is true!  I need a little cosmetic update.  But my bones are GREAT!!!  Please don't be afraid!  My neighborhood is fantastic.  My back patio is amazing.  My layout is perfect.  I promise you will be able to make me the home you are looking for.  Not to mention, you will have instant equity!!  I am priced below market value...because I need some love.  My sellers are MOTIVATED to making your dreams come true!!  Let's make this your forever home!!  This beauty also comes with extras - fantastic fridge, high-end outdoor furniture, and washer & dryer.  This charming 4-bedroom, 2-bath single-story in Stonebridge Ranch with great bones, abundant natural light, and room to make it your own is move-in ready!!!!   A classic brick-and-stone exterior, manicured lawn, and shade trees create inviting curb appeal. Inside, soaring ceilings, crown molding, and expansive windows set a bright, open tone across the formal living and dining areas.

The large family room centers on a statement fireplace flanked by picture windows overlooking the backyard. An open pass-through connects to the spacious kitchen with generous cabinet storage, a long prep counter, and a sunny breakfast nook wrapped in windows. The private primary suite is oversized and bright, with an en-suite bath featuring dual sinks, soaking tub, separate shower, and excellent storage. Three additional bedrooms provide flexible space for guests, office, or hobbies, and the second full bath serves them comfortably.

Out back, enjoy a wide covered pergola patio perfect for grilling, dining, and relaxing, plus a lush, fully fenced yard with room to play or garden.

Move in now and update at your pace—fresh finishes and modern touches will make this home truly amazing. With its thoughtful layout, natural light, and standout outdoor living, this is the ideal canvas for your vision.
#21323835

McKinney

1605 Cross Point Road

4 Beds

2 Baths

2,231 Sq.Ft.

$434,990

MLS#: 21323835
Price reduced
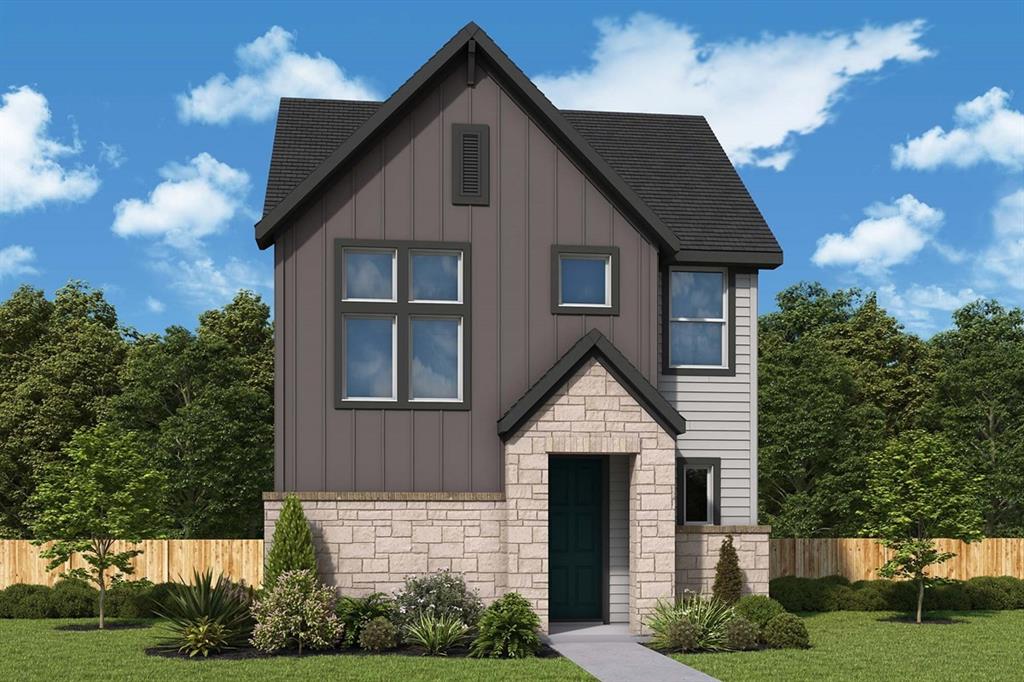
The Canfield by David Weekley Homes in Painted Tree Woodland West presents impressive gathering spaces and the versatility to adapt to your lifestyle changes over the years. Begin and end each day in the spectacular Owner’s Retreat, which features a contemporary en suite bathroom and large walk-in closet.

Show off your style and savor the livability in the expertly crafted family and dining spaces at the heart of this home. Share snacks around the tasteful kitchen’s center island.

Two spacious junior bedrooms grace the second level, along with a spacious and sunny retreat space that’s ideal for movie marathons and game nights.

Located across from a greenbelt, enjoy the views and natural light the filter into this homes spacious living spaces.

Call the David Weekley Homes at Painted Tree Woodland West Team to experience how our LifeDesign makes this new home in McKinney, Texas, bigger than its square footage.
#21337170

McKinney

4805 Vizsla Lane

3 Beds

2 Baths

2,077 Sq.Ft.

$434,926

MLS#: 21337170

Beautifully situated 2-story home in a prime central McKinney location, just minutes from US-121 and I-75! This corner-lot home sits on an oversized lot of more than a quarter acre, offering an incredible backyard with endless possibilities for a pool, garden, play area, or outdoor entertaining space. The beautiful front elevation welcomes you with charming built-in stone benches. Inside, you’ll find a private office with French doors on the right and a formal dining room on the left. The bright and spacious living area features a wall of windows that fills the home with natural light and creates a warm, inviting atmosphere. The large kitchen offers beautiful wood cabinetry, granite countertops, and plenty of space for cooking and gathering. Upstairs, all bedrooms are conveniently located together, along with a spacious game or media room. Each bedroom features its own walk-in closet! The primary suite offers a comfortable retreat with a spacious ensuite bathroom featuring a large walk-in closet, soaking tub, separate shower, and dual sinks. Step outside to the expansive backyard featuring a built-in covered patio complete with a grill and sink, making it the perfect spot for weekend cookouts and family gatherings. With so much room to work with, there is plenty of space to create your dream backyard oasis, including a pool and more! Ideally located close to shopping, dining, entertainment, and everyday conveniences, with the new amphitheater, Cannon Beach Resort, and Kalahari Resort just a short drive away. Plano, Frisco, and Allen are also all within easy reach. Come see the possibilities this wonderful home has to offer and enjoy beautiful McKinney living!
#21381000

McKinney

3925 Gardenia Lane

4 Beds

2 Baths

2,601 Sq.Ft.

$430,000

MLS#: 21381000

Welcome to this well-maintained two-story traditional home, offering exceptional curb appeal in the highly sought-after Stone Brooke Crossing community. Residents enjoy a variety of neighborhood amenities designed to keep the whole family active, entertained, and connected.

The thoughtfully designed floor plan features four generously sized bedrooms, two dining areas, two spacious living areas, and a large unfinished attic upstairs that provides abundant storage space or an excellent opportunity to finish out and create additional living space.

Filled with natural light, the home showcases soft neutral tones and a bright, airy atmosphere throughout. The open-concept living room and kitchen create an inviting space for both everyday living and effortless entertaining.

Storage is abundant, with ample closet space throughout the home. A secondary bedroom on the first floor offers privacy for guests, serves perfectly as a mother-in-law suite, or provides flexibility for a home office.

Numerous recent updates add value and peace of mind, including a beautifully upgraded primary bathroom, conversion of the secondary full bath to a walk-in shower, HVAC replacement, two roof replacements, Hardie® siding installation, attic insulation removal and replacement, and recently updated upstairs carpeting.

Step outside to a peaceful backyard retreat that backs to a natural setting and is framed by mature shade trees, creating a serene environment for relaxing after a long day or gathering with family and friends.

Ideally located near parks, trails, schools, and zoned for McKinney Boyd High School, this home also offers easy access to Highways 75, 121, and 380, placing shopping, dining, entertainment, and local attractions just minutes away.
#21259062

McKinney

5228 Stone Brooke Crossing

4 Beds

2 Baths

2,602 Sq.Ft.

$430,000

MLS#: 21259062

Meticulously maintained by its original owner, this beautiful home combines timeless elegance with thoughtful updates and an exceptional location in the desirable Villas of Stone Hollow. From the moment you arrive, the curb appeal stands out with a striking brick and stone facade, manicured curbed flowerbeds, mature landscaping, and a lush Zoysia lawn. Ideally situated near excellent schools, this home offers a welcoming blend of style, comfort, and functionality. Inside, warm hardwood floors, a modern paint palette, and designer lighting create a sophisticated yet inviting atmosphere. The floor plan features spacious bedrooms and a private downstairs office, perfect for working from home or creating a quiet study. The heart of the home is the beautifully appointed kitchen, offering abundant custom cabinetry and storage, stainless steel appliances, a 5-burner gas cooktop, and an elegant travertine backsplash. A large utility room with custom cabinetry provides even more storage and everyday convenience.The spacious primary suite offers a peaceful retreat with a well-appointed bath featuring split vanities, a separate soaking tub, an oversized walk-in shower, and a generous walk-in closet. Secondary bedrooms are impressively sized, providing flexibility for family, guests, or additional living space. Step outside to a private backyard designed for easy enjoyment and entertaining. Low-maintenance turf creates a lush, year-round setting complemented by beautiful landscaping and a large stamped-concrete patio—an ideal space for morning coffee, weekend gatherings, or relaxing evenings outdoors. Additional highlights include a freshly finished epoxy garage floor, ample storage throughout, and meticulous upkeep that truly sets this home apart. Beautifully cared for from front to back, this exceptional property is move-in ready and offers the rare combination of quality, functionality, and pride of ownership in one of McKinney’s sought-after communities.
#21382947

McKinney

3717 Cobblecreek Drive

3 Beds

2 Baths

1,899 Sq.Ft.

$430,000

MLS#: 21382947

Welcome to the Adams by D.R. Horton at Westridge Townhomes! This thoughtfully designed 1,712 sq. ft. townhome features 3 bedrooms, 2.5 baths, an open-concept living area, and a gourmet kitchen with modern finishes. The spacious primary suite includes a private en suite with a separate soaking tub and shower. Enjoy stylish, low-maintenance living in McKinney and Prosper ISD.
#21395782

McKinney

10109 Dustbowl Drive

3 Beds

2 Baths

1,712 Sq.Ft.

$429,990

MLS#: 21395782

Welcome to the Adams by D.R. Horton at Westridge Townhomes! This thoughtfully designed 1,712 sq. ft. townhome features 3 bedrooms, 2.5 baths, an open-concept living area, and a gourmet kitchen with modern finishes. The spacious primary suite includes a private en suite with a separate soaking tub and shower. Enjoy stylish, low-maintenance living in McKinney and Prosper ISD.
#21395787

McKinney

10113 Dustbowl Drive

3 Beds

2 Baths

1,712 Sq.Ft.

$429,990

MLS#: 21395787

1 ... 58 59 60 61 62 ... 81

properties found. properties found. Page of .

Send a message

Message successfully sent.

Your message

What is 3 + 4 ?

Reason for contacting?

I agree to receive email communication and understand I can unsubscribe at any time.

I agree to be contacted by Next Level Realty Group via call, email, and text for real estate services. To opt out, you can reply 'stop' at any time or reply 'help' for assistance. You can also click the unsubscribe link in the emails. Message and data rates may apply. Message frequency may vary. Privacy Policy

Sign Out

Virtual Assistant

Would you like to take the next step with this property? We can help you schedule a showing or virtual tour, or send you more details.

Yes, I would like more information.

Thank You for Your Reply, One of Our Agents will contact you as soon as possible

No, maybe later.

Thank you, you can always contact me via email, phone number or through the contact form.

Realhub AI

Lucy - Your AI-Powered Realtor

Update Your Temporary Password

Personalize your search

Enter your email and we'll notify you immediately when new listings match what you're looking for.

or enter email address

Already have an account ? Login here

Continue your home search

I agree to receive communications and understand I can unsubscribe at any time.

I agree to be contacted by Next Level Realty Group via call, email, and text for real estate services. To opt out, you can reply 'stop' at any time or reply 'help' for assistance. You can also click the unsubscribe link in the emails. Message and data rates may apply. Message frequency may vary. Privacy Policy

Already have an account ? Login here

We use cookies

We use cookies primarily for analytics to enhance your experience. By accepting, you agree to our use of these cookies. You can manage your preferences or learn more about our cookies policy.




