
One of the most popular communities provided by {{page_data.agentName}}

MCKINNEY

One of the most popular communities provided by Next Level Realty Group

MCKINNEY

About MCKINNEY

McKinney, Texas is a vibrant city located just north of Dallas. The real estate market in McKinney is diverse and offers a range of housing options to suit various lifestyles and budgets. Here are some key points about McKinney's real estate market: 1. Housing Market: McKinney has a mix of housing options, including single-family homes, townhouses, and apartments. The city offers a wide range of architectural styles, from historic homes in the downtown area to new construction in suburban neighborhoods. 2. Home Prices: The median home price in McKinney is above the national average, but there are housing options available at various price points. The cost of housing can vary depending on factors such as location, property size, and amenities. 3. Neighborhoods: McKinney is known for its family-friendly neighborhoods with good schools, parks, and community amenities. Each neighborhood has its own unique character, offering residents a range of options when choosing where to live. 4. Growth: McKinney has experienced significant growth in recent years, leading to new developments and expanding housing options. The city's growth has attracted residents looking for a suburban lifestyle with easy access to the amenities of a larger city. 5. Real Estate Market Trends: Like many cities in Texas, McKinney's real estate market has been strong in recent years, with steady appreciation in home values. However, it's essential to work with a knowledgeable real estate agent to navigate the market and find the right property for your needs. Overall, McKinney, Texas offers a diverse and dynamic real estate market with options for a wide range of buyers. Whether you're looking for a historic home, a new construction property, or a family-friendly neighborhood, McKinney has something for everyone.
One of the most popular communities provided by Next Level Realty Group
1,207
# of Listings
3
Avg # of Bedrooms
$270
Avg. $ / Sq.Ft.
$739,926
Med. List Price

Browse MCKINNEY Real Estate Listings

1207 Properties Found. Page 61 of 81.

Welcome to the Adams by D.R. Horton at Westridge Townhomes! This thoughtfully designed 1,712 sq. ft. townhome features 3 bedrooms, 2.5 baths, an open-concept living area, and a gourmet kitchen with modern finishes. The spacious primary suite includes a private en suite with a separate soaking tub and shower. Enjoy stylish, low-maintenance living in McKinney and Prosper ISD.
#21395779

McKinney

10117 Dustbowl Drive

3 Beds

2 Baths

1,712 Sq.Ft.

$429,990

MLS#: 21395779
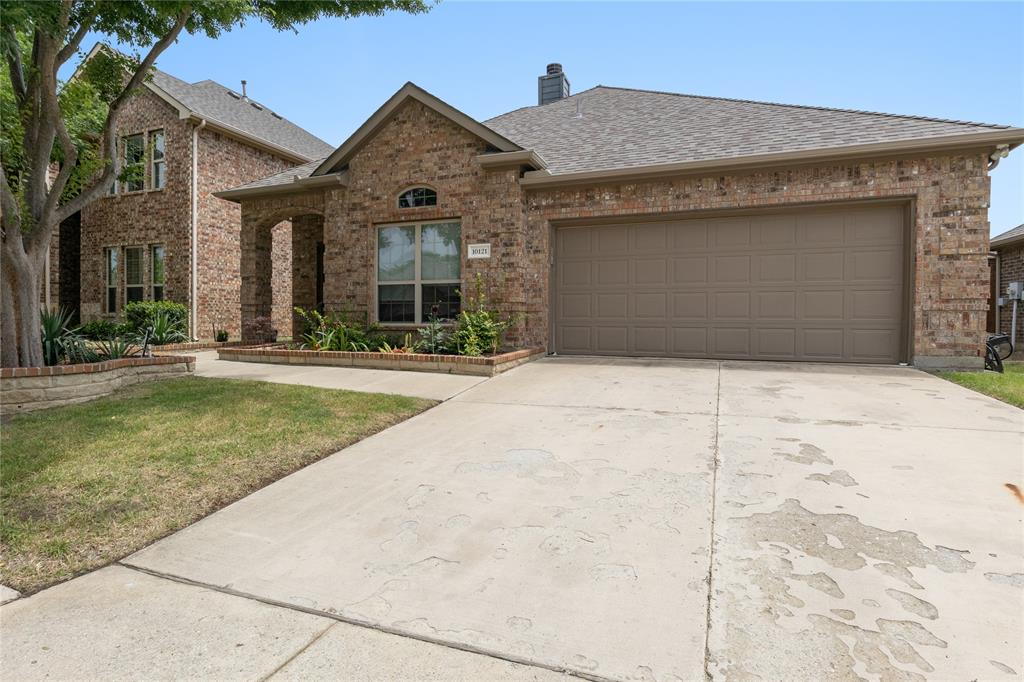
HUGE PRICE REDUCTION! Very Modern and New Looking Property renovated Summer of 2024 with fresh modern paint color palette, new flooring throughout and new granite. This is a highly sought after neighborhood of Valor Point in the Reserve at Westridge this amazing 1 story home Open floor plan. Bonus room can be a Formal Living, Study or 4th Bedroom. Master suite contains a garden tub and large separate shower. stainless steel gas appliances, tile backsplash. Washer & Dryer have been moved to Garage which still allows for two car parking. Utility Room has been converted into a Study Area. Washer Dryer in the Garage Included in the Rent along with Fridge in the kitchen. Clubhouse, Resort-style pools & Children's splash area!
#21312209

McKinney

10121 Bridgewater Drive

4 Beds

2 Baths

1,775 Sq.Ft.

$429,990

MLS#: 21312209

Welcome home! This charming single-story brick home sits on a spacious 7,684-square-foot corner lot in a welcoming neighborhood filled with amenities and outdoor spaces to enjoy. Offering 1,844 square feet of comfortable living space, this 3-bedroom, 2-bath home provides a wonderful setting for everyday living, entertaining, and making memories. From the moment you arrive, you'll appreciate the inviting curb appeal, with classic brick construction and stone edging around the flower beds. Inside, the thoughtfully designed floor plan offers plenty of space for family and guests, with three bedrooms, two full baths, and comfortable gathering areas. The kitchen features stainless steel appliances and provides a practical space for preparing meals and enjoying time together. One of the home's standout features is the oversized concrete patio in the backyard. Whether you're hosting a weekend barbecue, watching the kids play, enjoying your morning coffee, or gathering with friends, this expansive outdoor space offers plenty of room to make the most of the backyard. The neighborhood adds even more to the appeal, with a community pool, walking trails, and greenbelt areas providing plenty of opportunities to get outside and enjoy the community. Best of all, Bonnie Wenk Park is within walking distance, making it easy to enjoy nature, recreation, and family outings close to home. With its spacious corner lot, comfortable single-story layout, inviting outdoor living space, and fantastic access to neighborhood amenities and Bonnie Wenk Park, this home offers the perfect combination of comfort, convenience, and community. Come see why this could be the place you've been waiting to call home!
#21380515

McKinney

900 Park Meadow Lane

3 Beds

2 Baths

1,844 Sq.Ft.

$429,900

MLS#: 21380515
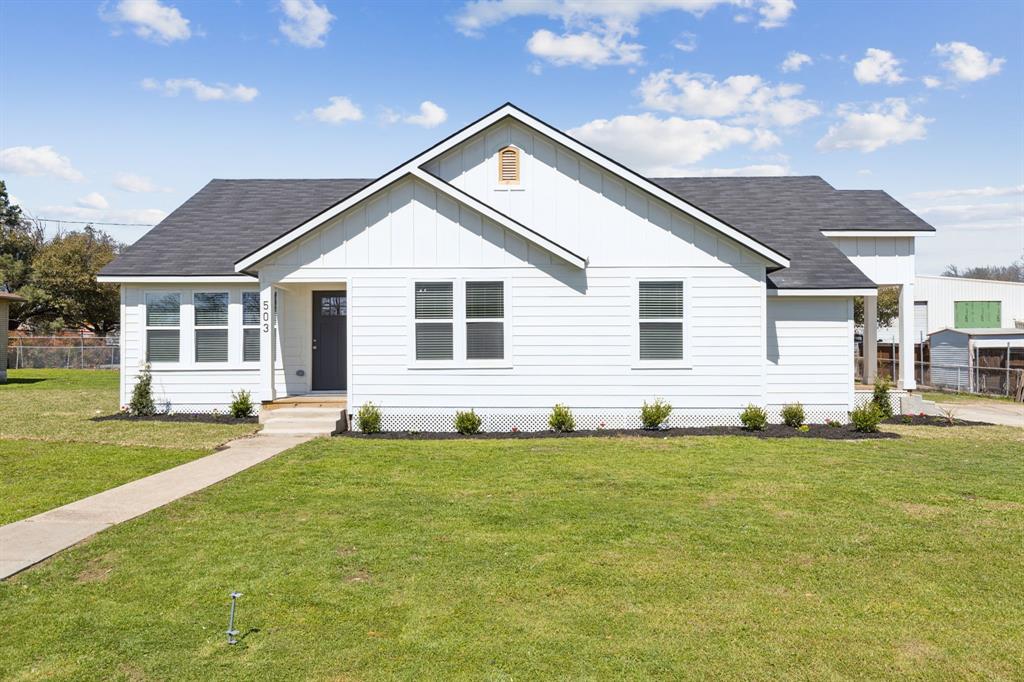
MOTIVATED SELLER – PRICE REDUCED. Just steps from Historic Downtown McKinney Square, 503 Smith offers a rare opportunity to own a fully renovated 1950s home with residential and commercial zoning: perfect for a walkable lifestyle and a flexible live-work setup. Taken down to the studs and thoughtfully rebuilt, this property blends original character with modern updates. The open-concept floor plan features cedar beams and a spacious living area filled with natural light. The kitchen includes stainless steel appliances, gas range, oversized island with seating, walk-in pantry, built-in desk or coffee bar, and updated finishes. The home offers 4 bedrooms and 3 full bathrooms, including two primary suites, providing versatile options for multi-generational living, guests, or dedicated workspace. Situated on a versatile lot with no HOA, this move-in ready property is conveniently located within walking distance to shopping, dining, and community events. Schedule a showing to explore the possibilities 503 Smith offers.
#21239318

McKinney

503 Smith Street

4 Beds

3 Baths

2,004 Sq.Ft.

$429,900

MLS#: 21239318

Price reduced
This corner lot home in the highly desirable Liberty Place at Stonebridge Ranch offers a functional layout with the primary suite on the main level. Low-maintenance flooring flows through the main living areas, while the open-concept living and dining space features a cozy fireplace and connects seamlessly to the kitchen with a center island and breakfast bar. The spacious primary suite includes dual vanities, a soaking tub, and a separate glass shower. 2nd Bedroom downstairs can function as a 2nd Office or guest bedroom. 2 Bedrooms upstairs are generously sized each with their own Walk In Closet, along with 2 attic entryways for extra storage. Enjoy a fully fenced backyard with a french drain, Japanese cherry tree, sprinkler system with remote phone access, and plenty of space to relax or entertain. There are 2 HVAC units, one for the upstairs and the other for downstairs. Doorway from kitchen to office can be removed to make a 2nd dining room area. Residents have access to Stonebridge Ranch amenities, including pools, an Aquatic Center, a Beach Club (estimated completion is May of 2027), picnic pavilions, community room, catch & release fishing ponds & lakes, pickleball courts, tennis courts, parks, trails, and year-round events. Conveniently located near Hwy 75 and US-380 with easy access to downtown McKinney, Frisco, and Plano, and zoned to highly rated McKinney ISD. Seller's preferred lender offers an affordability program that may significantly lower the buyer's monthly payment. Ask listing agent for details and the disclosed affordability sheet.
#21317981

McKinney

1409 Patriotic Lane

4 Beds

2 Baths

2,671 Sq.Ft.

$429,900

MLS#: 21317981

Price reduced
Beautifully maintained NORTH FACING and ideally located in the highly desirable Westridge community, this 3-bedroom, 2.5-bath home offers modern style, comfortable living, and an inviting open-concept floor plan. Built in 2018, this 2,025-square-foot home features bright living spaces designed for everyday living and effortless entertaining. The spacious primary suite provides a private retreat with a soaking tub, separate shower, dual vanities, and generous walk-in closet. Two additional bedrooms share a full bath, while a convenient half bath serves guests. Step outside to the private backyard and covered patio—perfect for relaxing, dining, or entertaining. A NEW ROOF installed in 2024, energy-efficient features, and an attached two-car garage add valuable peace of mind. Located in McKinney, Texas, in Collin County and PROSPER ISD, with convenient access to parks, shopping, dining, major highways, and Historic Downtown McKinney. This Westridge home offers the ideal combination of location, lifestyle, and modern comfort. May qualify for a lender-paid incentive of up to 1% toward closing costs or a rate buy-down, subject to buyer qualification and lender approval. Buyer not required to use preferred lender. Contact listing agent for details.
#21338646

McKinney

10317 Dimmit Place

3 Beds

2 Baths

2,025 Sq.Ft.

$429,000

MLS#: 21338646

Price reduced
! ! NEW PRICE + SPECIAL FINANCING INCENTIVE ! !
This significant price improvement makes this home an even better opportunity! Additionally, preferred lender is offering a lender-paid 1% rate buydown for the first year, plus an appraisal credit of up to $600, for qualified buyers using eligible loan programs. Buyers are not required to use the preferred lender; however, these financing incentives are available only through the preferred lender. Contact the listing agent for details and lender information. Terms, conditions and restrictions apply.       Welcome home to this beautifully maintained single-story gem in the highly desirable Stonebridge Ranch community! Thoughtfully designed with a spacious split-bedroom floor plan, this home offers the perfect blend of comfort and functionality. The inviting eat-in kitchen opens to generous living spaces, while a formal dining room provides the ideal setting for entertaining. A versatile secondary bedroom with double doors makes an excellent home office, playroom or flex space. Rich engineered hardwood flooring adds warmth and character throughout the main living areas. Step outside to enjoy the private backyard with mature trees and grassy space for outdoor fun or peaceful evenings. Updates include new, recessed lighting in the kitchen, fresh paint, refreshed exterior trim, a newer HVAC system installed in 2022 and new carpet installed in 2024. This move-in ready home is one you won't want to miss!
#21334866

McKinney

2124 Green Hill Drive

4 Beds

2 Baths

2,512 Sq.Ft.

$429,000

MLS#: 21334866
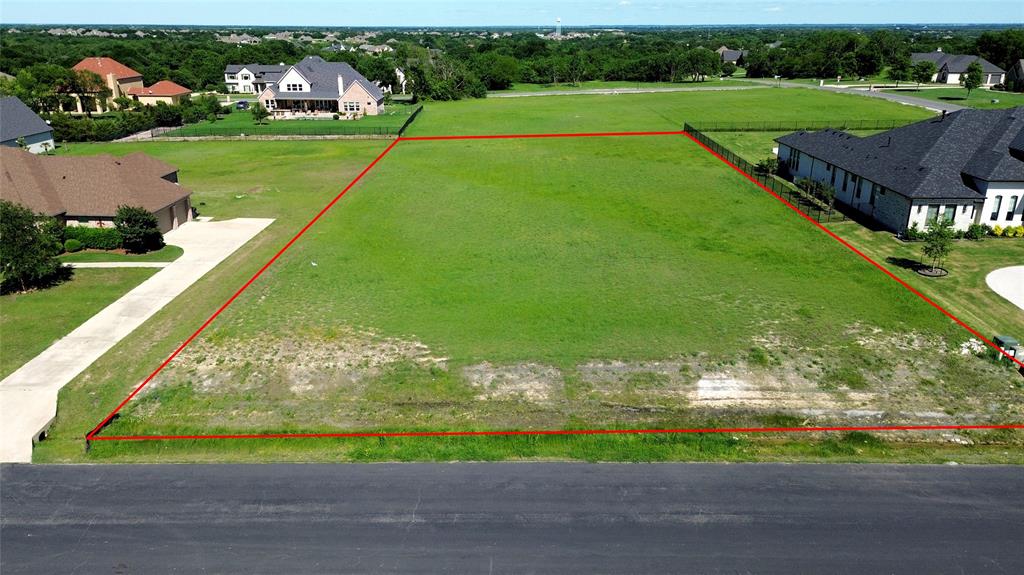
Beautiful 1 acre lot in the upscale GATED community of Waterstone Estates!  Rare opportunity to own and build your custom Dream Home with your builder of choice! Enjoy 4 lakes, private fishing pier, ponds, rolling hills, mature trees, playground, picnic pavilion, soccer field & basketball court. Less than 10 miles to downtown McKinney & 20 min to Legacy West. Prestigious country living with magnificent views near the City!
#20981138

McKinney

Lt 81 Whispering Oaks

None Beds

None Baths

1.0 acres

$426,000

MLS#: 20981138

Welcome to 1004 Baynes Dr, a beautifully maintained single-story home built in 2019 in the sought-after Willow Wood community within Melissa ISD. Offering 3 bedrooms, 2 bathrooms, a dedicated home office, and 1,945 sq ft of thoughtful living space, this light-filled floor plan features durable wood-look vinyl plank flooring throughout the main areas and neutral interior paint.

A private home office provides an ideal dedicated workspace for remote work or study. At the heart of the home, the open-concept kitchen features white cabinetry with hardware, a walk-in pantry, island with seating, granite countertops, decorative tile backsplash, gas range, and stainless steel appliances. The kitchen seamlessly flows into the dining area and spacious living room framed by natural light and an overhead ceiling fan.

The primary suite offers a private retreat complete with a walk-in tub with tile surround and walk-in closet. Additional features include spacious secondary bedrooms, a full secondary bath, dedicated laundry room, covered back patio, 2-car garage, and an expansive fully fenced backyard with a mature shade tree. Community amenities feature a pool, park, playground, and walking trails
#21381671

McKinney

1004 Baynes Drive

3 Beds

2 Baths

1,945 Sq.Ft.

$425,000

MLS#: 21381671

Motivated Seller, Price to Sell. Welcome to this beautifully maintained 4-bedroom, 3.5-bath home in the desirable Weston Ridge community. Thoughtfully designed with both comfort and functionality in mind, this two-story home features an open-concept layout where the kitchen, dining area, and family room flow seamlessly together, making it ideal for both entertaining and everyday living. Soaring ceilings and abundant natural light create an inviting first impression, while luxury vinyl plank flooring flows throughout the main living areas. A cozy fireplace adds warmth and charm to the spacious family room.

The chef-inspired kitchen features a large granite island and countertops, stainless steel appliances, a gas cooktop, abundant cabinetry, and generous prep space for cooking and gathering. The adjacent dining area is perfect for hosting family and friends. A convenient half bath is also located on the first floor.

Tucked away on the first floor, the spacious primary suite provides a private retreat with a walk-in closet and an ensuite bath featuring dual vanities, a soaking tub, and a separate shower.

Upstairs, a secondary bedroom with its own private ensuite bath provides an ideal setup for guests or multi-generational living, while two additional bedrooms share a full bath. Ample closet space and storage throughout the home ensure room for everything.

Additional highlights include a spacious laundry room conveniently located near the garage entrance, a two-car garage, and a large backyard with a generously sized covered patio, offering plenty of space to relax, play, or entertain outdoors.

Ideally located near shopping, dining, parks, and highway 75, this home is zoned to highly acclaimed McKinney ISD schools and is within walking distance of The Goddard School, a premier preschool and daycare. Offering the perfect blend of space, comfort, and convenience, this exceptional home is ready to welcome its next owners.
#21313442

McKinney

1809 New Holland Way

4 Beds

3 Baths

2,513 Sq.Ft.

$425,000

MLS#: 21313442
Price reduced
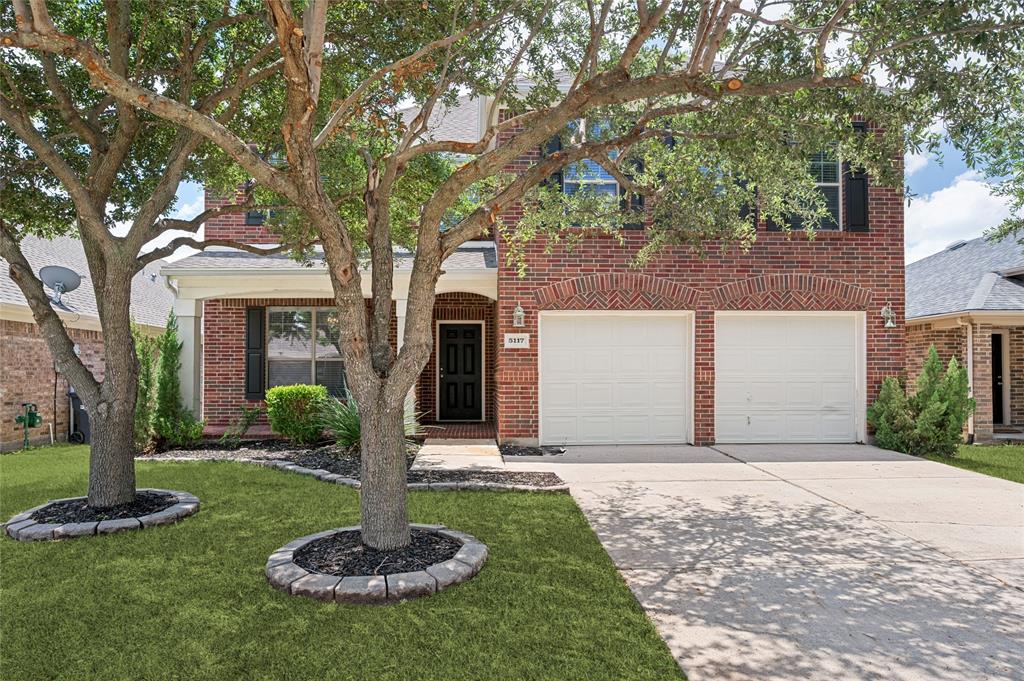
THIS HOME IS A STEAL! BEAUTIFUL AND SPACIOUS MOVE-IN READY HOME IN PROSPER ISD! Experience suburban perfection in this gorgeous, turn-key Drees Custom Home! Located in McKinney's premier Heatherwood neighborhood, this home offers families the perfect combination of neighborhood charm and elite education through Prosper ISD. Step inside to discover a thoughtfully designed floor plan made for modern living. The first floor boasts a dedicated home office, formal dining area, and a bright, upgraded kitchen flowing seamlessly into the oversized living room. Upgraded lvp flooring downstairs. Upstairs serves as a private oasis with a massive primary suite, three additional bedrooms, and a massive game room. Outside, enjoy a private great-sized backyard with plenty of room to run and entertain- no neighbors behind. Beautifully maintained and loaded with upgrades, this move-in ready gem is ready for its next chapter. Don't wait—homes of this caliber in this location go fast!
#21331602

McKinney

5117 Sweetgum Court

4 Beds

2 Baths

2,955 Sq.Ft.

$425,000

MLS#: 21331602

Major updates, a versatile floor plan, and access to Prosper ISD make this home a standout! Located in Fossil Creek at Westridge, this north-facing, brick-and-stone home offers 4 bedrooms, 3.5 baths, and approximately 2,207 square feet of thoughtfully designed living space. A new roof and HVAC system were installed in August 2026, providing valuable peace of mind for the next owner.

Inside, the open living, dining, and kitchen areas create an inviting setting for everyday living and entertaining. The kitchen features granite countertops, stainless-steel appliances, gas cooking, rich cabinetry, a breakfast bar, and a walk-in pantry. Engineered hardwood floors, abundant natural light, recessed lighting, and a cozy fireplace add warmth and character throughout the main living area.

The spacious first-floor primary suite offers privacy and convenience, with dual sinks, a soaking tub, and a separate shower. Upstairs, a second bedroom with its own private ensuite bath provides an excellent option for guests or multigenerational living, while two additional generously sized bedrooms offer flexibility for family, a home office, or hobbies.

Enjoy a comfortable fenced backyard, a 2-car garage, and neighborhood amenities that include a community pool, amenity center, shaded gathering area, playground, sidewalks, and maintained common areas. With its flexible layout, major recent improvements, and desirable Prosper ISD location, 9813 Pronghorn Road is ready to welcome its next owner. Schedule your private showing today!
#21390438

McKinney

9813 Pronghorn Road

4 Beds

3 Baths

2,207 Sq.Ft.

$425,000

MLS#: 21390438
Price reduced
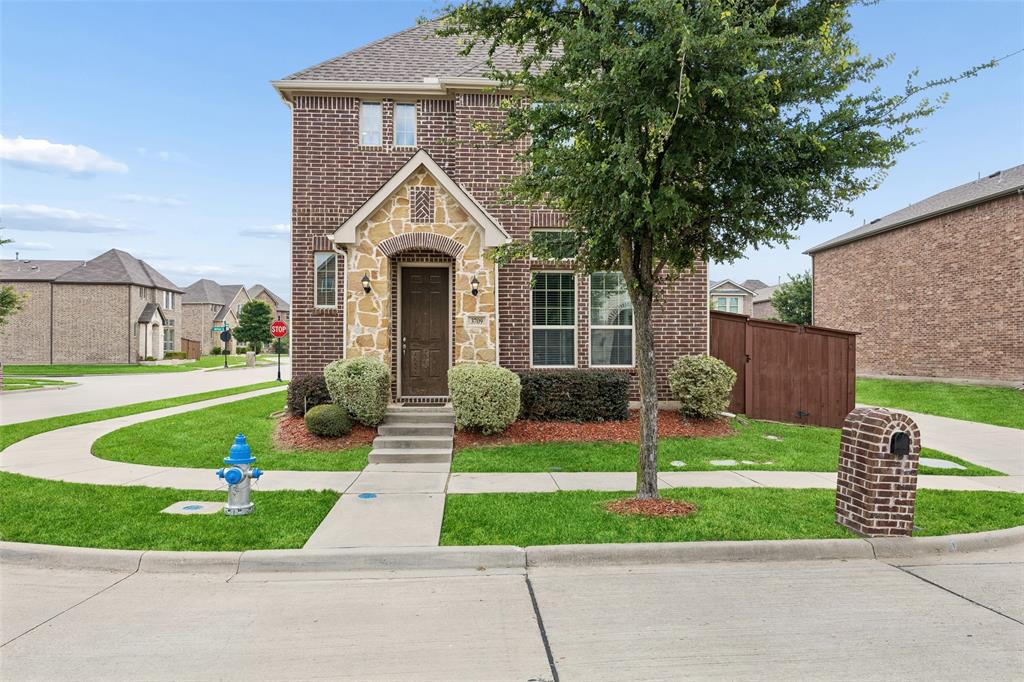
Back On Market! Inspection available upon request. Situated on a spacious corner lot in the quiet and established Villas of Stone Hollow community, this beautifully maintained home offers an inviting open-concept floorplan filled with natural light and timeless style. Dramatic soaring two-story ceilings create a stunning first impression in the main living area, while the light neutral color palette complements any décor with ease. Thoughtful updates include luxury vinyl plank flooring installed in 2024, roof and gutters replaced in 2021, and automated upper window blinds added in 2023. Smart home features include app-based controls for the sprinkler system and blinds in the main living area for added convenience and modern living. The mounted console in the living room will remain with the home, offering both style and functionality. Designed for comfortable everyday living and entertaining, the chef-inspired kitchen opens seamlessly to the sunlit dining area and spacious living room. Features include a gas cooktop, stainless steel appliances, center island, walk-in pantry, and abundant cabinet and counter space. All bedrooms are thoughtfully located upstairs, creating privacy and a functional layout, while a convenient half bath is located downstairs for guests. Ideally located near schools, shopping, dining, entertainment, and major roadways for an easy commute. Move-in ready and loaded with charm, this exceptional home is a must-see. Schedule your private showing today!
#21273958

McKinney

3709 Cliffstone Way

3 Beds

2 Baths

2,042 Sq.Ft.

$425,000

MLS#: 21273958

Welcome home to effortless, low-maintenance living! Stand Alone Condo with NO Shared Walls!  MOVE-IN READY WITH FRESH PAINT THROUGHOUT!  ELECTRIC ATTIC LIFT TO TAKE BOXES TO ATTIC! EPOXY GARAGE FLOORING! This beautifully maintained 2-bedroom condo with a private study or flexible bonus room offers the perfect blend of comfort, convenience, and lifestyle. A charming covered front porch creates a warm first impression, while the spacious rear patio overlooks peaceful greenspace, providing the perfect setting to relax with your morning coffee or unwind at the end of the day.  This is a free-standing home with Condominium status - all exterior maintenance of building is provided through the HOA.  

The thoughtfully designed floor plan offers flexibility for today's lifestyle, whether you need a home office, hobby room, or guest space. Pride of ownership is evident throughout this move-in ready home.

Enjoy the peace of mind that comes with HOA dues covering exterior maintenance and exterior insurance, allowing you to spend less time on upkeep and more time enjoying the community's exceptional amenities. Residents have exclusive access to a private clubhouse featuring a reservable event space for gatherings, a fitness center, recreation area, and a private community pool.

Ideally suited for those seeking a lock-and-leave lifestyle without sacrificing comfort, this exceptional home offers easy living in a welcoming community.  BONUS REFRIGERATOR WILL CONVEY WITH THE HOME!
#21314401

McKinney

8641 Gracewood Drive

2 Beds

2 Baths

1,816 Sq.Ft.

$425,000

MLS#: 21314401
Price reduced
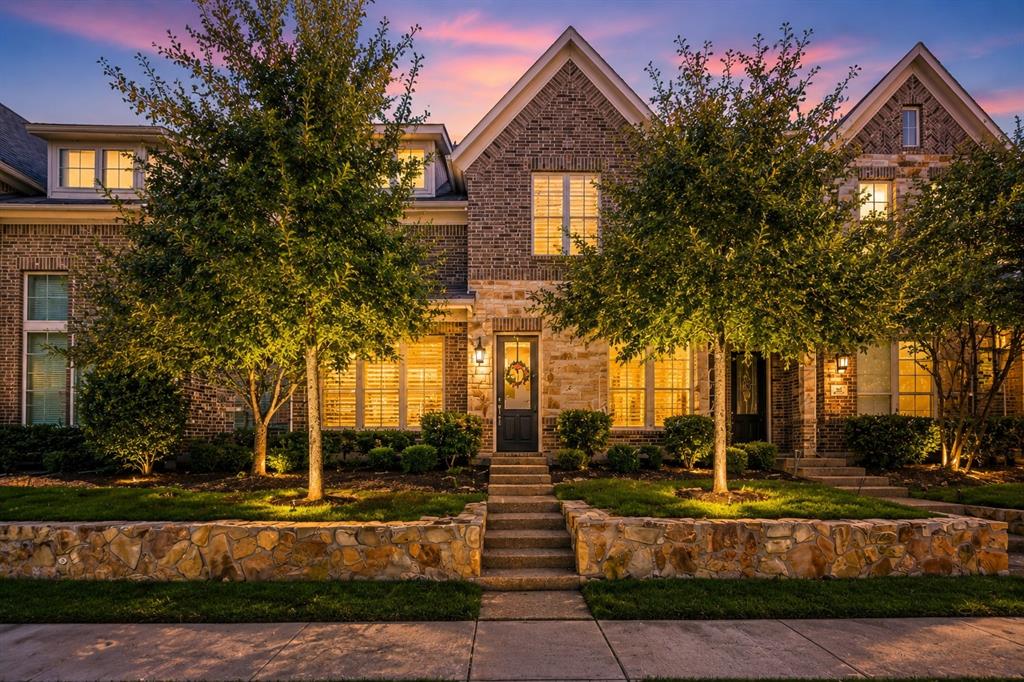
Less maintenance. More living. This thoughtfully designed 4 bedroom, 3 full bath, plus powder bath townhome offers a lifestyle centered on convenience. The HOA maintains the exterior of the home, front yard landscaping, and community amenities, allowing you to enjoy homeownership with fewer maintenance responsibilities. Inside, you'll find a spacious, functional floor plan with generous closets, a large pantry, and a full size first floor laundry room. The private backyard features maintenance free turf, creating an outdoor space that's easy to enjoy year round. The epoxy coated garage adds both durability and a clean, finished look. Residents enjoy access to a resort style pool, fitness center, and beautifully maintained common areas.  This home delivers the space you need with the low maintenance lifestyle you've been looking for in the heart of McKinney.
#21339011

McKinney

4917 Shore Crest Drive

4 Beds

3 Baths

2,561 Sq.Ft.

$425,000

MLS#: 21339011

1 ... 59 60 61 62 63 ... 81

properties found. properties found. Page of .

Send a message

Message successfully sent.

Your message

What is 3 + 4 ?

Reason for contacting?

I agree to receive email communication and understand I can unsubscribe at any time.

I agree to be contacted by Next Level Realty Group via call, email, and text for real estate services. To opt out, you can reply 'stop' at any time or reply 'help' for assistance. You can also click the unsubscribe link in the emails. Message and data rates may apply. Message frequency may vary. Privacy Policy

Sign Out

Virtual Assistant

Would you like to take the next step with this property? We can help you schedule a showing or virtual tour, or send you more details.

Yes, I would like more information.

Thank You for Your Reply, One of Our Agents will contact you as soon as possible

No, maybe later.

Thank you, you can always contact me via email, phone number or through the contact form.

Realhub AI

Lucy - Your AI-Powered Realtor

Update Your Temporary Password

Personalize your search

Enter your email and we'll notify you immediately when new listings match what you're looking for.

or enter email address

Already have an account ? Login here

Continue your home search

I agree to receive communications and understand I can unsubscribe at any time.

I agree to be contacted by Next Level Realty Group via call, email, and text for real estate services. To opt out, you can reply 'stop' at any time or reply 'help' for assistance. You can also click the unsubscribe link in the emails. Message and data rates may apply. Message frequency may vary. Privacy Policy

Already have an account ? Login here

We use cookies

We use cookies primarily for analytics to enhance your experience. By accepting, you agree to our use of these cookies. You can manage your preferences or learn more about our cookies policy.




