


Property
Beds
3
Full Baths
2
1/2 Baths
None
Year Built
2000
Sq.Footage
1,988
Incredible updates, location and price in Stonebridge Ranch! This thoroughly updated, move-in-ready home offers a smart buyer the opportunity to own a home in one of McKinney’s most desirable communities without the typical Stonebridge Ranch price tag. The ideal floorplan features 3 bedrooms plus a dedicated home office - one more reason this home checks all the boxes. Major updates include a new HVAC system (2025), water heater (2024), roof (2022), and new LVP flooring installed throughout all living areas in September 2026. The kitchen was remodeled in 2022 with beautiful granite countertops, subway tile backsplash and newer appliances, and the entire home has been freshly painted in light, neutral white. With the big-ticket items already done, you have the opportunity to move in and enjoy without the added stress and expense of taking on a major remodel or replacing costly home components right away. Tucked away on a peaceful cul-de-sac, this home offers the best of Stonebridge Ranch living with walking and bike paths that connect you to nearby grocery shopping, restaurants, parks and The Hills Country Club through convenient tunnels under the busier roads. Residents also enjoy an impressive array of neighborhood amenities, including pickleball and tennis courts, multiple pools and parks, and miles of walking and jogging trails. Beyond the neighborhood, McKinney’s growing collection of dining, shopping and entertainment are all within easy reach. And with exciting additions like Cannon Beach, a 35-acre surf and adventure resort, along with the new Sunset Amphitheater and continued investment in McKinney’s regional airport, there is even more to look forward to. It’s an established community with everything you need close by - and a city that continues to grow and evolve around it. Homes offering this combination of updates, location and value are hard to find. Schedule your showing today and see why this one stands out.
Features & Amenities
Interior
-
Other Interior Features
Granite Counters, Pantry, Walk-In Closet(s), High Speed Internet
-
Total Bedrooms
3
-
Bathrooms
2
-
Basement YN
NO
-
Cooling YN
YES
-
Cooling
Ceiling Fan(s), Electric
-
Fireplace YN
YES
-
Heating YN
YES
-
Heating
Natural Gas
-
Pet friendly
N/A
Exterior
-
Garage
Yes
-
Garage spaces
2
-
Construction Materials
Brick
-
Parking
Garage, Garage Door Opener, Garage Faces Front, Attached
-
Pool
No
-
Waterfront YN
NO
Area & Lot
-
Lot Features
Cul-De-Sac, Few Trees, Interior Lot, Landscaped, Subdivided
-
Lot Size(acres)
0.15
-
Lot Size(square feet)
6,534
-
Property Type
Residential
-
Property Sub Type
Single Family Residence
-
Architectural Style
Traditional
Price
-
Sales Price
$400,000
-
Tax Amount
$7,286
-
Sq. Footage
1,988
-
Price/SqFt
$201
HOA
-
Association
YES
-
Association Fee
$1,449
-
Association Fee Frequency
Annually
-
Association Fee Includes
N/A
Property Resources
-
Horse Property
NO
School District
-
Elementary School
Bennett
-
Middle School
Evans
-
High School
Mckinney Boyd
Property Features
-
Foundation Details
Slab
-
Senior Community YN
NO
-
Sewer
Public Sewer
-
Tax Lot
44
-
Water Source
Public
Schedule a Showing
Showing scheduled successfully.
Mortgage calculator
Estimate your monthly mortgage payment, including the principal and interest, property taxes, and HOA. Adjust the values to generate a more accurate rate.
Your payment
Principal and Interest:
$
Property taxes:
$
HOA fees:
$
Total loan payment:
$
Total interest amount:
$
Location
County
Collin
Elementary School
Bennett
Middle School
Evans
High School
Mckinney Boyd
Listing Courtesy of Hannah Ewing, Acquisto Real Estate
RealHub Information is provided exclusively for consumers' personal, non-commercial use, and it may not be used for any purpose other than to identify prospective properties consumers may be interested in purchasing. All information deemed reliable but not guaranteed and should be independently verified. All properties are subject to prior sale, change or withdrawal. RealHub website owner shall not be responsible for any typographical errors, misinformation, misprints and shall be held totally harmless.

AGENT
Joe Boston
Call Joe today to schedule a private showing.

* Listings on this website come from the FMLS IDX Compilation and may be held by brokerage firms other than the owner of this website. The listing brokerage is identified in any listing details. Information is deemed reliable but is not guaranteed. If you believe any FMLS listing contains material that infringes your copyrighted work please click here to review our DMCA policy and learn how to submit a takedown request.© 2024 FMLS.
Related Properties

McKinney
9705 Starfire Drive
4 Beds
2 Baths
2,283 Sq.Ft.
$479,000
MLS#: 21310434

McKinney
9817 Diamondback
3 Beds
2 Baths
1,837 Sq.Ft.
$399,000
MLS#: 21383948

McKinney
5909 Pinyon Drive
4 Beds
2 Baths
2,260 Sq.Ft.
$410,000
MLS#: 21306268

McKinney
7716 Val Verde Drive
4 Beds
2 Baths
1,997 Sq.Ft.
$422,000
MLS#: 21263836

McKinney
7120 Planters Row Drive
3 Beds
2 Baths
1,447 Sq.Ft.
$339,999
MLS#: 21350831
McKinney
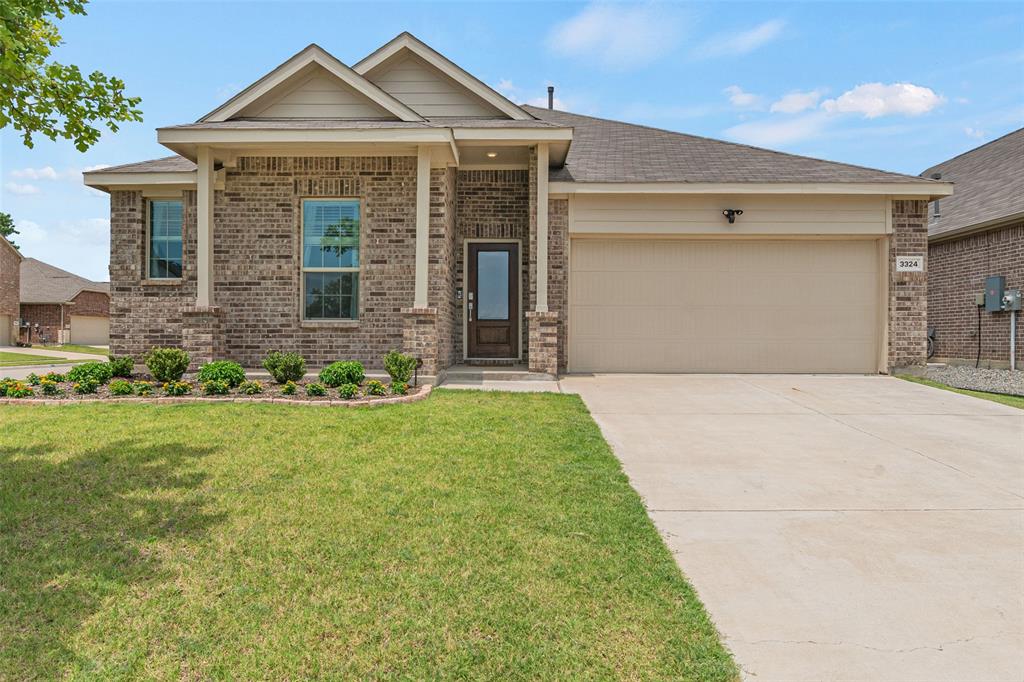
3324 Tulip Poplar Trail
4 Beds
2 Baths
2,010 Sq.Ft.
$389,000
MLS#: 21307857

McKinney
4905 Fox Ridge Lane
3 Beds
2 Baths
1,245 Sq.Ft.
$333,500
MLS#: 21285565

McKinney
7401 Audelia Lane
3 Beds
3 Baths
2,022 Sq.Ft.
$420,000
MLS#: 21308831
McKinney
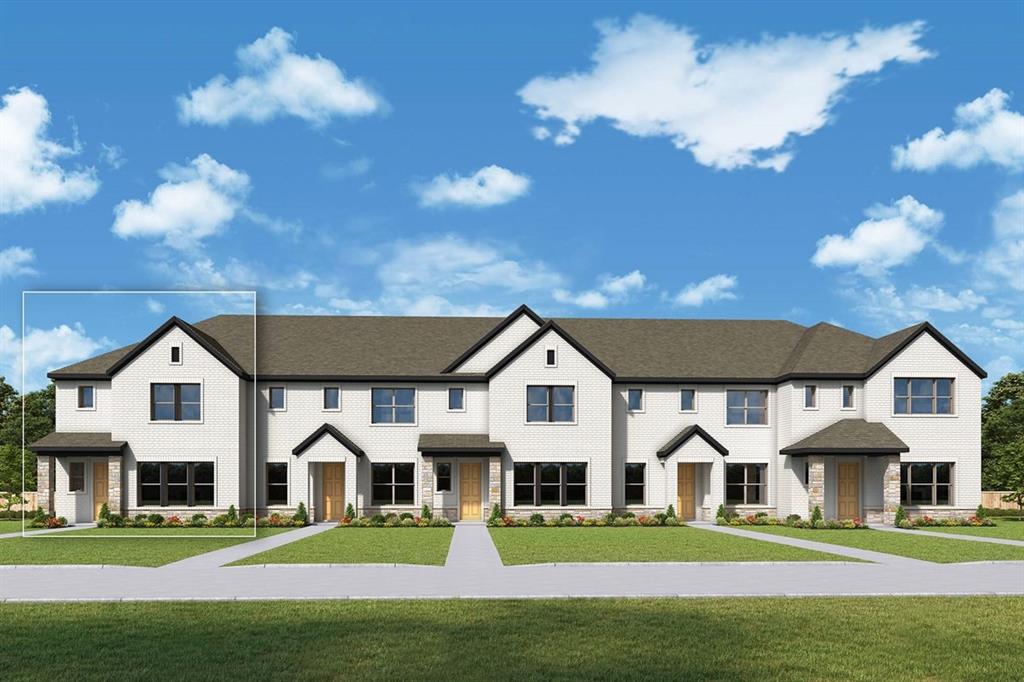
2865 McNaughton Drive
3 Beds
2 Baths
2,089 Sq.Ft.
$462,860
MLS#: 21323782
McKinney
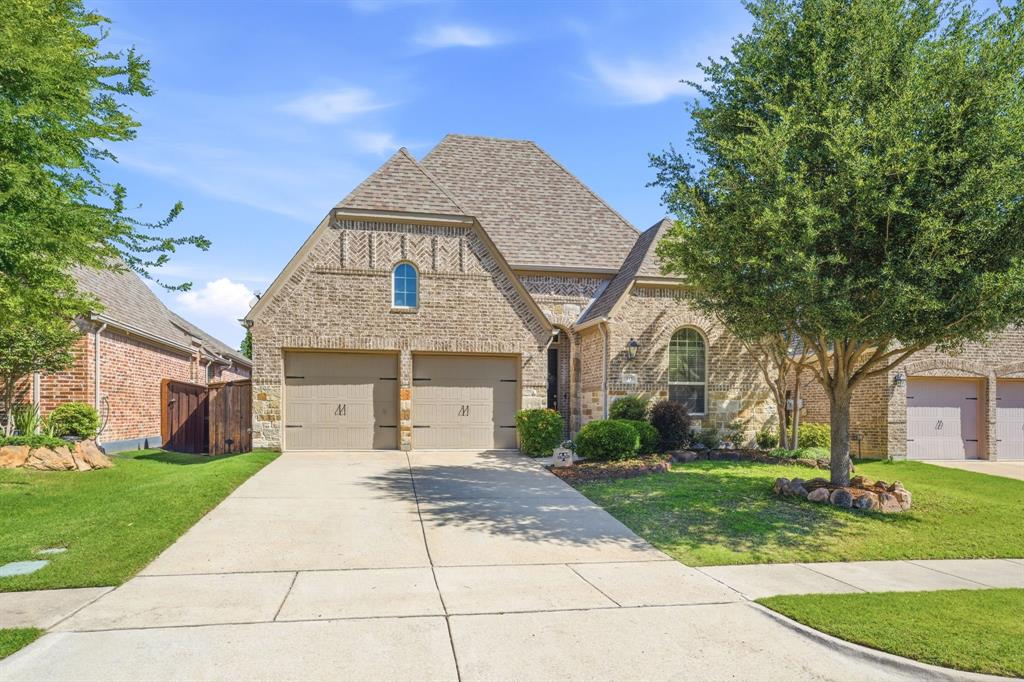
317 Mossy Rock Drive
4 Beds
3 Baths
2,057 Sq.Ft.
$449,000
MLS#: 21258475
