One of the most popular communities provided by {{page_data.agentName}}

MCKINNEY

One of the most popular communities provided by Next Level Realty Group

MCKINNEY

About MCKINNEY

McKinney, Texas is a vibrant city located just north of Dallas. The real estate market in McKinney is diverse and offers a range of housing options to suit various lifestyles and budgets. Here are some key points about McKinney's real estate market: 1. Housing Market: McKinney has a mix of housing options, including single-family homes, townhouses, and apartments. The city offers a wide range of architectural styles, from historic homes in the downtown area to new construction in suburban neighborhoods. 2. Home Prices: The median home price in McKinney is above the national average, but there are housing options available at various price points. The cost of housing can vary depending on factors such as location, property size, and amenities. 3. Neighborhoods: McKinney is known for its family-friendly neighborhoods with good schools, parks, and community amenities. Each neighborhood has its own unique character, offering residents a range of options when choosing where to live. 4. Growth: McKinney has experienced significant growth in recent years, leading to new developments and expanding housing options. The city's growth has attracted residents looking for a suburban lifestyle with easy access to the amenities of a larger city. 5. Real Estate Market Trends: Like many cities in Texas, McKinney's real estate market has been strong in recent years, with steady appreciation in home values. However, it's essential to work with a knowledgeable real estate agent to navigate the market and find the right property for your needs. Overall, McKinney, Texas offers a diverse and dynamic real estate market with options for a wide range of buyers. Whether you're looking for a historic home, a new construction property, or a family-friendly neighborhood, McKinney has something for everyone.
One of the most popular communities provided by Next Level Realty Group
1,259
# of Listings
3
Avg # of Bedrooms
$271
Avg. $ / Sq.Ft.
$746,751
Med. List Price

Browse MCKINNEY Real Estate Listings

1259 Properties Found. Page 63 of 84.

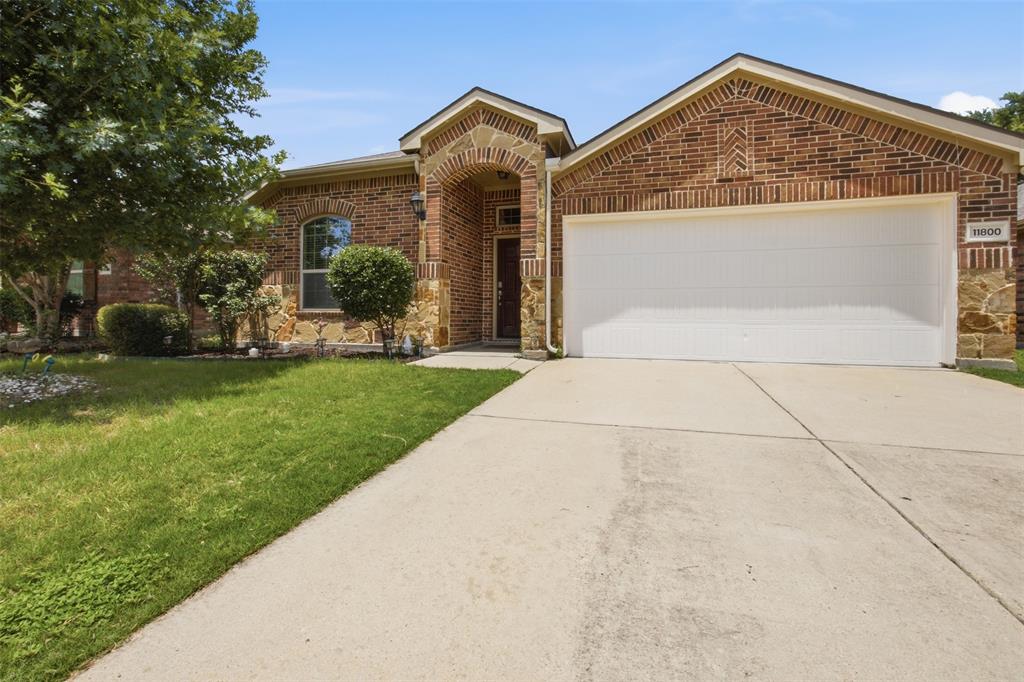
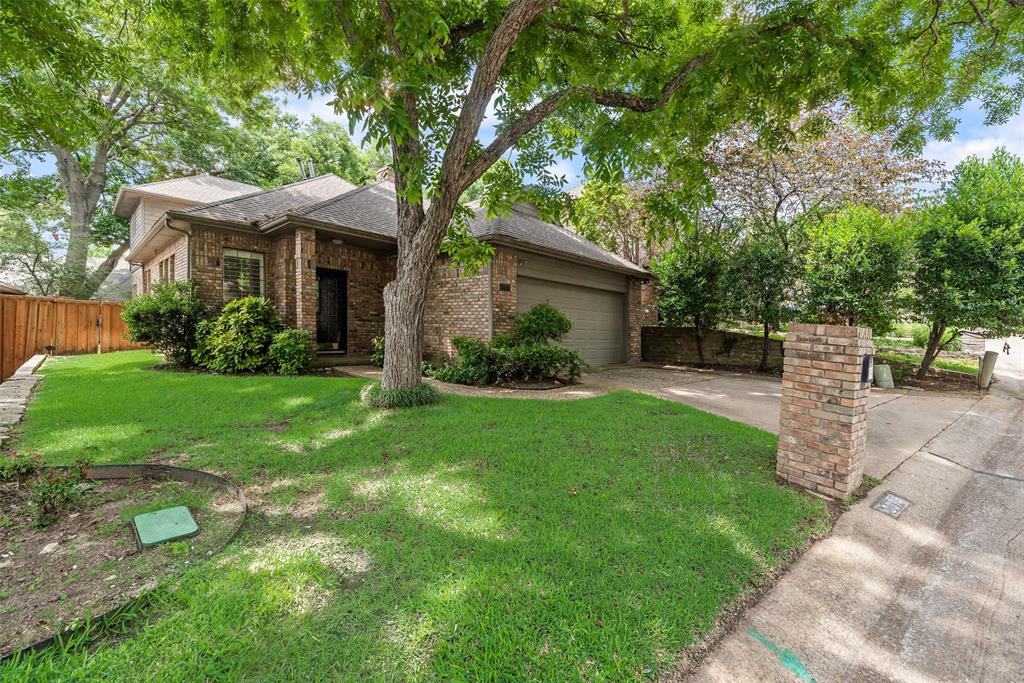
Owner financing available! Charming3-bedroom, 2-bath home nestled on a large corner lot in the heart of McKinney. Surrounded by mature greenery and natural shade, this home offers both charm and privacy with plenty of outdoor space to enjoy. Inside, you will find spacious formal living and dining areas perfect for entertaining or everyday living. The split-bedroom floor plan provides a private primary retreat separate from the secondary bedrooms. Upstairs features a versatile game room ideal for media space, playroom, or home office. An unfinished attic space offers incredible potential to build out additional living space, storage, or a custom bonus room. With generous room sizes, flexible space, and a peaceful setting, this home combines comfort, functionality, and future opportunity all in one. New counter tops in kitchen to be installed prior to closing. Seller offering $5,000 in concessions!
#21277332

McKinney

5101 Stonecrest Drive

3 Beds

2 Baths

2,492 Sq.Ft.

$445,500

MLS#: 21277332

Ideally located in McKinney with access to highly sought after Frisco ISD schools, the home offers the perfect blend of value and location. This meticulously maintained one-owner, northeast-facing home offers an exceptional location near Highways 121 and 75, providing easy access to shopping, dining, parks, and the scenic Crepe Myrtle Trail. Thoughtfully updated and move-in ready, this one-story home features hardwood floors, tile flooring, neutral paint tones, and an open-concept design ideal for both everyday living and entertaining. The spacious living area is anchored by a cozy gas-log fireplace, creating a warm and inviting gathering space. The kitchen offers granite countertops, 42-inch wood cabinetry, and a sunny breakfast area that flows seamlessly into the living space. The private primary suite overlooks the backyard and features a sitting area, plus two oversized walk-in closets that provide exceptional storage.
Need flexible space? The dedicated office includes a closet and can easily serve as a fourth bedroom, nursery, exercise room, or hobby space.
Step outside to one of the home’s standout features—a remote-controlled louvered pergola with ceiling fan. Whether you’re enjoying morning coffee, outdoor dining, or relaxing with friends, this backyard retreat offers year-round enjoyment. Recent updates include quartz bathroom countertops, epoxy garage flooring, HVAC replaced in 2022, new windows and roof in 2024, radiant barrier added in 2024, providing comfort, energy efficiency, and peace of mind. Located less than two miles from the McKinney Apex Centre and John & Judy Gay Library, and just minutes from Downtown McKinney, Costco, hospitals, McKinney ISD Stadium, shopping, dining, and the future Sunset Amphitheater.
Some homes look great online. This one is even better in person. Come experience the thoughtful updates, flexible layout, and outdoor living space that make this home truly stand out.
#21263813

McKinney

3604 Amanda Way

3 Beds

2 Baths

2,126 Sq.Ft.

$445,000

MLS#: 21263813

Price reduced
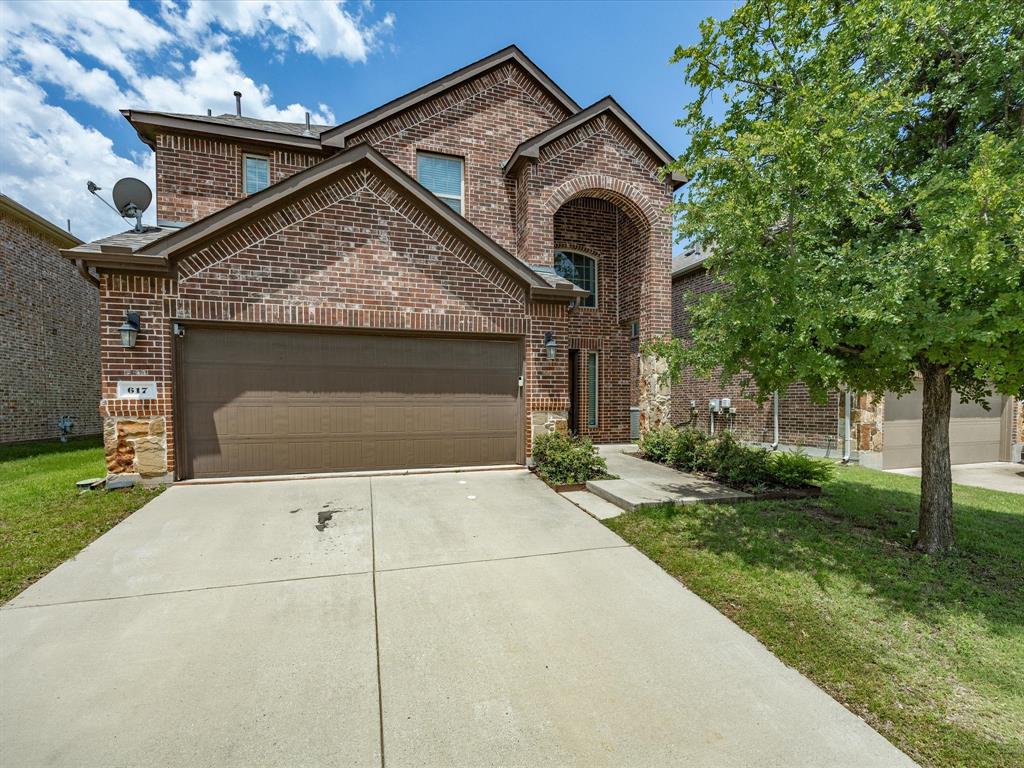
NORMANDY HOMES BELLA II floor plan.  The Bella II offers a functional and stylish layout with a private downstairs study, ideal for remote work or quiet focus. Its open-concept main living area centers around a gourmet kitchen with a spacious island, perfect for cooking and entertaining. Upstairs, the owner’s suite creates a relaxing retreat, joined by two secondary bedrooms with walk-in closets in every room. A convenient upstairs laundry room and spacious game room add everyday ease and extra space for fun. With thoughtful details and modern design, the Bella II is a home built for both comfort and lifestyle.
#21322520

McKinney

3767 Goddard Road

3 Beds

2 Baths

2,073 Sq.Ft.

$445,000

MLS#: 21322520

Price reduced
Welcome to 4407 Santa Fe Lane, a beautifully maintained two-story home offering 2,017 square feet of comfortable living space in the heart of McKinney. With 3 bedrooms, 2 full baths, 1 half bath, and a versatile floor plan, this home blends everyday functionality with inviting spaces for entertaining. Charming curb appeal welcomes you with a mature shade tree, professional brick and rock edged landscaping, and a warm façade. Inside, you'll find an abundance of natural light, neutral finishes, and multiple living spaces, including a formal dining room and a flexible front room ideal as a home office, playroom, or potential fourth bedroom. The updated kitchen is designed to be the heart of the home, featuring quartz countertops, stainless steel appliances, a gas range, breakfast bar seating, a center island, and ample cabinetry. It opens seamlessly to the breakfast area and spacious living room, where a cozy fireplace creates the perfect gathering place for family and friends. Upstairs, the private primary suite offers a peaceful retreat complete with a spacious sitting area, perfect for a home office, reading nook, or fitness space. The ensuite bath features dual vanities, a jetted soaking tub, glass enclosed walk-in shower, and generous walk-in closet. Two additional bedrooms share a well appointed full bath, providing comfortable accommodations. Step outside to enjoy the covered patio overlooking a large, fully fenced backyard with plenty of room for pets, play, gardening, or future outdoor living enhancements. Ideally located in one of McKinney's most desirable areas, residents enjoy convenient access to highly rated schools, neighborhood parks, shopping, dining, and major commuting routes, while Historic Downtown McKinney, Adriatica Village, and numerous entertainment destinations are just minutes away. Offering exceptional value, flexible living spaces, and a prime location, this move-in-ready home is one you won't want to miss.
#21332052

McKinney

4407 Santa Fe Lane

3 Beds

2 Baths

2,017 Sq.Ft.

$445,000

MLS#: 21332052

Welcome to this beautifully maintained single-story home in the highly sought-after Inwood Hills community of McKinney! Offering 3 spacious bedrooms, 2 full bathrooms, and 1,844 square feet of thoughtfully designed living space, this move-in-ready home features an open-concept floor plan perfect for everyday living and entertaining. The inviting living area is anchored by an electric fireplace and flows seamlessly into the kitchen and dining spaces, creating a warm and functional layout. Situated on a generous 7,684-square-foot lot, this brick home offers a desirable combination of comfort, curb appeal, and low-maintenance living. Located within McKinney ISD, residents enjoy access to outstanding community amenities, including a community pool, playground, greenbelt, walking trails, and beautifully maintained common areas. Conveniently located near US-75, shopping, dining, parks, and entertainment, this home provides easy access to everything McKinney has to offer while maintaining the charm of an established neighborhood. Whether you're a first-time homebuyer, downsizing, or searching for your next family home, this is an incredible opportunity to own a home in one of McKinney's most desirable communities. Schedule your private showing today!
#21345287

McKinney

900 Park Meadow Lane

3 Beds

2 Baths

1,844 Sq.Ft.

$445,000

MLS#: 21345287

Welcome to this beautifully updated one-story home in the desirable Brookstone community! Freshly painted and move-in ready, this home features quartz countertops, ceramic tile flooring, and stainless steel appliances. Enjoy the convenience of being within walking distance to highly rated Frisco ISD schools and the neighborhood park, with shopping, dining, and entertainment just minutes away at Eldorado Parkway, plus quick access to the Dallas North Tollway and US-75 for an easy commute. This is the perfect place to call home!
#21317123

McKinney

3901 Pitchstone Drive

4 Beds

2 Baths

2,098 Sq.Ft.

$445,000

MLS#: 21317123

Hidden gem located in Frisco ISD next to Westridge Golf Course just minutes from prime retailers.  Two story 4-bedroom home with formal living and dining area.  Features fireplace, wood floors downstairs, covered patio, and lawn sprinkler.  New interior paint, carpet and front yard St Augustine Sod.  This home is ready for immediate move in.  Close to community pool.  Some images in this listing have been virtually staged.
#21339991

McKinney

9305 Clearview Drive

4 Beds

2 Baths

2,279 Sq.Ft.

$445,000

MLS#: 21339991

Price Improved! Now offered with a $5,000 price reduction plus $5,000 in seller concessions, this beautifully renovated home delivers exceptional value in one of McKinney's most convenient locations.

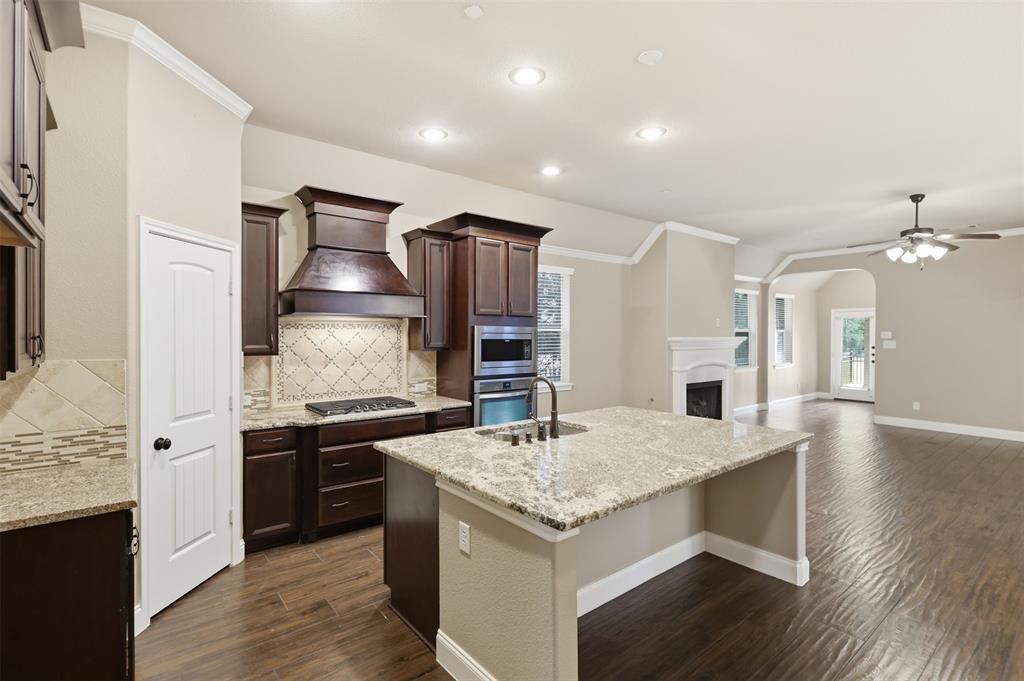
Featuring an open-concept layout with modern finishes throughout, the spacious living area offers vaulted ceilings, abundant natural light, and a stunning contemporary fireplace that serves as the focal point of the home. The fully updated kitchen includes quartz countertops, custom cabinetry, stainless steel appliances, a designer vent hood, generous prep space, and an oversized breakfast bar perfect for entertaining.

The dining area features expansive front-facing windows that fill the space with natural light and create a seamless connection to the main living areas. Luxury vinyl plank flooring extends throughout the home, complemented by fresh neutral paint, updated lighting, and clean, modern design elements.

The private primary suite and additional bedrooms provide flexible living arrangements ideal for families, guests, or a dedicated home office. Bathrooms have been thoughtfully updated with stylish fixtures and contemporary finishes.

Situated on a quiet residential street with mature trees and established landscaping, this move-in-ready home combines modern updates with timeless comfort. Enjoy convenient access to H-E-B, Walmart Neighborhood Market, CVS, Walgreens, fitness centers, and everyday shopping along University Drive and Eldorado Parkway. Commuters will appreciate easy connectivity to US-75, along with nearby restaurants, parks, and entertainment throughout North McKinney. With a recent price improvement and seller concessions available, this is an outstanding opportunity for buyers looking to maximize value.  Reach out today to schedule a showing!
#21278137

McKinney

2118 Redondo Drive

3 Beds

2 Baths

1,949 Sq.Ft.

$444,900

MLS#: 21278137

Classic, contemporary and innovative design come together in The Beltran by David Weekley Homes floor plan for Painted Tree Woodland West. Open-concept family and dining spaces showcase our LifeDesign? refinements that grant this floor plan exceptional style and livability.

Gather around the kitchen island to enjoy delectable treats and celebrate special achievements. The Owner’s Retreat is privately situated away from the home’s gathering spaces and showcases a lovely Owner’s Bath and a spacious walk-in closet.

Two additional bedrooms are nestled on the top level, providing splendid spaces for guests, growing residents or home offices.

Contact the David Weekley Homes at Painted Tree Woodland West Team to learn more about building this new home in McKinney, Texas.
#21235340

McKinney

4817 Maxwell Drive

3 Beds

2 Baths

1,729 Sq.Ft.

$441,887

MLS#: 21235340

A gem in the heart of McKinney, this home delivers charm from the moment you arrive. Stone and brick exterior create standout curb appeal, welcoming you inside to a warm living room anchored by a cozy fireplace with flat-screen wiring already in place. The white and bright kitchen features granite counters, stainless steel appliances, a gas cooktop, and plenty of workspace for everyday cooking or entertaining.

Step outside to a covered back patio overlooking a spacious yard—perfect for morning coffee, weekend grilling, or playtime. With easy access to Hwy 380 and Virginia Pkwy, you’re minutes from shopping, dining, and the vibrant energy of historic downtown McKinney. This home blends comfort, convenience, and style in one inviting package.
#21332774

McKinney

9809 Timberwolf Lane

3 Beds

2 Baths

2,025 Sq.Ft.

$440,000

MLS#: 21332774

Welcome to this beautifully maintained and updated single-story home in the highly sought-after Heatherwood community of McKinney, zoned to the acclaimed Prosper ISD. Situated on a premium lot backing to a scenic community greenbelt, this home offers the perfect blend of comfort, style, and convenience.

Step inside to an open and inviting floor plan featuring rich oak hardwood floors, abundant natural light, and spacious living areas designed for both everyday living and entertaining. The family room showcases a corner fireplace, creating a warm and welcoming atmosphere.

The kitchen is the heart of the home, offering granite countertops, stainless steel appliances, a gas cooktop, skylight, and a raised breakfast bar overlooking the living area. The adjacent dining space is ideal for family meals and gatherings.

The primary bedroom as a relaxing retreat with a spacious walk-in closet, garden tub, separate shower, and dual vanities. A versatile bonus room situated between the secondary bedrooms provides the perfect space for a game room, children's retreat, media room, or home office.

Enjoy outdoor living in the large fenced backyard backing to the greenbelt, offering privacy and plenty of room for entertaining, gardening, or relaxing. The home's exceptional location provides easy access to Highways 380 and 75, shopping, dining, and entertainment.

Heatherwood residents enjoy outstanding community amenities, including a swimming pool with splash pad, a 10-acre neighborhood park, walking trails, playgrounds, and green spaces.

With its desirable open layout, thoughtful updates, premium greenbelt lot, and exceptional Prosper ISD location, this move-in-ready home offers an outstanding opportunity to enjoy the very best of McKinney living.
#21309968

McKinney

2760 Indian Oak Drive

3 Beds

2 Baths

1,769 Sq.Ft.

$440,000

MLS#: 21309968

Welcome to this beautifully updated 3-bedroom home with a private study & 2 spacious living areas, perfectly positioned on a desirable corner lot with mature trees & outstanding drive-up appeal. Inside, the completely remodeled kitchen is a genuine showstopper, featuring updated soft-close cabinets and drawers, quartzite countertops, upgraded appliances, new sink, & elegant porcelain tile flooring. Rich wood and engineered wood flooring, as well as porcelain tile, flow throughout the entire home—no carpet anywhere.  Contemporary feel at every turn. The impressive floor-to-ceiling porcelain fireplace commands attention as the stunning focal point of the main living space, bringing a level of luxury that sets this home apart. Both baths have been modernized with finishes & new showers completed in 2025. The spacious primary suite is your personal retreat, complete with a large walk-in closet & a beautifully updated bath designed for comfort and style. Updated lighting throughout ties the entire home together with a polished, modern finish. Located in one of McKinney's most sought-after pockets, this home is zoned for the highly acclaimed McKinney Boyd High School, a 6A campus consistently recognized for academic & athletic excellence. Nature lovers will appreciate being just minutes from fantastic walking trails & parks, offering easy access to outdoor recreation year-round. Food enthusiasts will love the incredible variety of restaurants & dining options just moments away—from local favorites to popular national brands—making weeknight dinners & weekend outings effortless. When it comes to convenience, this location delivers. Easy access to US-75, Hwy 380, & the Sam Rayburn Tollway connects you to the greater DFW metroplex with ease, making commutes & travel stress-free. This is the perfect blend of modern updates, functional living, & an unbeatable location. Although the primary bath does not have a tub, the plumbing is still there, and a tub can be added
#21267546

McKinney

5124 Forest Lawn Drive

3 Beds

2 Baths

2,232 Sq.Ft.

$440,000

MLS#: 21267546

Price reduced
This is a perfect place to call home. Welcome to this beautifully laid out home that gives you everything you need in a premier location in McKinney zoning to Prosper ISD. The Elementary School is withing the community and a very short walk! This is a bright and spacious 3 bedroom and 2 bath home! The kitchen boasts white cabinets with granite countertops and gas cooking! Included in this fantastic property is the washer & dryer, refrigerator, water softener and don't overlook the brand new carpet installed April 2025! This property is in the coveted community of Valor Point in Westridge giving you access to many fantastic amenities including the water park & pool and walking trails. The location of this home cannot be beat...you are right in the middle of everything, but tucked into a peaceful community. Being on the Frisco & McKinney Border and just south of Prosper you have access to many shopping and dinning options that are just mins away! Location also provides very quick access to US380 and short distance from the Tollway and US121. Don't miss your change with this beautiful property!
#21347867

McKinney

10220 Bennet Drive

3 Beds

2 Baths

1,656 Sq.Ft.

$440,000

MLS#: 21347867

Price reduced
Seller is aware of the paneling issue on the rear of the home and will repair it with a full-price offer at the current list price.  Fully renovated and move in ready, this beautifully updated home blends modern design with functional living in the heart of McKinney. Inside, you’ll find luxury flooring, designer lighting, custom accent walls, and an open concept layout filled with natural light. The remodeled kitchen features quartz countertops, custom cabinetry, stainless steel appliances, oversized island seating, and sleek black and gold finishes perfect for entertaining. The spacious living area offers a cozy fireplace and seamless flow throughout the main living spaces. The private primary suite features a spa inspired ensuite with dual vanities, a frameless glass walk in shower, and elegant marble style finishes. Additional rooms provide flexibility for a home office, media room, playroom, or guest space. Step outside to a large backyard with mature trees, extended covered patio with ceiling fans and lighting, plus additional storage space, creating the perfect setup for relaxing or entertaining year round. Conveniently located near shopping, dining, major highways, and highly rated McKinney ISD schools, this home offers the perfect mix of style, comfort, and convenience.
#21278162

McKinney

4829 Cedar Crest Drive

5 Beds

2 Baths

2,891 Sq.Ft.

$440,000

MLS#: 21278162

709 Llano Falls Drive  McKinney, TX 75071

Welcome to this beautifully maintained one-story home in the highly desirable Trinity Falls master-planned community. Offering approximately 2,130 square feet of thoughtfully designed living space, this 3-bedroom home features an open-concept floor plan with spacious living and dining areas, making it ideal for both everyday living and entertaining. The split-bedroom layout provides added privacy, while soaring ceilings create an open and inviting atmosphere throughout.

The chef-inspired kitchen is the heart of the home, complete with a large center island, abundant cabinetry, a five-burner gas cooktop, double ovens, and generous counter space perfect for preparing meals and gathering with family and friends. The expansive family room features a cozy fireplace and flows seamlessly to the covered backyard patio, creating the perfect indoor-outdoor living experience.

The private primary suite offers a relaxing retreat with a spacious ensuite bath and walk-in closet. Two additional bedrooms provide flexibility for family, guests, or a home office.
#21349909

McKinney

709 Llano Falls Drive

3 Beds

2 Baths

2,131 Sq.Ft.

$439,995

MLS#: 21349909

1 ... 61 62 63 64 65 ... 84

properties found. properties found. Page of .

 - property

Send a message

Message successfully sent.

Your message

What is 3 + 4 ?

Reason for contacting?

I agree to receive email communication and understand I can unsubscribe at any time.

I agree to be contacted by Next Level Realty Group via call, email, and text for real estate services. To opt out, you can reply 'stop' at any time or reply 'help' for assistance. You can also click the unsubscribe link in the emails. Message and data rates may apply. Message frequency may vary. Privacy Policy

Sign Out

Virtual Assistant

Would you like to take the next step with this property? We can help you schedule a showing or virtual tour, or send you more details.

Yes, I would like more information.

Thank You for Your Reply, One of Our Agents will contact you as soon as possible

No, maybe later.

Thank you, you can always contact me via email, phone number or through the contact form.

Realhub AI

Lucy - Your AI-Powered Realtor

Update Your Temporary Password

Personalize your search

Enter your email and we'll notify you immediately when new listings match what you're looking for.

or enter email address

Already have an account ? Login here

Continue your home search

I agree to receive communications and understand I can unsubscribe at any time.

I agree to be contacted by Next Level Realty Group via call, email, and text for real estate services. To opt out, you can reply 'stop' at any time or reply 'help' for assistance. You can also click the unsubscribe link in the emails. Message and data rates may apply. Message frequency may vary. Privacy Policy

Already have an account ? Login here

We use cookies

We use cookies primarily for analytics to enhance your experience. By accepting, you agree to our use of these cookies. You can manage your preferences or learn more about our cookies policy.