


Property
Beds
3
Full Baths
2
1/2 Baths
1
Year Built
2007
Sq.Footage
1,711
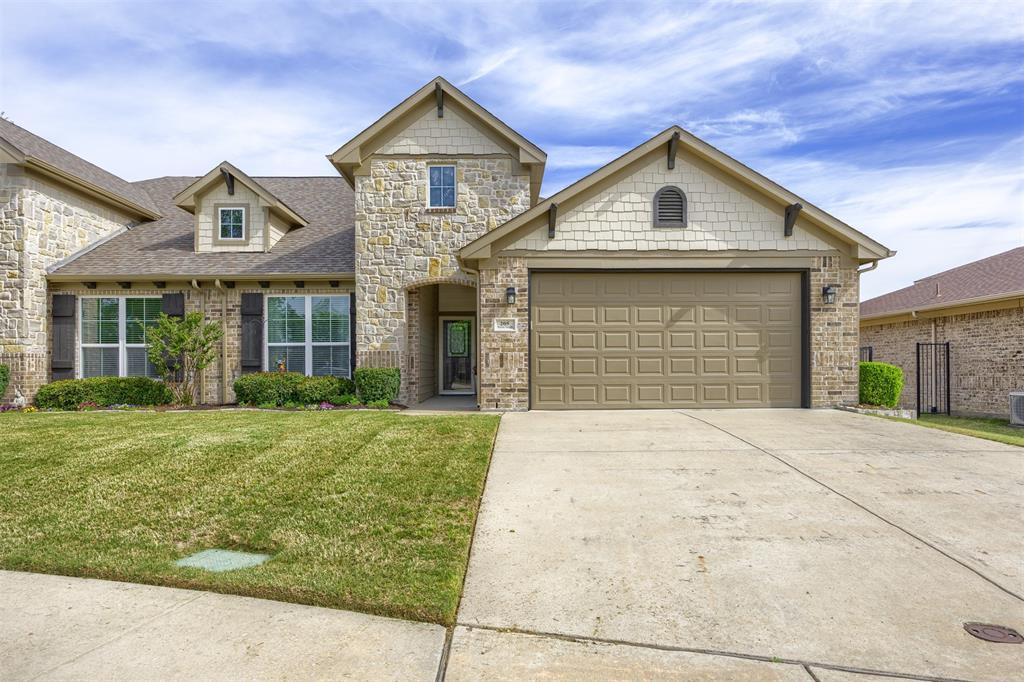
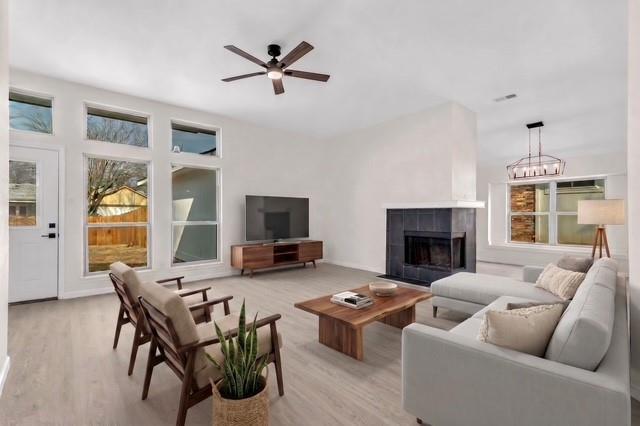
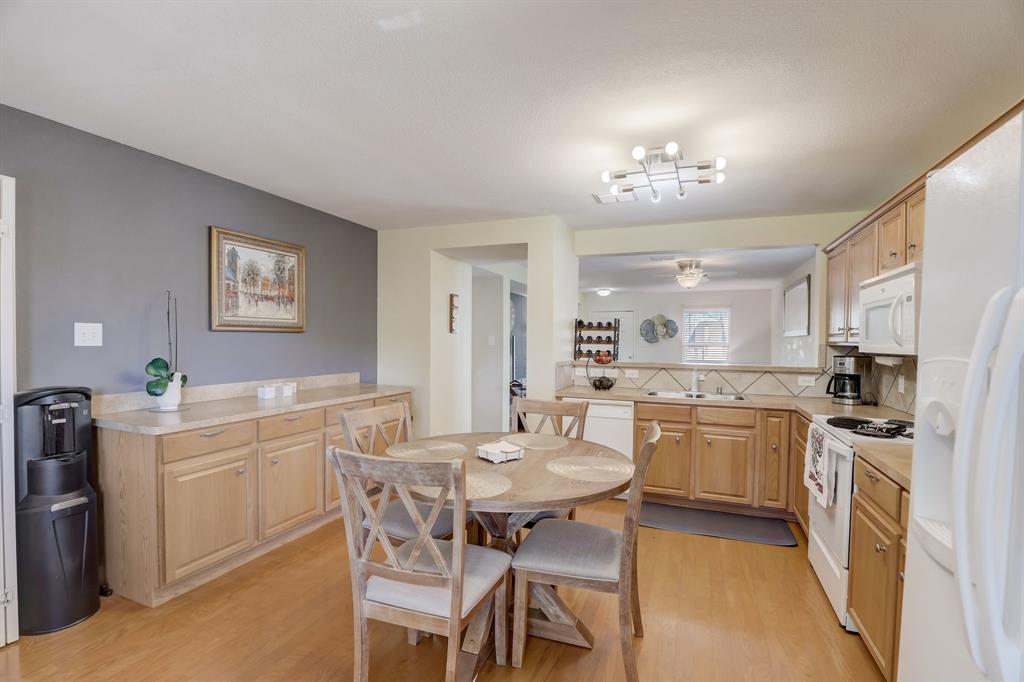
Welcome home to an incredible value in Stonebridge Ranch, offering the best price per sq foot in the Willow Grove neighborhood & a lifestyle that makes everyday living feel a bit more special. The moment you arrive, the beautiful covered front porch invites you to slow down, sit awhile & imagine morning coffee or quiet evenings at home. Inside, this meticulously maintained home offers bright, thoughtfully designed living spaces with an open concept floor plan, high ceilings, natural light, elegant hardwood flooring & beautiful finishes throughout. At the heart of the home, the gourmet kitchen was designed for both everyday living & entertaining. Upgraded granite countertops, stainless steel appliances, abundant cabinetry, European travertine stone flooring, under cabinet lighting, pendant lighting and a center island that flows seamlessly into the dining and living spaces. The first floor primary suite offers a peaceful place to unwind with a large walk in closet & ensuite bath with dual vanities and an oversized walk in shower. 2 additional bedrooms upstairs provide flexibility for guests, a home office or hobbies. Step outside to your private patio or take advantage of the amenities that make this gated community so desirable. Enjoy a community swimming pool, fitness room with full kitchen, green spaces, parks with walking & biking trails, giving you many ways to relax, stay active & enjoy the outdoors close to home. A low maintenance, lock & leave lifestyle add even more convenience and when you do venture out, almost everything you need is just minutes away. Starbucks is directly across the street, with HEB, Trader Joe’s, restaurants, cafés, shopping, entertainment, parks & major roadways all nearby. Located in Frisco ISD, this is a rare opportunity to enjoy the comfort of a beautifully maintained home, the amenities and lifestyle of Stonebridge Ranch and an exceptional value compared with other homes in this neighborhood. A place that truly feels like home.
Features & Amenities
Interior
-
Other Interior Features
Eat-in Kitchen, Granite Counters, Kitchen Island, Pantry, Walk-In Closet(s)
-
Total Bedrooms
3
-
Bathrooms
2
-
1/2 Bathrooms
1
-
Basement YN
NO
-
Cooling YN
YES
-
Cooling
Central Air, Electric
-
Heating YN
YES
-
Heating
Central, Electric
-
Pet friendly
N/A
Exterior
-
Garage
Yes
-
Garage spaces
2
-
Construction Materials
Stone, Brick
-
Other Exterior Features
Courtyard
-
Parking
Garage, Garage Door Opener, Garage Faces Rear, On Street, Gated, Attached
-
Patio and Porch Features
Front Porch, Patio
-
Pool
No
-
Waterfront YN
NO
Area & Lot
-
Lot Features
Few Trees, Landscaped
-
Lot Size(acres)
20.295
-
Lot Size(square feet)
884,050
-
Property Type
Residential
-
Property Sub Type
Condominium
Price
-
Sales Price
$419,999
-
Tax Amount
$6,664
-
Sq. Footage
1,711
-
Price/SqFt
$245
HOA
-
Association
YES
-
Association Fee
$498
-
Association Fee Frequency
Monthly
-
Association Fee Includes
N/A
School District
-
Elementary School
Comstock
-
Middle School
Scoggins
-
High School
Emerson
Property Features
-
Foundation Details
Slab
-
Sewer
Public Sewer
-
Water Source
Public
Schedule a Showing
Showing scheduled successfully.
Mortgage calculator
Estimate your monthly mortgage payment, including the principal and interest, property taxes, and HOA. Adjust the values to generate a more accurate rate.
Your payment
Principal and Interest:
$
Property taxes:
$
HOA fees:
$
Total loan payment:
$
Total interest amount:
$
Location
County
Collin
Elementary School
Comstock
Middle School
Scoggins
High School
Emerson
Listing Courtesy of Amanda Rivard , JPAR - Plano
RealHub Information is provided exclusively for consumers' personal, non-commercial use, and it may not be used for any purpose other than to identify prospective properties consumers may be interested in purchasing. All information deemed reliable but not guaranteed and should be independently verified. All properties are subject to prior sale, change or withdrawal. RealHub website owner shall not be responsible for any typographical errors, misinformation, misprints and shall be held totally harmless.

AGENT
Joe Boston
Call Joe today to schedule a private showing.

* Listings on this website come from the FMLS IDX Compilation and may be held by brokerage firms other than the owner of this website. The listing brokerage is identified in any listing details. Information is deemed reliable but is not guaranteed. If you believe any FMLS listing contains material that infringes your copyrighted work please click here to review our DMCA policy and learn how to submit a takedown request.© 2024 FMLS.
Related Properties

McKinney
9705 Starfire Drive
4 Beds
2 Baths
2,283 Sq.Ft.
$479,000
MLS#: 21310434

McKinney
10505 sexton Drive
3 Beds
2 Baths
2,632 Sq.Ft.
$495,000
MLS#: 21294705
McKinney
205 Terra Verde Lane
2 Beds
2 Baths
1,498 Sq.Ft.
$370,000
MLS#: 21230518
McKinney
4405 Durango Lane
3 Beds
2 Baths
1,862 Sq.Ft.
$455,000
MLS#: 21264431
McKinney
4426 San Fernando Lane
3 Beds
2 Baths
1,605 Sq.Ft.
$430,000
MLS#: 21187147
McKinney
6925 Wind Row Drive
3 Beds
2 Baths
1,315 Sq.Ft.
$359,000
MLS#: 21186944
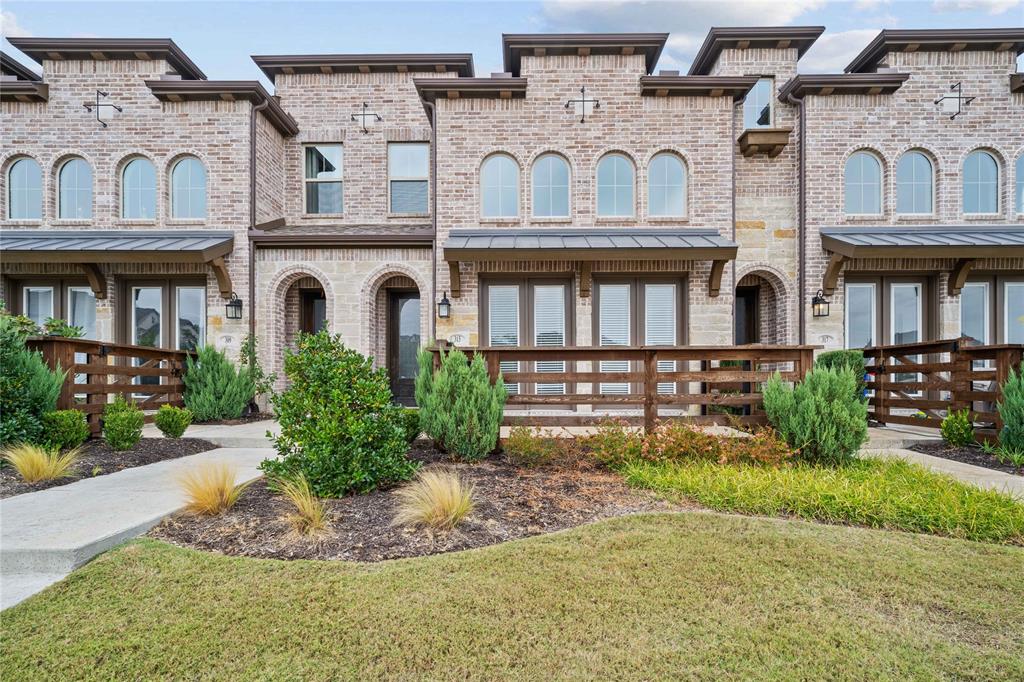
McKinney
313 Sugarmaple Lane
3 Beds
2 Baths
1,819 Sq.Ft.
$360,000
MLS#: 21096974
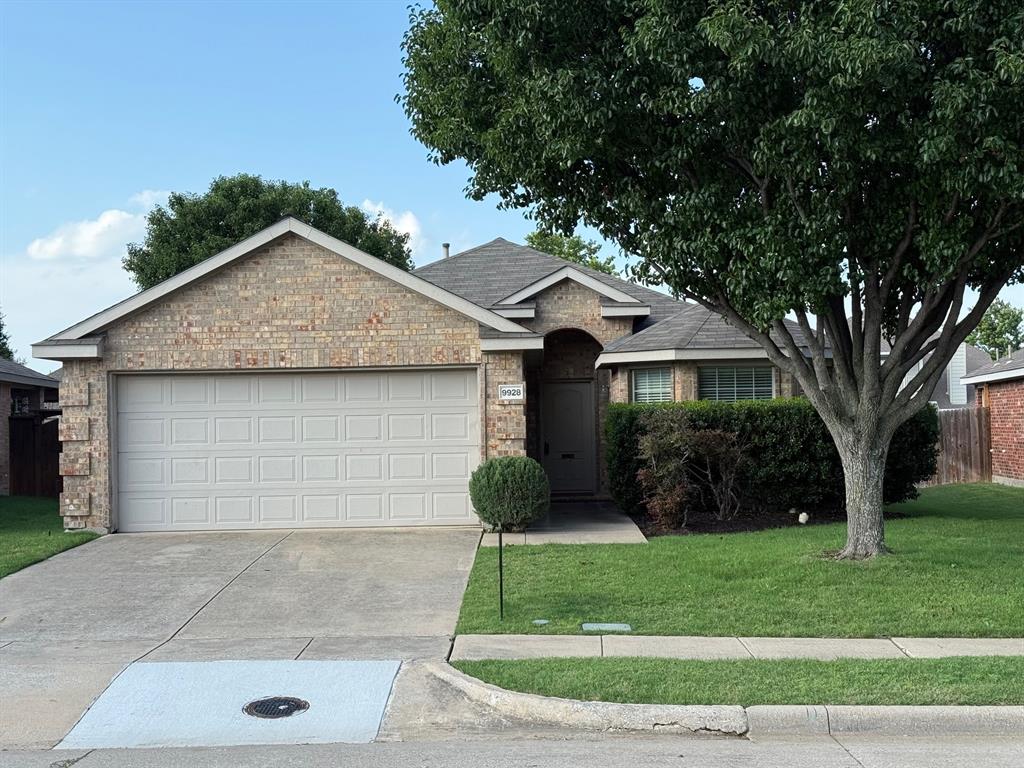
McKinney
9928 Southgate Drive
4 Beds
2 Baths
1,610 Sq.Ft.
$400,000
MLS#: 21238878
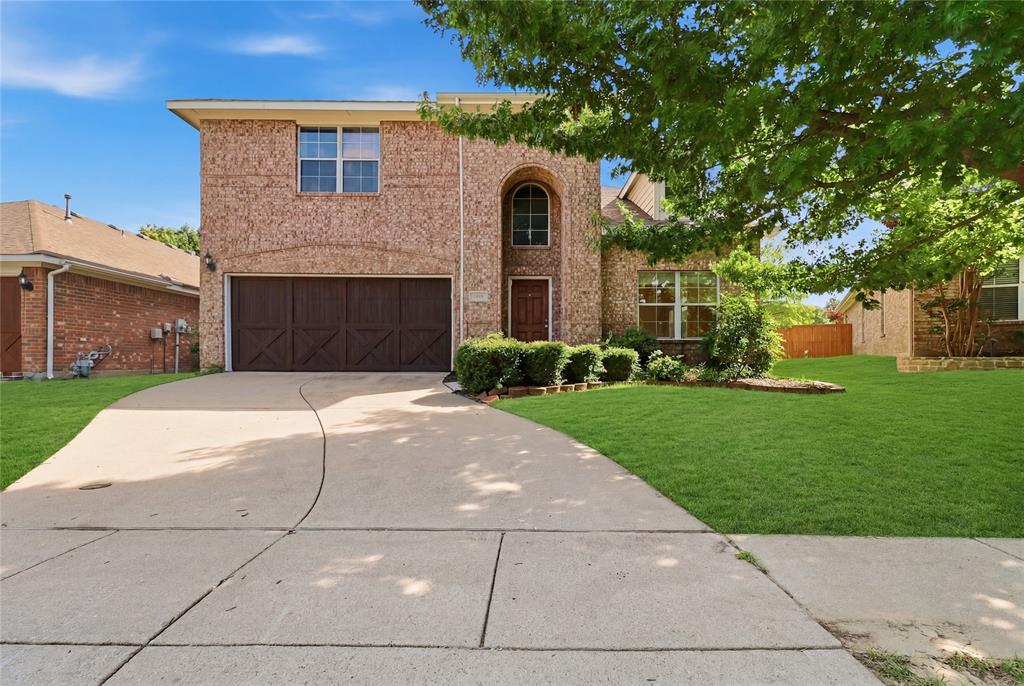
McKinney
2004 Shannon Drive
4 Beds
2 Baths
2,701 Sq.Ft.
$475,000
MLS#: 21268780
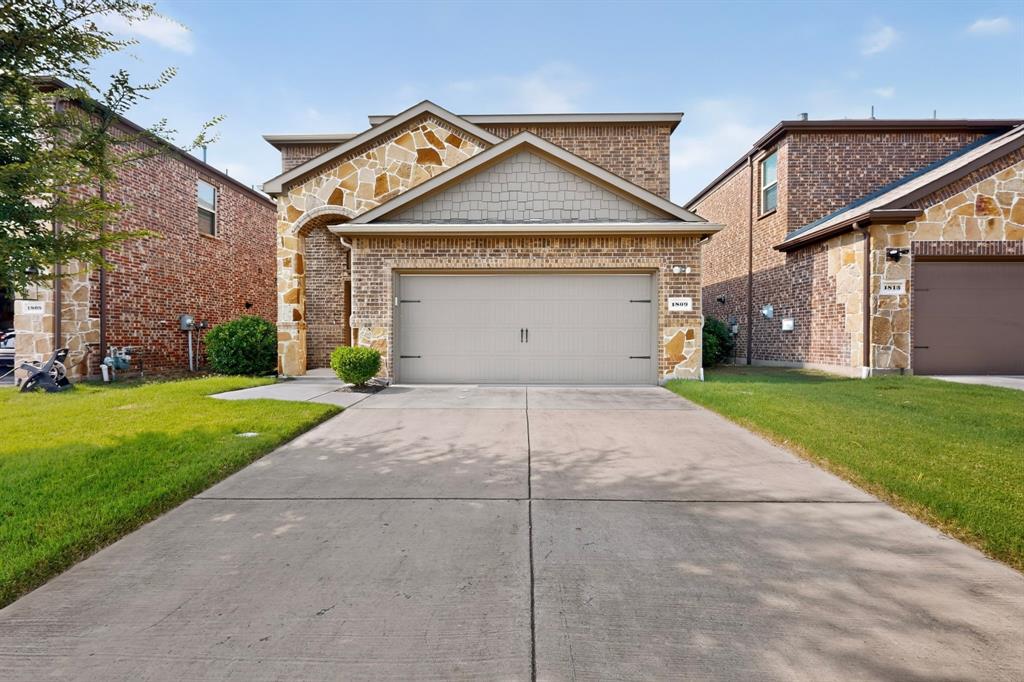
McKinney
1809 New Holland Way
4 Beds
3 Baths
2,513 Sq.Ft.
$439,900
MLS#: 21313442
