
One of the most popular communities provided by {{page_data.agentName}}

MCKINNEY

One of the most popular communities provided by Next Level Realty Group

MCKINNEY

About MCKINNEY

McKinney, Texas is a vibrant city located just north of Dallas. The real estate market in McKinney is diverse and offers a range of housing options to suit various lifestyles and budgets. Here are some key points about McKinney's real estate market: 1. Housing Market: McKinney has a mix of housing options, including single-family homes, townhouses, and apartments. The city offers a wide range of architectural styles, from historic homes in the downtown area to new construction in suburban neighborhoods. 2. Home Prices: The median home price in McKinney is above the national average, but there are housing options available at various price points. The cost of housing can vary depending on factors such as location, property size, and amenities. 3. Neighborhoods: McKinney is known for its family-friendly neighborhoods with good schools, parks, and community amenities. Each neighborhood has its own unique character, offering residents a range of options when choosing where to live. 4. Growth: McKinney has experienced significant growth in recent years, leading to new developments and expanding housing options. The city's growth has attracted residents looking for a suburban lifestyle with easy access to the amenities of a larger city. 5. Real Estate Market Trends: Like many cities in Texas, McKinney's real estate market has been strong in recent years, with steady appreciation in home values. However, it's essential to work with a knowledgeable real estate agent to navigate the market and find the right property for your needs. Overall, McKinney, Texas offers a diverse and dynamic real estate market with options for a wide range of buyers. Whether you're looking for a historic home, a new construction property, or a family-friendly neighborhood, McKinney has something for everyone.
One of the most popular communities provided by Next Level Realty Group
1,207
# of Listings
3
Avg # of Bedrooms
$270
Avg. $ / Sq.Ft.
$739,926
Med. List Price

Browse MCKINNEY Real Estate Listings

1207 Properties Found. Page 65 of 81.

Price reduced
NORMANDY HOMES BELLA II floor plan.  The Bella II offers a functional and stylish layout with a private downstairs study, ideal for remote work or quiet focus. Its open-concept main living area centers around a gourmet kitchen with a spacious island, perfect for cooking and entertaining. Upstairs, the owner’s suite creates a relaxing retreat, joined by two secondary bedrooms with walk-in closets in every room. A convenient upstairs laundry room and spacious game room add everyday ease and extra space for fun. With thoughtful details and modern design, the Bella II is a home built for both comfort and lifestyle.
#21391888

McKinney

3720 Homer Court

3 Beds

2 Baths

2,073 Sq.Ft.

$411,530

MLS#: 21391888
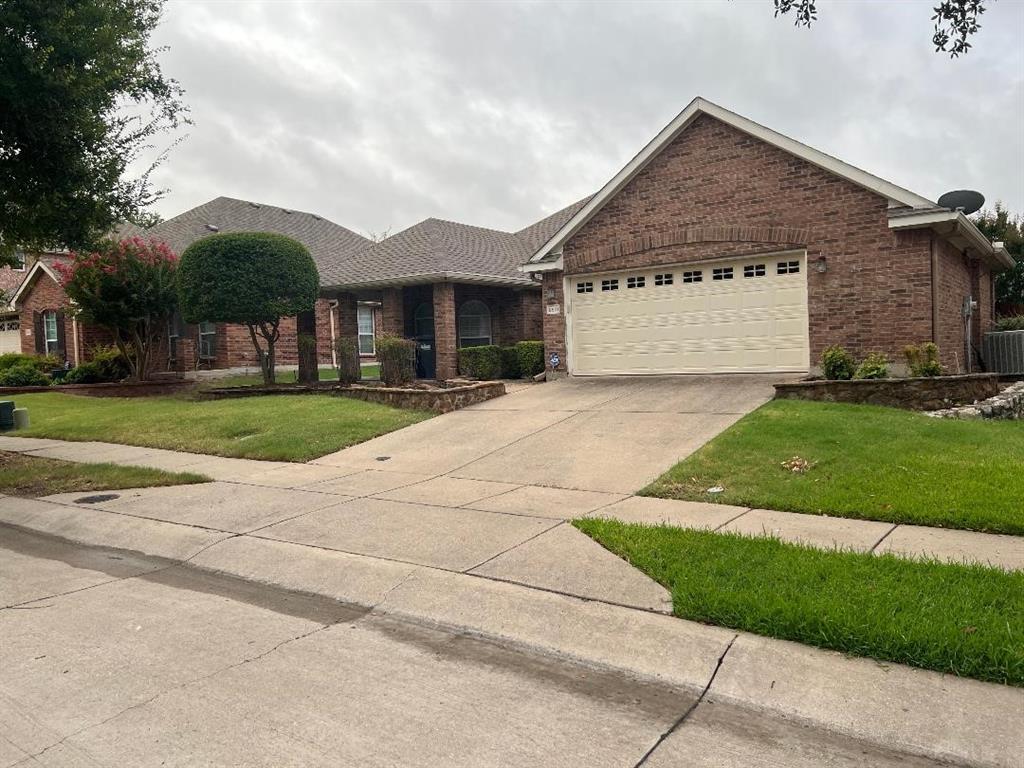
Awesome 3.2.2 1 story! Bruce plank hardwood floors in entry, family room, dining room and hallways! Crown moldings! Large master with Frize carpet, c fan and art nitch! Private bath with double sinks, garden tub & sep. shower, c tile floors and WIC! 2 inch blinds throughout! Large eat in kitchen with island, c tile floor & backsplash, gas stove, black appliances & breakfast bar.  Decked attic!
#21333892

McKinney

8501 Blacktail Trail

3 Beds

2 Baths

1,871 Sq.Ft.

$410,990

MLS#: 21333892

Bright, welcoming two-story home located in McKinney’s desirable Preserve at Honey Creek community. Featuring an open-concept layout with just over 2,497 sq. ft. of living space, the interior is designed for easy everyday living and entertaining. The main living room flows seamlessly into a contemporary kitchen equipped with a gas range, generous cabinet storage and a center island. Situated just off the foyer is a versatile flex room - ideal for a dedicated home office, formal dining area or media space. The private primary suite is tucked away at the back of the home, complete with an en-suite bath and a spacious walk-in closet. Three additional bedrooms and a full secondary bath offer plenty of room for family and guests.

Don’t miss amazing loft or mediaroom upstairs, with its half bathroom.

Outside, the property features a covered back porch with a fenced backyard ready for play, pets, and outdoor dining. Conveniently located near US-75, HWY 380, and zoned to top McKinney ISD schools. Move-in ready!
#21392636

McKinney

7300 BLACK CHERRY Lane

4 Beds

2 Baths

2,497 Sq.Ft.

$410,500

MLS#: 21392636

Make an offer!. This is a great opportunity to own a home in the heart of Mckinney. Please allow for a possibly longer close date than 30 days. Great floorplan with 4 bedrooms and 2 baths down with game room upstairs. Well maintained home with updated kitchen including slide out shelving in lower cabinets. Upgrades also include newer decorative lighting and wood luxury vinyl plank floors. Bath bathrooms have also been updated! This is a great home and priced to sell quickly. GREAT LOCATION TOO
#21306268

McKinney

5909 Pinyon Drive

4 Beds

2 Baths

2,260 Sq.Ft.

$410,000

MLS#: 21306268

New Listing in Craig Ranch North! City of McKinney with Frisco Schools. 
Updated, single story 4 bedroom home ready for a new owner! This one owner home has split bedrooms, kitchen open to living room, covered porch overlooking the back yard. Near Sam Rayburn Tollway, Shopping, Dining and all of the amenities of Craig Ranch North. Floor plan in MLS media.
#21389202

McKinney

8016 Silverado Trail

4 Beds

2 Baths

2,229 Sq.Ft.

$410,000

MLS#: 21389202

Welcome to 9016 Boone Drive in McKinney's desirable Virginia Hills Addition Phase Five, where extensive July and August 2026 updates make this home truly move in ready. The freshly painted interior creates a bright, welcoming feel, while the beautifully renovated kitchen features new granite countertops, an updated backsplash, new dishwasher, new microwave, new sink and faucet, new garbage disposal, and new recessed can lighting. Both bathrooms have also been refreshed with new granite countertops, upgraded sink fixtures, new shower heads, a new shower door with updated trim, and stylish new vanity lighting. Offering 2,065 square feet of thoughtfully designed single story living, this traditional home includes 3 bedrooms, 2 full bathrooms, and an open concept floorplan that seamlessly connects the eat in kitchen, dining area, and spacious living room with a cozy gas fireplace, creating an ideal setting for both everyday living and entertaining. Additional interior features include engineered wood, tile, and carpet flooring, a pantry, walk in closets, ceiling fans, and a dedicated laundry room with full size washer and dryer connections. Situated on a low maintenance 0.14 acre lot, the home also features brick construction, a composition roof, city water and sewer, and a two car attached front facing garage. Residents enjoy the benefits of Virginia Hills with annual HOA dues of just $274 and an outstanding location within Prosper ISD, zoned to Jack and June Furr Elementary, Bill Hays Middle School, and Rock Hill High School. Conveniently located near shopping, dining, parks, and major commuter routes, this beautifully updated McKinney home offers comfort, style, and convenience in one exceptional package. Listed by Brian DeLuca, The DeLuca Real Estate Group, eXp Realty, LLC.
#21350717

McKinney

9016 Boone Drive

3 Beds

2 Baths

2,065 Sq.Ft.

$410,000

MLS#: 21350717

Welcome home to this inviting 4-bedroom, 3-bath home in McKinney, located within Prosper ISD. From the moment you step inside, the open-concept living and dining areas create a comfortable, easygoing space that feels perfect for both everyday life and gathering with family and friends.

The primary suite offers a relaxing retreat with an en suite bath featuring a separate shower and soaking tub, plus a spacious walk-in closet. Upstairs, you’ll find an additional bedroom and full bathroom along with a large game room that gives you plenty of flexibility for movie nights, play space, guests, or a home office. You’ll also appreciate the abundance of storage closets throughout the home.

The refrigerator is included, and recent updates to the roof and HVAC systems add extra peace of mind. Step outside to a beautifully landscaped backyard with a large mature tree that provides shade and a peaceful place to unwind.

The neighborhood offers even more to enjoy, with a community pool, playground, walking trails, and a large pond with a dock for catch-and-release fishing. Whether you’re relaxing at home, enjoying the outdoors, or spending time with neighbors, this home offers a welcoming setting with plenty of space to make your own!

Buyer's and Buyer's Agent to verify all information contained within the MLS to include but not limited to taxes, room sizes, schools, features and amenities.
#21375905

McKinney

2525 Gold Rush Drive

4 Beds

3 Baths

2,445 Sq.Ft.

$410,000

MLS#: 21375905

NEW CONSTRUCTION 
Welcome to Del Webb Trinity Falls, an active 55+ community, where your dream home awaits! Introducing the Compass plan - a stunning blend of elegance and comfort. This 2-bedroom, 2-bathroom home is thoughtfully designed with every detail in mind. Imagine retreating to your oversized owner’s suite. The upgraded secondary bedroom and premium finishes in the bathrooms add a touch of luxury while the sun-drenched gathering room offers a perfect space for relaxation or entertaining. Set in the heart of the community, you'll enjoy easy access to all the amenities Del Webb Trinity Falls has to offer. Perfect for active adults 55+, this neighborhood provides a warm, close-knit atmosphere. Don’t miss the opportunity to make this exquisite home yours—Available December 2026!
#21370482

McKinney

309 Snowbird Way

2 Beds

2 Baths

1,605 Sq.Ft.

$409,520

MLS#: 21370482
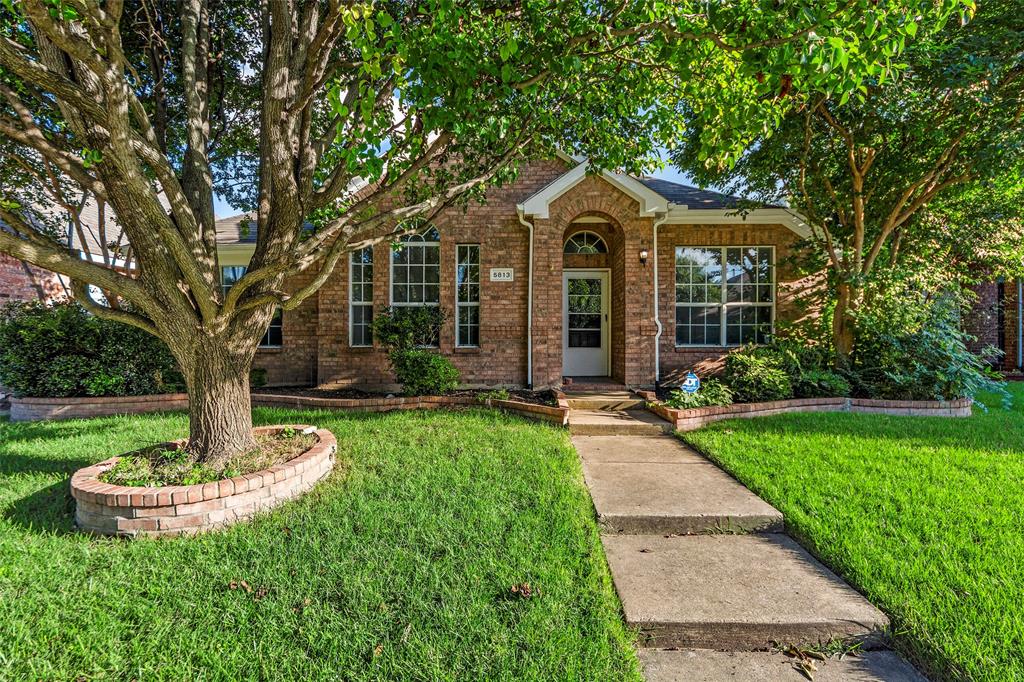
Move-In Ready Beauty w Extensive Updates in a Prime McKinney Location! Welcome home to this beautifully refreshed one-story residence nestled beneath mature shade trees in an established neighborhood. Thoughtfully updated throughout, this home features *fresh interior and exterior paint*, *new wood-look luxury plank flooring*, and *stunning quartz countertops*, creating a bright, modern, and inviting atmosphere from the moment you step inside. The open-concept floor plan offers seamless flow between the kitchen, breakfast area, and spacious family room, making everyday living and entertaining effortless. Vaulted ceilings and abundant natural light enhance the sense of space, while the cozy fireplace serves as the perfect focal point for gathering with family and friends. The updated kitchen showcases crisp white cabinetry, sleek quartz counters, stainless steel appliances, and a functional breakfast bar overlooking the living area. Whether you're preparing meals or hosting guests, you'll appreciate the home's open and connected design. Retreat to the spacious primary suite featuring vaulted ceilings, fresh finishes, and plenty of room to relax and unwind. Additional bedrooms offer flexibility for family, guests, or a home office. Located in a highly convenient area of McKinney, you'll enjoy quick access to shopping, dining, parks, schools, and major commuting routes. With all the major cosmetic updates already completed, this home is truly move-in ready! and waiting for its next owner. Fresh interior & exterior paint. New wood-look luxury plank flooring. New quartz countertops. Open-concept layout. Spacious family room with fireplace. Bright kitchen with breakfast area. Vaulted ceilings. Mature trees and attractive curb appeal. Convenient McKinney location * Move-in ready condition Don't miss this opportunity to own a beautifully updated home that combines comfort, style, and convenience in one exceptional package. Foundation has been done recently w warranty.
#21299625

McKinney

5813 Blue Spruce Lane

4 Beds

2 Baths

1,797 Sq.Ft.

$409,000

MLS#: 21299625
Price reduced
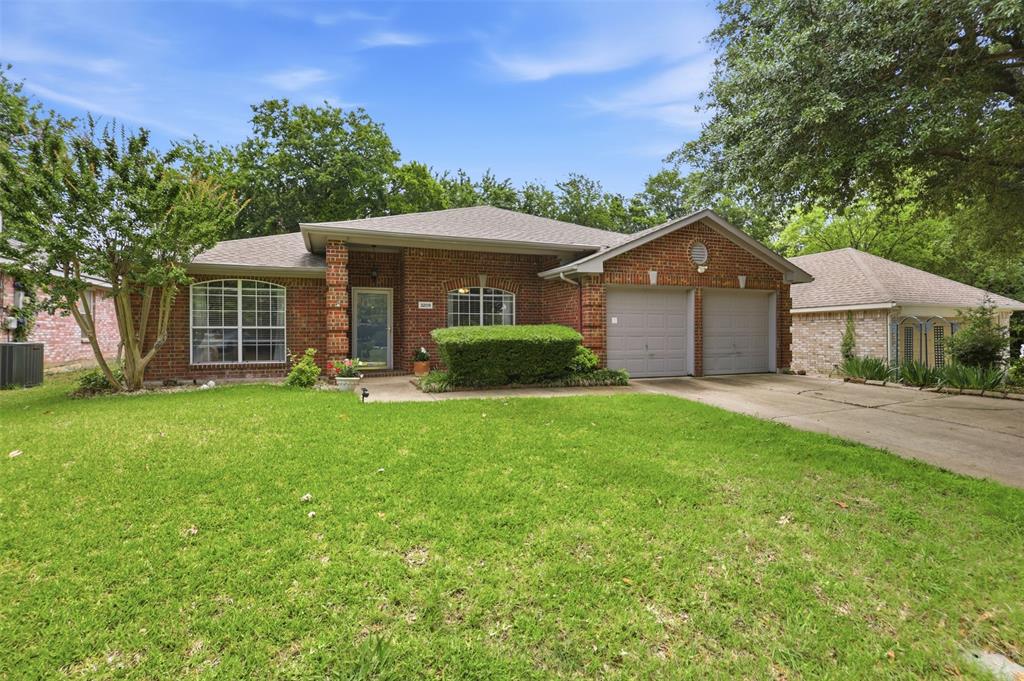
Step into this beautiful McKinney home featuring an open, light-filled floor plan with wood-inspired flooring throughout. The modernized bathrooms complement the thoughtful design, while the backyard provides direct access to the neighborhood walking and jogging trail. Backing to a former golf course, the home offers peaceful, open views from the spacious deck, ideal for relaxing or entertaining. Additional highlights include paid-off solar panels, a sauna, and a hot tub, all conveying with the home for added comfort. Tucked away in a quiet neighborhood, the location is hard to beat: just minutes from Albertsons and Trader Joe’s, a variety of great restaurants, and convenient access to Hwy 121 and I-75. This home blends comfort, convenience, and everyday livability!
#21282376

McKinney

3209 Kingsbury Drive

3 Beds

2 Baths

2,169 Sq.Ft.

$408,000

MLS#: 21282376

NEW CONSTRUCTION MEDICAL OFFICE SUITE FOR SALE. This is an 1,400 SF brand new professional office suite. Open floor plan with no structural walls on the floor helps to combine adjacent suites for added space. This suite is one of six conveniently sized, functional suites in the building. All of the building is also available for sale. Located on the SEQ of Hwy 380 and US 75 in McKinney, one of the most desirable cities in DFW metroplex. The building is nestled within dense residential development consisting of thousands of single family homes and apartments. Being minutes away from the Hwy 380 and US 75 intersection, the building is well positioned to benefit from the growing population in Melissa, Ana, and Princeton. Several national brand retailers and tons of dining options within walking distance from this building. Ideal for a plethora of uses - physician office, poly clinic, therapist, physio therapist, chiropractor, massage centers, law offices, title companies, CPAs and many more professional uses. The building features gorgeous facade and adequate off-street parking.
#21383722

McKinney

1870 Harroun Avenue 500

None Beds

None Baths

1,400 Sq.Ft.

$406,000

MLS#: 21383722

What if luxury wasn’t about having more to maintain, but having more time to enjoy the things you love? Welcome to elevated living in the highly sought-after Trinity Falls community. This custom designed townhome blends sophisticated updates with a lifestyle that makes everyday life feel more like a getaway. Surrounded by hundreds of acres of green space, it gives you room to breathe & experience all the community has to offer. 
Inside, every detail feels intentional. Gorgeous ceiling lines & windows pouring light in show off luxury vinyl plank flooring, plantation shutters, 6-inch baseboards & designer lighting, while the showstopping kitchen features floor-to-ceiling cabinetry, double-stacked uppers, quartz countertops, designer backsplash, black hardware, decorative pendants, pot drawers, large island, walk-in pantry, gas cooktop & Frigidaire Gallery appliances.
The main level has a spacious living area with direct patio access, entertainer’s dream kitchen, dining area, half bath, laundry room & closet. A rain-glass front door welcomes you, while the front patio & cedar privacy fence with gate add charm & convenience. Upstairs, a 2nd living area creates space to relax & entertain. The primary suite offers a generous seating area, walk-in closet & spa-inspired bath with dual sinks, Moen faucets & soaking tub. Additional beds feature walk-in closets. Perhaps the greatest luxury is what you gain back: Time. Less yard to maintain means more time for morning walks, dinner with friends, pickleball at sunset, weekends exploring McKinney or simply enjoying home. Trinity Falls makes that lifestyle easy with a community lodge, resort-style pool, cabanas, pavilions, splash pad, playgrounds, fitness rooms, working spaces, grilling stations, trails, dog park, pickleball & an active community calendar. Beautifully & lightly lived in & surrounded by one of McKinney’s most incredible communities, this is more than a townhome- It’s more time for the life you want to live.
#21357132

McKinney

8117 Legacy Oak Drive

3 Beds

2 Baths

1,879 Sq.Ft.

$405,000

MLS#: 21357132
Price reduced
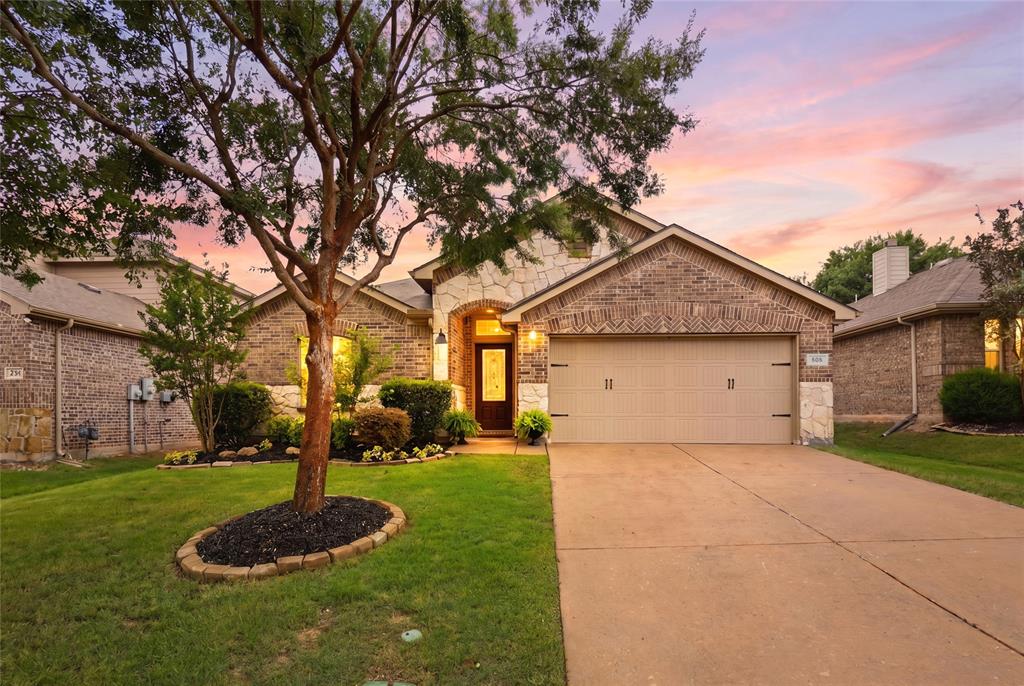
Welcome home! Nestled in the highly desirable Pecan Ridge community, this beautifully updated 4 bedroom, 2 bathroom gem offers the perfect blend of stylish design and everyday functionality. Enjoy seamless wood flooring throughout the main living area and designer lighting throughout. The heart of the home features a stunning, fully updated kitchen boasting a large, inviting island and gleaming quartz countertops. You will love the eye-catching designer backsplash, deep single basin sink, and modern fixtures that make both cooking and entertaining a joy.  This open-concept floor plan allows for effortless relaxation and is perfectly suited for gatherings. Relax and unwind in the serene and spacious primary bedroom featuring a beautiful board and batten wall detail. The meticulously updated master bathroom boasts beautiful zellige-style tile work, designer lighting, and updated fixtures. This en-suite bath provides a luxurious, spa-like experience right in your own home. With 4 spacious bedrooms, everyone has their own space to recharge. Upstairs, you will find a bright, spacious game room that is perfectly suited for family game nights, movie watching, or simply hanging out.
You are also just minutes away from fantastic local attractions, dining, and outdoor recreation. Stroll down the brick-lined streets of Historic Downtown McKinney to enjoy boutique shopping, local cafes, and vibrant community events. Looking for additional outdoor activities, then Towne Lake Park is perfect for weekend picnics, fishing and outdoor recreation.
#21283451

McKinney

505 Wichita Trail

4 Beds

2 Baths

2,405 Sq.Ft.

$405,000

MLS#: 21283451

Price reduced
Welcome to 2264 Catherine Lane, where the solar panels are paid off in full by the seller at closing, meaning you'll enjoy all the energy-saving benefits with zero remaining balance, a huge win for your monthly budget in this Texas heat! This move-in ready 3-bedroom, 2-bathroom home checks every box, starting with a fresh coat of paint throughout the entire home that sets a clean, bright, and welcoming tone from the moment you arrive. The open-concept floor plan flows effortlessly between living, dining, and kitchen spaces, making everyday living and entertaining a breeze, with plenty of natural light and room to gather, relax, and make it your own. The location can't be beat either, just minutes from Highway 380 with quick access to all the entertainment, shopping, and restaurants the area has to offer, plus easy access to Highway 75 to head straight into Dallas for work or play. Weekend fun is right around the corner too, as you're only a 22-minute drive from the brand-new Universal Kids Resort in Frisco, Texas, perfect for family outings and making memories! This is the perfect combination of comfort, convenience, and smart savings, so don't miss your chance to call it home!
#21373220

McKinney

2264 Catherine Lane

3 Beds

2 Baths

1,810 Sq.Ft.

$405,000

MLS#: 21373220
Price reduced
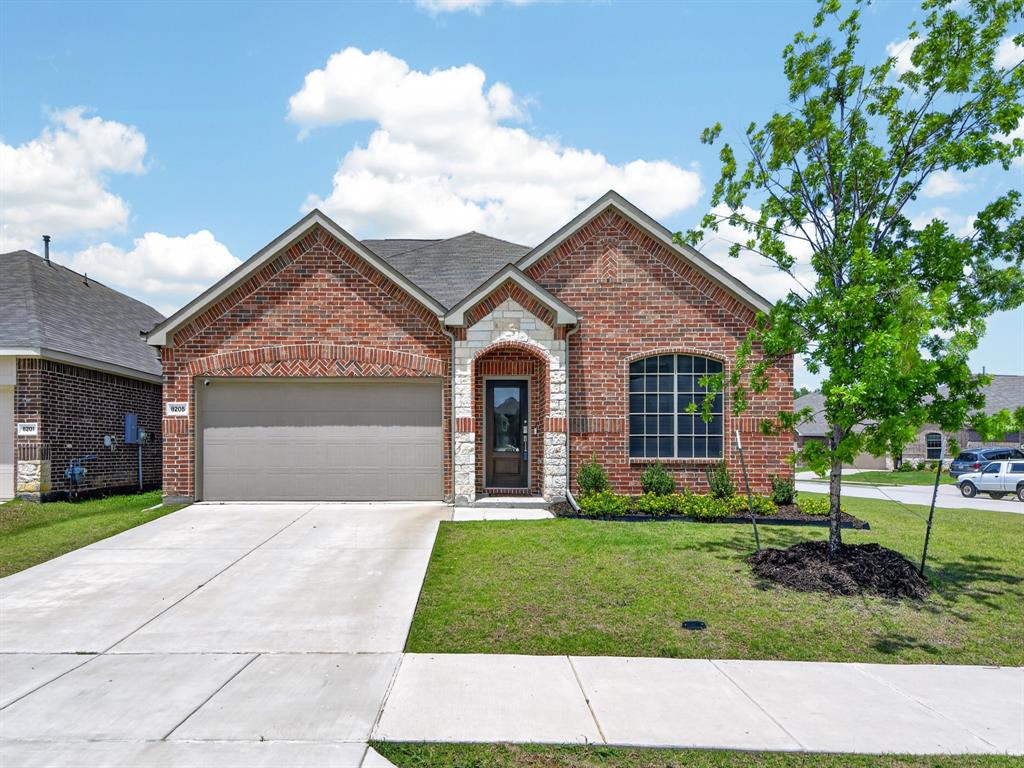
* This is the BEST DEAL in Mckinney * NO PID or MUD Taxes ** BIG 24 x 16 COVERED PATIO overlooking HUGE Pool sized private backyard on the CORNER ** Barley Lived in WITH many IMPROVEMENTS ** Open-concept floorplan perfect for entertaining and everyday living * Large OPEN Dining Area * Perfectly designed SPLIT-BEDROOM layout offers privacy with 4 bedrooms separated into three distinct areas ** Designer touches throughout include PLANTATION SHUTTERS and quartz countertops  ** Neutral light-and-bright colors ** Luxury wood-like FLOORING THROUGHOUT DOWNSTAIRS only carpet upstairs (NEW 2026) ** The kitchen is equipped with a gas range and convenient motion-activated faucet ** Upstairs, enjoy an OVERSIZED 19x15 GAMEROOM ideal for a media room, playroom, home office OR EXTRA 5th BEDROOM ** The GARAGE features professional HIGH-END STORAGE cabinets and overhead shelving solutions ** Step outside to relax under the huge covered patio *Backyard SHED STAYS with Property PLUS the 2 raised garden beds are all ready for new plantings ** Residents enjoy an outstanding community with a park and playground, resort-style POOL with LAZY RIVER, covered picnic areas, fire pits, grills, and LOW HOA dues!
#21268055

McKinney

8205 Green Heron Drive

4 Beds

2 Baths

2,347 Sq.Ft.

$404,990

MLS#: 21268055

1 ... 63 64 65 66 67 ... 81

properties found. properties found. Page of .

Send a message

Message successfully sent.

Your message

What is 3 + 4 ?

Reason for contacting?

I agree to receive email communication and understand I can unsubscribe at any time.

I agree to be contacted by Next Level Realty Group via call, email, and text for real estate services. To opt out, you can reply 'stop' at any time or reply 'help' for assistance. You can also click the unsubscribe link in the emails. Message and data rates may apply. Message frequency may vary. Privacy Policy

Sign Out

Virtual Assistant

Would you like to take the next step with this property? We can help you schedule a showing or virtual tour, or send you more details.

Yes, I would like more information.

Thank You for Your Reply, One of Our Agents will contact you as soon as possible

No, maybe later.

Thank you, you can always contact me via email, phone number or through the contact form.

Realhub AI

Lucy - Your AI-Powered Realtor

Update Your Temporary Password

Personalize your search

Enter your email and we'll notify you immediately when new listings match what you're looking for.

or enter email address

Already have an account ? Login here

Continue your home search

I agree to receive communications and understand I can unsubscribe at any time.

I agree to be contacted by Next Level Realty Group via call, email, and text for real estate services. To opt out, you can reply 'stop' at any time or reply 'help' for assistance. You can also click the unsubscribe link in the emails. Message and data rates may apply. Message frequency may vary. Privacy Policy

Already have an account ? Login here

We use cookies

We use cookies primarily for analytics to enhance your experience. By accepting, you agree to our use of these cookies. You can manage your preferences or learn more about our cookies policy.




