


Property
Beds
2
Full Baths
2
1/2 Baths
None
Year Built
2012
Sq.Footage
1,498
Beautiful single-story duplex in the coveted 55+ active adult community with numerous updates! Rare opportunity for those that want to own both sides as the other side will be coming on the market within the week. Nestled on an interior street backing to serene views farmland views, this immaculate home is move in ready. Country Lane Villas is a vibrant neighborhood that provides a comfortable, low-maintenance living with convenience to shopping, restaurants, senior center, Medical City McKinney hospital, the infamous McKinney square and a year round farmers market. The island kitchen boasts white cabinetry, granite countertops, under-cabinet lighting, stainless steel appliances including a refrigerator, and a built-in workspace that is perfect for daily organization. The open-concept floor plan features vaulted ceilings, engineered hardwood floors in living room and expansive unobstructed views of the pretty open space with numerous trees. The primary suite includes wide doorways for accessibility and a spacious bathroom with a separate shower. The secondary bedroom and additional full bath provide plenty of space for guests or hobbies. The large laundry room is complete with built-in shelving, a folding counter, and hanging rod. Enjoy zero-step access from the garage and all outdoor entrances. Relax on the oversized covered patio, perfect for morning coffee or evening breezes. The active community offers outstanding amenities: a fitness center, restaurant, community pool, clubhouse, theater, and a calendar full of social events. The HOA covers front and backyard maintenance, flower bed landscaping, structure insurance which includes the roof, interior and exterior pest control, and sprinkler system maintenance—providing truly hassle-free living. Notable mechanical replacements and improvements include the epoxy finish on the garage floor, HVAC and water heater.
Features & Amenities
Interior
-
Other Interior Features
Eat-in Kitchen, Granite Counters, Kitchen Island, Open Floorplan, Vaulted Ceiling(s), Walk-In Closet(s), High Speed Internet
-
Total Bedrooms
2
-
Bathrooms
2
-
Basement YN
NO
-
Cooling YN
YES
-
Cooling
Ceiling Fan(s), Central Air, Electric
-
Heating YN
YES
-
Heating
Central, Electric
-
Pet friendly
N/A
Exterior
-
Garage
Yes
-
Garage spaces
2
-
Construction Materials
Brick
-
Other Exterior Features
Rain Gutters
-
Parking
Driveway, Garage, Garage Door Opener, Garage Faces Front, Attached
-
Patio and Porch Features
Covered, Rear Porch
-
Pool
No
-
Waterfront YN
NO
Area & Lot
-
Lot Features
Greenbelt, Interior Lot, Landscaped
-
Lot Size(acres)
0.147
-
Lot Size(square feet)
6,403
-
Property Type
Residential
-
Property Sub Type
Single Family Residence
-
Architectural Style
Traditional
Price
-
Sales Price
$380,000
-
Tax Amount
$6,482
-
Sq. Footage
1,498
-
Price/SqFt
$253
HOA
-
Association
YES
-
Association Fee
$315
-
Association Fee Frequency
Monthly
-
Association Fee Includes
N/A
School District
-
Elementary School
Jesse Mcgowen
-
Middle School
Faubion
-
High School
Mckinney
Property Features
-
Accessibility Features
Accessible Bedroom, Accessible Doors, Grip-Accessible Features
-
Foundation Details
Slab
-
Senior Community YN
YES
-
Sewer
Public Sewer
-
Tax Lot
27
-
Water Source
Public
Schedule a Showing
Showing scheduled successfully.
Mortgage calculator
Estimate your monthly mortgage payment, including the principal and interest, property taxes, and HOA. Adjust the values to generate a more accurate rate.
Your payment
Principal and Interest:
$
Property taxes:
$
HOA fees:
$
Total loan payment:
$
Total interest amount:
$
Location
County
Collin
Elementary School
Jesse Mcgowen
Middle School
Faubion
High School
Mckinney
Listing Courtesy of Lori West, Compass RE Texas, LLC
RealHub Information is provided exclusively for consumers' personal, non-commercial use, and it may not be used for any purpose other than to identify prospective properties consumers may be interested in purchasing. All information deemed reliable but not guaranteed and should be independently verified. All properties are subject to prior sale, change or withdrawal. RealHub website owner shall not be responsible for any typographical errors, misinformation, misprints and shall be held totally harmless.

AGENT
Joe Boston
Call Joe today to schedule a private showing.

* Listings on this website come from the FMLS IDX Compilation and may be held by brokerage firms other than the owner of this website. The listing brokerage is identified in any listing details. Information is deemed reliable but is not guaranteed. If you believe any FMLS listing contains material that infringes your copyrighted work please click here to review our DMCA policy and learn how to submit a takedown request.© 2024 FMLS.
Related Properties

McKinney
9817 Diamondback
3 Beds
2 Baths
1,837 Sq.Ft.
$399,000
MLS#: 21383948

McKinney
5909 Pinyon Drive
4 Beds
2 Baths
2,260 Sq.Ft.
$410,000
MLS#: 21306268

McKinney
7716 Val Verde Drive
4 Beds
2 Baths
1,997 Sq.Ft.
$422,000
MLS#: 21263836
McKinney
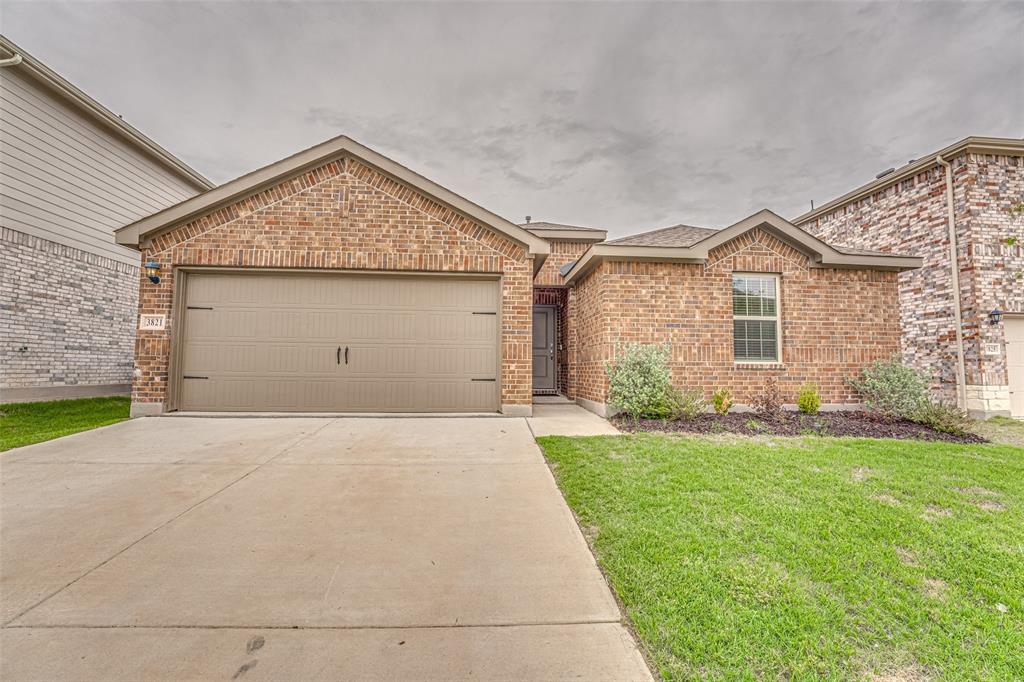
3821 KENWORTH Lane
3 Beds
2 Baths
1,479 Sq.Ft.
$315,000
MLS#: 21258203

McKinney
7120 Planters Row Drive
3 Beds
2 Baths
1,447 Sq.Ft.
$339,999
MLS#: 21350831
McKinney
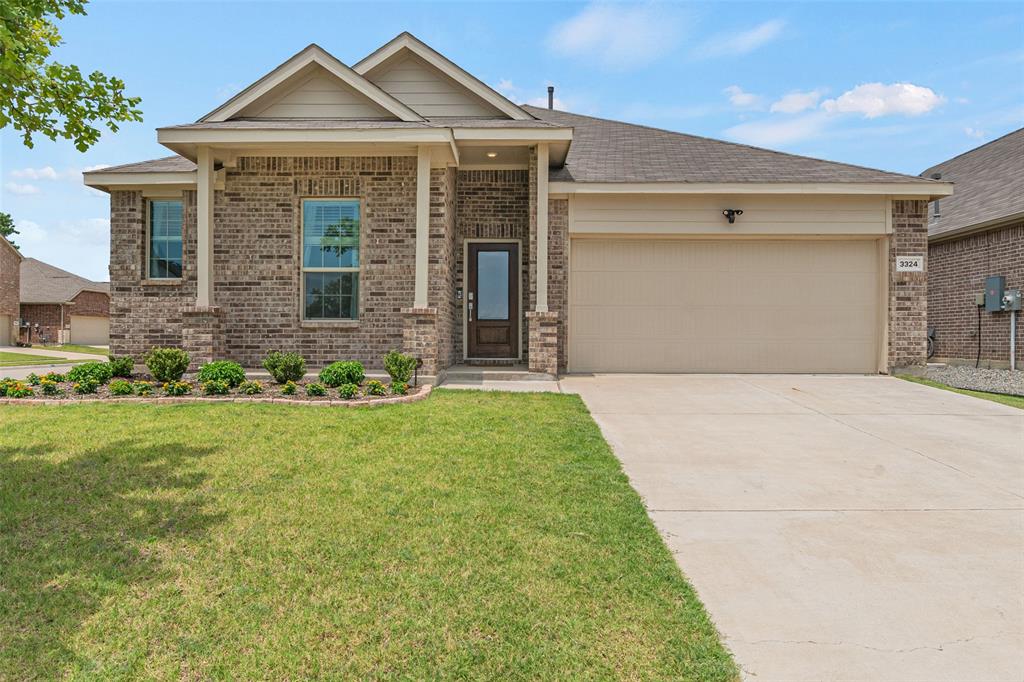
3324 Tulip Poplar Trail
4 Beds
2 Baths
2,010 Sq.Ft.
$389,000
MLS#: 21307857

McKinney
4905 Fox Ridge Lane
3 Beds
2 Baths
1,245 Sq.Ft.
$333,500
MLS#: 21285565

McKinney
7401 Audelia Lane
3 Beds
3 Baths
2,022 Sq.Ft.
$420,000
MLS#: 21308831
McKinney
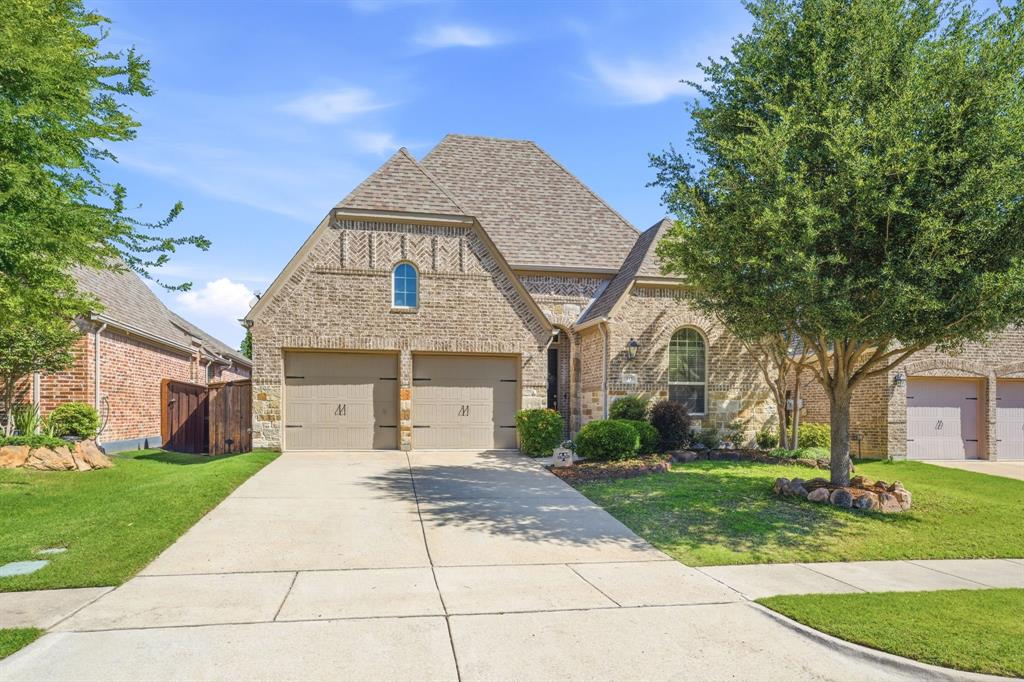
317 Mossy Rock Drive
4 Beds
3 Baths
2,057 Sq.Ft.
$449,000
MLS#: 21258475

McKinney
436 Gibbons Creek Trail
3 Beds
2 Baths
1,830 Sq.Ft.
$442,000
MLS#: 21340390
