
One of the most popular communities provided by {{page_data.agentName}}

MCKINNEY

One of the most popular communities provided by Next Level Realty Group

MCKINNEY

About MCKINNEY

McKinney, Texas is a vibrant city located just north of Dallas. The real estate market in McKinney is diverse and offers a range of housing options to suit various lifestyles and budgets. Here are some key points about McKinney's real estate market: 1. Housing Market: McKinney has a mix of housing options, including single-family homes, townhouses, and apartments. The city offers a wide range of architectural styles, from historic homes in the downtown area to new construction in suburban neighborhoods. 2. Home Prices: The median home price in McKinney is above the national average, but there are housing options available at various price points. The cost of housing can vary depending on factors such as location, property size, and amenities. 3. Neighborhoods: McKinney is known for its family-friendly neighborhoods with good schools, parks, and community amenities. Each neighborhood has its own unique character, offering residents a range of options when choosing where to live. 4. Growth: McKinney has experienced significant growth in recent years, leading to new developments and expanding housing options. The city's growth has attracted residents looking for a suburban lifestyle with easy access to the amenities of a larger city. 5. Real Estate Market Trends: Like many cities in Texas, McKinney's real estate market has been strong in recent years, with steady appreciation in home values. However, it's essential to work with a knowledgeable real estate agent to navigate the market and find the right property for your needs. Overall, McKinney, Texas offers a diverse and dynamic real estate market with options for a wide range of buyers. Whether you're looking for a historic home, a new construction property, or a family-friendly neighborhood, McKinney has something for everyone.
One of the most popular communities provided by Next Level Realty Group
1,207
# of Listings
3
Avg # of Bedrooms
$270
Avg. $ / Sq.Ft.
$739,926
Med. List Price

Browse MCKINNEY Real Estate Listings

1207 Properties Found. Page 67 of 81.

Price reduced
NEW refrigerator, washer and dryer convey with the home! Meticulously maintained one-owner home in the highly desirable Westridge community, ideally located in McKinney with highly acclaimed Frisco ISD and all schools within approximately half a mile. This well-designed home features a split floorplan with three bedrooms, two full baths, a dedicated study, and a formal dining room that can also serve as a flexible living or entertaining space.

The inviting kitchen features Quartz countertops, new appliances, and a functional layout that opens to the living and dining areas. Fresh interior paint adds to the home's move-in-ready appeal, while major updates provide added peace of mind, including a new roof installed in 2026, newer HVAC system, and newer water heater.

Enjoy an exceptional location close to restaurants, shopping, the new H-E-B and Whole Foods, with convenient access to major highways. Combining thoughtful updates, an easy-flowing floorplan, and an unbeatable location, this beautifully cared-for home is ready for its next owner.
#21350469

McKinney

10232 Olivia Drive

3 Beds

2 Baths

1,862 Sq.Ft.

$399,900

MLS#: 21350469
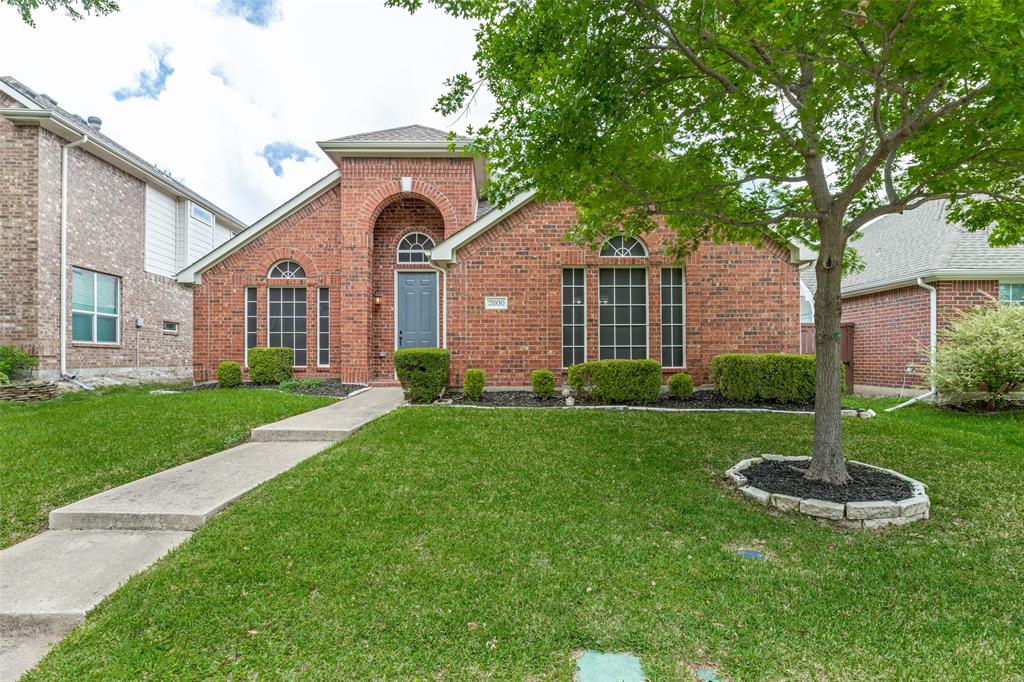
This well-maintained, one-story, home lies nestled on an interior lot within the much sought after neighborhood of Stone Canyon within Stonebridge Ranch. Large eat-in kitchen is outfitted with granite countertops, stainless-steel appliances, skylight, and recessed lighting package. Breakfast nook, with window seat and built-in shelving, adjoins. The kitchen lies open to the primary living area via breakfast bar. Huge primary living area is wired for surround sound and is equipped with, hardwood flooring, and a cast stone fireplace with gas logs. The formal living and dining rooms are adjoined and are adorned with beautiful engineered hardwood flooring and offer plenty of room for entertaining. Texas-sized master bedroom big enough for a sitting area with its own window and is serviced by luxury bath with separate garden tub, over-sized tiled shower, dual sinks, vanity, and walk-in closet. Theis gorgeous home is full of an abundance of architectural detail. Secondary bedrooms are plenty roomy and have ceiling fans. Decorative scored concrete patio provides panoramic views of the low-maintenance yard that is surrounded by nice wood fence with steel posts. Area serviced by award-winning McKinney Boyd High School and complemented by the many amenities offered by Stonebridge Ranch!
#21238798

McKinney

2800 Palo Duro Canyon Drive

3 Beds

2 Baths

2,058 Sq.Ft.

$399,900

MLS#: 21238798

Price reduced
INTEREST RATE BUY DOWN OPTIONS AVAILABLE! Welcome to 9509 Water Tree in McKinney, a beautifully updated home that blends modern finishes with an exceptional floor plan designed for comfortable everyday living. This move-in-ready property has been extensively refreshed with a brand-new roof, fresh interior and exterior paint, and stylish upgrades throughout. The kitchen shines with new white quartz countertops, a new designer backsplash, updated fixtures, and abundant workspace, making it both functional and stunning. Step inside and you’ll immediately notice the tall ceilings that create an open, airy feel, along with tall cabinetry that provides extra storage and an elevated custom look. The huge pantry is a standout feature, offering ample room for storage, small appliances, and bulk items. NEW HVAC 5 TON UNIT. New flooring throughout the home adds a clean, modern touch while tying every space together seamlessly. The thoughtful layout offers excellent flow between living, dining, and kitchen areas—ideal for entertaining or simply enjoying daily life. The spacious primary suite serves as a private retreat and features a rare bonus: extra office or flex space within the master area, perfect for working from home, a nursery, reading nook, or private sitting area. With high-end updates already completed and an outstanding layout, this home delivers the perfect combination of style, comfort, and functionality in one of McKinney’s desirable locations. Don’t miss your opportunity to make this beautifully upgraded home yours!
#21308865

McKinney

9509 Water Tree Drive

3 Beds

2 Baths

2,257 Sq.Ft.

$399,900

MLS#: 21308865
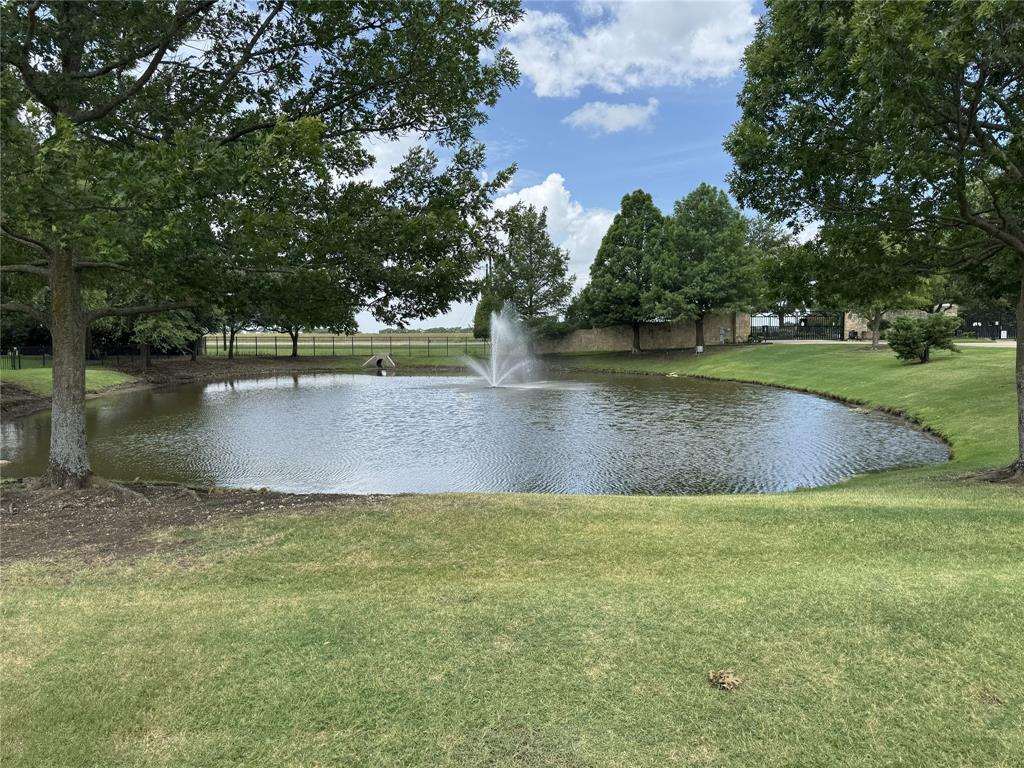
Great location within the community. Visit the lot to see for yourself.
#21245468

McKinney

E-19 Waterstone Estates Drive

None Beds

None Baths

1.06 acres

$399,900

MLS#: 21245468

Price reduced
Beautifully updated home in the heart of McKinney with a sparkling pool! Thoughtfully renovated for modern living, this move-in-ready gem features gorgeous quartz countertops, sleek stainless steel appliances, contemporary finishes, and luxury plank flooring throughout. The light-filled, seamless floor plan is perfect for both entertaining and daily comfort. Step outside to your private backyard retreat, complete with a refreshing pool, open patio space, and an included safety fence. Ideally located with fast, convenient access to Hwy 121, premier shopping, dining, parks, and top-rated McKinney ISD schools. The perfect blend of timeless style and exceptional outdoor living!
#21390016

McKinney

5204 China Berry Drive

3 Beds

2 Baths

1,832 Sq.Ft.

$399,900

MLS#: 21390016

Welcome to this well-maintained north-facing, two-story home in Fossil Creek at Westridge, offering attractive curb appeal and a functional floor plan designed for everyday living.

Step inside to a welcoming entry that opens to a spacious family room featuring a corner fireplace with accent-painted surround. The open-concept layout flows into the kitchen and dining area, creating an ideal space for entertaining and family gatherings. The kitchen offers an oversized island, abundant cabinet storage, walk-in pantry, gas range and oven, built-in microwave, and a desirable window overlooking the sink.

Large windows fill the family room and dining area with natural light while providing views of the backyard. A convenient half bath and laundry room are located downstairs, with the laundry room providing access to the two-car front-entry garage.

Upstairs, a spacious landing offers flexible space for a home office, study, or second living area. The primary suite features a generous bedroom, large walk-in closet, and ensuite bath with dual sinks, separate soaking tub, and walk-in shower. Two additional bedrooms share a full secondary bathroom.

Enjoy outdoor living in the fenced backyard, complete with a covered patio and three-foot retaining wall along the rear property line for added privacy.

Located in Fossil Creek at Westridge, residents enjoy a neighborhood pool and convenient access to shopping, dining, schools, and major thoroughfares. Zoned for the highly regarded Prosper ISD, this home is an attractive option for families seeking quality educational opportunities.

Whether you're a first-time homebuyer, a growing family needing additional space, or an investor seeking a rental opportunity, this home offers versatility and value. Previously leased as a successful rental property, it presents investors with an opportunity to add an established asset to their portfolio.
#21383948

McKinney

9817 Diamondback

3 Beds

2 Baths

1,837 Sq.Ft.

$399,000

MLS#: 21383948

Price reduced
Beautiful single-story David Weekley home located in the highly desirable Frisco ISD! This thoughtfully designed floor plan features a private study, oversized dining room, and an open-concept kitchen overlooking the spacious living area. The kitchen offers abundant cabinetry and counter space, a large center island, stainless steel appliances, and a generous breakfast area. A cozy fireplace creates a warm and inviting atmosphere in the living room.

The private primary suite is thoughtfully separated from the secondary bedrooms and features dual vanities, a garden tub, separate shower, and walk-in closet. Two additional bedrooms share a full hall bath, while a versatile flex space is perfect for a kids' retreat, playroom, or second living area.

Enjoy a convenient location near the John & Judy Gay Library, Gabe Nesbitt Community Park, McKinney Skate Park, and Apex Centre, with easy access to SH 121 Sam Rayburn Tollway, US-75, Hwy 380, shopping, dining, entertainment, and nearby businesses. A wonderful combination of comfort, functionality, and location!
#21362478

McKinney

6804 Whitestone Drive

3 Beds

2 Baths

2,110 Sq.Ft.

$399,000

MLS#: 21362478

Price reduced
1300 sq ft living large! 3 bedrooms, 2 FULL baths! The Remodel included opening the kitchen to the living area + adding GAS & a line to the kitchen.. Stunning granite(s), single basin SS sink, gorgeous backsplash, stainless appliances, custom cabinets includes trash drawer, roll out shelves in the pantry, spice racks on both sides of the gas range!
All new flooring - NO CARPET! Roof was replaced 7-2026! The remodel was complete in 2024, gutters & fence too!
You'll be pleasantly surprised with the quality & the move-in ready condition!
Check the financing flyer in the transaction desk!
#21341426

McKinney

1000 W White Avenue

3 Beds

2 Baths

1,300 Sq.Ft.

$399,000

MLS#: 21341426

$20,000 SELLER TO IS CONTRIBUTING TOWARDS BUYER CLOSING COSTS, LOWER INTEREST RATE. SPACIOUS 4 BED. HOME GREETS YOU WITH AN OPEN FOYER AND TALL CEILINGS. YOU WILL APPRECIATE THE 4TH BEDROOM ON THE 1ST FLOOR WITH ITS OWN BATH OR CAN BE A HOME OFFICE.LARGE FAMILY ROOM HAS FIREPLACE, WALLS OF WINDOWS OVERLOOKING BACK YARD. OPEN CONCEPT KITCHEN WITH SPACIOUS CASUAL DINING. FORMAL DINING ROOM NEAR ENTRY WOULD ALSO MAKE A GOOD FLEX ROOM SUCH AS KID'S PLAY AREA OR ANOTHER LIVING SPACE. ALL BEDROOMS ON 2ND FLOOR WITH UTILITY ROOM.  (OTHER BEDROOM OR FLEX ROOM ON 1ST FLOOR.)GREAT MCKINNEY LOCATION WITH PLENTY OF SHOPPING NEARBY, CLOSE TO SCHOOLS & PARK.  COMMUNITY POOL IS BARELY 1 BLOCK AWAY.
.
#21380230

McKinney

5904 Pinyon Drive

4 Beds

3 Baths

2,254 Sq.Ft.

$399,000

MLS#: 21380230

Price reduced
Previous model home! This single-story Allegro floor plan offers 4 bedrooms and 2 bathrooms across 1,990 square feet in the desirable Preserve at Honey Creek community in McKinney, TX. Brick and siding exterior details give the home great curb appeal, while the open-concept layout inside features wood-look flooring, a spacious family room with a ceiling fan, and a dining room that flows easily from the kitchen. The kitchen offers durable cabinetry, stainless steel appliances, a center island, and a sunny breakfast nook with backyard views, plus a dedicated laundry room and a flexible office-study space.
The primary suite includes carpet flooring, a private en-suite bath with a dual-sink vanity and walk-in shower, and generous closet space. Secondary bedrooms offer flexible space for family, guests, or hobbies, and a full guest bath completes the home.
Out back, a covered patio and privacy-fenced yard offer plenty of room to relax or entertain. Preserve at Honey Creek offers residents access to multiple parks, a playground, and a resort-style pool, with easy access to US-75 and Highway 380,and McKinney's vibrant downtown for shopping and dining.
#21349018

McKinney

7109 Black Cherry Lane

4 Beds

2 Baths

1,990 Sq.Ft.

$399,000

MLS#: 21349018

Beautiful, oversized lot with endless opportunities in downtown McKinney.
#21374348

McKinney

1107 Anthony Street

3 Beds

1 Baths

1,464 Sq.Ft.

$399,000

MLS#: 21374348

Back on market - buyer terminated during option period. No fault of seller.

This is a Stonebridge beauty located on a spacious corner lot! Walk thru and discover the fully rebuilt majestic red oak staircase with iron spindles, vaulted ceilings, & abundance of natural light. This home showcases updated kitchen with granite counters, designer backsplash, tile floors, & pendant lights. Master bath boasts granite counters, cabs, tile floors, designer sinks, & custom remodeled shower. Upstairs provides plenty of space for rest & relaxation with 3 bedrooms, game room, & spacious media room. Residents enjoy amenities of Stonebridge Ranch including beach club, parks, & jogging trails. Zoned for McKinney ISD.
#21384498

McKinney

2648 Dunbar Drive

4 Beds

2 Baths

3,261 Sq.Ft.

$399,000

MLS#: 21384498
Price reduced
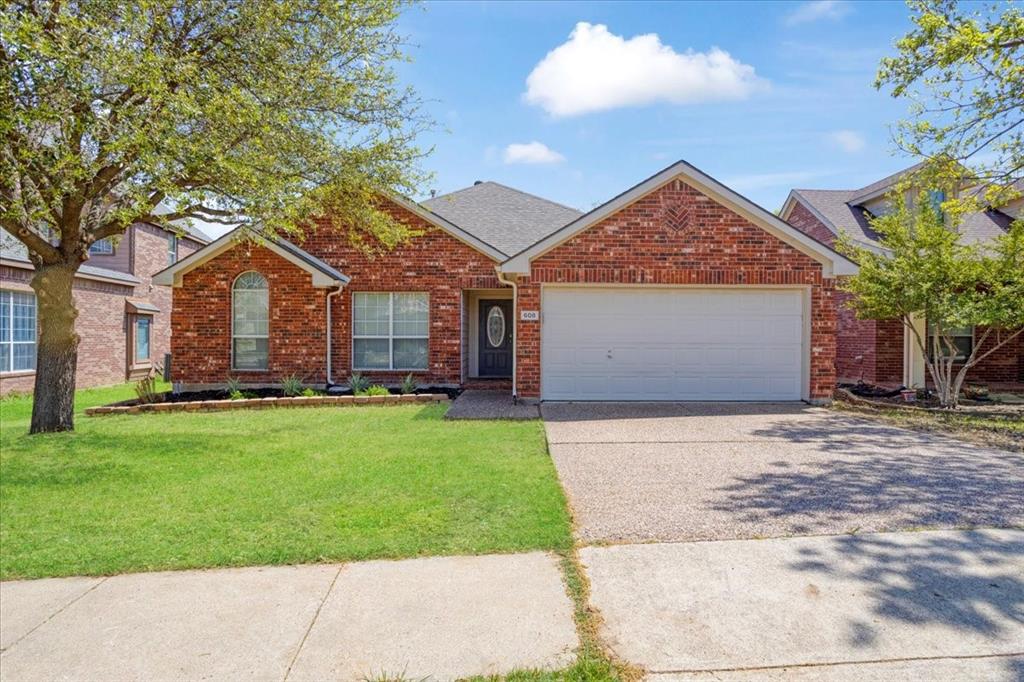
Tucked away on a peaceful creek lot in the Villages of Lake Forest, this beautifully maintained one story home offers the space, privacy, and outdoor setting that are becoming increasingly difficult to find. Set on nearly a quarter acre, the backyard extends beyond the wrought iron fence toward the creek, creating a serene backdrop with plenty of room to design the outdoor retreat you've always envisioned. Inside, the open floor plan is designed for both comfortable everyday living and effortless entertaining. The spacious family room features soaring vaulted ceilings, a fireplace, and expansive windows that fill the home with natural light while providing beautiful views of the backyard. The kitchen serves as the heart of the home with a large center island, abundant cabinetry, generous pantry space, and an open connection to the living and dining areas. The private owner's suite offers a relaxing retreat with a spacious ensuite bath, oversized walk in closet with custom organization, and peaceful backyard views. Three additional bedrooms provide flexibility for guests, a home office, hobbies, or other changing needs.  Thoughtful updates include fresh interior paint, recent carpet installed in March 2026, HVAC and furnace replaced in 2020, water heater replaced in 2022, and a recently updated sprinkler system, allowing the next owner to move in with confidence. Located just minutes from neighborhood amenities, shopping, dining, and major commuter routes, this home combines everyday convenience with the rare opportunity to enjoy a large backyard and natural creek setting in the heart of McKinney. Motivated seller. Come experience everything this exceptional property has to offer.
#21211048

McKinney

608 Lake Village Drive

4 Beds

2 Baths

2,005 Sq.Ft.

$399,000

MLS#: 21211048

Experience comfortable single-story living in highly sought-after **Prosper ISD**! This well-designed North Facing home offers a wonderful combination of functionality, space, and convenience. A private study provides the perfect setting for working from home, while the formal dining room creates an inviting space for family dinners and special gatherings.  The bright, open living area flows seamlessly into the kitchen, which features **quartz countertops, crisp white cabinetry, stainless steel appliances, gas cooking**, and a charming bay window overlooking the generous backyard. Step outside to enjoy an **enclosed covered patio** for year-round versatility, along with a **spacious backyard deck shaded by a mature tree**—perfect for relaxing, entertaining, or enjoying peaceful evenings outdoors. Additional highlights include a **new water heater, epoxy-coated garage floor**, plus a **refrigerator, washer, and dryer that will convey with the home**. Other upgrades include brand new tiles in the Master Bath, Jacuzzi Standing Showers, New Water Heater & Epoxy in the garage. Whether you're searching for your next primary residence or an investment opportunity, this property offers plenty of appeal.
Convenience is another major advantage, with **LA Fitness approximately 0.4 miles away, Falcon Creek Park about 0.7 miles away, and Whole Foods Market approximately 1 mile from the home**. The Gates of Prosper is roughly 5 miles away, while easy access to **Highways 380, 75, and 121** makes commuting throughout the area convenient. Enjoy the charm of **Historic Downtown McKinney**, with its unique local restaurants, shops, and entertainment, approximately 15 minutes away.  Showings will start around September 25th.  Professional Photos Coming Soon!
#21363566

McKinney

9133 Manassas Ridge

3 Beds

2 Baths

1,865 Sq.Ft.

$399,000

MLS#: 21363566
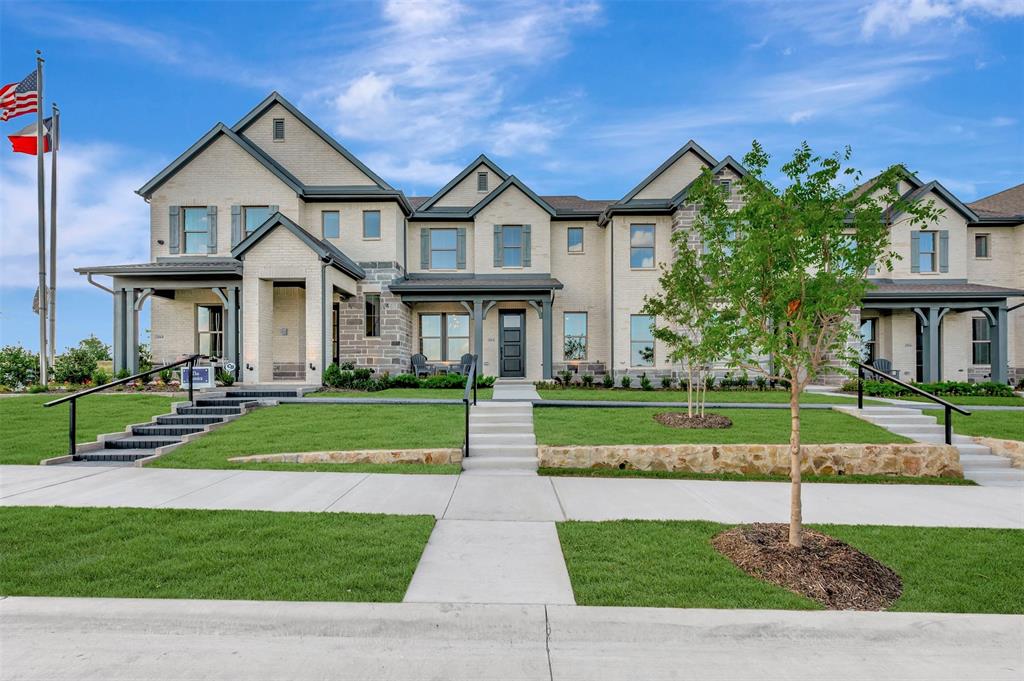
Experience effortless luxury in The Abernathy — a thoughtfully designed townhome where style meets everyday livability.


This beautifully appointed plan features three spacious bedrooms, two full baths, and a convenient powder room for guests, offering the perfect blend of function and elegance.


The Owner’s Retreat is a true highlight, complete with a spa-inspired walk-in super shower and a generous walk-in closet, creating a private escape designed for comfort and ease.The secondary bathroom with dual sinks adds an extra layer of convenience for family and guests alike.


Enjoy a well-designed layout with a separate family room and dedicated dining area, ideal for entertaining, gathering, or simply enjoying life at home. 


Designed for the way you live. Finished with the details you love.


Schedule your private appointment today to learn more about The Abernathy and experience luxury townhome living.
#21247507

McKinney

2864 Yampa Drive

3 Beds

2 Baths

2,013 Sq.Ft.

$398,260

MLS#: 21247507

1 ... 65 66 67 68 69 ... 81

properties found. properties found. Page of .

Send a message

Message successfully sent.

Your message

What is 3 + 4 ?

Reason for contacting?

I agree to receive email communication and understand I can unsubscribe at any time.

I agree to be contacted by Next Level Realty Group via call, email, and text for real estate services. To opt out, you can reply 'stop' at any time or reply 'help' for assistance. You can also click the unsubscribe link in the emails. Message and data rates may apply. Message frequency may vary. Privacy Policy

Sign Out

Virtual Assistant

Would you like to take the next step with this property? We can help you schedule a showing or virtual tour, or send you more details.

Yes, I would like more information.

Thank You for Your Reply, One of Our Agents will contact you as soon as possible

No, maybe later.

Thank you, you can always contact me via email, phone number or through the contact form.

Realhub AI

Lucy - Your AI-Powered Realtor

Update Your Temporary Password

Personalize your search

Enter your email and we'll notify you immediately when new listings match what you're looking for.

or enter email address

Already have an account ? Login here

Continue your home search

I agree to receive communications and understand I can unsubscribe at any time.

I agree to be contacted by Next Level Realty Group via call, email, and text for real estate services. To opt out, you can reply 'stop' at any time or reply 'help' for assistance. You can also click the unsubscribe link in the emails. Message and data rates may apply. Message frequency may vary. Privacy Policy

Already have an account ? Login here

We use cookies

We use cookies primarily for analytics to enhance your experience. By accepting, you agree to our use of these cookies. You can manage your preferences or learn more about our cookies policy.




