One of the most popular communities provided by {{page_data.agentName}}

MCKINNEY

One of the most popular communities provided by Next Level Realty Group

MCKINNEY

About MCKINNEY

McKinney, Texas is a vibrant city located just north of Dallas. The real estate market in McKinney is diverse and offers a range of housing options to suit various lifestyles and budgets. Here are some key points about McKinney's real estate market: 1. Housing Market: McKinney has a mix of housing options, including single-family homes, townhouses, and apartments. The city offers a wide range of architectural styles, from historic homes in the downtown area to new construction in suburban neighborhoods. 2. Home Prices: The median home price in McKinney is above the national average, but there are housing options available at various price points. The cost of housing can vary depending on factors such as location, property size, and amenities. 3. Neighborhoods: McKinney is known for its family-friendly neighborhoods with good schools, parks, and community amenities. Each neighborhood has its own unique character, offering residents a range of options when choosing where to live. 4. Growth: McKinney has experienced significant growth in recent years, leading to new developments and expanding housing options. The city's growth has attracted residents looking for a suburban lifestyle with easy access to the amenities of a larger city. 5. Real Estate Market Trends: Like many cities in Texas, McKinney's real estate market has been strong in recent years, with steady appreciation in home values. However, it's essential to work with a knowledgeable real estate agent to navigate the market and find the right property for your needs. Overall, McKinney, Texas offers a diverse and dynamic real estate market with options for a wide range of buyers. Whether you're looking for a historic home, a new construction property, or a family-friendly neighborhood, McKinney has something for everyone.
One of the most popular communities provided by Next Level Realty Group
1,258
# of Listings
3
Avg # of Bedrooms
$271
Avg. $ / Sq.Ft.
$746,582
Med. List Price

Browse MCKINNEY Real Estate Listings

1258 Properties Found. Page 66 of 84.

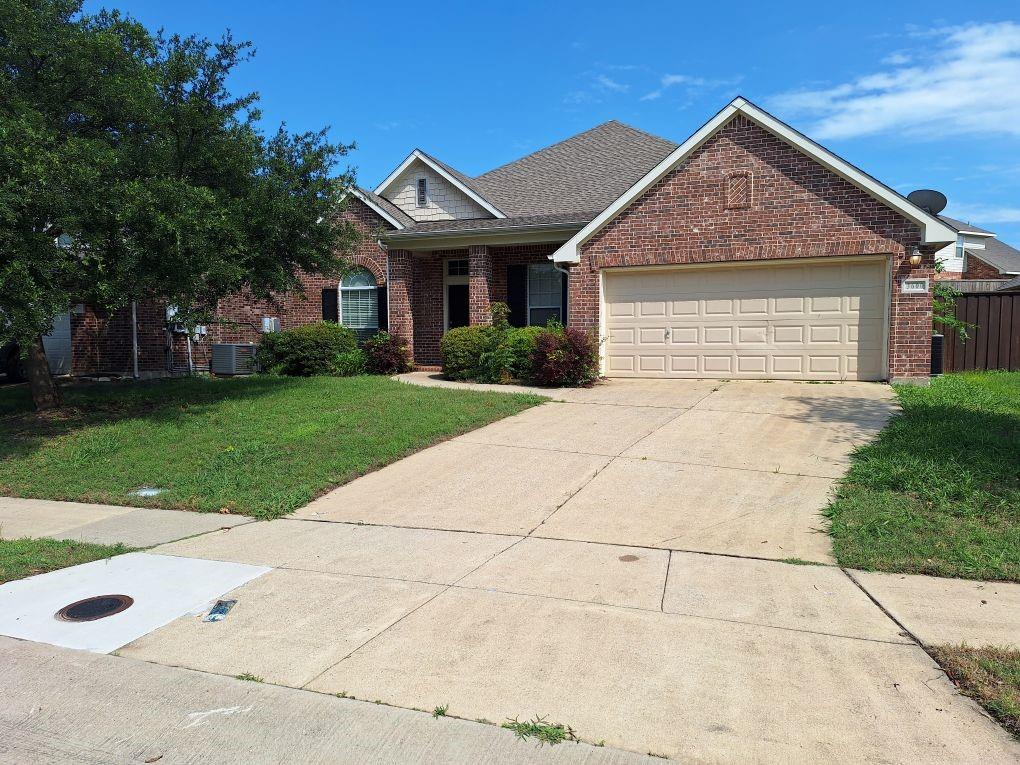
Frisco ISD! This exceptionally well-maintained home features an open floor plan, recent updates throughout, high-end appliances in the kitchen, and the master bedroom is downstairs! Master bath boasts two double vanities, separate shower and soaker tub, and a huge walk-in closet space. Upstairs features two bedrooms and an open game room or office area. Large fenced backyard and a two car attached oversized garage with work area. Walk to the elementary school and also very close to the community pool. Newly installed hail resistant Class 3 Shingles in 2025.
#21319445

McKinney

8005 White Stallion Trail

3 Beds

2 Baths

2,137 Sq.Ft.

$425,000

MLS#: 21319445

Welcome home to this move-in ready 4-bedroom, 2-bath residence that combines modern design, flexible living space, and an unbeatable location in one of North Texas' fastest-growing areas; Collin County!
The open-concept layout is designed for today's lifestyle, featuring a spacious great room that seamlessly connects the living, dining, and kitchen areas—perfect for entertaining, family gatherings, or everyday living. The well-appointed kitchen overlooks the main living space, allowing you to stay connected while preparing meals or hosting guests.

Need extra space? With four generously sized bedrooms, you'll have plenty of flexibility for a home office, fitness room, playroom, media room, or guest accommodations. The private primary suite offers a relaxing retreat with ample space to unwind after a long day.

Step outside and enjoy your own backyard oasis featuring a pergola-covered patio—ideal for morning coffee, outdoor dining, weekend barbecues, or quiet evenings under the Texas sky.

Enjoy community amenities including a neighborhood pool and playground, while the local high school is just a five-minute walk away, adding everyday convenience.

You're only 5 miles from shopping, dining, and daily essentials, 10 miles from the charm of Historic Downtown McKinney, and 14 miles from Allen Premium Outlets. Even more exciting, this area is positioned for continued growth with major developments on the horizon, including the highly anticipated Sunset Amphitheater, the Long Branch and West Grove mixed-use destinations featuring new restaurants, retail, entertainment, and office space, plus the expansion of McKinney National Airport with a future commercial passenger terminal.

Whether you're looking for your first home, room to grow, or a smart investment in a thriving community, this home offers the space, lifestyle, and location buyers are searching for.
#21299964

McKinney

5101 Lake Crest Drive

4 Beds

2 Baths

2,285 Sq.Ft.

$425,000

MLS#: 21299964

Price reduced
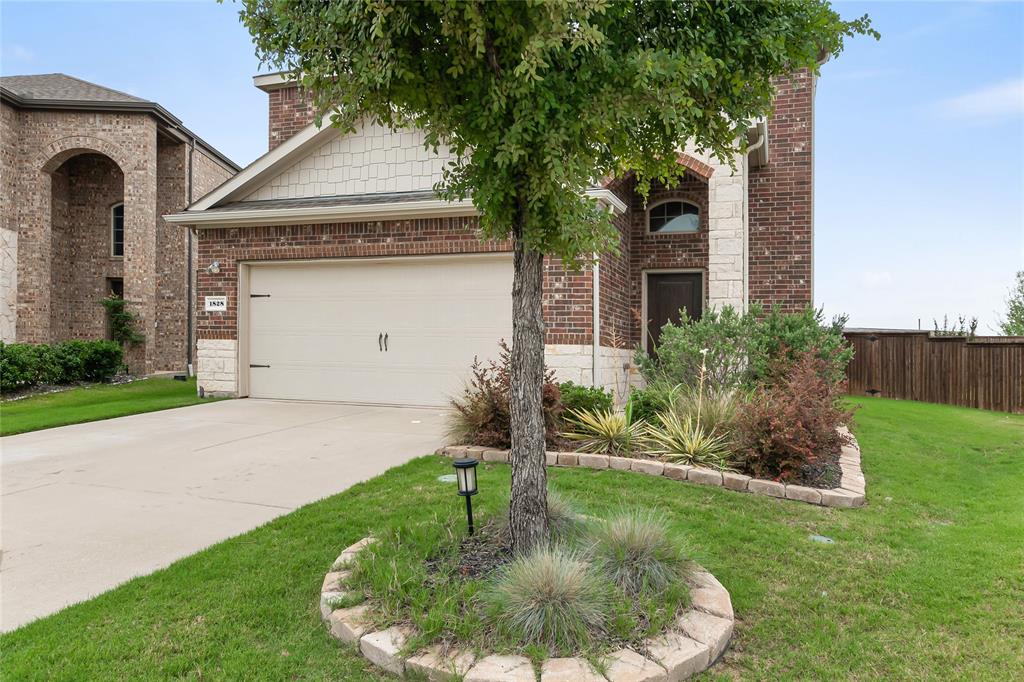
NORMANDY HOMES ALEXIS II floor plan.  The Alexis II showcases a well-planned two-story layout designed for both everyday living and entertaining. The open-concept main living area is anchored by a gourmet kitchen with a large island, offering plenty of space for cooking and gathering. Upstairs, the owner’s suite delivers a relaxing retreat, while two additional bedrooms each feature walk-in closets for ample storage. A game room and convenient laundry room on the second floor add extra functionality and ease. Blending comfort with thoughtful design, the Alexis II is the perfect place to call home.
#21339230

McKinney

3763 Goddard Road

3 Beds

2 Baths

1,914 Sq.Ft.

$425,000

MLS#: 21339230

This charming and move-in-ready 3-bedroom, 2-half-bath, and 2-car garage with large driveway. Perfectly situated on the border of Frisco and Prosper, location provides many shopping, restaurants and entertainment and just 3 minutes away Adriatic Village. Located within the highly acclaimed McKinney-Prosper ISD, this property provides access to some of the top-rated schools in the area. Experience the perfect blend of convenience and community in a sought-after location.  This home features an open-concept layout perfect for comfortable living and entertaining. The main level boasts engineered wood flooring, gas fire place  while the upstairs has been refreshed with brand-new plush carpeting. This layout is ideal for families with different schedules, or young home owner with roommates. A standout feature upstairs is the transformed hallway walk-in closet—currently a “mom’s paradise” makeup and accessory room, but easily converted back into a spacious storage closet. The spacious primary suite includes a private en-suite bathroom and generous closet space. Two additional bedrooms share a convenient Jack-and-Jill bathroom—ideal for families or guests. Throughout the home, you’ll find thoughtful upgrades, 2025 -roof and gutters replaced, carpet redone, dishwasher and microwave. Step outside to enjoy the spacious Backyard features Juniper giant trees that will grow 30 ft. for privacy, complete with a covered patio—perfect for outdoor dining or just relaxing. With a gas line for a direct BBQ hook-up. This home blends style, functionality, and space, making it an excellent opportunity for buyers seeking comfort with modern touches.
#21299875

McKinney

200 Black Bear Drive

3 Beds

2 Baths

2,029 Sq.Ft.

$425,000

MLS#: 21299875

1300 sq ft living large! 3 bedrooms, 2 FULL baths! The Remodel included opening the kitchen to the living area + adding GAS & a line to the kitchen.. Stunning granite(s), single basin SS sink, gorgeous backsplash, stainless appliances, custom cabinets includes trash drawer, roll out shelves in the pantry, spice racks on both sides of the gas range!
All new flooring - NO CARPET! Roof was replaced 7-2026! The remodel was complete in 2024, gutters & fence too!
You'll be pleasantly surprised with the quality & the move-in ready condition!
#21341426

McKinney

1000 W White Avenue

3 Beds

2 Baths

1,300 Sq.Ft.

$425,000

MLS#: 21341426

Updated in Trinity Falls with a 2.625% assumable FHA loan! Fabulous 1 story on quiet cul de sac street. Flex plan with 4 bedrooms, office with double French doors and formal dining. Fresh interior paint, new carpet, extensive wood flooring. Kitchen features a large island, gas cooktop and French door fridge. The primary suite is adjacent to the flex or 4th bdrm, perfect for nursery, 2nd office or workout space & has a garden tub and spacious walk-in closet. The backyard is a standout with private 16x12 pergola covered patio with extended fire pit area. 240V 50amp EV charging, WiFi thermostat and Ubiquiti UniFi doorbell included. Trinity Falls, a vibrant 2,000-acre master planned community where natural beauty and exceptional amenities combine to create a spectacular lifestyle. Just minutes from downtown McKinney shopping, dining and fun, Trinity Falls offers open green spaces, a 350 acre nature park with miles of winding river frontage, forested trails and opportunities to connect with neighbors and friends. There is something for everyone at The Lodge with its pool, fitness room, event space, and catering kitchen. The Club with its beach-entry pool, splash pad, grilling area, tricycle track and playground. The Old Joe Dog Park provides canine fun in the sun. Combined with engaging amenities and a robust activity calendar, there is ample opportunity to connect. Fishing lakes, an amphitheater for special events and even an 18-hole disc golf course. Nearby is Basecamp, offering residents another splash pad, playground and outdoor pavilion that plays hosts to concerts and other activities. Top rated McKinney schools and Frazier Elementary within the neighborhood. Live the Trinity Falls resort lifestyle every day. Fridge and washer dryer to remain. AC and HWH original, roof 2023. Loan balance for assumption-approx $256,802.37 and up to 90 days to close with Rocket Mortgage Assumptions Dept.
#21276709

McKinney

705 Llano Falls Drive

4 Beds

2 Baths

2,042 Sq.Ft.

$425,000

MLS#: 21276709

New on site 1 day ago
Welcome to a home that offers something increasingly hard to find: space, a large corner lot, and a location that puts shopping, parks, and schools close to home. This well-maintained one-story brick home in McKinney's Stonebridge Ranch area features 3 bedrooms, 2 baths, 1,727 square feet, and a generous 0.24-acre lot with a park view.

Inside, the home offers a comfortable layout with a spacious living area centered around a brick fireplace, an eat-in kitchen with granite countertops, gas cooktop, pantry storage, and plenty of natural light. The primary suite includes a walk-in closet and double vanity, while the secondary bedrooms provide flexibility for guests, a home office, or additional living needs. Ceramic tile and carpet flooring run throughout the home. With a newly installed back door (Jul-24), water heater (Jun-25), front door (Jan-26), garage door spring (Mar-26), HVAC system (Jun-26), a full suite of updated kitchen appliances (cooktop, oven, built-in microwave, garbage disposal, Jul-26), and exterior side door and frame (Aug-26), the home offers peace of mind that these key items are already taken care of.

Step outside to a large, fenced backyard with an oversized patio, grassy yard, landscaping, and an area that could be used as a dog run, an uncommon amount of outdoor space for the area. The corner-lot setting adds to the home's appeal, while the attached two-car garage provides everyday convenience.

Location is a standout. Grocery stores and everyday shopping are just minutes away, while the Stonebridge Ranch community offers an impressive selection of parks, trails, pools, tennis, golf, greenbelts, and lake amenities. Historic Downtown McKinney is also nearby for locally owned restaurants, boutiques, and weekend events.
#21352200

McKinney

5912 Berkshire Road

3 Beds

2 Baths

1,727 Sq.Ft.

$425,000

MLS#: 21352200

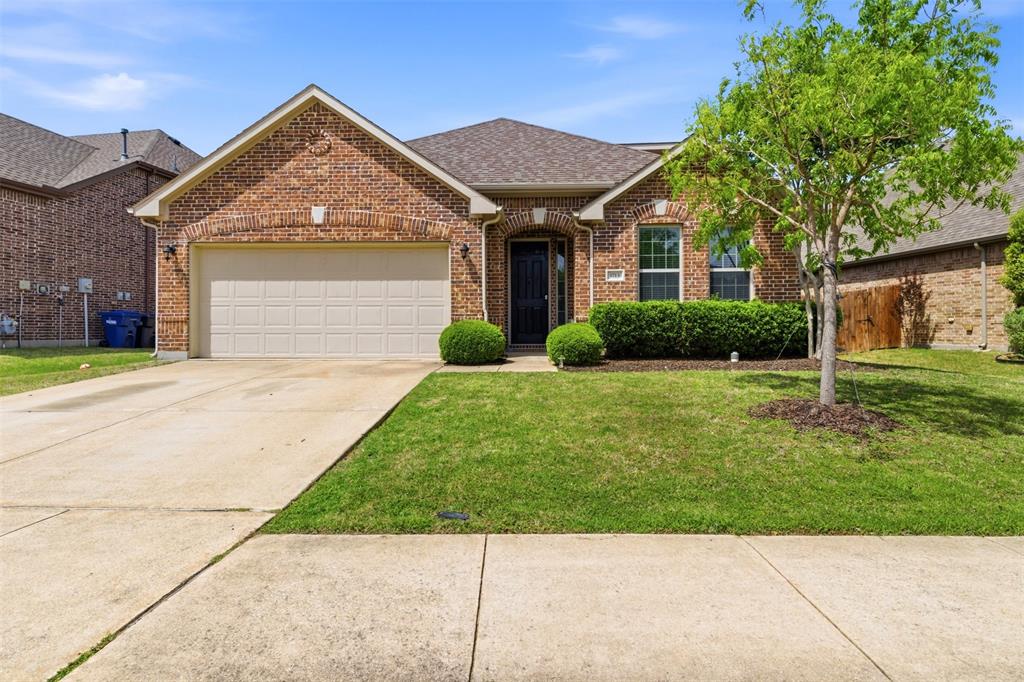
Fantastic opportunity in highly regarded Frisco ISD! This move-in ready one-story home offers a versatile 4-bedroom, 2-bath layout designed for comfortable living and effortless entertaining. Fresh interior paint and abundant natural light create a bright, welcoming atmosphere throughout. The open-concept floor plan centers around a spacious living area that flows seamlessly into the kitchen and dining spaces, making it ideal for everyday living and gatherings. The generously sized kitchen features built-in appliances, a breakfast bar, ample cabinetry, and abundant counter space for meal preparation and storage. The private primary suite provides a relaxing retreat with an ensuite bath offering dual sinks, a garden tub, and a separate shower. All bedrooms include walk-in closets, providing excellent storage options throughout the home. The fourth bedroom offers exceptional flexibility and can easily serve as a home office, study, hobby room, or guest space. Enjoy outdoor living on the stamped concrete patio overlooking the backyard, offering plenty of space for recreation, gardening, pets, or simply enjoying the outdoors. The well-designed one-story layout provides convenience and functionality for a variety of lifestyles. Located in a quiet neighborhood with convenient access to shopping, dining, parks, and major commuter routes, this home combines comfort, versatility, and an outstanding location. A wonderful opportunity to enjoy all that this desirable area has to offer. 3D tour available online!
#21263965

McKinney

9712 Starfire Drive

4 Beds

2 Baths

2,045 Sq.Ft.

$425,000

MLS#: 21263965

Price reduced
Lovingly maintained by the same owner for decades, this charming McKinney home offers the perfect blend of comfort, functionality, and low-maintenance living. The thoughtfully designed split bedroom floor plan provides privacy and flexibility, while the remodeled kitchen and bathroom showcase stylish updates and abundant storage throughout.
The spacious living areas are ideal for everyday living and entertaining, and the oversized game room offers endless possibilities. Whether you need a third bedroom, home office, media room, hobby space, or workout area, this versatile space can easily adapt to fit your lifestyle.
Step outside to discover the large workshop that includes a half bathroom with a large air compressor, perfect for projects, storage, or creating your dream workspace. The property has been meticulously cared for and includes numerous updates and upgrades completed over the years.
Be sure to ask for the detailed list of improvements, upgrades, and items that will convey with the home. This unique property offers incredible value, flexibility, and pride of ownership that is hard to find.
Come experience everything this beautiful home has to offer and imagine the possibilities for yourself!
#21303883

McKinney

200 Westpark Drive N

2 Beds

2 Baths

1,831 Sq.Ft.

$425,000

MLS#: 21303883

Final Opportunity!!! To submit an offer before this property is withdrawn from the market. 

Welcome to 2203 Summit Drive in McKinney, Texas.

This beautifully updated home offers the perfect combination of charm, space, and thoughtful upgrades, all with NO HOA. Inside, you’ll find custom built-in cabinetry, high coffered ceilings, designer chandeliers, two fireplaces, brand new carpet, and a recently renovated bathroom. Every room reflects the care and attention the homeowners have put into maintaining and improving the property over the years.

The spacious backyard is a true highlight, featuring mature landscaping, a veggie garden, a storage shed, and plenty of room for entertaining.

Located in an established McKinney neighborhood with convenient access to shopping, dining, parks, and major highways, this home offers character and features that are difficult to find at this price point.

Don’t miss this opportunity to own a truly special home in McKinney. Schedule your showing today!
#21298098

McKinney

2203 Summit Drive

4 Beds

2 Baths

2,098 Sq.Ft.

$425,000

MLS#: 21298098

Welcome to your dream home with a sparkling in ground pool! This stunning 4 bed 2.5 bath residence offers an abundance of natural light, high ceilings, and a host of other custom designed features. This beautifully updated home boasts new LVP flooring throughout primary bedroom & living areas, new carpet in secondary bedrooms, completely reimagined bathrooms, and fresh paint. The spacious kitchen features stainless steel appliances, quartz countertops, and sleek white cabinets. New roof and new windows! Schedule a showing today!
#21334825

McKinney

4402 Durango Lane

4 Beds

2 Baths

1,893 Sq.Ft.

$425,000

MLS#: 21334825

Move-in ready so need to wait for the buidler! This beautifully upgraded Abbeyville floor plan in the highly sought-after 55+ section of Trinity Falls is truly a showstopper and far from the standard. Thoughtfully selected builder upgrades and enhancements throughout set this home apart. A large covered front porch welcomes you into a meticulously maintained interior featuring wood-look flooring, crown molding, plantation shutters and upgraded tray ceilings in both the living room and primary suite. The fantastic split-bedroom layout offers privacy for guests with a spacious secondary bedroom, upgraded full bath featuring a walk-in shower (no tub) and a private study with French doors—ideal for a home office or flex space. The open-concept living room showcases a striking stone fireplace—an uncommon and highly desirable feature in this floor plan—creating a warm and inviting focal point. The space flows seamlessly into the chef’s kitchen, complete with a large granite island with breakfast bar seating, ample cabinetry, generous counter space and a dedicated dining area—perfect for everyday living and entertaining. The primary suite is a relaxing retreat with a tray ceiling and a spacious ensuite bath featuring dual sinks, a walk-in shower with bench seating and a well-appointed walk-in closet. Additional highlights include a functional mudroom with builder-upgraded mud bench just off the garage entry plus an extra storage closet that can serve as a second pantry. The garage has been upgraded with epoxy flooring and custom wall storage with shelving and overhead racks, offering a clean, organized and highly functional space. Located in Del Webb at Trinity Falls, residents enjoy exclusive 55+ amenities along with resort-style pools, pickleball courts, scenic walking trails, fishing ponds and a clubhouse with a state-of-the-art fitness center creating a vibrant and active lifestyle.
#21212126

McKinney

424 Long Pines Drive

2 Beds

2 Baths

1,691 Sq.Ft.

$425,000

MLS#: 21212126

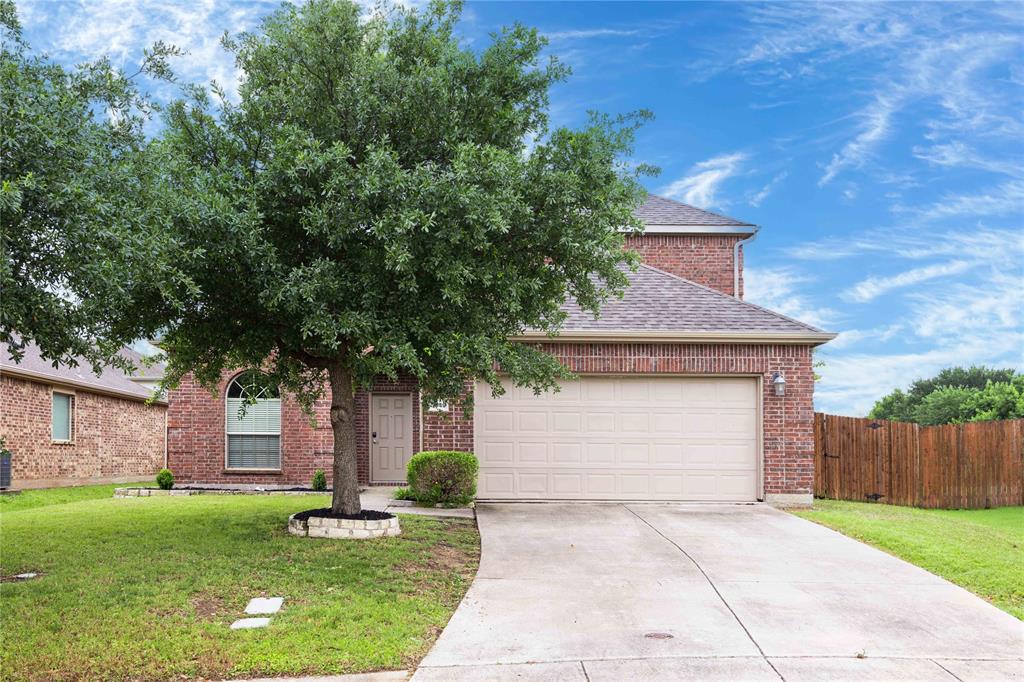
Freshly updated and move-in ready in Craig Ranch North! Located in McKinney and served by highly desirable Frisco ISD, this 3-bedroom, 2.5 bath home offers a versatile two-story floorplan with the primary suite conveniently located on the first floor. Recent improvements include fresh interior paint, newly painted white kitchen cabinetry and new carpet installed summer 2026. Engineered wood flooring flows through the downstairs hallways, dining room and living room, where a fireplace with gas logs provides a welcoming focal point. The spacious kitchen features a center island, abundant cabinetry, walk in pantry, generous prep space and Container Store pull out shelving in the lower cabinets. The primary bath offers dual vanities, a garden tub and separate shower with a new frameless glass door. A true standout is the primary walk in closet, professionally outfitted with an Elfa system from The Container Store featuring extensive hanging space, drawers and organized storage. Upstairs are two additional bedrooms and a game room with a long built-in window seat. Additional improvements include two AC units replaced in 2021 and 2025, an upgraded laminated shingle roof with transferable warranties, insulated garage door, replaced back door with doggie door, Kohler kitchen faucet and updated fiber internet wiring. Enjoy Craig Ranch North amenities including a community pool, parks, walking trails and! greenbelt areas. A well maintained home with valuable updates, exceptional storage and a desirable Frisco ISD location. This home feeds into the highly desirable Frisco School District and is move in ready. A must see for sure!
#21353238

McKinney

7801 Loma Alta Trail

3 Beds

2 Baths

2,212 Sq.Ft.

$425,000

MLS#: 21353238

This 0.47 acre plot of land is zoned for office use, has an approved plat (2019), and is ready to be developed today! It sits just one block off of major road Virginia Pkwy & US Hwy 75. This plot is adjacent to other medical offices and would make a great addition.
#21336384

McKinney

1835 W Hunt Street

None Beds

None Baths

0.471 acres

$425,000

MLS#: 21336384

Beautiful 2-story home in the highly sought-after Highlands at Westridge community, zoned to highly acclaimed Prosper ISD schools! This inviting home welcomes you with soaring two-story ceilings, abundant natural light, and an open, airy floor plan. The spacious living and dining areas overlook the backyard, creating a bright and comfortable space for everyday living and entertaining. The kitchen is perfect for gathering with family and friends, featuring stainless steel appliances, a breakfast bar, ample counter space, and a large corner pantry. Upstairs, you'll find a spacious primary suite complete with a relaxing garden tub, separate shower, and a large walk-in closet. Two additional bedrooms are connected by a convenient Jack-and-Jill bathroom, offering both privacy and functionality. The oversized backyard is sure to impress with a huge extended patio featuring custom concrete flooring, providing the perfect setting for outdoor dining, entertaining, or simply enjoying the outdoors. There's plenty of room for kids, pets, and play! Residents of Highlands at Westridge enjoy outstanding community amenities including a resort-style pool, scenic walking trails, parks, and an on-site school. Conveniently located near shopping, dining, entertainment, and major commuting routes, with exciting new developments continuing to enhance the area. Don't miss this wonderful opportunity to own a home in one of McKinney's most desirable communities!
#21293600

McKinney

10308 Big Sandy Court

3 Beds

2 Baths

2,041 Sq.Ft.

$425,000

MLS#: 21293600

1 ... 64 65 66 67 68 ... 84

properties found. properties found. Page of .

 - property

Send a message

Message successfully sent.

Your message

What is 3 + 4 ?

Reason for contacting?

I agree to receive email communication and understand I can unsubscribe at any time.

I agree to be contacted by Next Level Realty Group via call, email, and text for real estate services. To opt out, you can reply 'stop' at any time or reply 'help' for assistance. You can also click the unsubscribe link in the emails. Message and data rates may apply. Message frequency may vary. Privacy Policy

Sign Out

Virtual Assistant

Would you like to take the next step with this property? We can help you schedule a showing or virtual tour, or send you more details.

Yes, I would like more information.

Thank You for Your Reply, One of Our Agents will contact you as soon as possible

No, maybe later.

Thank you, you can always contact me via email, phone number or through the contact form.

Realhub AI

Lucy - Your AI-Powered Realtor

Update Your Temporary Password

Personalize your search

Enter your email and we'll notify you immediately when new listings match what you're looking for.

or enter email address

Already have an account ? Login here

Continue your home search

I agree to receive communications and understand I can unsubscribe at any time.

I agree to be contacted by Next Level Realty Group via call, email, and text for real estate services. To opt out, you can reply 'stop' at any time or reply 'help' for assistance. You can also click the unsubscribe link in the emails. Message and data rates may apply. Message frequency may vary. Privacy Policy

Already have an account ? Login here

We use cookies

We use cookies primarily for analytics to enhance your experience. By accepting, you agree to our use of these cookies. You can manage your preferences or learn more about our cookies policy.