
One of the most popular communities provided by {{page_data.agentName}}

MCKINNEY

One of the most popular communities provided by Next Level Realty Group

MCKINNEY

About MCKINNEY

McKinney, Texas is a vibrant city located just north of Dallas. The real estate market in McKinney is diverse and offers a range of housing options to suit various lifestyles and budgets. Here are some key points about McKinney's real estate market: 1. Housing Market: McKinney has a mix of housing options, including single-family homes, townhouses, and apartments. The city offers a wide range of architectural styles, from historic homes in the downtown area to new construction in suburban neighborhoods. 2. Home Prices: The median home price in McKinney is above the national average, but there are housing options available at various price points. The cost of housing can vary depending on factors such as location, property size, and amenities. 3. Neighborhoods: McKinney is known for its family-friendly neighborhoods with good schools, parks, and community amenities. Each neighborhood has its own unique character, offering residents a range of options when choosing where to live. 4. Growth: McKinney has experienced significant growth in recent years, leading to new developments and expanding housing options. The city's growth has attracted residents looking for a suburban lifestyle with easy access to the amenities of a larger city. 5. Real Estate Market Trends: Like many cities in Texas, McKinney's real estate market has been strong in recent years, with steady appreciation in home values. However, it's essential to work with a knowledgeable real estate agent to navigate the market and find the right property for your needs. Overall, McKinney, Texas offers a diverse and dynamic real estate market with options for a wide range of buyers. Whether you're looking for a historic home, a new construction property, or a family-friendly neighborhood, McKinney has something for everyone.
One of the most popular communities provided by Next Level Realty Group
1,207
# of Listings
3
Avg # of Bedrooms
$270
Avg. $ / Sq.Ft.
$739,926
Med. List Price

Browse MCKINNEY Real Estate Listings

603 Properties Found. Page 6 of 41.

*Financing incentive with accepted offer!* Located on a heavily treed cul-de-sac lot in the coveted neighborhood of Village of Eldorado, this stately custom home is full of elegance and charm! ENJOY views of the Eldorado golf course, lake and greenbelt from almost every room in the home! Step into the foyer with nail-down hardwood floors, custom wood trim and a formal dining room with soaring ceilings and lead glass windows. The light and bright living room includes a wet bar and marble fireplace. The cozy den is right off the kitchen and includes surround sound, brick fireplace, and a French door leading to the covered back patio with built-in grill, TV, and beautiful park-like views! The chef's delight kitchen features double ovens, a huge butler's pantry and built-in wine fridge. The downstairs guest bedroom with built-ins could double as a study. The generous primary suite boasts a balcony overlooking the trees, an ensuite bath with garden tub, oversized shower and large walk-in closet. Don't miss the massive game room-hobby room with endless possibilities! Build your dream pool in the huge backyard with a rendering already completed- see supplements! Updates include: Remodeled kitchen- ovens, dishwasher, microwave, wine fridge;  Wood floors '17, Roof 2020, Tankless hot water heater 2025, New HVAC unit May 2026. Full list of upgrades in supplements! Memberships available at Eldorado Country Club- which includes golf, swimming, dining and more!
#21360381

McKinney

1814 Lakeshore Court

4 Beds

3 Baths

4,155 Sq.Ft.

$839,000

MLS#: 21360381

Price reduced
NORMANDY HOMES TOULOUSE floor plan.  Discover the perfect blend of space and style with this versatile floorplan! With four bedrooms and four and a half bathrooms, there's plenty of room for everyone. The two-car garage ensures easy parking and extra storage. The dining room effortlessly flows into a cozy family room, making it a hub for entertaining and quality time together. Upstairs, the fun continues with a game room and media room, designed for endless recreation and relaxation. This floorplan is where luxury meets modern living!  MOVE IN READY NOW!
#21336904

McKinney

6955 Claystone Drive

4 Beds

4 Baths

3,363 Sq.Ft.

$831,110

MLS#: 21336904

Sophisticated yet effortlessly livable, this exceptional North McKinney residence offers more than 4,300 square feet with 5 bedrooms, 4.5 baths, and an impressive blend of refined interiors and resort-inspired outdoor living. Soaring ceilings and expansive windows create a dramatic first impression, filling the open living spaces with natural light. At the heart of the home, the spacious living room flows seamlessly into a beautifully appointed kitchen featuring granite countertops, stainless steel appliances, abundant cabinetry, and recently replaced dishwasher and gas cooktop.

Thoughtfully designed for flexibility, the first floor includes a private guest suite, dedicated office, and secluded primary retreat with dual vanities, soaking tub, and separate shower. Upstairs, three additional bedrooms are complemented by an expansive game room and dedicated media room featuring tiered seating, projector-ready mounts, high-end wired surround sound, and a wet bar.

Outside, discover a private resort-style escape designed for year-round entertaining. A sparkling pool with dramatic waterfall feature is surrounded by pet-friendly AstroTurf, large covered patio and outdoor shower. The elevated, terraced yard enhances privacy while providing additional space for pets, recreation, or future customization. A 3-car garage, EV charging capability, and smart-home features including motorized blinds complete this exceptional property, ideally situated in sought-after North McKinney and served by McKinney ISD.
#21391899

McKinney

1108 Navajo Drive

5 Beds

4 Baths

4,301 Sq.Ft.

$830,000

MLS#: 21391899
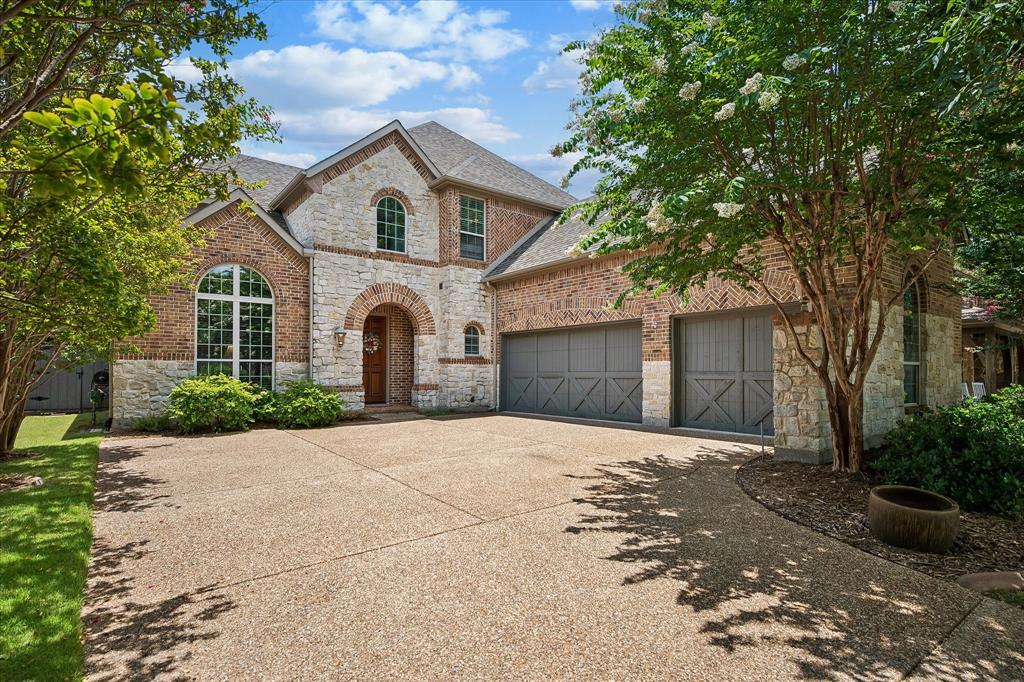
Nestled on a quiet cul-de-sac in the highly sought-after Cascades neighborhood of Stonebridge Ranch, this exceptional Highland Home offers the perfect blend of luxury, functionality, and timeless style. Featuring 5 spacious bedrooms, 4 full bathrooms, a private study, game room, media room, and a 3-car garage, this thoughtfully designed floor plan provides flexible living spaces for every stage of life. The heart of the home is the gourmet kitchen, beautifully appointed with white cabinetry, granite countertops, a gas cooktop, double ovens, island that opens seamlessly to the inviting family room. Hand-scraped hardwood flooring, plantation shutters, extensive crown molding, decorative lighting, and an open-concept layout create an elegant yet comfortable atmosphere throughout. The primary suite offers a peaceful retreat with a spa-inspired bath featuring dual vanities, a soaking tub, separate shower, and generous walk-in closet. A secondary bedroom and full bath on the first floor provide an ideal space for guests. Upstairs you'll find 3 additional bedrooms, a spacious game room, dedicated media room, and an impressive walk-out attic for abundant storage.
Step outside to your private backyard oasis designed for year-round entertaining. The covered outdoor living area features a built-in grill, bar seating, bev. refrigerator, outdoor speakers, and plenty of space to relax or host gatherings. Professionally landscaped grounds and a spacious backyard complete the outdoor experience. Residents enjoy all the award-winning amenities of Stonebridge Ranch, including community pools, parks, walking trails, tennis and pickleball courts, lakes, beaches, and playgrounds. Conveniently located near shopping, dining, major highways, and within acclaimed Frisco ISD, this beautifully maintained home offers an outstanding combination of luxury, comfort, and location.
#21324886

McKinney

8305 Turtleback Court

5 Beds

4 Baths

3,884 Sq.Ft.

$825,000

MLS#: 21324886
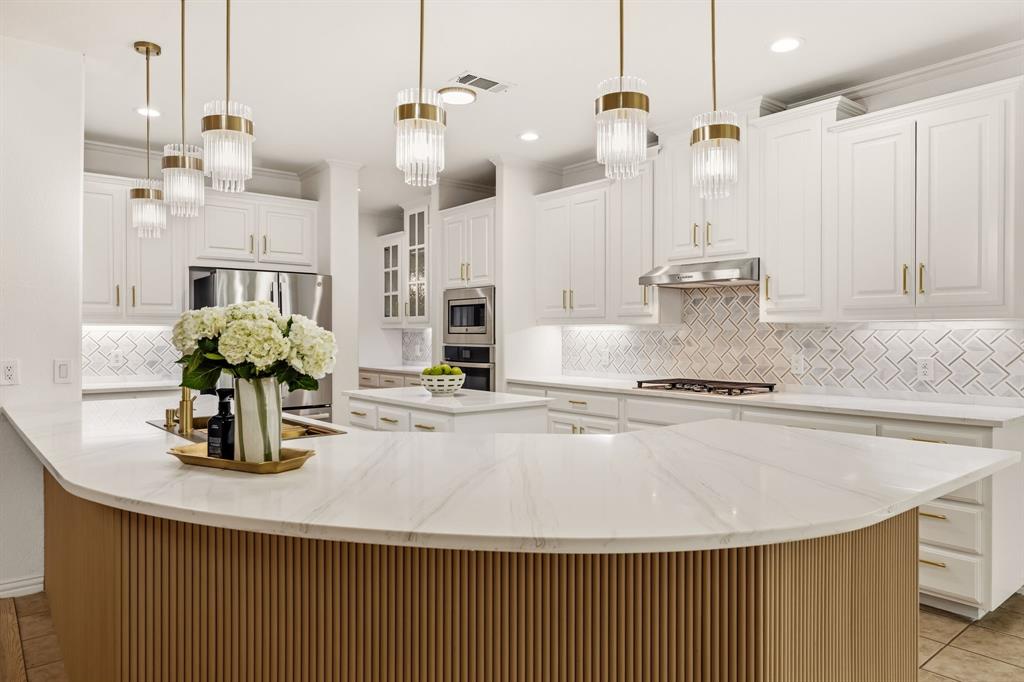
Stunning Golf Course Living in Stonebridge Ranch. Welcome to this beautifully updated 2-story home perfectly positioned on a tree lined street with gorgeous golf course views. From the moment you step inside, you'll be greeted by an open-concept floor plan, soaring vaulted ceilings, beautiful staircase, and a dramatic wall of windows that floods the home with natural light and frames stunning golf course views. The renovated kitchen is a showstopper, featuring brand-new quartz countertops, a designer backsplash, all-new stainless steel appliances including refrigerator, ready for everyday living and effortless entertaining. All carpet to be replaced. The adjoining living area showcases an updated fireplace, gorgeous hardwood floors creating a warm and sophisticated atmosphere. Retreat to the unique 2-story primary suite, complete with its own private staircase to a private study or flex room. The spa-inspired primary bath has been beautifully updated with quartz countertops, dual vanities, a large walk-in shower, and an expansive walk-in closet.Additional highlights include a dedicated media room, fresh paint, and updated lighting fixtures that add a modern touch to every room. This is a rare opportunity to own a move-in-ready home in one of McKinney's premier golf course communities and just minutes from the community's resort-style Beach Club, Aquatic Center, scenic walking trails, and neighborhood parks and playgrounds. Enjoy quick access to premier grocery shopping, popular restaurants, and everyday conveniences, all while living on one of the most desirable streets in the community
#21307892

McKinney

8417 Gallery Way

6 Beds

4 Baths

4,522 Sq.Ft.

$825,000

MLS#: 21307892
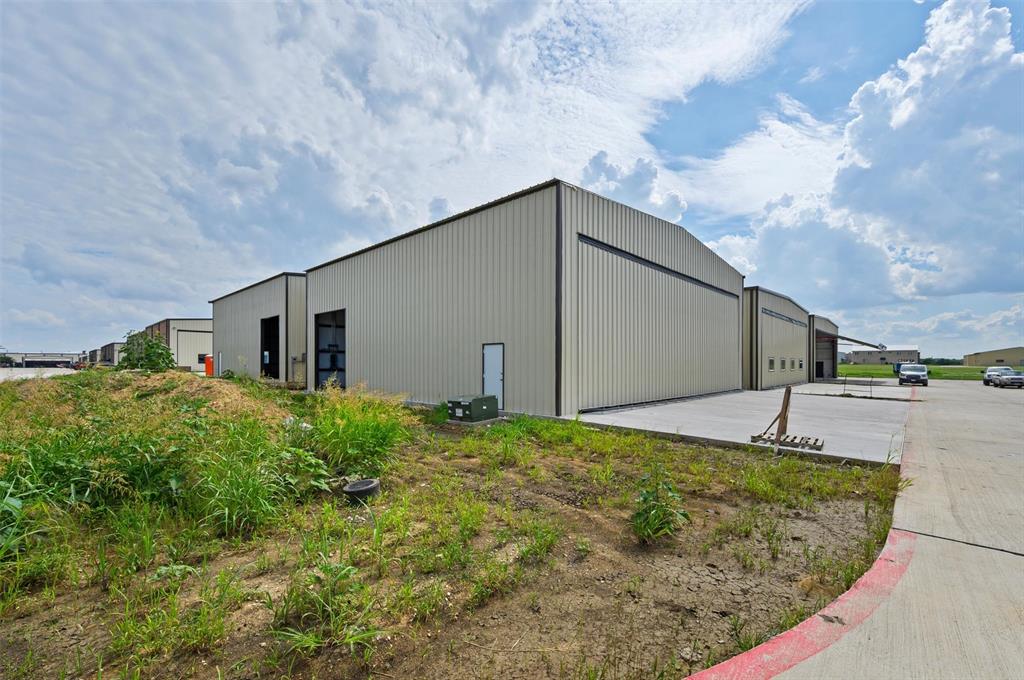
Hangar 73, new-construction toybox hangar for sale. Plenty of room for your car collection, boat, motorcoach, RV, trailer and airplanes. This 60' x 60' hangar boasts quality steel construction, a 54' x 18' hydraulic hangar door, windows, full bathroom, laundry area with hookups, and a kitechette area with AC & heat. Hangar 73 construction will be completed by October 15th. Seller is builder.  Builder has three hangars to choose from. Photos include Hangar 73 and other finished hangars at the airport. ADD LIVING QUARTERS, OFFICE, CONFERENCE ROOM, WORKSHOP & MORE.  Hangar use restrictions include: No public-facing commercial business, no warehouse use, no flight schools, no full-time living. Aero Country is a private airport, with public use runway.  Fee Simple: You own the land and the hangar.  (This is NOT a ground lease.) Aero Country East is gated, includes a pool and cabana for Owners & guests. Underground utilities, taxiway access and great neighbors.  Conveniently located in North Texas, between Frisco & Prosper, near the PGA Headquarters, in McKinney, Texas. Schedule a showing to view Hangar 73 and the fantastic aviation community of Aero Country East.
#21300745

McKinney

9404 Beagle Lane

None Beds

1 Baths

3,600 Sq.Ft.

$825,000

MLS#: 21300745

Beautiful Stonebridge Ranch Home in Hills Creek. Welcome to this beautiful and private home nestled in the highly sought-after Hills Creek neighborhood of Stonebridge Ranch. Located in the acclaimed McKinney ISD, this spacious 4-bedroom, 4-full-bath home offers an exceptional combination of elegance, comfort, and privacy. Soaring ceilings and an impressive staircase create a grand first impression, while three living areas provide abundant space for entertaining, relaxing, and everyday living. The large eat-in kitchen features under-cabinet lighting, a breakfast bar, and plenty of space for gathering with family and friends. A dedicated office offers the perfect setting for working from home. Step outside to your own private retreat, where a beautiful pool with a stone waterfall is surrounded by mature trees, creating a peaceful and inviting atmosphere. Enjoy spectacular sunrises and sunsets from the home’s balcony while taking in the tranquil surroundings. With a 3-car garage and a thoughtfully designed floor plan, this home offers both functionality and timeless appeal. Ideally located near Stonebridge Ranch’s golf courses, parks, tennis courts, and other desirable amenities, this is a wonderful opportunity to enjoy the best of McKinney living in a truly special setting.
#21358502

McKinney

909 Hills Creek Drive

4 Beds

4 Baths

3,577 Sq.Ft.

$825,000

MLS#: 21358502

Imagine a home where weekends feel like a getaway & entertaining is effortless. This beautifully updated 1 STORY home in sought-after Trinity Falls brings together stylish interiors, incredible outdoor living & the kind of community families love to call home. Offering something increasingly hard to find, the generous 1 level footprint means expansive rooms, effortless flow & incredible indoor-outdoor living, all on a lg lot with no stairs. Upon entering, you’re welcomed by one of the home’s most distinctive spaces—a cozy bourbon room w dramatic coffered ceilings, illuminated floor-to-ceiling cabinetry, a BI bar & designer lighting. This unique space could easily become a showstopping formal dining room. Opens into a massive living room w a warm fireplace, expansive windows, abundant natural light & beautiful backyard views. Chef’s kitchen has an oversized island, extensive cabinetry, WI pantry, premium SS applcs, gas cooktop & breakfast area. Rich engineered hardwood flows throughout the main living areas, inc the kitchen, private study & primary bed, designer tile & updated finishes elevate the baths. Utility room has a porcelain farmhouse sink, folding & workspace, abundant storage, natural light & freezer space. Oversized 3 car garage w highend epoxy flooring. Backyard offers a heated pool, hot tub, tranquil water features, in-pool umbrella table & maintenance-free turf. Cathedral-style covered patio w soaring ceiling, fan & outdoor kitchen—the feel of a private resort without spending weekends maintaining it. Trinity Falls offers resort-style pools, clubhouses, fitness center, fishing lakes, miles of walking, hiking & biking trails, parks, playgrounds, splash pads, dog park, disc golf & outdoor amphitheater. Frazier Elem is within the community; new HEB & Hwy 380 nearby. If you’ve been waiting for that rare combination of 1 STORY living, generous spaces, a lg lot, incredible outdoor living & an active community, this is the one you’ll want to see in person.
#21342913

McKinney

7309 River Park Drive

4 Beds

2 Baths

3,283 Sq.Ft.

$825,000

MLS#: 21342913

Price reduced
Beautiful two story home in a prestigious gated neighborhood. With 5 bedrooms and 4 full baths, this residence offers generous space for everyday living and entertaining. An upgraded wood and glass front door sets the tone, paired with tall solid-wood interior doors throughout. Floor outlets add flexibility for furniture and lighting. The kitchen is finished with quartz counters, a stainless steel farm sink, and a 5 burner gas stove. Water quality is a true upgrade: a salt free whole home filtration system, plus a separate reverse osmosis filter in the kitchen. The dining area is tucked into its own nook and features a built in china cabinet.The primary bath includes a Hollywood soaking tub and a separate shower. A fireplace, dedicated media room, and office create flexible living and work space. The back porch is finished with pavers for low maintenance outdoor living, and the garage has durable epoxy flooring. Practical extras include a tankless water heater. The refrigerator and an all in one washer and dryer convey with the home. East facing orientation brings morning light.Community amenities are expanding with a new infinity pool, clubhouse, and fitness center on the way. A well appointed home in a gated setting, ready for its next owner!!

All agents are responsible for verifying the information provided.
Title company is Upward Title
#21370823

McKinney

6817 Tadpole Trail

5 Beds

4 Baths

3,657 Sq.Ft.

$825,000

MLS#: 21370823

Hangar 73, new-construction toybox hangar for sale. Plenty of room for your car collection, boat, motorcoach, RV, trailer and airplanes. This 60' x 60' hangar boasts quality steel construction, a 54' x 18' hydraulic hangar door, windows, full bathroom, laundry area with hookups, and a kitechette area with AC & heat. Hangar 73 construction will be completed by October 15th. Seller is builder.  Builder has three hangars to choose from. Photos include Hangar 73 and other finished hangars at the airport. ADD LIVING QUARTERS, OFFICE, CONFERENCE ROOM, WORKSHOP & MORE.  Hangar use restrictions include: No public-facing commercial business, no warehouse use, no flight schools, no full-time living. Aero Country is a private airport, with public use runway.  Fee Simple: You own the land and the hangar.  (This is NOT a ground lease.) Aero Country East is gated, includes a pool and cabana for Owners & guests. Underground utilities, taxiway access and great neighbors.  Conveniently located in North Texas, between Frisco & Prosper, near the PGA Headquarters, in McKinney, Texas. Schedule a showing to view Hangar 73 and the fantastic aviation community of Aero Country East.
#21294659

McKinney

9404 Beagle Lane

None Beds

None Baths

3,600 Sq.Ft.

$825,000

MLS#: 21294659

Stunning Single-Story Retreat in Prestigious Mallard Lakes with Pool & 4-Car Garage. Experience exceptional single-story living in the sought-after community of Mallard Lakes. Perfectly positioned on a beautifully landscaped lot shaded by mature trees, this impressive residence offers an ideal blend of timeless architecture, thoughtfully updated interiors, and resort-style outdoor living.
Designed for both everyday comfort and effortless entertaining, the home features an open, flowing floor plan with expansive living spaces, rich architectural details, soaring ceilings, and walls of windows that fill the home with natural light. The elegant study with French doors provides a private work-from-home space, while the formal dining room is ideal for hosting holiday gatherings and special occasions. A spacious family room anchored by a beautiful fireplace seamlessly connects to the kitchen and breakfast area, creating the heart of the home.
The kitchen offers abundant cabinetry, generous counter space, granite countertops, stainless steel appliances, with lots of storage and counterspace that is perfect for entertaining.
The private primary suite is a true retreat, featuring tranquil backyard views, a completely renovated spa-inspired bath with designer finishes, a freestanding soaking tub, oversized walk-in shower, dual floating vanities, and an expansive custom walk-in closet. Secondary bedrooms are generously sized, with a beautifully remodeled bath, and flex space, perfect for guests, multigenerational living, a media room, or game room.
Step outside to your own backyard oasis where a sparkling pool, expansive covered patio, and lush landscaping create the perfect setting for relaxing weekends or entertaining family and friends.
Car enthusiasts, hobbyists, and those needing extra storage will appreciate the rare 4-car garage, offering exceptional flexibility rarely found in a single-story home.
#21344481

McKinney

4009 Muscovy Drive

3 Beds

2 Baths

3,221 Sq.Ft.

$825,000

MLS#: 21344481
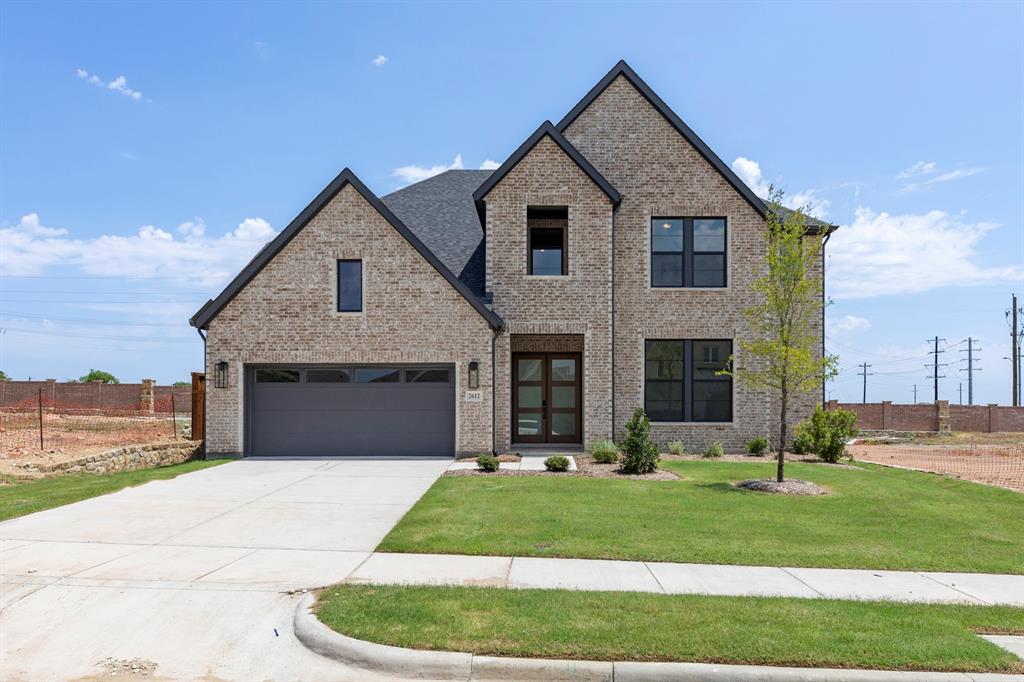
MLS# 21185456 - Built by Drees Custom Homes - Ready Now! ~ 4BR,4.5BA home design with private office, media and gameroom in McKinney, TX. Discover exceptional luxury living in this thoughtfully designed 4-bedroom, 4.5-bath home featuring a private office, spacious media room, and versatile game room. The family room welcomes you with a soaring vaulted ceiling and cozy fireplace, creating the perfect space for relaxing or entertaining. Upstairs, two secondary bedrooms accompany expansive media and game rooms, offering plenty of space for recreation and family gatherings. On the main level, two additional bedrooms and a dedicated home office provide flexibility for guests, remote work, or multigenerational living. A stunning curved staircase serves as a dramatic focal point, enhancing the home's elegant design and open-concept feel. Beautiful finishes, generous living spaces, and a functional layout combine to create a home that perfectly balances comfort, style, and everyday convenience.
#21185456

McKinney

2612 Cone Flower Street

4 Beds

4 Baths

3,841 Sq.Ft.

$824,990

MLS#: 21185456

Gorgeous! This beautiful, custom Ashton home blends classic charm with exquisite modern updates, offering 4 spacious bedrooms, an office, plus versatile living spaces perfect for entertaining or relaxing. Step inside to find soaring ceilings with custom wood beams, a beautifully open and welcoming floor plan, as well as abundant natural light throughout. The gourmet kitchen boasts quartz countertops, stainless steel appliances, and a huge waterfall quartz island that opens to a cozy family room, flanked with windows and a stunning fireplace. The study has tons of built-in work space. Just beyond that, you'll enter the formal dining room with beautiful built-ins and a crystal chandelier that is deserving of its own glorious room! The custom designed staircase opens to the upstairs game room which is an ideal space for family game nights, entertaining guests, or simply unwinding in comfort year-round. Also upstairs, you'll find the Media room loaded with a full entertainment system, three additional bedrooms and two full bathrooms, perfect for guests or growing families. The oversized tandum garage showcases epoxy floors, plus extra room for built-in storage for added functionality and convenience. Additional highlights include fiber to the central command center, plus so much more! Enjoy outdoor living in the beautifully landscaped yard with new synthetic grass and an oversized patio, which is covered for those warm Texas nights. Located directly across from the park and in the highly desirable Southern Hills at Craig Ranch community. This home truly has it all. Plus, with tons of thoughtful updates and features throughout, it's move-in ready and designed for modern living! Matterport 360 video tour available upon request. Welcome Home!
#21204553

McKinney

7017 St Georges Drive

4 Beds

3 Baths

3,437 Sq.Ft.

$820,000

MLS#: 21204553

Price reduced
NEW ROOF AND GUTTERS! Nestled within the gated community Waterstone Estates of McKinney, TX, this immaculate property is an oasis of sophistication and comfort. Boasting 4 spacious bedrooms, 3 full bathrooms, one half bath, and a 3-car garage, this home offers unparalleled amenities and a seamless blend of luxury and functionality.  Step in the foyer and be welcomed by an open floor plan bathed in natural light,  soaring ceilings and impeccable finishes. The gourmet kitchen is a chef's dream, equipped with stainless steel appliances, granite countertops, and a generous center island perfect for entertaining. Adjoining the kitchen is a warm and inviting living area, adorned with a custom fireplace and expansive windows that offer picturesque views of the manicured backyard. The second living area is situated just off of the kitchen and encompasses a half bath with an exterior door.  Access the screened in back patio from both living areas and  primary suite, allowing a seamless flow for indoor and outdoor entertaining.  The screened in patio features a fireplace and ceiling fans, perfect for outdoor dining.  The primary suite is a sanctuary of relaxation, complete with a luxurious ensuite bathroom featuring a soaking tub, walk-in shower, dual vanities, and an oversized walk-in closet. Each additional bedroom is generously sized, offering its own private bathroom and ample closet space. The floorplan offers a 3 way split for the bedrooms which offers privacy within the home.  The well-maintained exterior is just as impressive, with manicured landscape, a heated pool with hot tub, poolside pergola, and plenty of green space. Whether you’re enjoying a morning coffee on the patio or hosting a summer BBQ, the outdoor spaces are designed for enjoyment and tranquility.  Experience the epitome of luxury living in McKinney with this meticulously crafted home that promises comfort, style, and elegance. Check out nearby Melissa ISD's new policy on out of district transfers
#21296087

McKinney

4408 Lake Breeze Drive

4 Beds

3 Baths

2,949 Sq.Ft.

$819,999

MLS#: 21296087

Price reduced
This exquisite home offers a rare opportunity to enjoy the space and privacy of country-style living while staying close to everything McKinney has to offer. Built in 2016 and set on 1.08 acres, the main home features 4 bedrooms, 3 full baths, 2,433 sqft, and 600 sqft of finished attic space. This flexible area can serve as a game room, home office, or additional living space, offering room to adapt to your lifestyle. The open living area connects naturally to the kitchen and breakfast space, creating a comfortable setting for everyday life and entertaining. The primary suite offers a private retreat, while the additional bedrooms provide flexibility for family, guests, or work-from-home needs.

What truly sets this property apart is its exceptional flexibility for work, hobbies, or additional storage. The property includes a 900-sqft, a 2,000 sqft workshop built in 2024, and an approximately 1,000-square-foot unfinished ADU. The 2,000 sqft workshop has been generating passive income each year. The permitted ADU offers valuable possibilities for guests, extended family, a private workspace, or future customization. An attached 3-car garage, RV and boat parking, and additional storage provide even more room for vehicles, equipment, and projects.

The expansive 1.08-acre lot offers plenty of room to spread out, with open outdoor areas, landscaped touches, and space for recreation, projects, or simply enjoying the property's peaceful surroundings. With no HOA and located in McKinney ISD, 701 Overland Trail offers acreage, functionality, and flexibility while keeping you close to McKinney's schools, shopping, dining, major roads, and everyday amenities. With a spacious main home, a versatile attic space, a permitted ADU, 2 workshops, and more than an acre of land, this property is designed to accommodate the many ways today's homeowners live, work, and enjoy their space.

A 3-hour notice is required before showing.
#21374632

McKinney

701 Overland Trail

4 Beds

3 Baths

2,433 Sq.Ft.

$819,000

MLS#: 21374632

1 ... 4 5 6 7 8 ... 41

properties found. properties found. Page of .

Send a message

Message successfully sent.

Your message

What is 3 + 4 ?

Reason for contacting?

I agree to receive email communication and understand I can unsubscribe at any time.

I agree to be contacted by Next Level Realty Group via call, email, and text for real estate services. To opt out, you can reply 'stop' at any time or reply 'help' for assistance. You can also click the unsubscribe link in the emails. Message and data rates may apply. Message frequency may vary. Privacy Policy

Sign Out

Virtual Assistant

Would you like to take the next step with this property? We can help you schedule a showing or virtual tour, or send you more details.

Yes, I would like more information.

Thank You for Your Reply, One of Our Agents will contact you as soon as possible

No, maybe later.

Thank you, you can always contact me via email, phone number or through the contact form.

Realhub AI

Lucy - Your AI-Powered Realtor

Update Your Temporary Password

Personalize your search

Enter your email and we'll notify you immediately when new listings match what you're looking for.

or enter email address

Already have an account ? Login here

Continue your home search

I agree to receive communications and understand I can unsubscribe at any time.

I agree to be contacted by Next Level Realty Group via call, email, and text for real estate services. To opt out, you can reply 'stop' at any time or reply 'help' for assistance. You can also click the unsubscribe link in the emails. Message and data rates may apply. Message frequency may vary. Privacy Policy

Already have an account ? Login here

We use cookies

We use cookies primarily for analytics to enhance your experience. By accepting, you agree to our use of these cookies. You can manage your preferences or learn more about our cookies policy.




