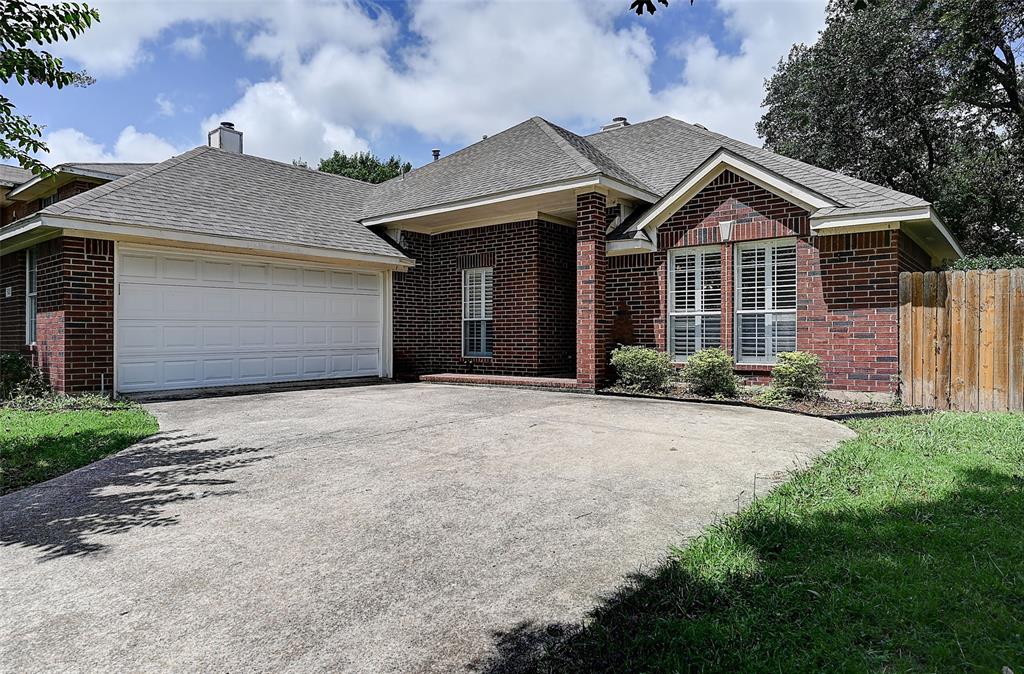
One of the most popular communities provided by {{page_data.agentName}}

MCKINNEY

One of the most popular communities provided by Next Level Realty Group

MCKINNEY

About MCKINNEY

McKinney, Texas is a vibrant city located just north of Dallas. The real estate market in McKinney is diverse and offers a range of housing options to suit various lifestyles and budgets. Here are some key points about McKinney's real estate market: 1. Housing Market: McKinney has a mix of housing options, including single-family homes, townhouses, and apartments. The city offers a wide range of architectural styles, from historic homes in the downtown area to new construction in suburban neighborhoods. 2. Home Prices: The median home price in McKinney is above the national average, but there are housing options available at various price points. The cost of housing can vary depending on factors such as location, property size, and amenities. 3. Neighborhoods: McKinney is known for its family-friendly neighborhoods with good schools, parks, and community amenities. Each neighborhood has its own unique character, offering residents a range of options when choosing where to live. 4. Growth: McKinney has experienced significant growth in recent years, leading to new developments and expanding housing options. The city's growth has attracted residents looking for a suburban lifestyle with easy access to the amenities of a larger city. 5. Real Estate Market Trends: Like many cities in Texas, McKinney's real estate market has been strong in recent years, with steady appreciation in home values. However, it's essential to work with a knowledgeable real estate agent to navigate the market and find the right property for your needs. Overall, McKinney, Texas offers a diverse and dynamic real estate market with options for a wide range of buyers. Whether you're looking for a historic home, a new construction property, or a family-friendly neighborhood, McKinney has something for everyone.
One of the most popular communities provided by Next Level Realty Group
1,259
# of Listings
3
Avg # of Bedrooms
$271
Avg. $ / Sq.Ft.
$740,198
Med. List Price

Browse MCKINNEY Real Estate Listings

1259 Properties Found. Page 70 of 84.

Price reduced
This four-bedroom home features a dedicated office and an open floor plan designed for both everyday living and entertaining. Throughout the home, you’ll find charming arches and thoughtful architectural details that add character and style.
The kitchen is truly a standout with an abundance of cabinetry, a large pantry, and generous counter space, making it perfect for everything from weeknight dinners to hosting family and friends. The main living and dining areas flow seamlessly, creating a comfortable and functional space to gather.
The designated office provides a quiet and private work-from-home option. Upstairs, a large flex space offers endless versatility as a game room, media space, playroom, or second living area. Three spacious secondary bedrooms complete the second level, along with walk-in attic storage for added convenience.
Enjoy a covered back porch and a fenced backyard that feels private and peaceful, ideal for relaxing, grilling, or outdoor play. Additional highlights include blinds throughout, an oversized two-car garage, a tankless water heater, and an electric car charging setup already in place.
This is an exceptional opportunity to own a like-new home with modern features, generous space, and a layout that truly works for a growing household.
#21172322

McKinney

4009 Savoy Way

4 Beds

2 Baths

2,705 Sq.Ft.

$410,000

MLS#: 21172322

Price reduced
Meticulous 3 Bedroom 2.0 bath 2 living 2 car garage home in Eldorado Heights subdivision.

Step into this beautifully updated home where nearly all major renovations were completed in 2024, offering modern comfort, style, and long-term peace of mind. The home features fully remodeled bathrooms and kitchen, new flooring, upgraded light fixtures, fresh interior and exterior paint, and elegant shutter windows and blinds throughout. A new (July 2024) HVAC system and attic ventilation motor further enhance efficiency and comfort.

Located in a highly convenient area, this home sits close to SH-121 and US-75, providing quick access to major destinations across DFW. You’re just minutes from Allen Premium Outlets and Costco, making shopping and daily errands incredibly easy. Outdoor enthusiasts will appreciate being within walking distance to Cottonwood Creek Trail, offering miles for walking, jogging, and biking.
#21309850

McKinney

5104 China Berry Drive

3 Beds

2 Baths

1,831 Sq.Ft.

$410,000

MLS#: 21309850

Welcome to 9016 Boone Drive in McKinney's desirable Virginia Hills Addition Phase Five, where extensive July and August 2026 updates make this home truly move in ready. The freshly painted interior creates a bright, welcoming feel, while the beautifully renovated kitchen features new granite countertops, an updated backsplash, new dishwasher, new microwave, new sink and faucet, new garbage disposal, and new recessed can lighting. Both bathrooms have also been refreshed with new granite countertops, upgraded sink fixtures, new shower heads, a new shower door with updated trim, and stylish new vanity lighting. Offering 2,065 square feet of thoughtfully designed single story living, this traditional home includes 3 bedrooms, 2 full bathrooms, and an open concept floorplan that seamlessly connects the eat in kitchen, dining area, and spacious living room with a cozy gas fireplace, creating an ideal setting for both everyday living and entertaining. Additional interior features include engineered wood, tile, and carpet flooring, a pantry, walk in closets, ceiling fans, and a dedicated laundry room with full size washer and dryer connections. Situated on a low maintenance 0.14 acre lot, the home also features brick construction, a composition roof, city water and sewer, and a two car attached front facing garage. Residents enjoy the benefits of Virginia Hills with annual HOA dues of just $274 and an outstanding location within Prosper ISD, zoned to Jack and June Furr Elementary, Bill Hays Middle School, and Rock Hill High School. Conveniently located near shopping, dining, parks, and major commuter routes, this beautifully updated McKinney home offers comfort, style, and convenience in one exceptional package. Listed by Brian DeLuca, The DeLuca Real Estate Group, eXp Realty, LLC.
#21350717

McKinney

9016 Boone Drive

3 Beds

2 Baths

2,065 Sq.Ft.

$410,000

MLS#: 21350717

Price reduced
Discover the perfect blend of comfort, privacy, and convenience in this well-maintained 4-bedroom, 2-bath home nestled on a peaceful, cul-de-sac street in desirable McKinney, TX. The home is filled with abundant natural light creating a bright and welcoming atmosphere throughout. Freshly updated flooring throughout the home creates a fresh, seamless look from the moment you step inside. The functional layout includes a separate living room and family room, offering flexibility for everyday living, entertaining, or a home office setup. A formal dining room and breakfast nook provide multiple options for meals and gatherings. The kitchen features white cabinetry, granite countertops, a large walk-in pantry, and ample prep and storage space, opening to the main living area for easy flow. The family room includes a gas fireplace and serves as a comfortable space to relax or host guests. A split-bedroom floor plan enhances privacy, with the primary suite located away from the secondary bedrooms. The primary bedroom is generously sized and includes a large, walk-in closet and a spacious primary bathroom. Three additional bedrooms offer versatility for guests, work, or hobbies. Located just steps from a walking trail and nearby park, this home offers convenient access to outdoor recreation while remaining close to shopping, dining, and major roadways. Additional features include a whole-home surge protector for added peace of mind. Schedule your private showing today and see all this McKinney home has to offer.
#21333409

McKinney

4912 Basil Drive

4 Beds

2 Baths

2,231 Sq.Ft.

$409,900

MLS#: 21333409

New on site 4 days ago
Previous model home! This single-story Allegro floor plan offers 4 bedrooms and 2 bathrooms across 1,990 square feet in the desirable Preserve at Honey Creek community in McKinney, TX. Brick and siding exterior details give the home great curb appeal, while the open-concept layout inside features wood-look flooring, a spacious family room with a ceiling fan, and a dining room that flows easily from the kitchen. The kitchen offers durable cabinetry, stainless steel appliances, a center island, and a sunny breakfast nook with backyard views, plus a dedicated laundry room and a flexible office-study space.
The primary suite includes carpet flooring, a private en-suite bath with a dual-sink vanity and walk-in shower, and generous closet space. Secondary bedrooms offer flexible space for family, guests, or hobbies, and a full guest bath completes the home.
Out back, a covered patio and privacy-fenced yard offer plenty of room to relax or entertain. Preserve at Honey Creek offers residents access to multiple parks, a playground, and a resort-style pool, with easy access to US-75 and Highway 380,and McKinney's vibrant downtown for shopping and dining.
#21349018

McKinney

7109 Black Cherry Lane

4 Beds

2 Baths

1,990 Sq.Ft.

$409,900

MLS#: 21349018

Welcome to this beautifully updated 4-bedroom, 2.5-bath home in one of McKinney’s most convenient locations! Thoughtfully remodeled and move-in ready, this spacious home features a highly desirable floor plan with the primary suite on the first floor, while three additional bedrooms and a versatile game room are located upstairs.
The bright and inviting living spaces flow seamlessly, creating the perfect setting for everyday living and entertaining. The kitchen opens to the main living area, making it easy to stay connected with family and guests.
Step outside to enjoy a cozy, private backyard—ideal for relaxing evenings, weekend gatherings, or simply unwinding after a long day.
Conveniently located near Costco, Highway 75, and Highway 380, this home offers easy access to shopping, dining, schools, and major employers. As an added bonus, the refrigerator, washer, and dryer will convey with the property.
A wonderful opportunity to own a beautifully updated home that combines comfort, convenience, and value. Schedule your showing today!
#21276883

McKinney

2629 Terrace Drive

4 Beds

2 Baths

2,354 Sq.Ft.

$409,100

MLS#: 21276883

Price reduced
This well-maintained, one-story, home lies nestled on an interior lot within the much sought after neighborhood of Stone Canyon within Stonebridge Ranch. Large eat-in kitchen is outfitted with granite countertops, stainless-steel appliances, skylight, and recessed lighting package. Breakfast nook, with window seat and built-in shelving, adjoins. The kitchen lies open to the primary living area via breakfast bar. Huge primary living area is wired for surround sound and is equipped with, hardwood flooring, and a cast stone fireplace with gas logs. The formal living and dining rooms are adjoined and are adorned with beautiful engineered hardwood flooring and offer plenty of room for entertaining. Texas-sized master bedroom big enough for a sitting area with its own window and is serviced by luxury bath with separate garden tub, over-sized tiled shower, dual sinks, vanity, and walk-in closet. Theis gorgeous home is full of an abundance of architectural detail. Secondary bedrooms are plenty roomy and have ceiling fans. Decorative scored concrete patio provides panoramic views of the low-maintenance yard that is surrounded by nice wood fence with steel posts. Area serviced by award-winning McKinney Boyd High School and complemented by the many amenities offered by Stonebridge Ranch!
#21238798

McKinney

2800 Palo Duro Canyon Drive

3 Beds

2 Baths

2,058 Sq.Ft.

$409,000

MLS#: 21238798

Welcome to luxury active-adult living in the highly sought-after Del Webb community within Trinity Falls! Built in 2023 and impeccably maintained, this Taft model is a rare 3-bedroom, 2-bath home with a sunroom and truly BETTER than brand new! With over $23K in upgrades, this home is thoughtfully designed with an open-concept layout that lives much larger than its 1,613 sq ft. This flexible and functional floorplan is perfect for guests, grandkids, hobbies, fitness, or a home office.

The stunning kitchen features gorgeous white quartz countertops, stainless steel appliances, designer lighting, luxury vinyl plank flooring, oversized island, elegant backsplash, roomy pantry, and miles of cabinetry for exceptional storage. Spacious living and dining areas are filled with natural light and flow seamlessly into the sunroom for additional entertaining and flex space. The modern finishes and pristine condition throughout make this home completely move-in ready.

The private primary suite offers dual vanities, generous storage, and a peaceful retreat from the secondary bedrooms. Step outside to your own backyard oasis complete with a fabulous pergola-covered patio, grilling area, fountain, compact storage shed, wrought-iron side fencing, low-maintenance landscaping, and NO homes directly behind the property for added privacy.

Residents enjoy resort-style amenities, including pools, pickleball courts, fitness center, walking trails, bocce ball, clubs, social events, and access to both Del Webb and Trinity Falls amenities through the HOA. Conveniently located near shopping, dining, healthcare, and Historic Downtown McKinney, this turn-key home offers the perfect blend of style, comfort, flexibility, and community for today’s active adult lifestyle. Make this amazing home the place where your next chapter begins. Book your tour today!
#21269848

McKinney

9317 Riverlight Road

3 Beds

2 Baths

1,613 Sq.Ft.

$408,500

MLS#: 21269848

Price reduced
Brand-new roof completed in July 2026! The roof replacement includes a transferable workmanship warranty and a roof certificate of completion, providing added value and peace of mind for the new owner. Highly desirable Stonebridge Ranch Community! Generous spaces and lots of natural light make this updated home comfortable for all your live, work, and play needs. Fresh paint, vinyl floors, and quartz countertops ensure your home is as stylish as it is easy to enjoy. The updated, modern kitchen is designed for function and connection; unleash your inner chef or just sip and chat with friends. With two dining areas, you can formally entertain in style or grab a casual bite while multitasking in the kitchen. Relax into the privacy of the downstairs primary suite which faces your backyard for maximum peace and quiet. Complete with ensuite bath, garden tub and walk-in closet, this is a dream space to dress up or wind down. The upstairs features an oversized loft perfect for a home office, gym, or media room. Whether sitting by a cozy fire in the living room, entertaining friends in the formal dining room, or gathering upstairs for game night, this home provides thoughtful spaces for all of life's activities. Outside, the private backyard offers just the right amount of room for evening conversations, weekend projects, or simply enjoying the Texas sky. With community pools and clubhouse, pickleball, tennis, walking trails, playgrounds, and fishing, Stonebridge Ranch encourages fun, fitness, and exploration. Foundation work completed in 2025 with warranty provided. Don't miss your opportunity—schedule your showing today!
#21158097

McKinney

6116 Berkshire Road

4 Beds

2 Baths

2,403 Sq.Ft.

$407,500

MLS#: 21158097

Price reduced
Owned by a family of exceptional achievement—including a high school Salutatorian, Harvard undergrad (Class of '2028), and a former USA U19 Men’s National Volleyball Team player—this home is a true testament to excellence.

Meticulously curated for modern luxury, the fully updated residence offers a timeless living experience backed by extensive high-end upgrades. Every detail shines, from the brand-new roof and sun-lit skylight to the stunning flooring, premium countertops, custom backsplash, and state-of-the-art appliances. Perfectly positioned for success, the home sits within easy walking distance to two of DFW’s top-tier K-12 public and charter schools, and just minutes from premier dining and shopping.
#21309899

McKinney

3360 Woodberry Lane

3 Beds

2 Baths

2,492 Sq.Ft.

$405,000

MLS#: 21309899

Move-In Ready 2-Story D.R. Horton Home in Weston Ridge. New Roof and Gutters - August 2026.
This well-maintained 4Bd -3.5 Ba home offers a spacious, open-concept layout seamlessly connecting the kitchen, dining, and living room. Soaring ceiling, wood-like LVP flooring and a focus fireplace create a welcoming space, perfect for gatherings. The kitchen features a large granite island and countertops, well appointed cabinets and stainless steel appliances. Main-level primary suite offers privacy with an ensuite bath, walk-in closet, and tranquil backyard views. 
Upstairs includes three additional bedrooms, highlighted by a second primary-style suite with a private ensuite bath, along with a full bath serving the remaining rooms -ideal for flexible or multi-generational living. There is generous closet space throughout.
Additional features include an oversized utility and laundry room located near the garage entrance and a two-car garage with a finished epoxy floor. 
Situated on a corner lot, the home offers a huge backyard with a covered patio and mature landscaping—perfect for outdoor entertaining or relaxation. Welcome Home!
Conveniently located near shopping, dining, and Highway 75, and zoned to award-winning McKinney ISD, this property offers space, convenience, and long-term value in one of McKinney’s fastest-growing communities.
#21273287

McKinney

1828 Wagner Drive

4 Beds

3 Baths

2,223 Sq.Ft.

$404,900

MLS#: 21273287

Nicely remodeled four-bedroom home in Frisco ISD has functional floorplan with no wasted space anywhere and neutral paint throughout.  Enter onto new luxury vinyl plank flooring that extends into living room and hallway to three secondary bedrooms that all have new carpet and ceiling fans.  Adjacent full bath also has luxury vinyl plank flooring, new quartz countertops, new sink and faucet, new light fixture, and linen closet.  Living room is nicely open to totally updated kitchen with level six quartz countertops, farm sink and new faucet, new stainless appliances, abundant freshly painted cabinets, and roomy breakfast nook with bay window overlooking covered back patio and spacious back yard with greenbelt outside the back fence.  Private owner's suite at rear of home has a ceiling fan and new carpet plus en-suite bath with a soaking garden tub, separate shower, freshly painted cabinets with level six quartz countertop and new dual sinks, private water closet, and spacious walk-in closet. Walk to elementary school and city park, and community pool and playground are nearby. Easy access to Custer, Independence, Eldorado, Virginia Pkwy, restaurants, and shopping including new HEB!
#21238878

McKinney

9928 Southgate Drive

4 Beds

2 Baths

1,610 Sq.Ft.

$400,000

MLS#: 21238878

New on site 3 days ago
Welcome home to this one-of-a-kind modern Craftsman offering timeless character, eclectic charm, and an unbeatable McKinney location with exceptional curb appeal highlighted by a beautiful mature shade tree. Step inside to a light-filled living and dining area where soaring natural light, a cozy wood-burning fireplace, and distinctive architectural details create a warm and inviting atmosphere. The unique staircase and catwalk add a fun nod to the home's original 1970s design while blending seamlessly with its modern updates.

The functional floor plan features the primary suite and two additional bedrooms with two full bathrooms on the main level, plus a private upstairs bedroom with its own ensuite bath—ideal for guests, multigenerational living, or a home office.

Enjoy easy maintenance with no carpet throughout. Recent improvements include a new privacy fence (2024) and new water heater (July 2026), providing added peace of mind.

Conveniently located approximately half a mile from US-75 and only 5 minutes from downtown McKinney! You'll enjoy quick access to shopping, dining, and everyday conveniences, with Costco, H-E-B, and Trader Joe's, nearby. With its distinctive style, abundant natural light, thoughtful layout, and prime location, this home is truly one you won't want to miss.
#21347194

McKinney

222 Gwendola Drive

4 Beds

3 Baths

2,126 Sq.Ft.

$400,000

MLS#: 21347194

Price reduced
A Must-See WATERFRONT Sanctuary, this luxurious hidden retreat in the coveted community of Waterstone Estates invites you to envision your dream home and bring it to life. As the only community of its kind in North Dallas, Waterstone offers the rare freedom to buy now and build at your leisure with the builder of your choice.

Ideally located just minutes from historic downtown McKinney’s upscale dining and boutique shopping, and a short drive to the upcoming McKinney TKI commercial airport opening in 2026, this property blends tranquility with convenience. You’re also close to Melissa’s rapidly growing retail corridor—including H-E-B and Kroger—and the highly rated Melissa ISD.

Waterstone Estates delivers the charm of country living while keeping you connected to everything, including a quick 25 mile drive to the luxury shopping and dining of Legacy West and The Star in Frisco. With no city taxes and an elevated country-estate atmosphere, the community features a gated entrance, playground, sports courts, and a serene fishing dock.

Come experience the beauty and possibilities of this exceptional property for yourself.
#21251362

McKinney

Lot B-121 Serenity Trail

None Beds

None Baths

1.0 acres

$400,000

MLS#: 21251362

SELLER WILL PAY FIRST YEAR HOA FEES! Gated community, REMODELED, highly sought after END UNIT condo with SO MANY UPDATES, one owner, loved and cared for, Frisco ISD! Updated eat in kitchen with abundant cabinet space and storage, decorative backsplash, stainless steel appliances, LG fridge is negotiable, pantry, office nook with desk and cabinet space. Laundry room just off the kitchen, washer and dryer convey with reasonable offer. Engineered wood floors throughout the living and kitchen area. Open floor plan, spacious living area. Wood plantation shutters throughout. Primary bedroom features ensuite bath with garden tub, separate shower with seat, 13X6 walk in closet with built in shelving, dual sinks, built in cabinets. Secondary bedroom has adjacent full bath. Enjoy morning coffee on the spacious south facing patio with shades for the warm summer sun. Roof is 2 years old, HVAC 3 years old, garage door 1 year old. Decorative lighting throughout, ceiling fans in bedrooms and living area. Community pool, club house, fitness center, walking path. Close to the new Trader Joes coming soon, HEB, 121, and shopping and dining that both McKinney and Frisco have to offer.
#21219042

McKinney

3075 Willow Grove Boulevard 1801

2 Beds

2 Baths

1,458 Sq.Ft.

$400,000

MLS#: 21219042

1 ... 68 69 70 71 72 ... 84

properties found. properties found. Page of .

 - property

Send a message

Message successfully sent.

Your message

What is 3 + 4 ?

Reason for contacting?

I agree to receive email communication and understand I can unsubscribe at any time.

I agree to be contacted by Next Level Realty Group via call, email, and text for real estate services. To opt out, you can reply 'stop' at any time or reply 'help' for assistance. You can also click the unsubscribe link in the emails. Message and data rates may apply. Message frequency may vary. Privacy Policy

Sign Out

Virtual Assistant

Would you like to take the next step with this property? We can help you schedule a showing or virtual tour, or send you more details.

Yes, I would like more information.

Thank You for Your Reply, One of Our Agents will contact you as soon as possible

No, maybe later.

Thank you, you can always contact me via email, phone number or through the contact form.

Realhub AI

Lucy - Your AI-Powered Realtor

Update Your Temporary Password

Personalize your search

Enter your email and we'll notify you immediately when new listings match what you're looking for.

or enter email address

Already have an account ? Login here

Continue your home search

I agree to receive communications and understand I can unsubscribe at any time.

I agree to be contacted by Next Level Realty Group via call, email, and text for real estate services. To opt out, you can reply 'stop' at any time or reply 'help' for assistance. You can also click the unsubscribe link in the emails. Message and data rates may apply. Message frequency may vary. Privacy Policy

Already have an account ? Login here

We use cookies

We use cookies primarily for analytics to enhance your experience. By accepting, you agree to our use of these cookies. You can manage your preferences or learn more about our cookies policy.