One of the most popular communities provided by {{page_data.agentName}}

MCKINNEY

One of the most popular communities provided by Next Level Realty Group

MCKINNEY

About MCKINNEY

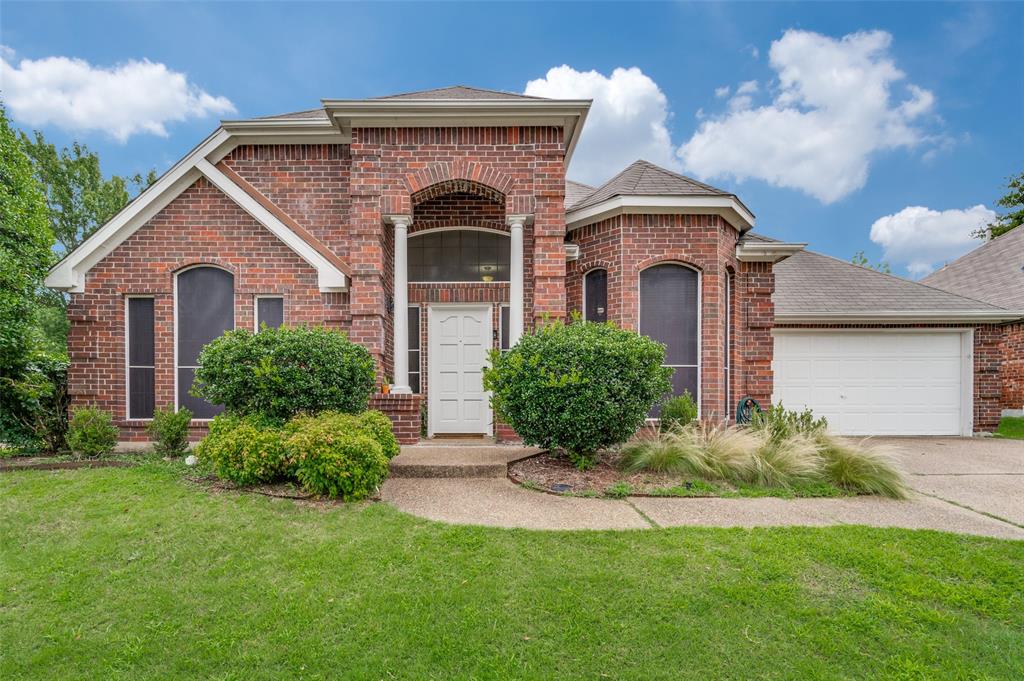
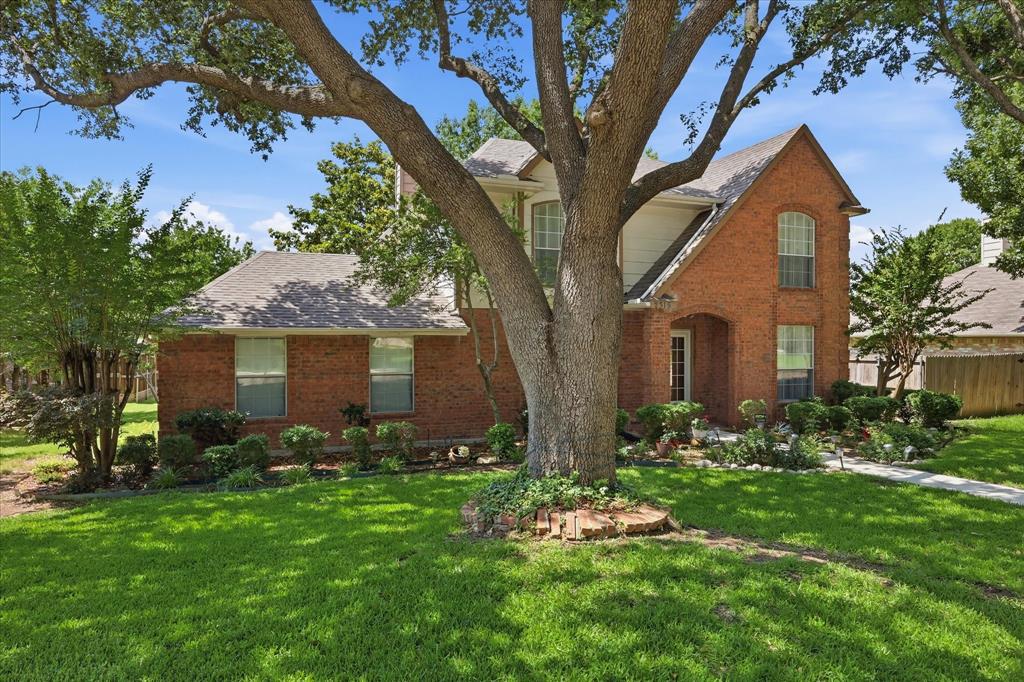
McKinney, Texas is a vibrant city located just north of Dallas. The real estate market in McKinney is diverse and offers a range of housing options to suit various lifestyles and budgets. Here are some key points about McKinney's real estate market: 1. Housing Market: McKinney has a mix of housing options, including single-family homes, townhouses, and apartments. The city offers a wide range of architectural styles, from historic homes in the downtown area to new construction in suburban neighborhoods. 2. Home Prices: The median home price in McKinney is above the national average, but there are housing options available at various price points. The cost of housing can vary depending on factors such as location, property size, and amenities. 3. Neighborhoods: McKinney is known for its family-friendly neighborhoods with good schools, parks, and community amenities. Each neighborhood has its own unique character, offering residents a range of options when choosing where to live. 4. Growth: McKinney has experienced significant growth in recent years, leading to new developments and expanding housing options. The city's growth has attracted residents looking for a suburban lifestyle with easy access to the amenities of a larger city. 5. Real Estate Market Trends: Like many cities in Texas, McKinney's real estate market has been strong in recent years, with steady appreciation in home values. However, it's essential to work with a knowledgeable real estate agent to navigate the market and find the right property for your needs. Overall, McKinney, Texas offers a diverse and dynamic real estate market with options for a wide range of buyers. Whether you're looking for a historic home, a new construction property, or a family-friendly neighborhood, McKinney has something for everyone.
One of the most popular communities provided by Next Level Realty Group
1,259
# of Listings
3
Avg # of Bedrooms
$271
Avg. $ / Sq.Ft.
$740,198
Med. List Price

Browse MCKINNEY Real Estate Listings

1259 Properties Found. Page 72 of 84.

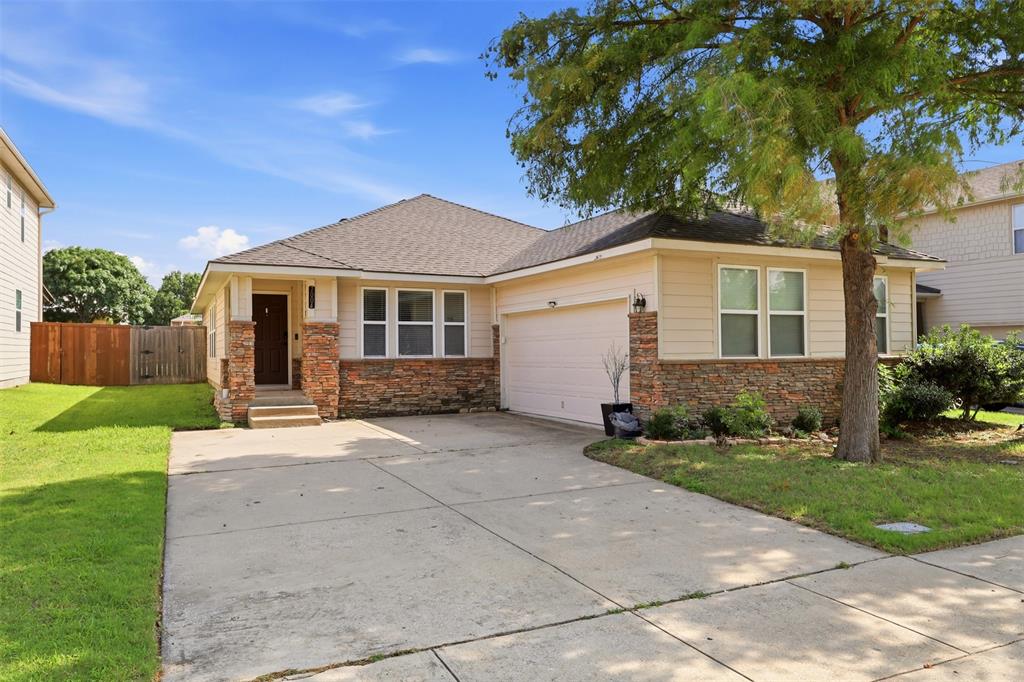
Come take a look today at this well taken care of, move-in ready home with sought-after Frisco ISD schools! This 3-bedroom, 2-bath home offers 1,549 square feet of light-filled living space with laminate floors throughout and a cozy fireplace and gas logs as the centerpiece of the living area.

The current owner has just completed a round of major updates, including all new appliances, a new roof, a new garage door, a new condenser and coil for the HVAC system, fresh sod in the front yard, and fresh interior paint throughout — all the big-ticket items are already done. The open floor plan makes for easy living, with a spacious primary suite and an attached 2-car garage.

Out back, a good-sized yard features a large extended patio with a patio cover, recessed lighting, and a ceiling fan — perfect for shaded outdoor living and entertaining.

Residents enjoy access to community pools, plus proximity to Ash Woods Park, and top-rated schools, — ALL within walking distance without crossing a major road! With updated systems and curb appeal already in place, this home is ready for its next owner.
#21292910

McKinney

10228 Olivia Drive

3 Beds

2 Baths

1,549 Sq.Ft.

$395,000

MLS#: 21292910

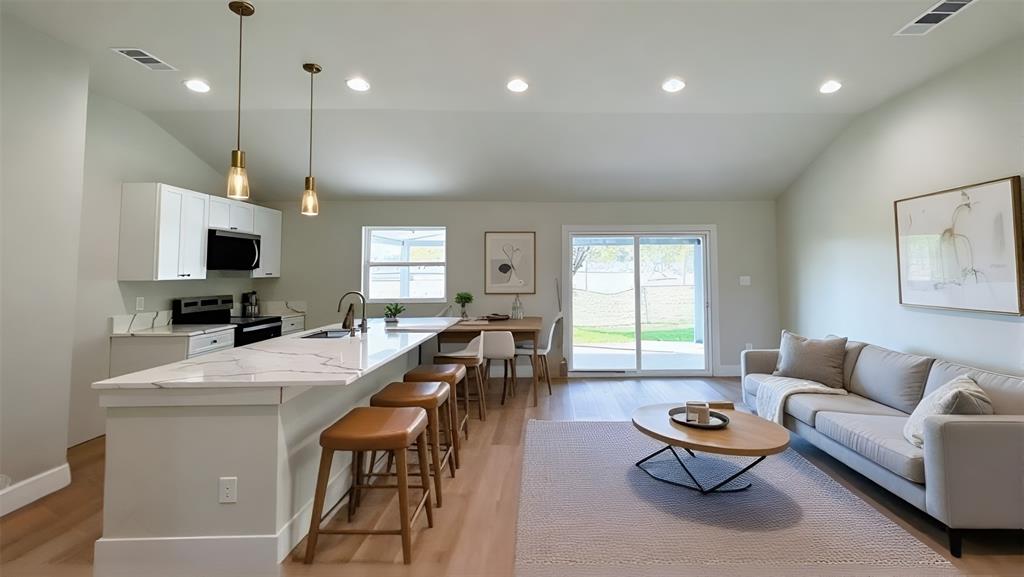
Beautifully Remodeled One-Story in the Heart of McKinney! This move-in ready home offers the perfect blend of style, comfort, and functionality with a thoughtfully updated interior and desirable single-story floor plan. Featuring 2 spacious living areas, this flexible layout is ideal for entertaining, home office, playroom and more. The remodeled interior showcases modern finishes, updated flooring, designer touches, and an inviting open feel that flows seamlessly throughout the home. The kitchen opens to the main living space, creating the perfect gathering place for family and friends. Step outside to an oversized, professionally landscaped backyard with plenty of room for outdoor entertaining, pets, and play. Mature trees and lush landscaping provide beauty and privacy, making this backyard a true retreat. Located in an established McKinney neighborhood with convenient access to Highway 75, shopping, dining, parks, and highly rated schools, this home offers the ideal combination of location, updates, and livability.
#21340766

McKinney

1514 Sandy Ridge

3 Beds

2 Baths

1,820 Sq.Ft.

$395,000

MLS#: 21340766

Step into this beautifully renovated 3-bedroom, 2.5-bath home in highly sought-after Stonebridge Ranch, where comfort and charm come together effortlessly. The custom-built sunroom is the perfect spot to unwind with your morning coffee, while the outdoor fire pit creates an ideal setting for cozy evenings under the stars!  The spacious primary suite feels like a private retreat, complete with a fully updated en-suite bathroom featuring a stunning clawfoot tub. With a formal dining room, breakfast nook, and breakfast bar, this home offers plenty of space to gather, entertain, and enjoy everyday living.  Even better - you're just a short walk from the community playground and peaceful pond, making this home as convenient as it is inviting.
#21172815

McKinney

5023 Falcon Hollow Road

3 Beds

2 Baths

1,835 Sq.Ft.

$395,000

MLS#: 21172815

New on site 1 day ago
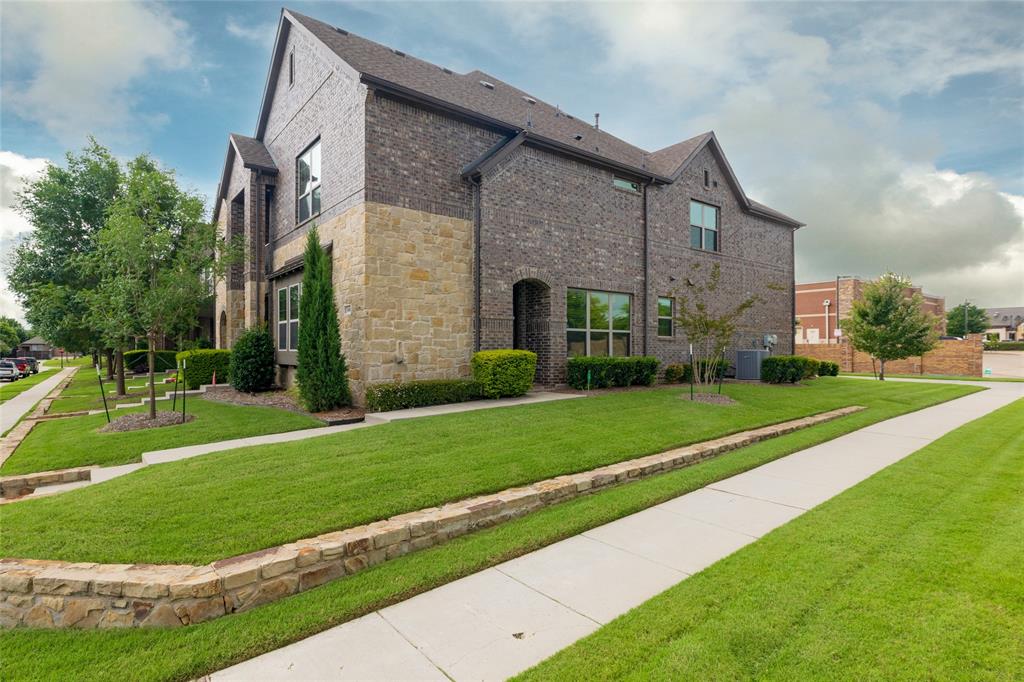
Welcome to 8148 Legacy Oak Dr in McKinney, a beautiful townhome offering modern design, bright open spaces, and low maintenance living. The striking exterior features a timeless blend of light brick and stone, complemented by a private fenced front patio that creates the perfect outdoor space to relax or entertain.

Inside, the open concept layout is filled with natural light, highlighted by soaring ceilings, upper windows, recessed lighting, and warm wood flooring throughout the main living areas. The kitchen serves as the heart of the home with crisp white cabinetry, quartz countertops, stainless steel appliances, a gas cooktop, pendant lighting, and a spacious island with plenty of room for seating and gathering.

The primary suite offers a relaxing retreat with a beautifully finished bathroom featuring dual vanities, a soaking tub, separate glass enclosed shower, marble inspired tile, and generous closet space. Large windows and French doors connect the living area to the front patio, creating a bright and inviting atmosphere.

With its clean contemporary finishes, thoughtfully designed floor plan, and convenient McKinney location, 8148 Legacy Oak Dr delivers the perfect combination of style, comfort, and easy townhome living. Move in and make it yours!
#21360240

McKinney

8148 Legacy Oak Drive

3 Beds

2 Baths

1,819 Sq.Ft.

$395,000

MLS#: 21360240

Price reduced
Charming & full of character, this impressive home offers an inviting open floor plan designed for both comfortable living & effortless entertainment. Ideally located just steps from the HOA community pool, scenic lake perfect for fishing fun, park, & playground, the location is very convenient. The beautifully updated kitchen is truly the heart of the home, featuring extensive granite countertops, attractive white tone cabinetry, breakfast bar seating, & a spacious layout ideal for gathering. Just off the entry, the versatile front room offers endless possibilities as a formal dining room, home office, music room, second living area, or even a game room for a pool table. The generous living area showcases the stylish decorative barn doors & a design filled with warmth, personality. The private primary suite is thoughtfully separated from the two bedrooms, creating a peaceful retreat complete with a stunning ensuite bath featuring a freestanding soaking tub, stylish shower, dual sink vanity, & updated designer lighting with a special touch of a barn door to give privacy. Beautiful architectural details set the tone from the moment you enter, including a striking entry light fixture, elegant archway opening into the living and kitchen areas, & extensive wood-look ceramic tile flooring throughout the main living spaces. Secondary bedrooms are split from other rooms & complemented by an updated secondary bath.  Additional highlights include a spacious utility room with room for a refrigerator or freezer, oversized garage, extended covered front porch, & a generously sized backyard perfect for relaxing & outdoor enjoyment. Located within highly sought-after Prosper Independent School District. Exceptional location to arterial routes, retail, employment, grocery stores, employment areas such as Raytheon, Baylor, Scott & White Hospital & minutes to nationally acclaimed McKinney downtown Historical District. Quick move-in. Stunning, fun & refreshing updates.
#21308933

McKinney

5304 Alpine Meadows Drive

3 Beds

2 Baths

1,656 Sq.Ft.

$395,000

MLS#: 21308933

New on site 4 days ago
Welcome to this beautifully maintained one-story home in McKinney, zoned to the highly sought-after Frisco ISD and conveniently located near Westridge Golf Course. Offering 3 bedrooms and 2 full baths, this home features a comfortable and functional layout with thoughtful upgrades throughout.
The kitchen offers upgraded quartz countertops, additional cabinetry and countertop space, a walk-in pantry, a brand-new vent hood, and newer appliances, providing plenty of storage and workspace. All bedrooms feature ceiling fans for added comfort.
The family room features built-in speakers and is pre-wired for a projector, creating a ready-to-use setup for movie nights and entertaining. Step outside to enjoy the spacious backyard, ideal for relaxing, outdoor activities, or hosting guests.
Conveniently located near Westridge Golf Course, shopping, dining, parks, entertainment, and major highways, this home offers easy access to everything McKinney and the surrounding area have to offer.
A well-maintained home with desirable upgrades, a great location, and Frisco ISD schools—come see it today!
#21356717

McKinney

9700 Tipperary Drive

3 Beds

2 Baths

1,757 Sq.Ft.

$395,000

MLS#: 21356717

Price reduced
Beautiful 3-bedroom, 2.5 townhome nestled in the heart of Stonebridge Ranch and surrounded by beautiful topography blending luxury, comfort, and convenience to highways, shopping and more!
The home boasts hardwood floors in the entry, family room and dining room, crown molding, and an open kitchen equipped with granite countertops, a gas range, stainless-steel appliances and walk-in pantry with access to under stair storage.. The living area features a cast stone fireplace and a wall of windows, creating a bright and inviting atmosphere. Upstairs you will find LVP flooring covering all areas excluding laundry and bathrooms. The primary bedroom serves as private retreat with an ensuite bath that features dual sinks, garden tub and separate shower.  Upstairs, the versatile living space is perfect for use as a playroom, study, or TV room, while the secondary bedrooms and bath are thoughtfully separated from the primary suite. Outside, enjoy a private backyard with lush, perennial landscaping, ideal for relaxation and entertaining. The home is just a short walk from the community pool, pickleball courts, and elementary, offering convenient access to the best of Stonebridge Ranch’s amenities. 

The home includes a robust list of 2025 updates:
Six panel front door along with new glass in back doors, Luxury Vinyl Plank flooring on second floor, Four-inch plantation shutters on all windows upstairs and garage, Two additional hanging bars in Master closet, Subway style kitchen back-splash, Neutral modern wall and trim paint throughout home, Modern electric remote control shades for the primary living room windows, Recessed lighting added to living (up and down) and dining room (total of 23 lights)
New light fixtures and fans in living rooms, powder bath and master bedroom, Storage (ceiling) and slat wall added to the garage, Professional fireplace refresh with new stones and interior painting
#21164748

McKinney

7433 Audelia Lane

3 Beds

2 Baths

2,080 Sq.Ft.

$395,000

MLS#: 21164748

New on site 2 days ago
Charming and move-in ready, this 3-bedroom, 2-bath home offers a warm, functional single-story layout! Enjoy both a formal living room and an elegant formal dining room with beautiful wainscoting. The spacious kitchen opens to the inviting family room and features black granite countertops, a gas cooktop, abundant cabinet storage, a breakfast nook, and a bar-top island with room for several stools. Cozy up by the gas fireplace in the family room, or retreat to the private primary suite with two walk-in closets, a dual sink vanity, a relaxing soaking tub, and a separate shower. Two additional bedrooms share a full bathroom. A 2-car garage, laundry room with shelving, and a large grassy backyard complete the home. The interior was recently given a fresh coat of paint. Conveniently located in west McKinney near shopping, dining, and major commuter routes, with access to highly rated McKinney ISD schools.
#21358687

McKinney

8424 Ontario Drive

3 Beds

2 Baths

1,818 Sq.Ft.

$395,000

MLS#: 21358687

Price reduced
CB JENI HOMES HANSEN floor plan.  This stunning lifestyle home is designed for effortless living. Perfectly positioned at the END of the building to maximize natural light and serenity. You will be impressed from the moment you first walk in the entryway! The kitchen offers an abundance of cabinets and countertops to provide ample space for food preparation and entertainment, including a walk in pantry. The luxurious primary suite boasts a large bedroom with two spacious walk-in closets. The primary bath gives you tons of counter space, cabinets, and oversized shower. The game room on 2nd floor separates the guest bedrooms from the primary bedroom and is perfect for a secondary living space, office or playroom. The generous closet space throughout the home provides ample room for your wardrobe, linens and personal treasures. The oversized garage is large enough for 2 cars and an additional 4 feet for all your storage needs. Enjoy the beauty of this low maintenance lifestyle with energy savvy features, including tankless hot water heater, foam insulation in the attic, GAS heating and smart home Wi-Fi thermostats. HVAC includes 10-year parts warranty. This exceptional lifestyle home offers the perfect blend of form, function and serenity. READY NOW!!!
#21323376

McKinney

4770 Lunker Street

3 Beds

2 Baths

2,340 Sq.Ft.

$393,430

MLS#: 21323376

Price reduced
NEW CONSTRUCTION 
Welcome to Del Webb Trinity Falls, an active 55+ community, where your dream home awaits! Introducing the Contour plan - a stunning blend of elegance and comfort. This 2-bedroom, 2-bathroom home is thoughtfully designed with every detail in mind. Imagine retreating to your oversized owner’s suite. The upgraded secondary bedroom and premium finishes in the bathrooms add a touch of luxury while the sun-drenched gathering room offers a perfect space for relaxation or entertaining. Set in the heart of the community, you'll enjoy easy access to all the amenities Del Webb Trinity Falls has to offer. Perfect for active adults 55+, this neighborhood provides a warm, close-knit atmosphere. Don’t miss the opportunity to make this exquisite home yours—Available July-August 2026!
#21278672

McKinney

300 Snowbird Way

2 Beds

2 Baths

1,396 Sq.Ft.

$392,870

MLS#: 21278672

Move-in ready and perfectly positioned in Del Webb, this home offers the best of active adult living with a short walk from pickleball courts, resort-style pool, clubhouse, and fitness center. The Steel Creek floorplan is designed for both comfort and connection, the open floor plan centers around a stunning kitchen with a massive granite island, stainless steel appliances, custom pull-out drawers, and breakfast bar seating—ideal for everyday living or entertaining. The kitchen flows seamlessly into the living room and sunroom, creating bright, inviting spaces to relax or host guests. Two dining areas provide flexibility, with the front dining space easily doubling as a home office. Tray ceilings and abundant recessed lighting add a polished touch throughout. Enjoy morning coffee on the charming front porch or unwind on the covered back patio. Two spacious bedrooms include a private primary suite featuring dual sinks, a walk-in closet, linen storage, and a glass-framed shower. Low-maintenance living meets an active, social lifestyle in this exceptional Del Webb home.
#21297077

McKinney

9232 Riverlight Road

2 Beds

2 Baths

1,550 Sq.Ft.

$392,500

MLS#: 21297077

Price reduced
Lennar Brookstone  Collection at Bridgewater - Buxton Floorplan
#21328099

McKinney

1208 Armitage Way

4 Beds

2 Baths

2,506 Sq.Ft.

$391,999

MLS#: 21328099

NEW CONSTRUCTION 
Welcome to Del Webb Trinity Falls, an active 55+ community, where your dream home awaits! Introducing the Contour plan - a stunning blend of elegance and comfort. This 2-bedroom, 2-bathroom home is thoughtfully designed with every detail in mind. Imagine retreating to your oversized owner’s suite. The upgraded secondary bedroom and premium finishes in the bathrooms add a touch of luxury while the sun-drenched gathering room offers a perfect space for relaxation or entertaining. Set in the heart of the community, you'll enjoy easy access to all the amenities Del Webb Trinity Falls has to offer. Perfect for active adults 55+, this neighborhood provides a warm, close-knit atmosphere. Don’t miss the opportunity to make this exquisite home yours—Available September 2026!
#21333202

McKinney

305 Snowbird Way

2 Beds

2 Baths

1,396 Sq.Ft.

$391,010

MLS#: 21333202

Welcome home to this beautiful property nestled in the highly sought-after Heights at Westridge neighborhood. From the moment you step through the front door, you are greeted by an expansive open-concept floor plan accented by warm wood flooring and a cozy fireplace that anchors the inviting living area. The seamless flow leads you into a gourmet kitchen designed for effortless entertaining, boasting sleek granite countertops, an island, stainless steel appliances, a spacious pantry, and the versatile option to easily switch to a gas cooktop if you prefer cooking with gas. Enjoy the added everyday luxury of a water softener and a reverse osmosis water filtration system. Head upstairs to discover a massive game room that offers endless versatility as a vibrant media hub or a home office space. Retreat to the private primary suite featuring a dual-sink vanity, a deep soaking tub, a separate shower, and a generous walk-in closet. Two additional spacious bedrooms provide plenty of room for the whole family. Step outside to find an expansive covered patio with a ceiling fan combined with an extended open patio to create the ultimate setting for summer barbecues, lively outdoor gatherings, or peaceful morning coffee. Extra convenience abounds with a twenty-two-foot deep garage perfect for accommodating extra-long vehicles. Beyond your front door, enjoy community amenities including a sparkling pool, a playground, scenic greenbelt jogging paths, and neighborhood parks, all while being just minutes away from premier shopping, dining, and schools. Take a first-person look at this gorgeous home! Click the Virtual Tour link to see the 3D Tour!
#21281653

McKinney

10628 Cochron Drive

3 Beds

2 Baths

2,136 Sq.Ft.

$390,000

MLS#: 21281653

Price reduced
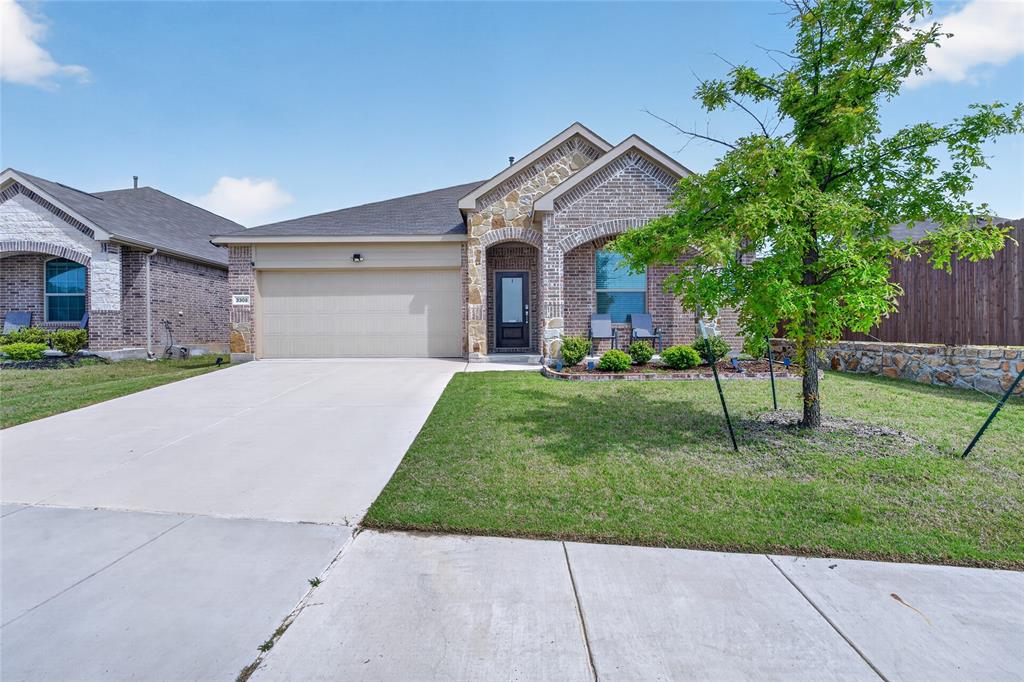
Charming single-story home in a prime McKinney location zoned to highly sought-after Prosper ISD, offering the perfect blend of comfort, style, and convenience. Featuring 3 bedrooms, 2 full baths, and a 2-car garage, this thoughtfully designed open floorplan is ideal for both everyday living and effortless entertaining. The spacious kitchen is a true highlight, complete with abundant counter space, a breakfast bar, and seamless flow into the main living area. Recent updates including newer paint, carpet, and windows enhance the fresh, move-in ready appeal. Step outside to a generously sized backyard with beautiful landscaping perfect for weekend gatherings, play, or simply unwinding. Enjoy the added benefit of being within walking distance to the neighborhood elementary school. Residents have access to enjoyable community amenities, including a pool and park, all while being conveniently located near shopping, dining, and major highways. This is the kind of home that checks all the boxes, don’t miss your opportunity to make it yours!
#21233343

McKinney

3104 Thicket Drive

3 Beds

2 Baths

1,865 Sq.Ft.

$390,000

MLS#: 21233343

1 ... 70 71 72 73 74 ... 84

properties found. properties found. Page of .

 - property

Send a message

Message successfully sent.

Your message

What is 3 + 4 ?

Reason for contacting?

I agree to receive email communication and understand I can unsubscribe at any time.

I agree to be contacted by Next Level Realty Group via call, email, and text for real estate services. To opt out, you can reply 'stop' at any time or reply 'help' for assistance. You can also click the unsubscribe link in the emails. Message and data rates may apply. Message frequency may vary. Privacy Policy

Sign Out

Virtual Assistant

Would you like to take the next step with this property? We can help you schedule a showing or virtual tour, or send you more details.

Yes, I would like more information.

Thank You for Your Reply, One of Our Agents will contact you as soon as possible

No, maybe later.

Thank you, you can always contact me via email, phone number or through the contact form.

Realhub AI

Lucy - Your AI-Powered Realtor

Update Your Temporary Password

Personalize your search

Enter your email and we'll notify you immediately when new listings match what you're looking for.

or enter email address

Already have an account ? Login here

Continue your home search

I agree to receive communications and understand I can unsubscribe at any time.

I agree to be contacted by Next Level Realty Group via call, email, and text for real estate services. To opt out, you can reply 'stop' at any time or reply 'help' for assistance. You can also click the unsubscribe link in the emails. Message and data rates may apply. Message frequency may vary. Privacy Policy

Already have an account ? Login here

We use cookies

We use cookies primarily for analytics to enhance your experience. By accepting, you agree to our use of these cookies. You can manage your preferences or learn more about our cookies policy.