Features & Amenities

Interior

  • Other Interior Features

    Double Vanity, Eat-in Kitchen, Vaulted Ceiling(s), Walk-In Closet(s)

  • Total Bedrooms

    3

  • Bathrooms

    2

  • Basement YN

    NO

  • Cooling YN

    YES

  • Cooling

    Central Air

  • Fireplace YN

    YES

  • Heating YN

    YES

  • Heating

    Central

  • Pet friendly

    N/A

Exterior

  • Garage

    Yes

  • Garage spaces

    2

  • Construction Materials

    Brick

  • Parking

    Garage Door Opener, Attached

  • Patio and Porch Features

    Covered, Patio

  • Pool

    No

  • Waterfront YN

    NO

Area & Lot

  • Lot Size(acres)

    0.17

  • Lot Size(square feet)

    7,405

  • Property Type

    Residential

  • Property Sub Type

    Single Family Residence

  • Architectural Style

    Traditional

Price

  • Sales Price

    $300,000

  • Tax Amount

    $5,458

  • Sq. Footage

    1,684

  • Price/SqFt

    $178

HOA

  • Association

    YES

  • Association Fee

    $319

  • Association Fee Frequency

    Annually

  • Association Fee Includes

    N/A

School District

  • Elementary School

    Minshew

  • Middle School

    Dowell

  • High School

    Mckinney Boyd

Property Features

  • Foundation Details

    Slab

  • Senior Community YN

    NO

  • Sewer

    Public Sewer

  • Tax Lot

    35

  • Water Source

    Public

Schedule a Showing

Showing scheduled successfully.

<
>
IN PERSON
VIA CHAT

What is 3 + 4 ?


Mortgage calculator

Estimate your monthly mortgage payment, including the principal and interest, property taxes, and HOA. Adjust the values to generate a more accurate rate.

Your payment

Principal and Interest:

$

Property taxes:

$

HOA fees:

$

Total loan payment:

$

Total interest amount:

$

Location

County

Collin

Elementary School

Minshew

Middle School

Dowell

High School

Mckinney Boyd

Listing Courtesy of Christina Yslas, eXp Realty LLC

RealHub Information is provided exclusively for consumers' personal, non-commercial use, and it may not be used for any purpose other than to identify prospective properties consumers may be interested in purchasing. All information deemed reliable but not guaranteed and should be independently verified. All properties are subject to prior sale, change or withdrawal. RealHub website owner shall not be responsible for any typographical errors, misinformation, misprints and shall be held totally harmless.

Agent Joe Boston

AGENT

Joe Boston

Call Joe today to schedule a private showing.


* Listings on this website come from the FMLS IDX Compilation and may be held by brokerage firms other than the owner of this website. The listing brokerage is identified in any listing details. Information is deemed reliable but is not guaranteed. If you believe any FMLS listing contains material that infringes your copyrighted work please review our DMCA policy and learn how to submit a takedown request.© 2024 FMLS.
Single-story brick home in the established Presidents Point neighborhood of McKinney. High ceilings and luxury vinyl plank flooring run throughout this 3 bedroom, 2 bath plan with 1,684 sq ft. The living room centers on a tile-surround fireplace, and a formal dining room with chandelier sits just off the entry. The kitchen offers stainless steel appliances, a breakfast bar, and a breakfast nook framed by arched windows. The primary suite includes a walk-in closet and a bath with dual sinks, a garden tub and a separate shower. A utility room, a 2-car attached garage, and a covered back patio overlooking a large wood-fenced yard complete the home. Home is vacant. Zoned to McKinney ISD: Minshew Elementary, Dowell Middle and McKinney Boyd High. Mandatory HOA, $319 per year. Convenient to US-75, US-380, shopping and dining.

Buyer and Buyer's agent to verify all information including but not limited to schools, square footage, taxes, HOA, room dimensions, and any other material facts.

3309 Grant Street

Message successfully sent.

What would you like to know?

What is 3 + 4 ?

I agree to receive email communication and understand I can unsubscribe at any time.

I agree to be contacted by Next Level Realty Group via call, email, and text for real estate services. To opt out, you can reply 'stop' at any time or reply 'help' for assistance. You can also click the unsubscribe link in the emails. Message and data rates may apply. Message frequency may vary. Privacy Policy

Related Properties

Price reduced
Great Opportunity in McKinney!

Welcome to 1215 Hide Park in McKinney, TX, a 3-bedroom, 2-bath home with a 2-car garage offering plenty of potential for its next owner. This home needs a little TLC and updating, making it a great opportunity for buyers looking to add their personal touches and create instant equity.

The functional floor plan provides comfortable living spaces, spacious bedrooms, and plenty of possibilities to make this home your own. Whether you’re a first-time homebuyer, or someone searching for a property you can customize to your style, this home offers an excellent opportunity in the growing McKinney area. property sold as is. Seller will not do any repairs. 

Buyer and Buyer's agent to verify all measurements and information. Information Deemed Reliable but not guaranteed. Please do not send any offers if you have not seen the property, Seller will not entertain any offers received. 

Conveniently located near shopping, dining, schools, entertainment, and major roadways, you’ll enjoy easy access to everything McKinney and the surrounding area have to offer.
#21382341

McKinney

1215 Hyde Park Drive

3 Beds

2 Baths

1,613 Sq.Ft.

$289,999

MLS#: 21382341

Open house
Price reduced
Welcome home to this move-in ready 2 bed, 1 bath single-story in The Preserve at Honey Creek! A gated front patio with wrought iron fencing sets the tone for easy mornings and relaxed evenings. Inside, tile flooring runs throughout an open layout where the spacious living room flows into the dining nook and kitchen. The kitchen features rich espresso cabinetry, open display shelving, crisp white countertops, a gas range, and a built-in microwave. Both bedrooms are bright and airy with ceiling fans, and the full bath offers a tub and shower combo plus extra storage. A utility room with upper cabinets keeps laundry organized. Out back, the large fenced yard has room to play, garden, or add a patio. Residents enjoy a resort-style pool with lazy river, shaded cabanas, clubhouse, Swift Fox Park playground, and walking trails. Two-car garage and McKinney ISD. Schedule your showing today!
#21411975

McKinney

3700 Kinglet Court

2 Beds

1 Baths

1,012 Sq.Ft.

$245,000

MLS#: 21411975

Home Warranty through June 26, 2027.

Discover the perfect blend of modern style, comfort, and privacy in this beautiful single-story home on a premium lot backing to a tranquil preserve in The Preserve at Honey Creek! The inviting open-concept layout seamlessly connects the family room, dining area, and stylish kitchen, creating an ideal space for everyday living and entertaining, with direct access to the back patio. The kitchen features white Shaker cabinetry, contemporary hardware, striking black granite countertops with white and gold accents, a coordinating backsplash, and a gas range. Contemporary light-gray luxury vinyl plank flooring flows throughout the main living areas, with carpet in the bedrooms.

The desirable split-bedroom floor plan offers added privacy, with the spacious primary suite tucked away at the back of the home. The en-suite bath provides ample storage and an oversized walk-in closet. Three additional bedrooms and a full bath are located at the front, offering flexibility for family, guests, or a home office. A generously sized laundry room adds convenience.

Enjoy the oversized backyard, perfect for entertaining, outdoor dining, play, or relaxing while taking in the peaceful preserve views. Community amenities include a beach-entry pool, lazy river, clubhouse, pavilion, and playground. Located within McKinney ISD, with schools approximately four miles or less from the community, this home offers an exceptional combination of thoughtful design, outdoor space, and resort-style neighborhood living!

Located in North McKinney, this home offers convenient access to shopping, dining, schools, and major commuter routes. Situated within McKinney ISD, with schools approximately four miles or less from the community, this property combines four-bedroom, single-story living, and exceptional neighborhood amenities for a lifestyle that is as convenient as it is inviting!
#21415686

McKinney

1917 Ashland Street

4 Beds

2 Baths

1,692 Sq.Ft.

$358,500

MLS#: 21415686

Open house
Price reduced
CB JENI HOMES BOYD II floor plan.  Located in the highly desirable master-planned community of Painted Tree in The Woodlands District. This bright, beautiful townhome features stunning designer finishes and offers a truly low-maintenance lifestyle. Step into the living room with its 20-foot ceiling and dramatic volume windows that flood the space with natural light. The chef-inspired kitchen includes a 5-burner gas cooktop, stainless steel appliances, and an abundance of cabinets and countertop space—perfect for cooking and entertaining. Upstairs, the large game room offers the ideal space for a second living area, office, or media room. The owner’s suite features an oversized shower, generous cabinet and drawer storage, a linen cabinet, and a huge walk-in closet. Painted Tree’s resort-style amenities will impress with swimming pools, hike and bike trails, a fishing lake, community festivals and more. HOME READY NOW!  ASK ABOUT OUR LOW INTEREST RATE SPECIAL!
#21393364

McKinney

4771 Lunker Street

2 Beds

2 Baths

1,696 Sq.Ft.

$342,720

MLS#: 21393364

Price reduced
Charming one-owner, single-story home in a wonderful established neighborhood! This well-maintained home features an open floor plan with a seamless flow between the living, dining, and kitchen areas, making it perfect for everyday living and entertaining. The spacious eat-in kitchen provides plenty of room for family meals and gatherings. Relax on the covered back porch while enjoying the large backyard. Pride of ownership with major updates completed over the years, including the roof, HVAC system, and water heater.
#21331926

McKinney

9809 Nixon Drive

3 Beds

2 Baths

1,815 Sq.Ft.

$335,000

MLS#: 21331926

Open house
5101 Quail Ridge Dr is a 1-story McKinney home with a two-car garage. The kitchen offers a center island and ample counter and cabinet space, opening into a connected living area with a fireplace. The primary bedroom includes a walk-in closet, and the attached bathroom features a separate shower. Outside, a stone patio extends across the backyard, framed by mature trees. This single-story layout offers comfortable living in the Stonebridge Ranch community, with access to a community pool. This home has been virtually staged to illustrate its potential.. Home comes with a 100-Day Home Warranty.
#21354420

McKinney

5101 Quail Ridge Drive

3 Beds

2 Baths

1,672 Sq.Ft.

$360,000

MLS#: 21354420

New on site 1 day ago
Open house
Step into this tastefully updated home on a shaded corner lot in McKinney's North Brook Estates! With vaulted ceilings and a reconfigured design, this beautiful home feels spacious and flows seamlessly from the living spaces, to the dining and kitchen areas. The gourmet kitchen was modernized with new antique white 42-inch cabinets, granite countertops, backsplash, and built-in appliances. Baths were fully remodeled with tile shower surrounds, custom glass shower doors, bath fixtures, and tiled walls throughout. Low maintenance tile and laminate flooring has been installed all through the home. Air conditioner and water heater were replaced in 2025; Recent updates include fresh exterior trim paint, new upgraded lighting, and ceiling fans. Private primary retreat at the back of the home boasts a walk-in closet with custom ELFA shelving and storage system, and a modern en-suite bath. Up front, there are 2 good-sized bedrooms, one bedroom with high ceilings and abundant natural light, and the hall bath. All appliances convey. Located off Central Expressway near Highway 121, this desirable location provides easy access to local amenities, shopping, and dining. For recreation, walk to Al Ruschhaupt Soccer complex down the street or visit Towne Lake Park just minutes down the road to enjoy disc golf, kayaking, fishing, and walking trails. Don't miss this well-kept low maintenance home with its modern touches and upgrades in vibrant McKinney, Texas!
#21417945

McKinney

2324 Park Row

3 Beds

2 Baths

1,380 Sq.Ft.

$349,824

MLS#: 21417945
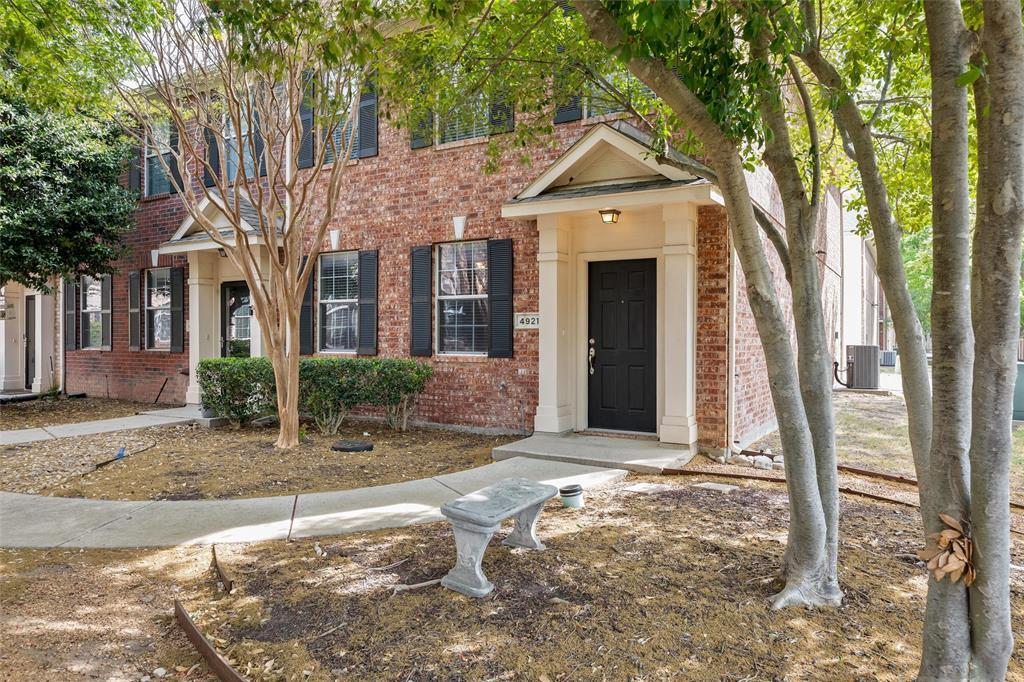
Former model corner-unit townhome in an unbeatable location in the heart of McKinney! This meticulously maintained, move-in ready home offers the perfect blend of privacy, convenience, and low-maintenance living. Featuring 2 bedrooms, 2.5 baths, and a thoughtfully designed layout, this home welcomes you with beautiful laminate wood flooring throughout the main living areas, ideal for both everyday living and entertaining. The spacious downstairs living area flows seamlessly into the kitchen and dining space, creating an open and inviting atmosphere. Upstairs, you’ll find a versatile built-in desk area, perfect for a home office or study nook. The oversized primary suite features a charming ensuite bath, while the generously sized secondary bedroom includes a walk-in closet. The upstairs laundry room adds an extra level of everyday convenience. Pride of ownership shines with updates including flooring, HVAC, and water heater. As a townhome, exterior maintenance is covered by the HOA, helping keep homeowners insurance costs low and simplifying your lifestyle. Enjoy peaceful mornings with a grassy area right outside your front door, plus easy access to the community pool for relaxing afternoons. Additional public parking is conveniently located just steps away. Ideally situated near shopping, dining, schools, and everything McKinney has to offer, this home truly has it all! Neighborhood is capped for investors.
#21224868

McKinney

4921 Stone Gate Trail

2 Beds

2 Baths

1,497 Sq.Ft.

$269,000

MLS#: 21224868

Price reduced
This inviting 3 bedroom, 2.5 bath home offers a thoughtful floor plan with plenty of space for everyday living and entertaining. Step inside to a spacious living area featuring a cozy fireplace, creating the perfect gathering spot for relaxing evenings. The separate dining area provides ample room for family meals and entertaining, while the convenient first-floor half bath and utility room add functionality to the main level. The generously sized kitchen is sure to impress, featuring upgraded countertops and a stylish backsplash that beautifully blend form and function. Recently installed luxury vinyl flooring adds a fresh, modern feel throughout the main living areas while offering easy maintenance for today's busy lifestyle. Upstairs, discover a versatile flex space ready to adapt to your needs. Whether you envision a home office, workout area, playroom, hobby space, or quiet retreat, the possibilities are endless. All three bedrooms are generously sized and feature recently replaced upgraded carpet, creating a comfortable and move-in-ready environment. Step through the upgraded sliding glass door and discover one of the home's most impressive features — an exceptionally large backyard with plenty of room to play, entertain, garden, or create your own private outdoor oasis. Whether hosting summer gatherings, enjoying time with family and friends, or simply relaxing outdoors, this expansive backyard provides the space to make lasting memories. Recent improvements include a new AC system installed in 2026 and new sod installed in 2026, offering added peace of mind and enhanced curb appeal. Location is another standout feature! Enjoy the convenience of being close to schools, shopping, dining, and a community park, making everyday errands, recreation, and family activities easily accessible. With its spacious layout, numerous updates, flexible living spaces, oversized backyard, and desirable McKinney location. Come see everything this wonderful home has to offer.
#21385620

McKinney

2220 Wisteria Way

3 Beds

2 Baths

1,795 Sq.Ft.

$345,000

MLS#: 21385620
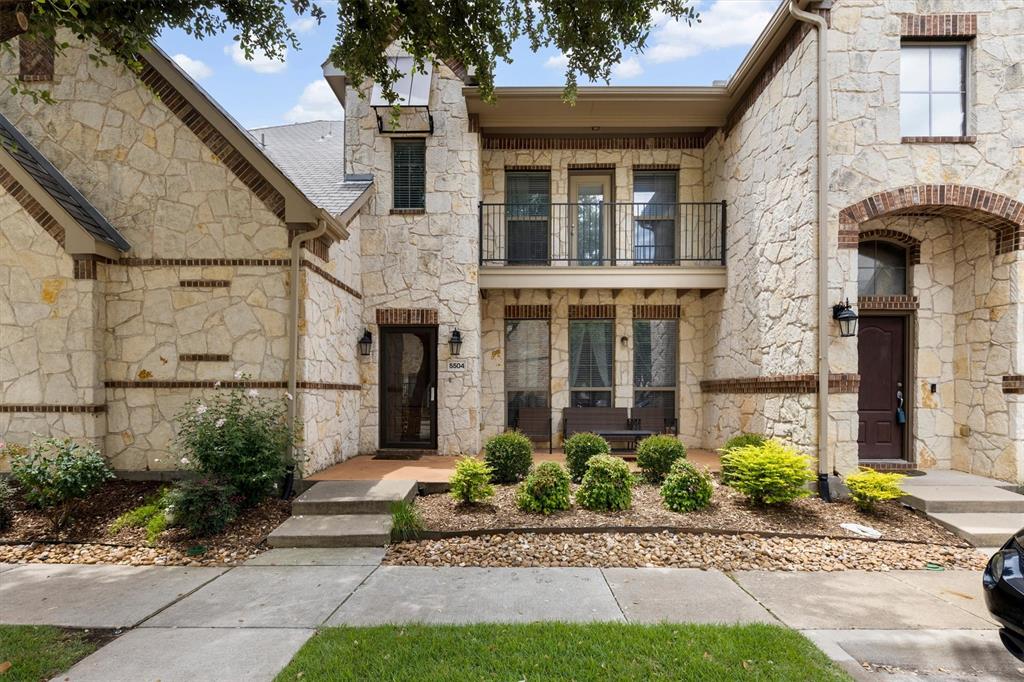
Experience low-maintenance luxury in this lavishly updated Craig Ranch townhome. Bright, open living spaces flow from an elegant entry and covered front porch into a generous living room anchored by a gas fireplace. The renovated chef’s kitchen features brand-new stainless steel appliances, granite countertops, a breakfast bar, and an adjacent dining area—perfect for everyday living and entertaining.
Upstairs, the private primary retreat offers a balcony, large windows, dual vanities, a soaking tub, an oversized walk-in shower, and a spacious walk-in closet. A second bedroom with its own full bath provides comfort and privacy for guests or family. A powder room on the main level serves visitors, and a large upstairs laundry room includes hanging space and ample cabinetry.
Two-car garage and HOA that covers all exterior maintenance, plus full access to community amenities, make ownership effortless.
#21294375

McKinney

5504 Conch Train Road

2 Beds

2 Baths

1,688 Sq.Ft.

$325,000

MLS#: 21294375

Send a message

Message successfully sent.

Your message

What is 3 + 4 ?

Reason for contacting?

I agree to receive email communication and understand I can unsubscribe at any time.

I agree to be contacted by Next Level Realty Group via call, email, and text for real estate services. To opt out, you can reply 'stop' at any time or reply 'help' for assistance. You can also click the unsubscribe link in the emails. Message and data rates may apply. Message frequency may vary. Privacy Policy

Sign Out

Virtual Assistant

Would you like to take the next step with this property? We can help you schedule a showing or virtual tour, or send you more details.

Yes, I would like more information.

Thank You for Your Reply, One of Our Agents will contact you as soon as possible

No, maybe later.

Thank you, you can always contact me via email, phone number or through the contact form.

Realhub AI

Lucy - Your AI-Powered Realtor

Update Your Temporary Password

Personalize your search

Enter your email and we'll notify you immediately when new listings match what you're looking for.

or enter email address

Already have an account ? Login here

Continue your home search

I agree to receive communications and understand I can unsubscribe at any time.

I agree to be contacted by Next Level Realty Group via call, email, and text for real estate services. To opt out, you can reply 'stop' at any time or reply 'help' for assistance. You can also click the unsubscribe link in the emails. Message and data rates may apply. Message frequency may vary. Privacy Policy

Already have an account ? Login here

We use cookies

We use cookies primarily for analytics to enhance your experience. By accepting, you agree to our use of these cookies. You can manage your preferences or learn more about our cookies policy.