
One of the most popular communities provided by {{page_data.agentName}}

MCKINNEY

One of the most popular communities provided by Next Level Realty Group

MCKINNEY

About MCKINNEY

McKinney, Texas is a vibrant city located just north of Dallas. The real estate market in McKinney is diverse and offers a range of housing options to suit various lifestyles and budgets. Here are some key points about McKinney's real estate market: 1. Housing Market: McKinney has a mix of housing options, including single-family homes, townhouses, and apartments. The city offers a wide range of architectural styles, from historic homes in the downtown area to new construction in suburban neighborhoods. 2. Home Prices: The median home price in McKinney is above the national average, but there are housing options available at various price points. The cost of housing can vary depending on factors such as location, property size, and amenities. 3. Neighborhoods: McKinney is known for its family-friendly neighborhoods with good schools, parks, and community amenities. Each neighborhood has its own unique character, offering residents a range of options when choosing where to live. 4. Growth: McKinney has experienced significant growth in recent years, leading to new developments and expanding housing options. The city's growth has attracted residents looking for a suburban lifestyle with easy access to the amenities of a larger city. 5. Real Estate Market Trends: Like many cities in Texas, McKinney's real estate market has been strong in recent years, with steady appreciation in home values. However, it's essential to work with a knowledgeable real estate agent to navigate the market and find the right property for your needs. Overall, McKinney, Texas offers a diverse and dynamic real estate market with options for a wide range of buyers. Whether you're looking for a historic home, a new construction property, or a family-friendly neighborhood, McKinney has something for everyone.
One of the most popular communities provided by Next Level Realty Group
1,207
# of Listings
3
Avg # of Bedrooms
$270
Avg. $ / Sq.Ft.
$739,926
Med. List Price

Browse MCKINNEY Real Estate Listings

1207 Properties Found. Page 74 of 81.

Welcome to the effortless lock-and-leave lifestyle at The Villas of Country Lane. Located on a quiet cul-de-sac in a highly desirable 55+ active adult community, this thoughtfully designed home offers ADA-compliant accessibility features, an open-concept floor plan, 2 bedrooms, 2 bathrooms, and a bright, inviting sunroom. It's the perfect blend of comfort, convenience, and low-maintenance living. Beyond its beautiful villas and welcoming atmosphere, the community offers the added benefit of a thoughtfully planned continuum of care. Homeowners enjoy the freedom of independent living today, along with the reassurance that additional residential and supportive care options are conveniently located within the surrounding community. It's a setting designed to provide both independence and confidence for the future.  The HOA provides exceptional value by maintaining front and backyard lawn care, sprinkler system checks, seasonal flowers, exterior structural insurance (including the roof), and both interior and exterior pest control—giving you more time to enjoy the lifestyle you deserve.  Residents have access to outstanding amenities, including a clubhouse, restaurant, fitness center, swimming pool, movie theater, and a full calendar of social activities and events.  What truly makes this home stand out is its rare and highly coveted location. Step through your private backyard gate and enjoy direct walking access to the clubhouse—no need to drive. Whether you're relaxing at home, meeting friends for dinner, or taking advantage of the community's many amenities, this exceptional property offers the perfect combination of accessibility, convenience, and vibrant active adult living.
#21312258

McKinney

192 River Hills Court

2 Beds

2 Baths

1,480 Sq.Ft.

$359,900

MLS#: 21312258

Price reduced
MOTIVATED SELLER! ASK ABOUT SELLER CONCESSION FOR A LOWER INTEREST RATE OR SCREENED BACK PORCH! Think you need a 3rd bedroom? This thoughtfully designed home may offer something even better: flexible spaces you’ll actually enjoy every day! More windows, fewer walls and trayed ceilings give this light-filled Steel Creek plan an open flow. The sunroom extends the main living area, making the entire home look and live larger, while 2 private bedrooms provide separation where you want it. A separate breakfast nook offers even more flex space for an office, hobbies, reading or morning coffee without sacrificing a bedroom. Located in the Del Webb Trinity Falls 55+ community, this like-new home is move-in ready and beautifully updated for easy, low-maintenance living. Durable LVP flooring throughout makes upkeep easy. The open kitchen features an oversized island with bar seating, sleek quartz counters, new stainless steel appliances and includes the refrigerator. The split-bedroom layout provides privacy, while the spacious primary suite offers dual vanities, linen storage, a walk-in closet and glass-enclosed shower with seat. Start your mornings on the front porch, unwind on the covered back patio and enjoy a lock-and-leave lifestyle with more time for community events, miles of scenic trails, pickleball, the clubhouse, fitness center, resort-style pool and more. At this price, finding this much open, functional living space with a dedicated sunroom is a RARE opportunity in Del Webb Trinity Falls! Updates included a new roof and HVAC system, new appliances, fresh interior paint, LVP flooring throughout, and replacement of affected sheetrock and electrical components as needed. Photos virtually staged to show potential furniture placement.
#21383172

McKinney

9109 Tranquil Trail

2 Beds

2 Baths

1,594 Sq.Ft.

$359,900

MLS#: 21383172

Price reduced
IMMACULATE HOME * FIREPLACE * LARGE COVERED PATIO WITH PRIVACY SCREEN * EPOXY GARAGE FLOORING * WALL OF BUILT IN CABINETRY IN GARAGE * UPGRADED FINISHOUT * LOTS OF NATURAL LIGHT * TELEVISION AND REFRIGERATOR STAY IN PLACE FOR MOVE-IN READY SETUP! SO MANY UPGRADES AT VALUE PRICE!!    Experience resort-style living in the sought-after Del Webb at Trinity Falls, a premier 55+ active-adult community offering an impressive collection of amenities exclusively for Del Webb residents. This beautifully upgraded Taft floor plan features a soft, neutral color palette and a spacious, open-concept design filled with natural light. Quality upgrades include enhanced flooring, stylish kitchen finishes and a cozy fireplace. The garage is equally impressive with durable epoxy flooring and built-in storage cabinets for exceptional organization. Thoughtfully designed for comfortable, low-maintenance living, this lovely home offers the perfect combination of style, functionality and access to an active community lifestyle.
#21365450

McKinney

108 Sleepy Willow Lane

2 Beds

2 Baths

1,485 Sq.Ft.

$359,000

MLS#: 21365450

Welcome home to a great neighborhood! Home features open-concept floorplan. Walk in, your eyes are drawn to a large living room with fireplace, windows provide a view to huge backyard ! The kitchen has BRAND NEW stainless steel appliances, dishwasher, microwave, Stove and a large pantry. 4 bedrooms, 2 full sized baths. Large master bedroom with walk-in closet. A versatile bedroom can be an OFFICE, exercise room or whatever your heart desires! Large utility room. ALL NEW flooring , new interior paint, light fixture! Frisco ISD schools within walking distance! Community has parks, trails, pool and a great playground for kids to enjoy! Highly desired location convenient to shopping and restaurants!
#21382963

McKinney

9605 Woodrow Wilson Drive

4 Beds

2 Baths

1,783 Sq.Ft.

$359,000

MLS#: 21382963

Price reduced
This inviting 3 bedroom, 2.5 bath home offers a thoughtful floor plan with plenty of space for everyday living and entertaining. Step inside to a spacious living area featuring a cozy fireplace, creating the perfect gathering spot for relaxing evenings. The separate dining area provides ample room for family meals and entertaining, while the convenient first-floor half bath and utility room add functionality to the main level. The generously sized kitchen is sure to impress, featuring upgraded countertops and a stylish backsplash that beautifully blend form and function. Recently installed luxury vinyl flooring adds a fresh, modern feel throughout the main living areas while offering easy maintenance for today's busy lifestyle. Upstairs, discover a versatile flex space ready to adapt to your needs. Whether you envision a home office, workout area, playroom, hobby space, or quiet retreat, the possibilities are endless. All three bedrooms are generously sized and feature recently replaced upgraded carpet, creating a comfortable and move-in-ready environment. Step through the upgraded sliding glass door and discover one of the home's most impressive features — an exceptionally large backyard with plenty of room to play, entertain, garden, or create your own private outdoor oasis. Whether hosting summer gatherings, enjoying time with family and friends, or simply relaxing outdoors, this expansive backyard provides the space to make lasting memories. Recent improvements include a new AC system installed in 2026 and new sod installed in 2026, offering added peace of mind and enhanced curb appeal. Location is another standout feature! Enjoy the convenience of being close to schools, shopping, dining, and a community park, making everyday errands, recreation, and family activities easily accessible. With its spacious layout, numerous updates, flexible living spaces, oversized backyard, and desirable McKinney location. Come see everything this wonderful home has to offer.
#21385620

McKinney

2220 Wisteria Way

3 Beds

2 Baths

1,795 Sq.Ft.

$355,000

MLS#: 21385620

Price reduced
Beautifully restored historic home in the heart of McKinney, blending timeless character with modern comfort. Ideally located just minutes from Downtown McKinney’s renowned restaurants, boutique shopping, entertainment, and community events. The inviting interior features spacious living areas, a thoughtfully updated kitchen with modern appliances, and central HVAC. Outside, the well-maintained backyard offers an ideal space for entertaining, gardening, or relaxing. With historic charm, modern updates, and an unbeatable location, 1203 S College Street is a must-see. Schedule your private showing today!
#21373031

McKinney

1203 S College Street

3 Beds

2 Baths

1,242 Sq.Ft.

$353,995

MLS#: 21373031

Need a private showroom for your car collection? Or, are you looking for hangar space for your new aircraft? Need space for your motorcoach, boats and toys? Come build your 'bragging rights' showroom at 9400 Beagle Lane at Aero Country East Airport (T31), a secure, gated aviation community in McKinney, Texas. This hangar lot is one of the LAST HANGAR LOTS WITH  *BRING YOUR OWN BUILDER RIGHTS*  FOR SALE AT  T31 AERO COUNTRY AIRPORT EAST.  ***OWN THE LAND. NOT A GROUND LEASE!*** HAVE US BUILD YOUR SHOWROOM HANGAR OR BRING YOUR OWN BUILDER. Add a man-cave; apartment residence; office and conference room*, the sky is the limit!  Hangar not included in lot sales price. BUILD REQUIREMENTS: 60 X 60 X 25 HANGAR. Ask for full build requirements. New hangar & residential development at Aero Country East.  T31 a privately owned, public use airport located between Frisco, McKinney & Prosper, in the North Dallas Texas Metroplex. Gated, luxury hangar & residential airport ~ airpark, with community pool and amenities for the exlusive use of Owners & guests.

• Paved & lighted, 3,100' runway & 1,500' airstrip, continuous.

• Dedicated taxiways. 

• Build your 60' x 60' Hangar, with 54' Hangar Door.

• CORNER HANGAR LOT: Add rollup door for your Big Toys, RV's & Trailers. 

• Bring your planes, cars & toys, and join the Airpark Lifestyle! 

• Pilots Quarters, Residences & (non-public facing) office - conference rooms, Allowed

• (No Homesteading tax break for aircraft hangars.)

• RETAIL OR PUBLIC-FACING COMMERCIAL BUSINESS USE, STRICTLY PROHIBITED.

• NO FLIGHT SCHOOLS.

• Roadways, taxiways, runways & airstrip, completed.

• Underground Utilities, installed.

• City Water & City Sewer, CoServ Natural Gas & Electric Co-Op, AT&T Fiber Optic Internet, Cable & Phone.

Come be a part of an amzaing aviation community of Aero Country East. Schedule your tour. Please note this is a Gated Airport Community. No unauthorized vehicles. Showing appointment required.
#21244125

McKinney

9400 Beagle Lane

None Beds

None Baths

0.221 acres

$350,000

MLS#: 21244125

Price reduced
Enjoy single-story living in Prosper ISD with fresh interior paint, brand-new wood-look flooring throughout the bedrooms (2026), and no carpet anywhere in the home. The open floor plan features high ceilings, split bedrooms, and two dining areas ideal for everyday living and entertaining. The kitchen offers granite countertops, white cabinetry, stainless steel appliances, gas cooking, and a charming bay window overlooking the spacious backyard. An enclosed, covered patio with a sliding door provides a versatile indoor-outdoor retreat. Conveniently located near shopping, dining, recreation, and major commuter routes, the home is approximately 0.4 miles from LA Fitness, 0.7 miles from Falcon Creek Park, and 1 mile from Whole Foods Market. The Gates of Prosper is approximately 5 miles away, while Highways 380, 75, and 121 provide easy access to surrounding cities. Historic Downtown McKinney, with its locally owned shops and restaurants, is approximately 15 minutes away.
#21356755

McKinney

9313 Norfolk Lane

3 Beds

2 Baths

1,604 Sq.Ft.

$350,000

MLS#: 21356755

Price reduced
Welcome home to this beautifully updated 3-bedroom, 2-bath single-story residence situated on a desirable corner lot. With Prosper ISD! Inside, you'll find durable luxury vinyl plank flooring, granite countertops, and an abundance of natural light streaming through numerous windows.
The thoughtfully designed floor plan includes both a formal dining area and an eat-in kitchen, perfect for everyday living and entertaining. The kitchen is equipped with gas appliances and offers plenty of space for meal preparation and gathering.
The spacious primary suite features a spa-like bathroom with a walk-in shower and relaxing soaking tub. A cozy wood-burning fireplace creates a warm and inviting atmosphere in the main living area.
Step outside to enjoy the fully fenced backyard, providing privacy and plenty of room for outdoor activities, and your pets. Combining modern updates, comfortable living spaces, and a convenient corner-lot location, this home is ready for its next owner.
Located in the heart of Mckinney, close to shopping, restaurants, easy access to 380 and 121.
#21287603

McKinney

9300 Chesapeake Lane

3 Beds

2 Baths

1,604 Sq.Ft.

$350,000

MLS#: 21287603

Price reduced
Inside, the single-story floor plan is bright and functional, with an open living area that flows naturally into the dining space and kitchen. The kitchen features white cabinetry, granite countertops, stainless steel appliances, a gas range, and a large center island with additional seating and prep space. The primary suite includes a private bath and walk-in closet, while three additional bedrooms offer flexibility for guests, a home office, fitness space, or additional living needs.

The oversized backyard is one of the home’s standout features, with plenty of room for outdoor dining, play space, pets, gardening, or future improvements, all overlooking the greenbelt.

Just as impressive is the lifestyle offered by The Preserve at Honey Creek. Residents enjoy access to a large community amenity center with a pavilion, beach-entry style pool, lazy river, clubhouse, playground, and gathering spaces designed for recreation and neighborhood events.

Located in North McKinney with convenient access to shopping, dining, schools, and major commuter routes, this home combines 4 bedrooms, single-story living, a cul-de-sac location, an extended greenbelt lot, and resort-style neighborhood amenities in one well-rounded package.
#21374746

McKinney

7721 Skier Drive

4 Beds

2 Baths

1,692 Sq.Ft.

$350,000

MLS#: 21374746

Price reduced
This 0.47 acre plot of land is zoned for office use, has an approved plat (2019), and is ready to be developed today! It sits just one block off of major road Virginia Pkwy & US Hwy 75. This plot is adjacent to other medical offices and would make a great addition.
#21336384

McKinney

1835 W Hunt Street

None Beds

None Baths

0.471 acres

$350,000

MLS#: 21336384

Welcome to this beautifully updated 3-bedroom, 2-bath home in McKinney's College Addition. Sunlight pours through the living spaces, highlighting modern finishes throughout. The kitchen is built for both everyday meals and entertaining, featuring granite countertops and a gas cooktop. Both bathrooms have been tastefully updated with dual sinks and oversized showers — a rare find at this price point. Outside, a 2-car garage and extra-wide driveway provide ample parking for family and guests. The expansive backyard with a spacious deck is a blank canvas, ready for a pool, garden, play area, or whatever you envision. Best of all, shopping, parks, and restaurants are just minutes away, putting everyday conveniences and weekend favorites within easy reach. Charm, updates, and location — all in one.
#21375645

McKinney

1808 N Waddill Street

3 Beds

2 Baths

1,178 Sq.Ft.

$349,999

MLS#: 21375645

Welcome to 1801 Ashland Street, where modern comfort meets everyday convenience in the desirable Honey Creek community of McKinney. Built in 2024, this beautifully maintained single-story home offers 1,479 square feet with 3 bedrooms, 2 baths, a 2-car garage, and an exceptional cul-de-sac location with a oversized backyard designed for outdoor enjoyment.

A charming covered front porch welcomes you into a thoughtfully designed floor plan filled with natural light and functional living spaces. The open-concept kitchen features ample cabinetry, sleek countertops, breakfast bar seating, and seamless flow into the dining area and spacious living room, creating an ideal setting for both daily living and entertaining. A glass door opens to the rear patio and expansive fenced backyard, offering plenty of room for pets, play, or future outdoor enhancements.

Privately positioned at the rear of the home, the primary suite provides a peaceful retreat complete with a generous walk-in closet and ensuite bath. Two secondary bedrooms, each with walk-in closets, share a well-appointed hall bath, providing comfortable accommodations for family or guests.

Located within Honey Creek, residents enjoy exceptional neighborhood amenities including a resort-style community pool, playgrounds, scenic walking trails, and beautifully maintained green spaces. Ideally situated with convenient access to US-75, SH-121, and Historic Downtown McKinney, the community offers easy access to shopping, dining, entertainment, and top-rated McKinney ISD schools. Combining modern construction, an excellent location, and outstanding community amenities, 1801 Ashland Street presents an exceptional opportunity to enjoy the very best of McKinney living.
#21332985

McKinney

1801 Ashland Street

3 Beds

2 Baths

1,479 Sq.Ft.

$349,999

MLS#: 21332985

Ready for immediate move in! This gorgeous home is single story and has an open layout with split bedrooms. Kitchen features include granite countertops, beautiful cabinetry and great space for bar seating. Windows in the living room overlook the large backyard and has a corner fireplace. Good sized bedrooms with double sinks in both bathrooms.
#21362624

McKinney

9801 George Bush Drive

3 Beds

2 Baths

1,848 Sq.Ft.

$349,900

MLS#: 21362624
Price reduced
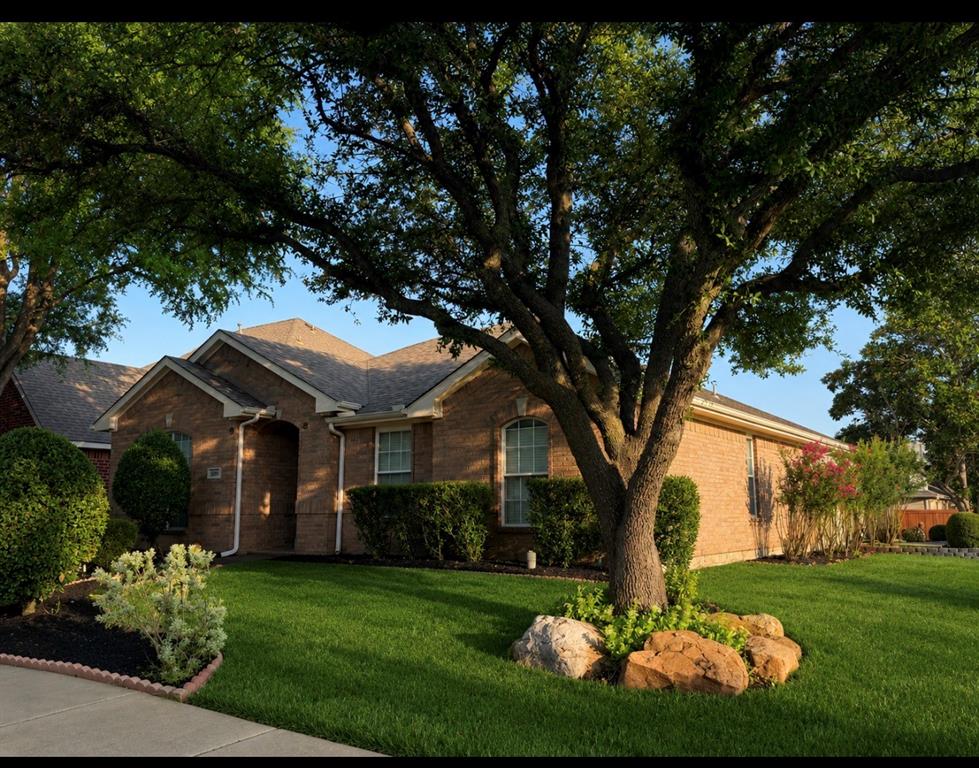
Welcome to 5109 Spicewood Drive—an incredible single-story opportunity tucked away on a quiet cul-de-sac in Eldorado Heights. This 3-bed, 2-bath gem delivers the kind of blank-canvas potential buyers dream about, offering space, layout, and location that feel like a steal at this price point.
Step inside to a soft neutral palette, hardwood floors, and a generous formal living and dining area that instantly expands your possibilities. The open-concept entertainment zone provides seamless sight-lines from the family room to the kitchen and breakfast area, creating the perfect backdrop for everyday living and effortless hosting. Gather in the inviting family room, complete with a cozy gas fireplace and direct access to your private backyard—ideal for morning coffee, weekend grilling, or future outdoor upgrades. The secluded primary suite offers a true retreat with a spacious ensuite featuring dual sinks, jetted tub, separate shower, and a walk-in closet. All of this, plus unbeatable proximity to 75, multiple parks, Stonebridge Ranch Country Club, shopping, dining, and entertainment. A rare chance to secure a well-located home with endless potential—the kind of find buyers don’t want to miss. Schedule your showing today!
#21326360

McKinney

5109 Spicewood Drive

3 Beds

2 Baths

1,955 Sq.Ft.

$349,900

MLS#: 21326360

1 ... 72 73 74 75 76 ... 81

properties found. properties found. Page of .

Send a message

Message successfully sent.

Your message

What is 3 + 4 ?

Reason for contacting?

I agree to receive email communication and understand I can unsubscribe at any time.

I agree to be contacted by Next Level Realty Group via call, email, and text for real estate services. To opt out, you can reply 'stop' at any time or reply 'help' for assistance. You can also click the unsubscribe link in the emails. Message and data rates may apply. Message frequency may vary. Privacy Policy

Sign Out

Virtual Assistant

Would you like to take the next step with this property? We can help you schedule a showing or virtual tour, or send you more details.

Yes, I would like more information.

Thank You for Your Reply, One of Our Agents will contact you as soon as possible

No, maybe later.

Thank you, you can always contact me via email, phone number or through the contact form.

Realhub AI

Lucy - Your AI-Powered Realtor

Update Your Temporary Password

Personalize your search

Enter your email and we'll notify you immediately when new listings match what you're looking for.

or enter email address

Already have an account ? Login here

Continue your home search

I agree to receive communications and understand I can unsubscribe at any time.

I agree to be contacted by Next Level Realty Group via call, email, and text for real estate services. To opt out, you can reply 'stop' at any time or reply 'help' for assistance. You can also click the unsubscribe link in the emails. Message and data rates may apply. Message frequency may vary. Privacy Policy

Already have an account ? Login here

We use cookies

We use cookies primarily for analytics to enhance your experience. By accepting, you agree to our use of these cookies. You can manage your preferences or learn more about our cookies policy.




