


Property
Beds
2
Full Baths
1
1/2 Baths
1
Year Built
2005
Sq.Footage
1,234
MOVE-IN READY! Welcome home to this beautifully maintained townhome in the highly sought-after Village on the Green in the heart of McKinney. Offering the perfect blend of style, comfort, and low-maintenance, lock-and-leave living, this home is ideal for busy professionals, first-time buyers, downsizers, or anyone seeking an easy-care lifestyle. As soon as you step in, the light-filled, open-concept floor plan with soaring ceilings, sets the tone. Featuring attractive wood-look laminate flooring throughout, creating a warm and inviting atmosphere that's perfect for everyday living and entertaining. The thoughtfully designed, functional kitchen is equipped with a built-in microwave, range, dishwasher, disposal, and abundant workspace, making cooking both convenient and enjoyable. A conveniently located powder bath completes the main level. Upstairs, you'll find a versatile second living area—ideal as a home office, reading retreat, media room, playroom, or game room. The spacious primary suite provides a relaxing escape with a large walk-in closet and an adjoining full bath. A generously sized full-size laundry room with an attached walk-in storage closet offers exceptional storage rarely found in townhome living. Outside your door, enjoy beautifully maintained landscaping, scenic walking paths, lush green spaces, and a sparkling community pool, giving you all the benefits of resort-style amenities without the maintenance. Spend your weekends relaxing instead of mowing the lawn, thanks to the home's desirable lock-and-leave lifestyle. Perfectly positioned just minutes from US-75 and SH-121, this exceptional home offers easy access to Historic Downtown McKinney, premier shopping, dining, entertainment, parks, and highly rated schools. Combining an unbeatable location.
Features & Amenities
Interior
-
Other Interior Features
Granite Counters, Open Floorplan, Walk-In Closet(s)
-
Total Bedrooms
2
-
Bathrooms
1
-
1/2 Bathrooms
1
-
Basement YN
NO
-
Cooling YN
YES
-
Cooling
Ceiling Fan(s), Central Air
-
Heating YN
YES
-
Heating
Central
-
Pet friendly
N/A
Exterior
-
Garage
Yes
-
Garage spaces
2
-
Construction Materials
Brick
-
Parking
Garage, Garage Faces Rear, Attached
-
Patio and Porch Features
Covered
-
Pool
No
-
Waterfront YN
NO
Area & Lot
-
Lot Features
Few Trees, Interior Lot, Landscaped, Subdivided
-
Lot Size(acres)
0.03
-
Lot Size(square feet)
1,306
-
Property Type
Residential
-
Property Sub Type
Townhouse
-
Architectural Style
Traditional
Price
-
Sales Price
$240,500
-
Tax Amount
$4,864
-
Sq. Footage
1,234
-
Price/SqFt
$194
HOA
-
Association
YES
-
Association Fee
$275
-
Association Fee Frequency
Monthly
-
Association Fee Includes
N/A
School District
-
Elementary School
Johnson
-
Middle School
Evans
-
High School
Mckinney
Property Features
-
Foundation Details
Slab
-
Sewer
Public Sewer
-
Tax Lot
61
-
Water Source
Public
Schedule a Showing
Showing scheduled successfully.
Mortgage calculator
Estimate your monthly mortgage payment, including the principal and interest, property taxes, and HOA. Adjust the values to generate a more accurate rate.
Your payment
Principal and Interest:
$
Property taxes:
$
HOA fees:
$
Total loan payment:
$
Total interest amount:
$
Location
County
Collin
Elementary School
Johnson
Middle School
Evans
High School
Mckinney
Listing Courtesy of Suzanne Athey, RE/MAX Dallas Suburbs PM
RealHub Information is provided exclusively for consumers' personal, non-commercial use, and it may not be used for any purpose other than to identify prospective properties consumers may be interested in purchasing. All information deemed reliable but not guaranteed and should be independently verified. All properties are subject to prior sale, change or withdrawal. RealHub website owner shall not be responsible for any typographical errors, misinformation, misprints and shall be held totally harmless.

AGENT
Joe Boston
Call Joe today to schedule a private showing.

* Listings on this website come from the FMLS IDX Compilation and may be held by brokerage firms other than the owner of this website. The listing brokerage is identified in any listing details. Information is deemed reliable but is not guaranteed. If you believe any FMLS listing contains material that infringes your copyrighted work please click here to review our DMCA policy and learn how to submit a takedown request.© 2024 FMLS.
Related Properties
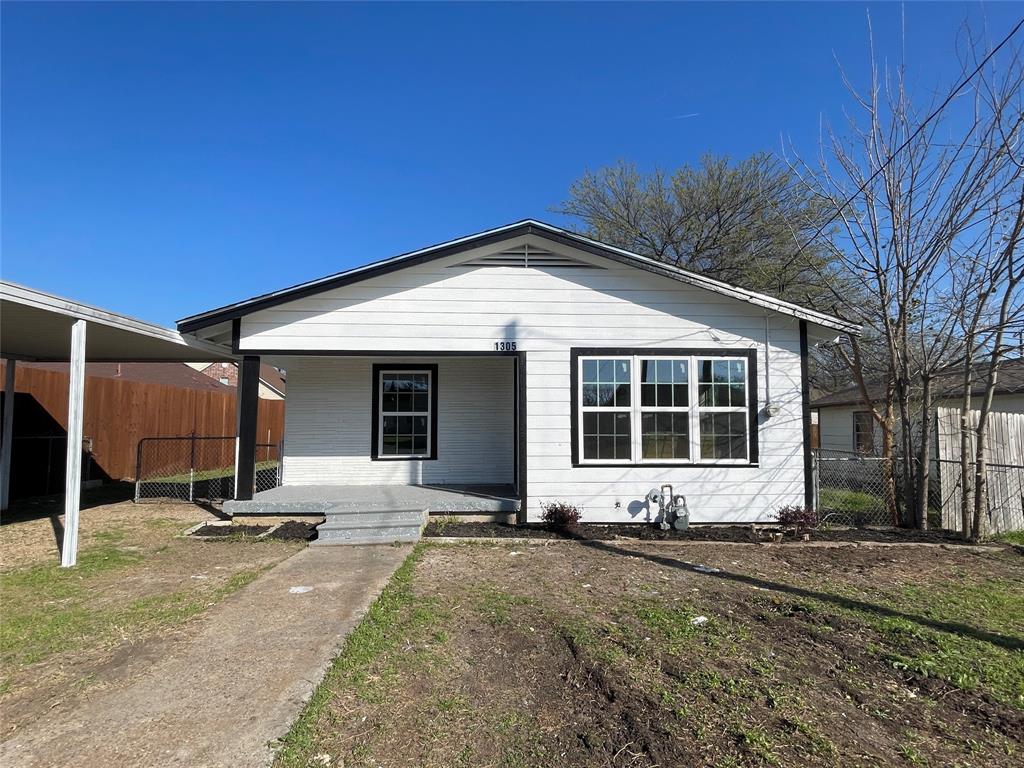
McKinney
1305 Hobson Avenue
3 Beds
1 Baths
1,196 Sq.Ft.
$224,250
MLS#: 21329059

McKinney
4908 Heather Glen Trail
3 Beds
3 Baths
1,439 Sq.Ft.
$258,000
MLS#: 21365818
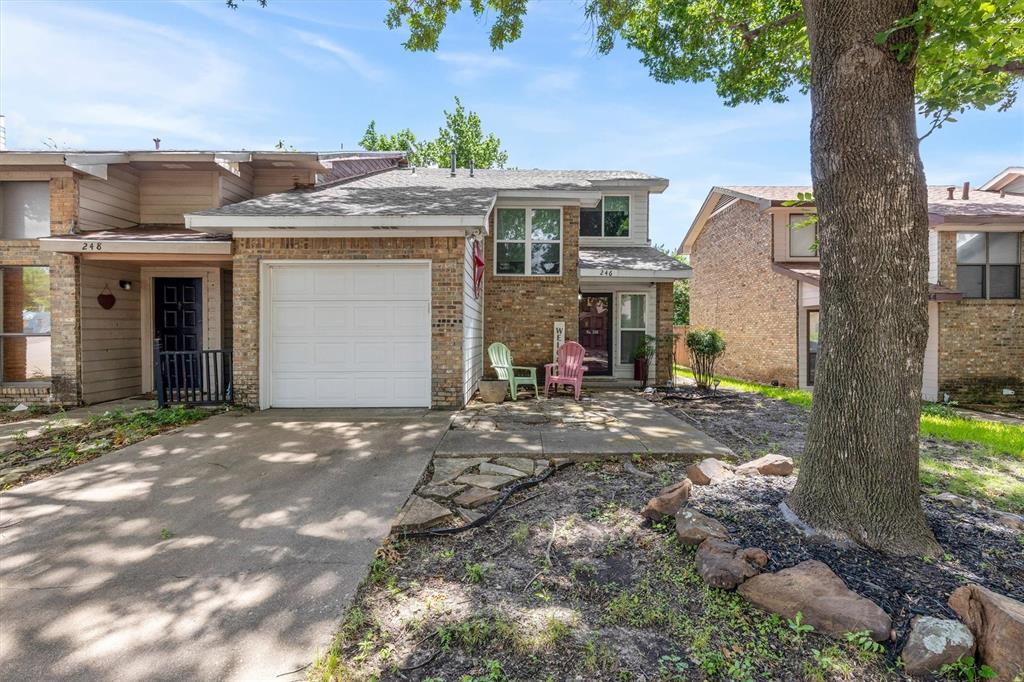
McKinney
246 Mccarley Place
2 Beds
2 Baths
1,207 Sq.Ft.
$229,000
MLS#: 21298966
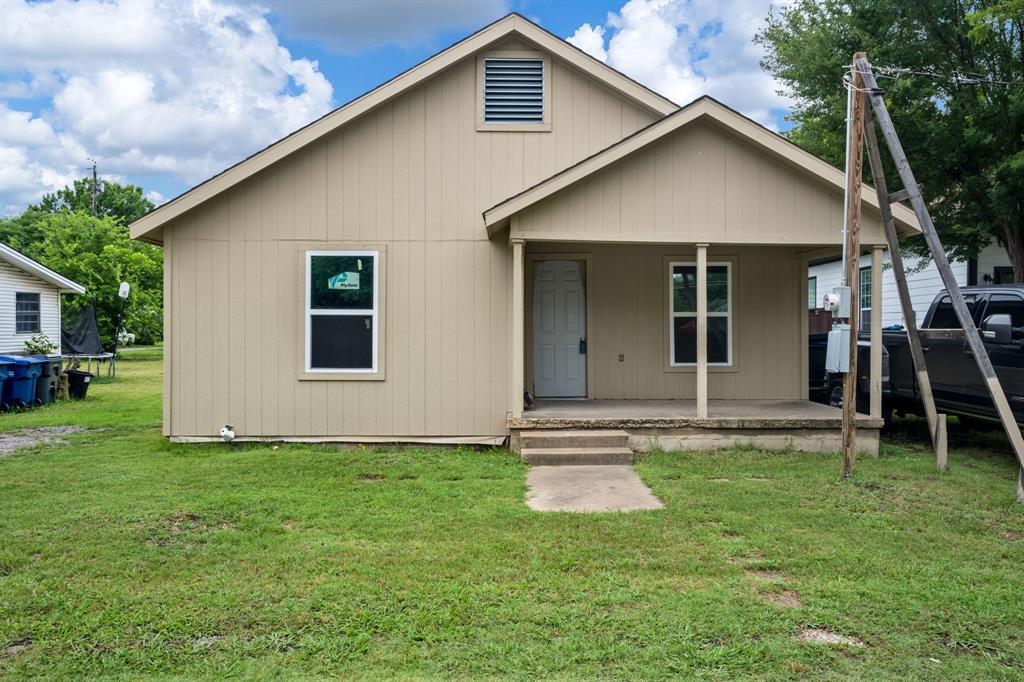
McKinney
1603 Haddock Street
3 Beds
1 Baths
1,466 Sq.Ft.
$222,000
MLS#: 21278015

McKinney
7424 Alfriston Place
3 Beds
2 Baths
1,480 Sq.Ft.
$279,990
MLS#: 21386215

McKinney
7424 Gray Wolf Lane
2 Beds
1 Baths
1,012 Sq.Ft.
$250,000
MLS#: 21390038
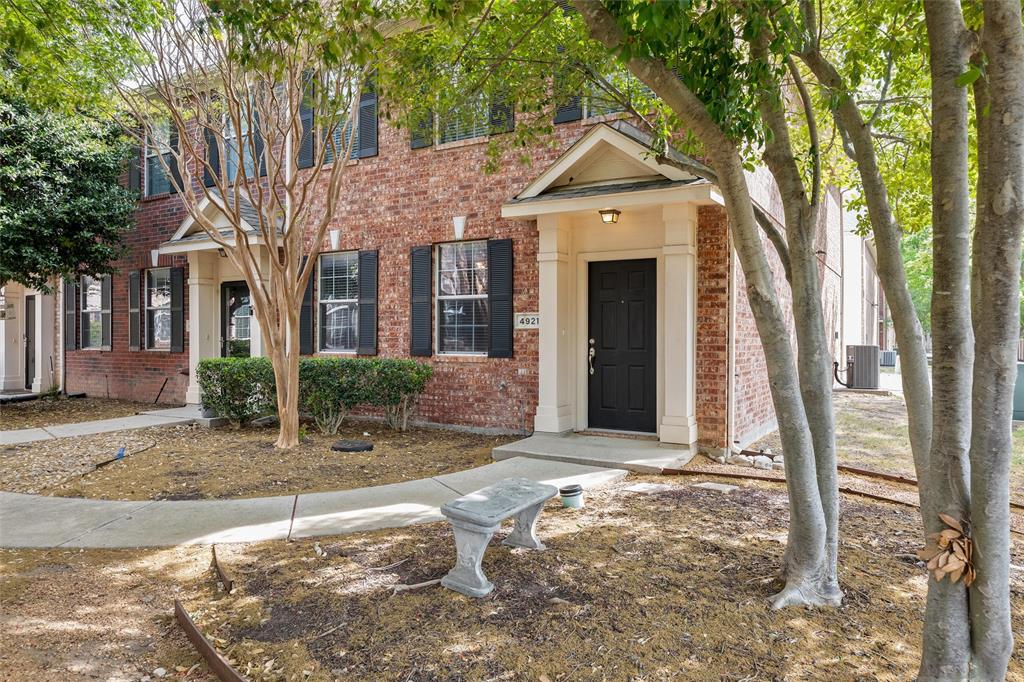
McKinney
4921 Stone Gate Trail
2 Beds
2 Baths
1,497 Sq.Ft.
$269,000
MLS#: 21224868

McKinney
5976 Fm 1827
3 Beds
1 Baths
1,078 Sq.Ft.
$287,500
MLS#: 21350900

McKinney
528 Green Gables Drive
3 Beds
2 Baths
1,504 Sq.Ft.
$280,990
MLS#: 21378400

McKinney
516 Green Gables Drive
3 Beds
2 Baths
1,335 Sq.Ft.
$270,990
MLS#: 21378392
