
One of the most popular communities provided by {{page_data.agentName}}

MCKINNEY

One of the most popular communities provided by Next Level Realty Group

MCKINNEY

About MCKINNEY

McKinney, Texas is a vibrant city located just north of Dallas. The real estate market in McKinney is diverse and offers a range of housing options to suit various lifestyles and budgets. Here are some key points about McKinney's real estate market: 1. Housing Market: McKinney has a mix of housing options, including single-family homes, townhouses, and apartments. The city offers a wide range of architectural styles, from historic homes in the downtown area to new construction in suburban neighborhoods. 2. Home Prices: The median home price in McKinney is above the national average, but there are housing options available at various price points. The cost of housing can vary depending on factors such as location, property size, and amenities. 3. Neighborhoods: McKinney is known for its family-friendly neighborhoods with good schools, parks, and community amenities. Each neighborhood has its own unique character, offering residents a range of options when choosing where to live. 4. Growth: McKinney has experienced significant growth in recent years, leading to new developments and expanding housing options. The city's growth has attracted residents looking for a suburban lifestyle with easy access to the amenities of a larger city. 5. Real Estate Market Trends: Like many cities in Texas, McKinney's real estate market has been strong in recent years, with steady appreciation in home values. However, it's essential to work with a knowledgeable real estate agent to navigate the market and find the right property for your needs. Overall, McKinney, Texas offers a diverse and dynamic real estate market with options for a wide range of buyers. Whether you're looking for a historic home, a new construction property, or a family-friendly neighborhood, McKinney has something for everyone.
One of the most popular communities provided by Next Level Realty Group
1,207
# of Listings
3
Avg # of Bedrooms
$270
Avg. $ / Sq.Ft.
$739,926
Med. List Price

Browse MCKINNEY Real Estate Listings

482 Properties Found. Page 8 of 33.
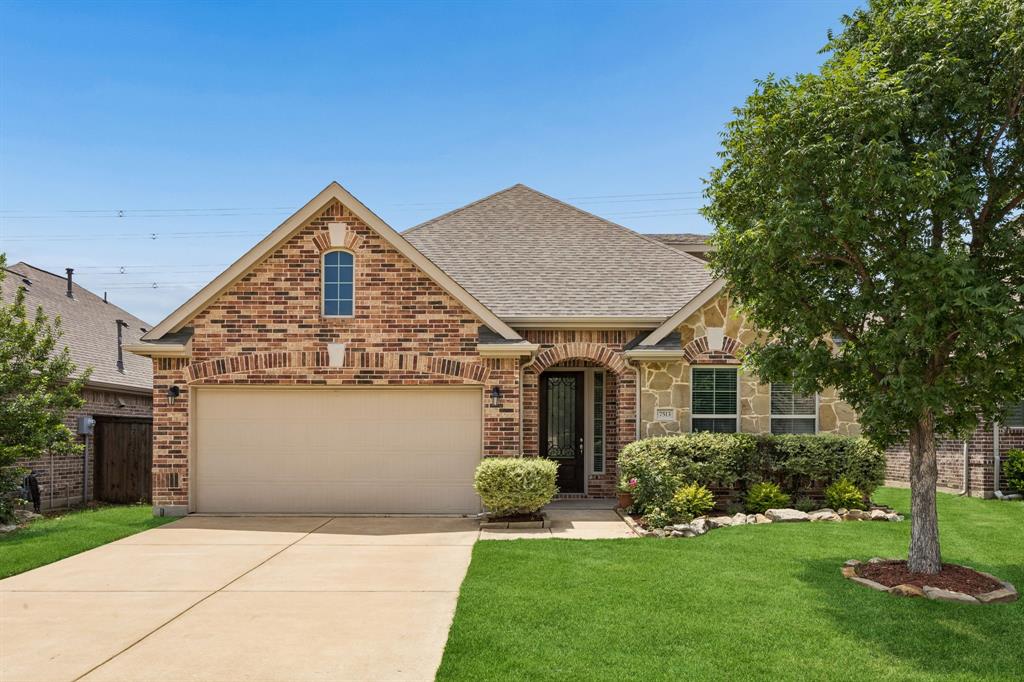
Welcome to this impeccably maintained, single-owner home nestled in the highly sought-after Trinity Falls community. Backing to a peaceful greenbelt, this move-in-ready gem offers the perfect blend of functionality, timeless charm, and privacy. From the moment you arrive, the stunning brick and stone exterior, manicured landscaping, and inviting arched entry create exceptional curb appeal. Inside, the open-concept layout with actual wood floors and spacious ceilings is filled with natural light and thoughtfully designed for both everyday living and entertaining. The beautiful kitchen features granite countertops, stainless steel appliances, a large island, and seamless flow into the bright dining area and spacious living room with oversized windows overlooking the backyard. The generous primary suite offers a unique arched bonus alcove—perfect for a home gym, reading nook, nursery, or private office retreat, along with a stunning custom closet system in the generous walk-in closet. The first floor also includes a dedicated home office and two secondary bedrooms with a shared full bath. Upstairs, a great-sized second living area with its own half bath creates the ideal flex space for a media room, game room, or playroom. Step outside to enjoy the private backyard with a wood privacy fence and serene greenbelt views—perfect for relaxing evenings, entertaining, pets, or outdoor play. Pride of ownership shines throughout this meticulously cared-for home and carries throughout the neighborhood with tight-knit neighbors. Located in Trinity Falls, residents enjoy an incredible lifestyle with resort-style amenities including pools, trails, lakes, parks, playgrounds, pickleball courts, dog parks, fitness facilities, community events, and more than 100 neighborhood activities hosted throughout the year. The community features on-site Frazier Elementary in McKinney ISD. Minutes from HEB, Costco, and anything else you may need! Search address on YouTube for videos.
#21276557

McKinney

7513 Comal River Trace

3 Beds

2 Baths

2,394 Sq.Ft.

$469,000

MLS#: 21276557
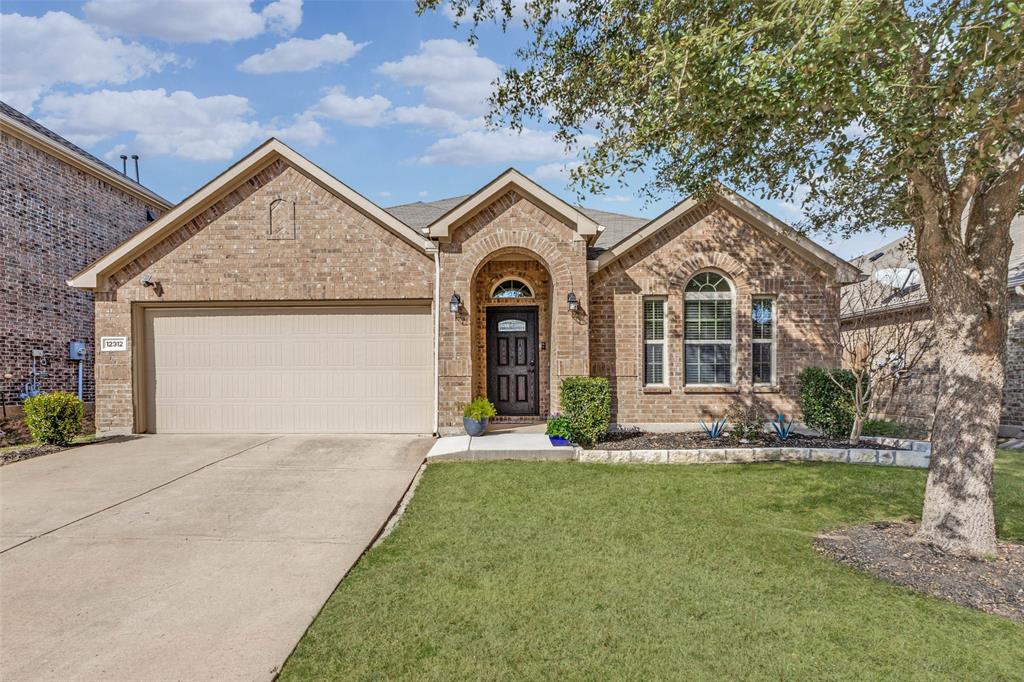
Charming single-story home in a fantastic neighborhood with outstanding community features, zoned to highly desirable Prosper ISD. This open-concept floor plan showcases a spacious living room with a cozy fireplace, seamlessly connected to a well-appointed kitchen featuring a large island, gas cooktop and new microwave August 2026— ideal for everyday living and entertaining. A private study with French doors is thoughtfully positioned at the front of the home, perfect for working from home. The dining room offers generous space to host family and friends. Tucked away at the back of the home, the primary suite provides a relaxing retreat with an ensuite bath complete with a soaking tub, oversized shower, and walk-in closet. Recent updates include new WiFi capable garage opener and wall switch August 2026, brick flower beds, a new front door, updated lighting, and an entry ramp for easier access to the front porch. Additional highlights include engineered wood flooring, neutral tones throughout, and a covered patio for outdoor enjoyment. Located in Prestwyck, residents enjoy access to a 17-acre city park with a splash pad, playground, zip line, and walking trails, along with a community pool, basketball courts, and scenic pavilion. Conveniently close to exceptional medical centers, shopping, an expansive choice of restaurants, and just a short drive to historic downtown McKinney Square.
#21188444

McKinney

12312 Hitch Rack Way

3 Beds

2 Baths

2,111 Sq.Ft.

$469,000

MLS#: 21188444

Meticulously maintained two-story brick home with an extended front porch, ideally located in the desirable Trinity Falls community of North McKinney. The striking exterior features black shutters, a herringbone brick detail above the two-car garage, and an elegant front door with frosted glass, wrought iron accents, and keyless entry. Inside, the dramatic front entry impresses with soaring 19-foot ceilings, a chandelier, and a stunning wrought iron staircase leading to a suspended bridge overhead. A private office behind glass-pane French doors offers flexibility as a fourth bedroom. The living room feels both grand and inviting with towering windows, plush carpet, and a gas fireplace with mosaic tile and white mantel. The chef’s kitchen features pristine white cabinetry, soft gray granite countertops, white subway tile backsplash, an oversized island with bar seating, and a large French-door pantry. Whirlpool stainless steel appliances include a built-in oven, gas cooktop, microwave, and dishwasher. The dining area offers backyard views and direct patio access. The first-floor primary suite includes plush carpet, a tray ceiling with fan, and French-door access to the spa-like bath featuring a dual vanity with quartz counters, tiled shower with bench, private water closet, and a walk-in closet with built-ins. The second floor loft could serve as a game room or second office, and the private media room is the perfect space for watching movies or the big game. Two secondary bedrooms and a full bath can also be found upstairs. Entertain guests in the oversized backyard w covered patio, ceiling fan, gas grill stub, wood fence, and open green space. New $5K evaporator on upstairs AC unit, new gas valve in AC unit, & new carbon monoxide detectors in Sept 2026. Trinity Falls residents enjoy resort-style pools, splashpad, trails, dog and frisbee parks, onsite elementary school, easy access to Hwy 75 and McKinney shopping and dining.
#21333029

McKinney

7508 W Fork Lane

4 Beds

2 Baths

2,350 Sq.Ft.

$468,000

MLS#: 21333029

NORMANDY HOMES MONTCLAIR floor plan.  Discover the Montclair home plan offering 4 bedrooms, 3 bathrooms, and 2,417 square feet of thoughtfully designed living space. Located in the scenic Painted Tree Woodland North community, this two-story home features a private owner’s suite, a versatile game room, and a covered patio perfect for outdoor entertaining. The open-concept kitchen flows seamlessly into the dining and family rooms, creating a warm and inviting atmosphere for gatherings. With multiple walk-in closets, a dedicated utility room, and a two-car garage, the Montclair combines functionality with modern style. Ideal for families seeking comfort and convenience, this home plan is a standout.
#21394018

McKinney

4801 Reveille Drive

4 Beds

3 Baths

2,417 Sq.Ft.

$466,390

MLS#: 21394018

Welcome to the Caspian by D.R. Horton at Westridge Townhomes! This spacious 1,850 sq. ft. end-unit townhome features 3 bedrooms, 2.5 baths, an open-concept design, and a gourmet kitchen perfect for entertaining. The primary suite offers a private retreat with a separate shower and soaking tub. Enjoy modern finishes, abundant natural light, and the added privacy of an end unit, all within McKinney and highly sought-after Prosper ISD.
#21395775

McKinney

10105 Dustbowl Drive

3 Beds

2 Baths

1,850 Sq.Ft.

$465,990

MLS#: 21395775

Price reduced
NORMANDY HOMES REMY floor plan.  Experience living in the Remy home plan, a beautifully crafted 4-bedroom, 3-bathroom home spanning 2,420 square feet in the desirable Painted Tree Woodland North community. This two-story design features a spacious game room, an open-concept kitchen and dining area, and an owner’s suite with a walk-in closet and private bath. The family room opens to a covered patio, perfect for relaxing or entertaining outdoors. With thoughtful touches like multiple walk-in closets, a dedicated utility room, and elegant architectural details, the Remy blends comfort with modern sophistication. Ideal for growing families or those who love to host, this home offers both style and functionality in Painted Tree.
#21374104

McKinney

4608 Reveille Drive

4 Beds

3 Baths

2,420 Sq.Ft.

$465,820

MLS#: 21374104

Beautifully updated & meticulously maintained, this exceptional McKinney home showcases refined finishes, thoughtful improvements & an inviting sense of elegance throughout. A soft, sophisticated paint palette flows throughout the home, creating a beautifully cohesive backdrop for its light-filled interiors. From the moment you enter, the open-concept design unfolds into the formal living & dining areas, where a vaulted ceiling creates an airy sense of volume & sets an elegant tone for the home. The beautifully renovated 2023 kitchen makes a striking impression with pristine white cabinetry accented by matte black hardware, generous workspace & custom barn doors opening to the pantry. A reverse osmosis system with a dedicated faucet adds another thoughtful touch. The heart of the home is the expansive family room, beautifully appointed with a warm fireplace & custom built-ins, while a wall of windows floods the space with natural light & creates an inviting backdrop for everyday living & entertaining. Upstairs, the primary suite offers a serene retreat highlighted by a beautifully remodeled 2023 bath featuring an expansive walk-through shower, generous cabinetry & walk-in closet. Secondary bedrooms are equally inviting, complemented by a beautifully updated 2026 guest bath. An open balcony overlooking the living & dining areas enhances the home's airy, light-filled feel. Outdoors, enjoy a cozy setting surrounded by privacy fencing, offering an inviting space to relax or unwind. Additional conveniences include an attached 2-car garage & washer & dryer that remain with the home. Set within desirable Stonebridge Ranch, residents enjoy access to community amenities & beautifully maintained recreational spaces, with shopping, dining, parks & everyday conveniences just minutes away. Beautifully renovated, impeccably maintained & thoughtfully designed, this home offers an elevated setting for both everyday moments & memorable gatherings. Search address in YouTube for video
#21385859

McKinney

5213 N Briar Ridge Circle

4 Beds

2 Baths

2,307 Sq.Ft.

$465,000

MLS#: 21385859

Welcome to a beautifully spacious 2,944 sq. ft. home in McKinney, Texas, thoughtfully designed for comfortable everyday living, entertaining, and making lasting family memories. Ideally located with convenient access for traveling both north and south, this home offers the perfect blend of space, functionality, and location.Inside, you’ll find four generously sized bedrooms, including a spacious primary suite with a generous sized walk-in closet and a private office conveniently located on the first floor. Upstairs are three additional bedrooms, providing plenty of room for family, guests, hobbies, or a growing household.
With three separate living areas and two dining areas, there is no shortage of space to gather, relax, entertain, or simply enjoy a little privacy. A welcoming fireplace adds warmth and character to the main living space, creating the perfect setting for cozy evenings at home.
Step outside and discover a backyard with a peaceful, inviting atmosphere, surrounded by plants and greenery. It’s a wonderful space to unwind, enjoy your morning coffee, entertain friends, or simply take in the tranquility of your own outdoor retreat.
And for families who love to get outside, the location is hard to beat. Just one-third of a mile from a large neighborhood park, you’re within an easy walk of amenities including a splash pad, zip line, basketball court, and plenty of opportunities for family fun and outdoor play.
With generous living spaces, a flexible floor plan, a serene backyard, and a location that makes getting around McKinney and beyond convenient, this home offers more than just square footage — it offers room to live, connect, relax, and create memories.
Come see why this McKinney home could be the perfect place for your next chapter.
#21354445

McKinney

3704 Gardenia Lane

4 Beds

2 Baths

2,944 Sq.Ft.

$465,000

MLS#: 21354445

A gated garden entrance, soaring ceilings, and golf-course views give this Summer Glen home a character all its own. Tucked into a cul-de-sac in Stonebridge Ranch, the 3-bedroom, 2.5-bath layout pairs a first-floor primary suite and dedicated office with inviting spaces to gather inside and out.
Follow the landscaped walkway to a welcoming foyer, open staircase, and formal dining room framed by arched openings and tall windows. Hardwood floors extend through the downstairs living spaces and study. The kitchen brings everyone together with granite counters, a gas cooktop, an island with wine storage, a butler's pantry, and a sunny breakfast area. The adjoining living room offers a vaulted ceiling, gas-log fireplace, and windows that draw the golf-course setting indoors. The downstairs primary suite overlooks the course and features a tray ceiling, custom walk-in closet, dual sinks, a jetted tub, and separate shower. Two spacious upstairs bedrooms with walk-in closets share a Jack-and-Jill bath. A dedicated office adds flexibility, while the laundry room offers cabinetry, a sink, and a granite countertop. Comfort upgrades include a main HVAC system with a 20 SEER efficiency rating, additional air intake ducts, and a smart thermostat. The upstairs system also has a smart thermostat. Per the seller, the main system is approximately 6 years old and the upstairs system approximately 5 years old. Out back, the expansive deck has room for dining, lounging, and taking in fairway and pond views beyond the iron fence. Mature landscaping creates a garden setting, with an attached two-car garage completing the picture. Enjoy Stonebridge Ranch's walking trails, parks, tennis courts, and Aquatic Center, with shopping and dining along nearby Custer Road and Eldorado Parkway.
#21381390

McKinney

2313 Canyon Creek Drive

3 Beds

2 Baths

2,550 Sq.Ft.

$465,000

MLS#: 21381390

Price reduced
Seller's existing 5.99% conventional loan may be assumable by a qualified buyer, subject to lender approval and assumption requirements. Contact listing agent for details. 

Designed for the way people actually live, this Beazer-built 1.5-story home offers a versatile floorplan that makes the most of every square foot. The main level features the primary suite, two secondary bedrooms, a dedicated office, and an open-concept kitchen, dining, and living area that creates an inviting space for everyday life and entertaining. 

Upstairs, a spacious fourth bedroom with its own ensuite bath and walk-in closet provides a private retreat for guests, teens, multigenerational living, or a media room. Thoughtful upgrades include a 3-car tandem garage, EcoWater reverse osmosis and water softening system, irrigation system, French drains, security system, and covered patio. Now offered at $465,000, this home delivers an impressive combination of square footage, flexible living space, and practical features in Trinity Falls.
#21347572

McKinney

7420 E Fork Lane

4 Beds

3 Baths

2,558 Sq.Ft.

$465,000

MLS#: 21347572

New on site 4 days ago
Welcome to this inviting 4-bedroom home located on a quiet cul-de-sac, offering a comfortable layout and plenty of space for the whole family. The home features tile and laminate wood flooring throughout with no carpet, making it both stylish and easy to maintain.

The spacious family room includes a cozy fireplace and opens directly to the kitchen, creating a great space for everyday living and entertaining. The large primary suite offers a relaxing retreat with a double vanity and walk-in closet. Upstairs, you’ll find four generously sized bedrooms and a game room, along with vaulted ceilings and ceiling fans.

Step outside to enjoy the beautifully landscaped backyard featuring a charming gazebo and an abundance of colorful flowers, creating a peaceful space for relaxing or entertaining. The community pool is just around the corner, and the elementary school is within walking distance.

Conveniently located near shopping centers, restaurants, entertainment, parks, and other everyday amenities, this home offers comfort, convenience, and a great location.
#21396931

McKinney

5005 Spicewood Drive

4 Beds

2 Baths

2,578 Sq.Ft.

$465,000

MLS#: 21396931
Price reduced
INCREDIBLE BUYER INCENTIVES: $7,000 MORTGAGE CONCESSION. Opendoor Home Loans will contribute up to $7,000 towards a permanent interest rate buy-down if you finance with Opendoor Home Loans LLC.

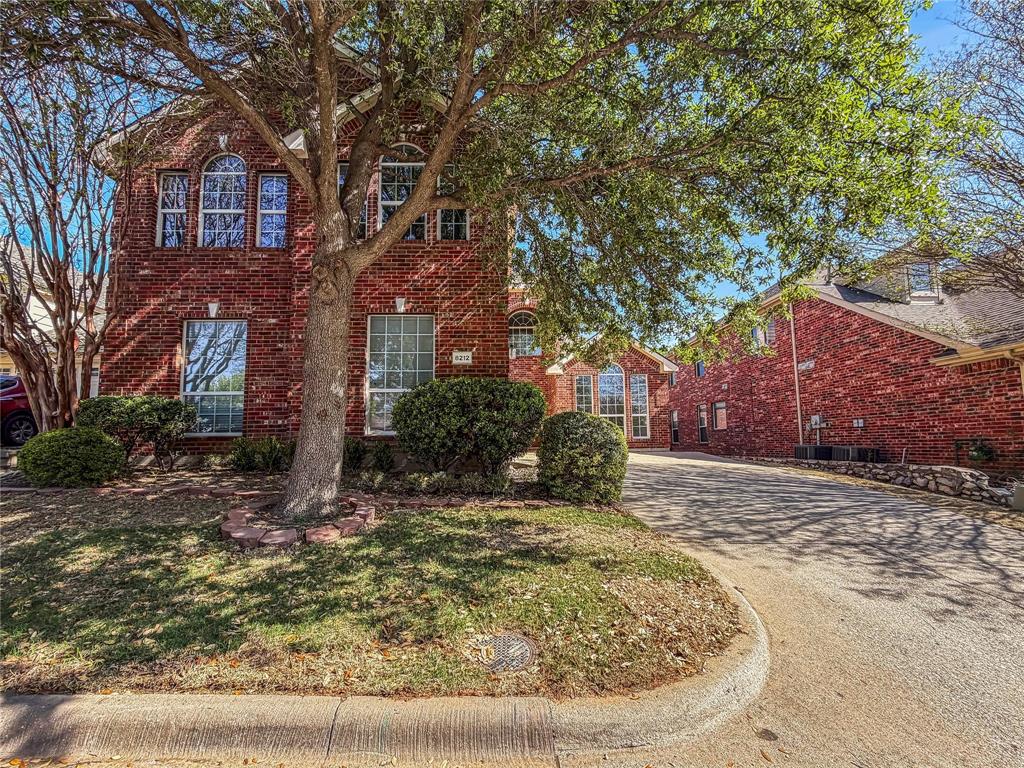
Introducing 8212 Boulder River Trl, a functional residence featuring a central fireplace. The kitchen includes all stainless steel appliances, and the primary bathroom provides double sinks and a separate tub and shower. An exterior patio leads to a fenced in backyard, complemented by fresh interior paint throughout. This residence includes practical updates. Home comes with a 100-Day Home Warranty
#21220752

McKinney

8212 Boulder River Trail

5 Beds

3 Baths

3,220 Sq.Ft.

$465,000

MLS#: 21220752

This beautifully designed North-Facing 3-bedroom, 2-bath home in highly sought-after Erwin Farms combines thoughtful upgrades, flexible living spaces, and an inviting indoor-outdoor lifestyle in McKinney ISD. The open-concept layout is ideal for both everyday living and entertaining, featuring an oversized kitchen island, decorative backsplash, cozy gas fireplace, and charming breakfast nook. The spacious bedrooms provide plenty of room to relax and unwind.

Thoughtful upgrades include new carpet installed in 2024 and enhanced landscaping, while the home’s premium lot offers the added benefit of a larger backyard. Step outside to enjoy the covered patio overlooking the expansive grassy yard, with plenty of space to play, entertain, garden, or simply relax. Convenient access to the neighborhood’s scenic walking trails makes it easy to enjoy the outdoors, while Erwin Farms amenities include a community pool, splash pad, and playground.

Located just minutes from Costco and Westgrove Shopping Center, featuring the new Whole Foods Market, La La Land Kind Cafe, and a variety of shopping and dining options. Historic Downtown McKinney is also nearby, offering locally owned restaurants, boutiques, entertainment, and a vibrant community atmosphere. With spacious living, desirable upgrades, exceptional community amenities, and everyday convenience, this home offers an outstanding McKinney lifestyle.
#21363395

McKinney

3729 Holley Ridge Way

3 Beds

2 Baths

2,351 Sq.Ft.

$464,999

MLS#: 21363395
Price reduced
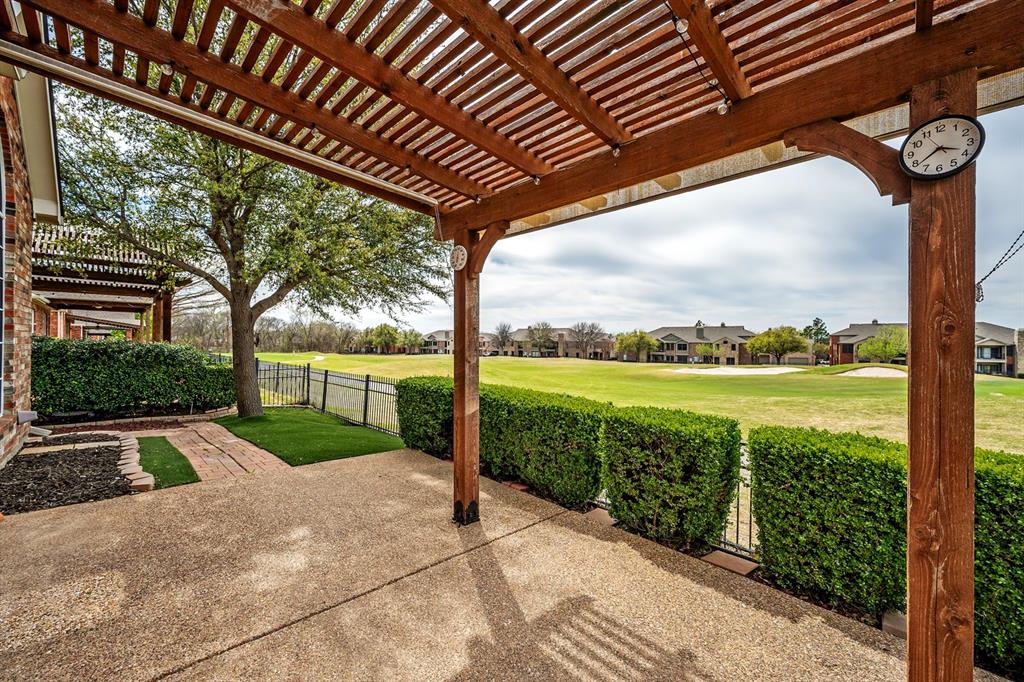
STONEBRIDGE RANCH BEAUTY on GOLF COURSE LOT ready for new owners! ELEGANT 1.5 STORY plan, the downstairs features 3 BEDROOMS (one is used as an OFFICE) 2 FULL BATHS, OPEN kitchen, spacious FAMILY ROOM, BRIGHT BREAKFAST NOOK, and FORMAL DINING ROOM! UPSTAIRS is a fully LOADED MEDIA ROOM complete with GIANT SCREEN, 4k, 3D system, and reclining media FURNITURE that stays with the property! Also upstairs is a big closet, half bath and an ADDED 160 square foot BONUS ROOM that could be used for a study, playroom, or craft room! ALL the UPGRADES-GRANITE, kitchen ISLAND, BLACK appliances, GAS cooktop, tile BACKSPLASH, UPGRADED LIGHTING package, CERAMIC TILE and WOOD FLOORING, IRON BAULSTERS, TILE fireplace, decorative GLASS FRONT door, separate shower with GARDEN TUB, DUAL SINKS, and HUGE MASTER CLOSET! BEAUTIFUL backyard with GIANT COVERED PATIO and AMAZING VIEWS of the GOLF COURSE!  CEDAR GARAGE DOORS, vinyl FLOORING in GARAGE with handy OVERHEAD STORAGE BINS, LEAF GUARD gutters, PRETTY landscaping, 2 PATIOS, and much much more!! 5 month old refrigerator stays, HVAC upstairs replaced 2025, downstairs HVAC, and water heater all 5 years new! STONEBRIDGE RANCH amenities include CLUBHOUSE, COMMUNITY POOLS, HIKE and BIKE trails, TENNIS and PLAYGROUNDS!  Welcome to STONEBRIDGE RANCH a MASTER PLANNED COMMUNITY in the heart of McKinney within OUTSTANDING McKinney schools!
#21213534

McKinney

2112 Stone Creek Drive

3 Beds

2 Baths

2,611 Sq.Ft.

$464,990

MLS#: 21213534

Don't miss out!! Beautiful well maintained ,updated 4BR 2.5 BA home with 2 spacious living areas plus a private office. Home is located in one of McKinney's sought after neighborhoods , the Heights at Westridge Subdivision,  Frisco ISD .
The fully remodeled kitchen consists of new countertops, a textured tile backsplash, under cabinet lighting and all new appliances.
The adjoining family room has striking stacked stone fireplace with a custom mantel creating an inviting centerpiece for the home.
Entire home freshly painted for a clean slate for the new owners.
Additional updates include new flooring throughout the first floor, new doors and trim, new lights , new fans, blinds and exterior solar screens.
2 New Garage Door Openers with openers
Outside AC unit replaced in 2026 
This home is move in ready home . Offers style , comfort, and versatility in a convenient McKinney location
#21372890

McKinney

2309 Willard Drive

4 Beds

2 Baths

2,746 Sq.Ft.

$464,900

MLS#: 21372890

1 ... 6 7 8 9 10 ... 33

properties found. properties found. Page of .

Send a message

Message successfully sent.

Your message

What is 3 + 4 ?

Reason for contacting?

I agree to receive email communication and understand I can unsubscribe at any time.

I agree to be contacted by Next Level Realty Group via call, email, and text for real estate services. To opt out, you can reply 'stop' at any time or reply 'help' for assistance. You can also click the unsubscribe link in the emails. Message and data rates may apply. Message frequency may vary. Privacy Policy

Sign Out

Virtual Assistant

Would you like to take the next step with this property? We can help you schedule a showing or virtual tour, or send you more details.

Yes, I would like more information.

Thank You for Your Reply, One of Our Agents will contact you as soon as possible

No, maybe later.

Thank you, you can always contact me via email, phone number or through the contact form.

Realhub AI

Lucy - Your AI-Powered Realtor

Update Your Temporary Password

Personalize your search

Enter your email and we'll notify you immediately when new listings match what you're looking for.

or enter email address

Already have an account ? Login here

Continue your home search

I agree to receive communications and understand I can unsubscribe at any time.

I agree to be contacted by Next Level Realty Group via call, email, and text for real estate services. To opt out, you can reply 'stop' at any time or reply 'help' for assistance. You can also click the unsubscribe link in the emails. Message and data rates may apply. Message frequency may vary. Privacy Policy

Already have an account ? Login here

We use cookies

We use cookies primarily for analytics to enhance your experience. By accepting, you agree to our use of these cookies. You can manage your preferences or learn more about our cookies policy.




