
One of the most popular communities provided by {{page_data.agentName}}

MCKINNEY

One of the most popular communities provided by Next Level Realty Group

MCKINNEY

About MCKINNEY

McKinney, Texas is a vibrant city located just north of Dallas. The real estate market in McKinney is diverse and offers a range of housing options to suit various lifestyles and budgets. Here are some key points about McKinney's real estate market: 1. Housing Market: McKinney has a mix of housing options, including single-family homes, townhouses, and apartments. The city offers a wide range of architectural styles, from historic homes in the downtown area to new construction in suburban neighborhoods. 2. Home Prices: The median home price in McKinney is above the national average, but there are housing options available at various price points. The cost of housing can vary depending on factors such as location, property size, and amenities. 3. Neighborhoods: McKinney is known for its family-friendly neighborhoods with good schools, parks, and community amenities. Each neighborhood has its own unique character, offering residents a range of options when choosing where to live. 4. Growth: McKinney has experienced significant growth in recent years, leading to new developments and expanding housing options. The city's growth has attracted residents looking for a suburban lifestyle with easy access to the amenities of a larger city. 5. Real Estate Market Trends: Like many cities in Texas, McKinney's real estate market has been strong in recent years, with steady appreciation in home values. However, it's essential to work with a knowledgeable real estate agent to navigate the market and find the right property for your needs. Overall, McKinney, Texas offers a diverse and dynamic real estate market with options for a wide range of buyers. Whether you're looking for a historic home, a new construction property, or a family-friendly neighborhood, McKinney has something for everyone.
One of the most popular communities provided by Next Level Realty Group
1,207
# of Listings
3
Avg # of Bedrooms
$270
Avg. $ / Sq.Ft.
$739,926
Med. List Price

Browse MCKINNEY Real Estate Listings

603 Properties Found. Page 8 of 41.
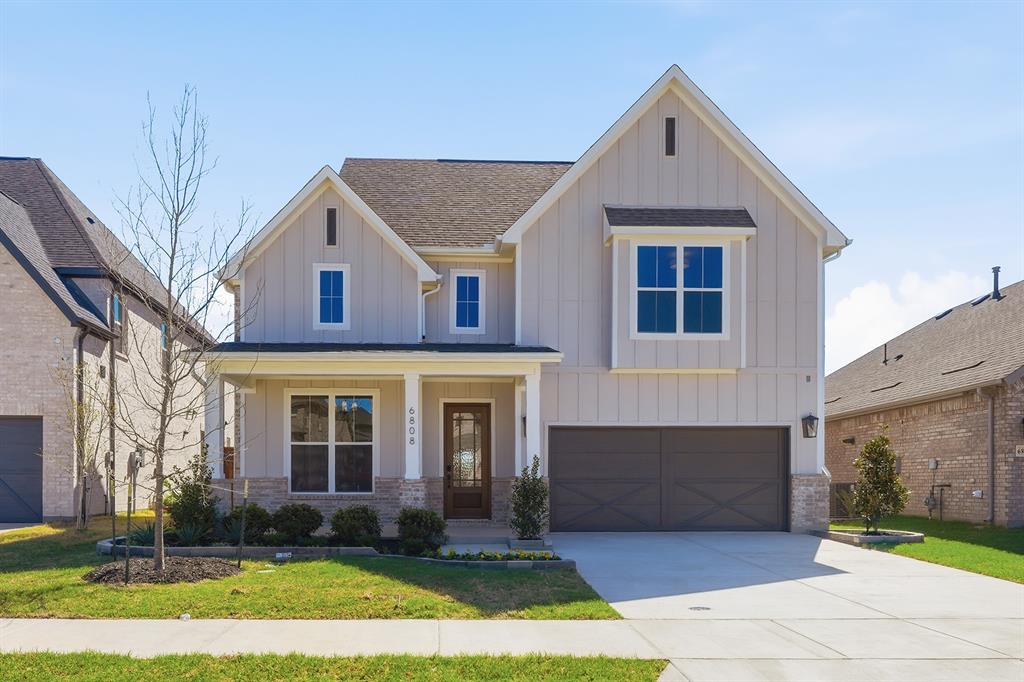
PROSPER ISD – The Burnet Plan features a stunning Farmhouse Modern exterior with a welcoming front porch. Inside, you’ll find an elegant curved staircase, a modern central fireplace, and soaring ceilings in the family room. The chef’s kitchen boasts a large island, painted cabinetry, and white quartz countertops. The primary suite includes a freestanding tub, a spacious shower with a frameless glass enclosure, and his-and-hers closets. Light nail-down hardwood floors bring warmth to the main living areas on the first floor, while upstairs offers a media room and a fourth full bath. Enjoy an upgraded technology and lighting package, along with many additional enhancements throughout the home. No MUD or PID tax! Welcome home to our Shaddock family!
#21334799

McKinney

6808 Tadpole Trail

4 Beds

4 Baths

3,682 Sq.Ft.

$799,000

MLS#: 21334799
Price reduced
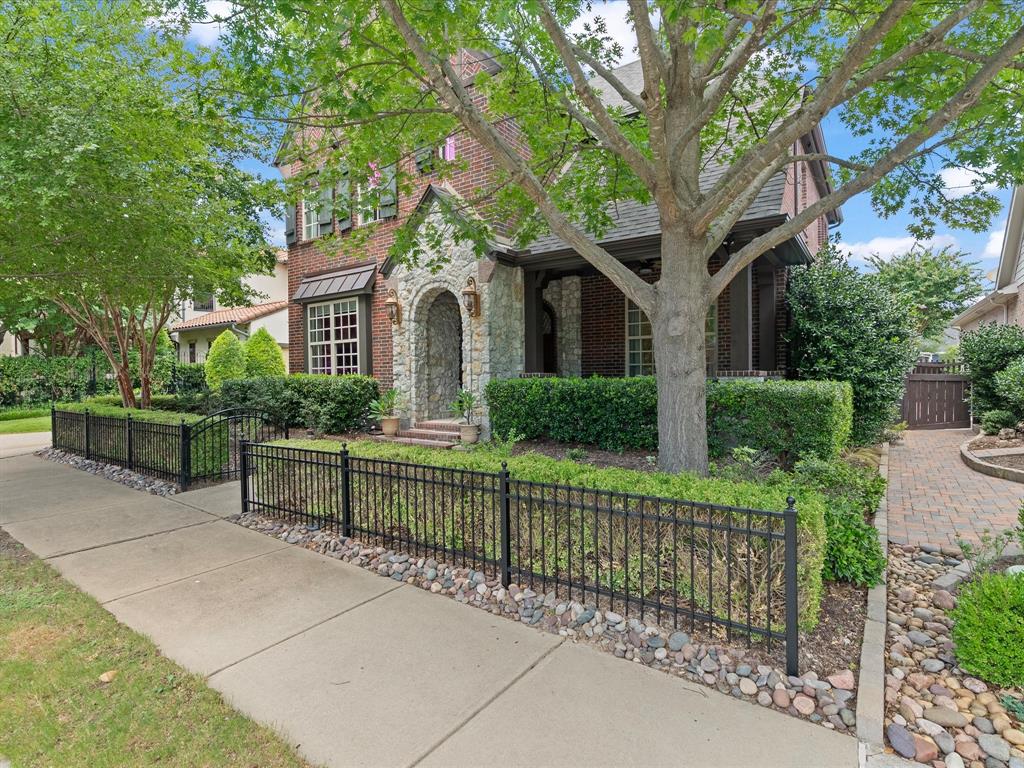
REDUCED! Welcome to this beautifully maintained home in the highly sought-after Tucker Hill community, just a short stroll from Founder's Square. Blending timeless charm with thoughtful upgrades, this 4-bedroom home offers an open concept layout designed for both comfortable living and effortless entertaining. The spacious first-floor primary suite provides a private retreat with a luxurious bath featuring a walk-in shower with built-in seat...upstairs are three additional bedrooms including one with its own bath, game room, and media room complete with projector, screen and surround sound wiring. A private office with custom built-ins creates the perfect work from home space. The heart of the home is the beautifully appointed kitchen featuring quartz and granite countertops, a striking Daltile stacked stone backsplash, GE Profile double ovens, cooktop and microwave, Bosch dishwasher, and abundant prep space. Rich crown molding, transom windows, cased openings, and a stunning stacked stone fireplace add character throughout the main living areas. Outdoor living is impressive with an oversized covered patio featuring nonskid wood-look porcelain tile, a pergola, and brick fireplace making an ideal setting for entertaining or relaxing. Music lovers will appreciate whole home audio wiring serving the living room, primary bedroom and back porch. Practical features include oversized utility room with a convenient side entrance and utility sink, storage cubbies, generous storage throughout the house including large closets and under-stair storage, an insulated garage door, and an oversized two-car garage with epoxy floor. Built in 2011 and meticulously cared for by owner, it also features freshly painted exterior trim and iron fencing (2026). New roof 2024. Located in acclaimed Prosper ISD this exceptional home offers the perfect combination of quality craftsmanship, thoughtful design, and an unbeatable Tucker Hill lifestyle. Just a block away from pool, park and clubhouse
#21337779

McKinney

7204 Cheltenham Avenue

4 Beds

3 Baths

3,387 Sq.Ft.

$797,000

MLS#: 21337779

MLS# 21374041 - Built by William Ryan Homes - Feb 2027 completion! ~ Experience elevated living in this beautifully designed two - story home featuring 4 bedrooms, 4.5 baths, a game room, media room, and a spacious 3 car garage. Step inside to an impressive family room where soaring ceilings create a dramatic sense of openness and natural light. At the heart of the home, the chef inspired kitchen features a spectacular 10 foot island, offering an incredible gathering space for entertaining, dining, and everyday living. The luxurious primary suite is designed as a private retreat and features the convenience of separate his - and - her closets, providing exceptional storage and personal space. Upstairs the home continues to impress with a generous game room, and dedicated media room, perfect for entertaining guests, family movie nights, or simply relaxing at home. From the dramatic ceiling heights to the expansive kitchen and thoughtfully designed living spaces, this home offers an exceptional combination of luxury, functionality, and room to live beautifully.
#21374041

McKinney

7213 Oak Knoll Place

4 Beds

4 Baths

3,366 Sq.Ft.

$796,990

MLS#: 21374041

Price reduced
Private GREENBELT lot with oversized 2.5 car garage. Exceptional 4 bedroom home with a beautifully landscaped backyard with multiple outdoor living spaces, and custom hardscape. Recent 2026 HVAC and water heaters. The kitchen, family room, breakfast area and primary suite all take advantage of the picturesque views. Upstairs 3 bedrooms, 2 full baths and flexible media game room, complete this home. Well appointed with wood floors throughout the first floor, Custom touches everywhere, lighting, custom primary closet, built in shelving in oversized garage, art niches, office, and two dining areas. This home has it ALL.  Premier location with 3 country clubs within 5 miles, minutes to 121 and I-75 for your commute, 10 minutes from the Historic McKinney Square. Starbucks, TJ's, HEB, COSCO, Whole Foods and all the convenient shopping is nearby too. Zoned for Exemplary schools. 
Price has been improved, bring your offers! To say this home is well maintained is an understatement. Book your showing with Showing Time.
#21323406

McKinney

1005 Sonoma Drive

4 Beds

3 Baths

3,461 Sq.Ft.

$795,000

MLS#: 21323406
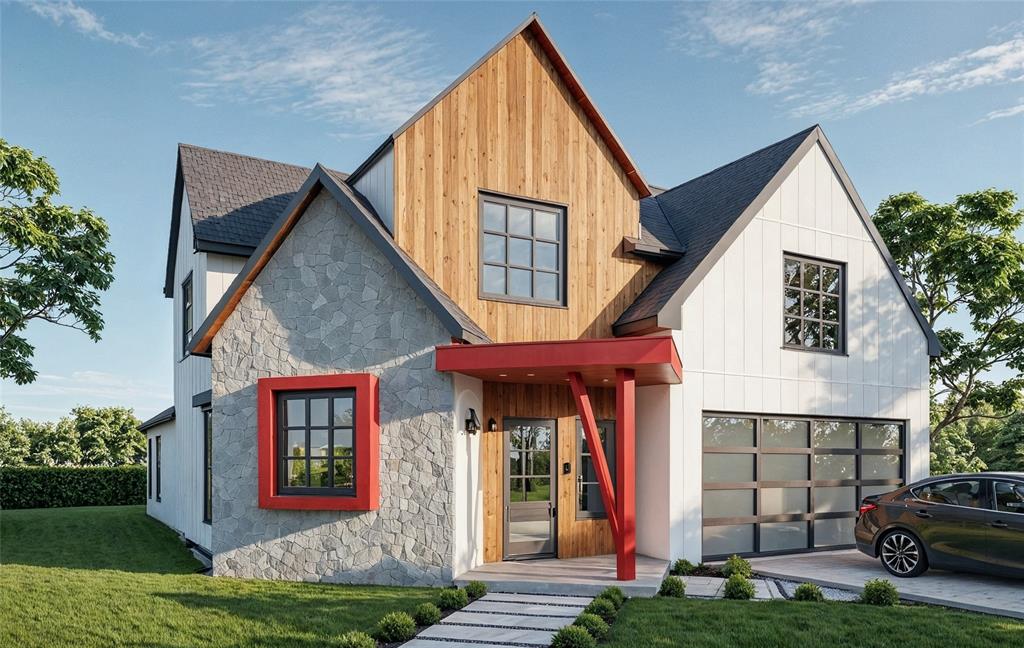
Experience modern living at its finest in this stunning contemporary home perfectly positioned in downtown McKinney, overlooking the beautifully revitalized Finch Park. Enjoy the ultimate urban lifestyle with the Historic Downtown Square and the McKinney Farmers Marker just a short walk away.
 Thoughtfully designed, this unique residence features a bright, open-concept floor plan with warm wood flooring, sleek stainless steel appliances, and elegant granite countertops in both the kitchen and bathrooms. An attached two-car garage and a collection of premium finishes complete the home’s exceptional appeal. Every detail has been crafted to offer comfort, style, and an unforgettable living experience
#21154581

McKinney

512 S Kentucky Street

5 Beds

3 Baths

2,644 Sq.Ft.

$795,000

MLS#: 21154581

SOUTHGATE HOMES MASON III floor plan.  Painted white brick, gray trim, and Pewter Gray shingles give this 3,575-square-foot home a fresh, timeless exterior. Inside, a 3680 front door opens to a dramatic 20' entry and a thoughtfully designed 4-bedroom, 4.5-bath floor plan filled with warm wood tones and elevated designer finishes.  The open kitchen, dining, and family room create an inviting central gathering space, with the family room featuring a ceiling vaulted to nearly 20', a fireplace with tiled surround, and easy access to the covered patio. The kitchen pairs painted white transom cabinetry with a warm stained island, light quartz countertops, and a Café 36 inch commercial-style 6-burner gas rangetop. Wood flooring extends throughout the main downstairs living areas.  The first-floor owner's suite features a ceiling vaulted to 14+ feet and built-in window bench seating. The bath continues the warm, refined palette with stained cabinetry, a soaking tub, and an oversized shower with dual wall-mounted shower heads. A generous walk-in closet completes the suite. Also featured downstairs is a private guest suite with its own ensuite bathroom, offering a comfortable and private space for overnight guests or extended family.  Upstairs, the spacious game room overlooks the living space below, adding to the home's open and airy feel. A separate media room creates a dedicated space for movie nights and entertaining, while two additional bedrooms, each with its own private bathroom, complete the second floor. With dramatic ceiling heights, flexible living spaces, and a warm, cohesive design throughout, the Mason III brings together style and functionality in every part of the home.
#21365925

McKinney

2308 Roaming Drive

4 Beds

4 Baths

3,575 Sq.Ft.

$791,902

MLS#: 21365925

Price reduced
Welcome to this exceptional 5-bedroom, 4-bathroom home in the highly desirable Fawn Hollow subdivision of McKinney, where thoughtful updates, spacious living areas, and an incredible outdoor retreat come together. New hardwood floors flow throughout the home, creating a warm and timeless feel. The heart of the home is the expansive kitchen, featuring a large island, abundant workspace, a new cooktop, butler’s pantry with a second refrigerator, and an open-concept design that seamlessly connects to the living room. Perfect for everyday living and entertaining. The updated primary bathroom offers a beautifully refreshed retreat, while the generous upstairs bonus room provides incredible flexibility as a guest suite, media room, playroom, or second living space. An elevator in the garage provides convenient access to the attic, making storage effortless.

Step outside to your private backyard oasis, complete with turf, a heated pool and spa, and an outdoor kitchen. Ideal for relaxing, entertaining, and enjoying evenings year-round. Beyond the property, the location is just as special. A playground and park are steps from the front door, with walking paths and access to a nearby creek for exploring and enjoying the outdoors. Elementary schools, restaurants, and the country club are all within easy golf cart distance, making everyday destinations wonderfully convenient.

Enjoy the charm of an established, close-knit neighborhood. Mature trees, a welcoming community, and amazing neighbors create the kind of neighborhood that truly feels like home.
#21366401

McKinney

2804 Whitetail Court

5 Beds

4 Baths

3,415 Sq.Ft.

$790,000

MLS#: 21366401

Price reduced
Welcome to this beautifully appointed home in sought-after Wiskbrook Estates, featuring paid-off solar panels (covering 100% of the cost of the home) included in the list price, thoughtful updates, and exceptional living spaces. Soaring ceilings, abundant natural light, and an elegant open floor plan create a welcoming first impression. The main level features a dedicated home office, formal dining room, spacious living area, and an updated kitchen with an over-sized island, built-in Frigidaire Professional column refrigerator and freezer, GE double ovens, two dishwashers, filtered water system, huge walk-in pantry and an additional space for catering, prep or storage.

The first-floor primary suite offers tray ceilings and a beautifully appointed ensuite with dual vanities, soaking tub, dual showerheads, and frameless glass shower. A secondary bedroom on the first floor with an adjacent full bath provides an ideal guest suite or flexible living space. Upstairs, a spacious loft with built-in cabinetry and desk, private balcony, media room with surround sound, and four generously sized bedrooms with walk-in closets offer exceptional versatility.

Recent updates include roof repairs (2026), dual Train HVAC systems (2025), new LVP flooring and plush carpeting (2025), and tankless water heater (2020). Additional features include whole-home surge protection, smart home integration, and a covered back patio overlooking the greenspace.


Zoned to highly regarded schools and conveniently located near Highway 75, the Sam Rayburn Tollway, Historic Downtown McKinney, Stonebriar Centre, and Legacy West, this exceptional home offers space, style, and an impressive list of updates in one of McKinney’s desirable communities.  Discounted rate options and no lender fee refinancing may be available for qualified buyers of this home.
#21332479

McKinney

601 Boyd Creek Road

6 Beds

4 Baths

4,945 Sq.Ft.

$790,000

MLS#: 21332479

Price reduced
Stunning, one-owner residence by Grand Homes, the HARTFORD PLAN WITH TWO PRIMARY MASTER SUITES is ideally positioned in the highly sought-after Wilmeth Ridge. From the moment you arrive, the home captivates with its striking curb appeal, highlighted by a swing-style two-car garage and refined architectural presence. Step inside to an impeccably maintained interior where elegance unfolds at every turn. The grand entry is flanked by a sophisticated living area, while double doors reveal a private executive study. A formal dining room with charming bay windows sets the stage for memorable gatherings. At the heart of the home, the chef’s kitchen impresses with a large center island, a gas cooktop, abundant cabinetry, and a new high-end Whirlpool dishwasher, all of which flow seamlessly into the sunlit breakfast nook and expansive living room. A wall of windows floods the space w-natural light, beautifully complementing the cast stone fireplace, creating an inviting atmosphere. Privately situated at the rear of the home, the luxurious primary suite offers a serene retreat, complete w-space for a sitting area & a spa-inspired bath. Designed with both comfort & flexibility in mind, the thoughtfully crafted floor plan includes a split first-floor guest suite, while upstairs boasts a second primary suite, along w-two additional bedrooms. A dramatic staircase leads to an entertainer’s dream, an expansive game and media room combination perfect for hosting or relaxing. This home is further enhanced by over $24K in premium upgrades, including a climate-controlled garage with mini-split AC & heater (remote operated), custom garage storage + high-end window treatments throughout, including the garage. For added convenience & future-forward living, the home is equipped wpdual Level 2 EV chargers (WiFi-enabled), compatible w-both Tesla & CCS J1772 vehicles. Outdoors, enjoy a peaceful backyard setting that backs to lush greenspace.
#21241053

McKinney

3113 Calvin Road

5 Beds

4 Baths

4,242 Sq.Ft.

$790,000

MLS#: 21241053

MLS# 21190849 - Built by Chesmar Homes - Ready Now! ~ Step into the Seawater II, a beautifully designed one-story new construction home that blends luxury living, modern design, and functional open-concept living in one impressive layout. This 4-bedroom, 3.5-bathroom home with a 3-car garage welcomes you with a private home office-study, perfect for remote work or a quiet retreat. The heart of the home features a spacious open-concept kitchen overlooking the dining area and family room, ideal for entertaining and everyday living, with a walk-in pantry and prep kitchen for added storage and convenience. Open the elegant double doors to your covered outdoor living space with a fireplace, creating a seamless indoor-outdoor lifestyle perfect for relaxing evenings and hosting guests. A private suite retreat connected to a bedroom and full bathroom offers the perfect setup for multi-generational living, guest accommodations, or a teen suite. Every bedroom includes a walk-in closet, while the primary suite feels like a true escape with a spa-inspired bathroom and large walk-in closet designed for comfort and organization. This thoughtfully designed single-story luxury home offers high-end finishes, flexible living spaces, and a layout that makes everyday life feel elevated—come tour the Seawater II and picture yourself calling this stunning home yours.
#21190849

McKinney

801 Lost Woods Way

4 Beds

3 Baths

3,002 Sq.Ft.

$789,999

MLS#: 21190849

Price reduced
HUGE PRICE DROP! FRIDGE, WASHER & DRYER NOW CONVEY! NO HOA, ANIMALS ALLOWED. Unique by design. So much to love about this one, it is a MUST SEE! This charming and picturesque property combines all the dreams of HOMESTEADING with the distance of a short commute. Find your own piece of TX without being too far from the city. The main house boasts 3 bedrms and 2.5 baths, 2500+ sqft. Soaring ceilings flood the main living space with natural light making the home feel grand. Staircase gives modern farmhouse vibes with it's combo of iron railings and wood steps. Plantation shutters are a perfect accent thruout the home. Kitchen is beautifully updated with a crisp color palette and warm-wood accent island. Kitchen offers stainless appliances, farm sink and a large pantry. Primary suite is a gem! Spacious w-tall ceilings, opening to a gorgeous spa-like bathroom. This renovated-custom bathroom adds the WOW with a beautiful vanity and an XL shower. All the design touches in this home are purposeful and lovely. Passing thru the back door to the breezeway brings you to a private home office on one side and entrance to the boutique dog kennel on the other. This room is a ready turn-key business. Each kennel features a private dog run. The addition measures 13x30 and has electric, water and a.c., around 400 sqft. Interior kennels are removeable and could easily turn this space into a gym, art studio, GRANNY-POD or ADU. Garage is double sided WITH PARKING FOR 4+! Main garage is XL and super clean w-epoxy floors. Tractor garage is on the back side, perfect for storing lawn equipment, smaller vehicles and toys. Above main garage is a surprise, a PRIVATE WORKSHOP! This room features electric and a.c. Great space for your craftsman. It is not included in the total sqft, but once finished out could easily be considered another living space. 15 min to historic downtown McKinney. Enjoy the country without sacrificing convenience! FIND THIS ADDRESS ON YOUTUBE FOR COMPLETE HD VIDEO TOUR!
#21345343

McKinney

4030 Weston Road

3 Beds

2 Baths

2,986 Sq.Ft.

$789,000

MLS#: 21345343

Price reduced
Exceptional Living in Stonebridge Ranch! .46-Acre Lot, Two-Story Outdoor Retreat, Pool Spa Waterfalls & oversized 3-Car Garage! 
This refined property at 2713 Greenview Drive is tucked into the coveted Arbor Hollow enclave of Stonebridge Ranch where resort-style living meets everyday luxury. This 5-bedroom, 3-bath home spans 3,292 sq ft on a rare 0.46-acre homesite in 75072, offering space, privacy, and polish rarely found together, minutes from top-rated McKinney schools and premier community amenities. 
The flexible plan offers 3 bedrooms up, 2 down. New flooring flows through every living space; all five bedrooms feature brand-new carpet over memory foam padding. The kitchen showcases an induction cooktop beneath smart recessed lighting. Enjoy a smart front door lock, Ring doorbell, and full smart sprinkler system. Major systems are already done: a new high-efficiency AC unit (1 of 2, replaced within 2 years), energy-efficient front windows with lifetime warranty, and fresh interior and exterior paint. 
Step outside to a two-story entertainment retreat built for hosting: a 710-sq-ft covered patio with outdoor kitchen below, and a matching 710-sq-ft elevated deck off the upstairs game room via French doors. Cool off in the in-ground pool with its own cascading waterfall, or unwind in the separate heated jacuzzi with its own waterfall feature. The 636-sq-ft pool deck still leaves ample lawn for pets and play. 
The oversized 3-car garage offers extra depth for a workshop, a 40-amp EV charging circuit, new garage doors and smart openers, and a full-size storage attic. 
A rare Stonebridge Ranch offering at this price point schedule your private tour today, this one won't last.
#21343004

McKinney

2713 Greenview Drive

5 Beds

3 Baths

3,292 Sq.Ft.

$789,000

MLS#: 21343004

NEW CONSTRUCTION: Welcome to Highland Lakes in McKinney! Discover the exquisite two-story Ferris plan - available December 2026 for move-in. This stunning 5-bedroom, 4-bathroom, 2-powder bath, home features ample closet and storage space, a spacious game room, a study, a media room and a convenient secondary bedroom on the first level. The community boasts a refreshing pool and a lush park, perfect for relaxation and recreation. With 4,193 sq. ft. of open concept living space, this home is ideal for a growing family or entertaining guests. Experience the perfect blend of comfort and sophistication in this beautiful new home. With no MUD or PID and set in Prosper ISD this home is the perfect fit for you!
#21389254

McKinney

6805 Alvarado Drive

5 Beds

4 Baths

4,193 Sq.Ft.

$787,100

MLS#: 21389254
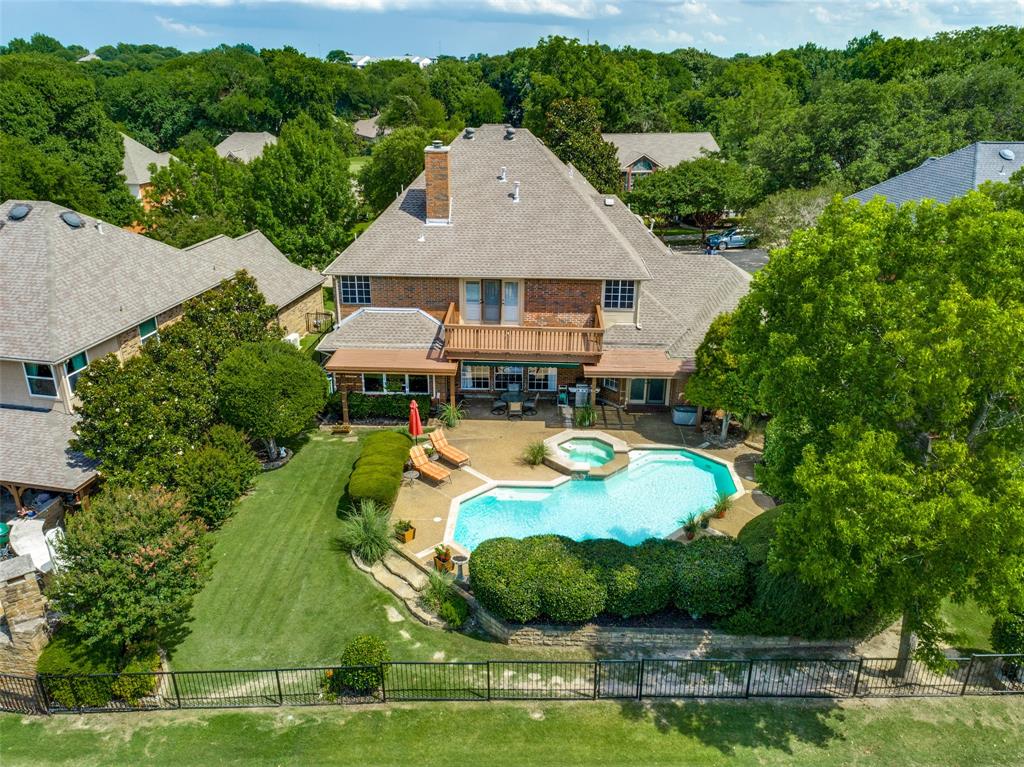
The best of both worlds awaits!   Enjoy an ultra-private swimming pool along with breathtaking, year-round golf course views and sunsets from five rooms in this desirable Eldorado-area home.   The roomy primary suite features an updated bath and not one, but two  (!) oversized walk-in closets and private walk-out to pool and spa.   Lovingly maintained by a hands-on owner, this home reflects pride of ownership throughout.   Step outside to the large covered poolside patio—perfect for cookouts, entertaining, or simply relaxing while enjoying the peaceful golf course setting.  The recently resurfaced pool also has updated pumps and equipment, offering years of enjoyment and peace of mind.  A rare 3-car garage provides plenty of room for vehicles, storage, and even your personal golf cart.  Golf carts are a favorite neighborhood mode of transportation, making it easy and fun to take the kids to the award winning local elementary school.   Too many features to list so please check the Updates List attached in MLS Documents and come see this gem for yourself!.  ** Members of the nearby Eldorado Country Club enjoy access to the clubs' amenities: formal and casual dining, golf, tennis, fitness room, pickleball, and two gathering places.
#21291050

McKinney

2712 Brookside Lane

5 Beds

3 Baths

3,722 Sq.Ft.

$785,000

MLS#: 21291050

Price reduced
SOUTHGATE HOMES GENEVA IV floor plan.  Modern architecture and a light, airy interior come together beautifully in this 3,776-square-foot, 4-bedroom, 4.5-bath home. Bilco Winter Ash brick, charcoal shingles, and Gauntlet Gray trim create a striking first impression, while a 36x80 front door opens to a dramatic entry where ceiling heights rise from 12 to 20 feet. Light wood flooring carries throughout the main living areas and downstairs study, leading into the formal dining area and open-concept kitchen and family room. The kitchen pairs painted white cabinetry with a stained island, Calacatta Amina quartz countertops, a glossy herringbone backsplash, matte black Café appliances, and a GE Monogram cooktop. Black accents are woven throughout the home for a modern edge while maintaining a bright, inviting feel. The primary suite features a freestanding soaking tub and an exceptionally convenient owner's closet with direct access to the utility room, which includes its own sink. Upstairs, a wet bar anchors the entertainment spaces with a spacious game room and separate media room, along with two additional bedrooms, each with its own ensuite bath. A 2-car garage completes this thoughtfully designed two-story home with a balance of modern style, everyday functionality, and standout architectural detail.
#21358111

McKinney

2312 Roaming Drive

4 Beds

4 Baths

3,776 Sq.Ft.

$784,280

MLS#: 21358111

1 ... 6 7 8 9 10 ... 41

properties found. properties found. Page of .

Send a message

Message successfully sent.

Your message

What is 3 + 4 ?

Reason for contacting?

I agree to receive email communication and understand I can unsubscribe at any time.

I agree to be contacted by Next Level Realty Group via call, email, and text for real estate services. To opt out, you can reply 'stop' at any time or reply 'help' for assistance. You can also click the unsubscribe link in the emails. Message and data rates may apply. Message frequency may vary. Privacy Policy

Sign Out

Virtual Assistant

Would you like to take the next step with this property? We can help you schedule a showing or virtual tour, or send you more details.

Yes, I would like more information.

Thank You for Your Reply, One of Our Agents will contact you as soon as possible

No, maybe later.

Thank you, you can always contact me via email, phone number or through the contact form.

Realhub AI

Lucy - Your AI-Powered Realtor

Update Your Temporary Password

Personalize your search

Enter your email and we'll notify you immediately when new listings match what you're looking for.

or enter email address

Already have an account ? Login here

Continue your home search

I agree to receive communications and understand I can unsubscribe at any time.

I agree to be contacted by Next Level Realty Group via call, email, and text for real estate services. To opt out, you can reply 'stop' at any time or reply 'help' for assistance. You can also click the unsubscribe link in the emails. Message and data rates may apply. Message frequency may vary. Privacy Policy

Already have an account ? Login here

We use cookies

We use cookies primarily for analytics to enhance your experience. By accepting, you agree to our use of these cookies. You can manage your preferences or learn more about our cookies policy.




