


Property
Beds
4
Full Baths
3
1/2 Baths
1
Year Built
2026
Sq.Footage
2,803
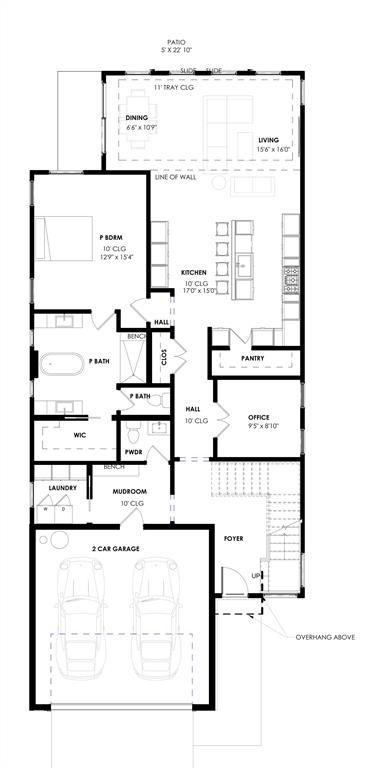
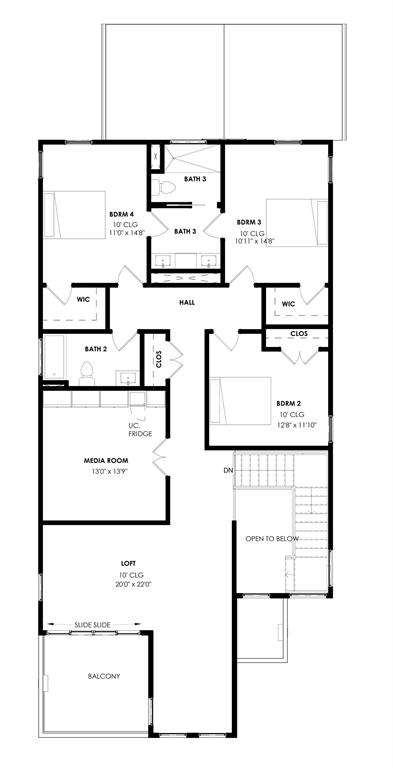
Experience elevated living in this stunning new construction home at 907 Fitzhugh Street in McKinney, TX, thoughtfully designed with modern architecture, luxurious finishes, and an exceptional floor plan. Featuring 4 bedrooms, 3.5 bathrooms, and a first-floor primary suite, this home offers the perfect blend of comfort and functionality. The spacious primary retreat features a spa-inspired ensuite with a relaxing garden tub, oversized walk-in shower, dual vanities, and a generous walk-in closet. The heart of the home is an open-concept living area that seamlessly connects the designer kitchen, dining, and family room, creating an ideal space for entertaining. Renderings are for illustration only. Finishes, fixtures, colors, landscaping and furnishings may differ from the finished home, and all selections are subject to change by the builder without notice. Buyer to verify all information. A dedicated home office provides the perfect work-from-home setup, while the oversized laundry room for a washer, dryer, and abundant cabinetry for storage. Upstairs, you'll find three additional bedrooms, a spacious media room, and an expansive game room that opens onto a balcony that is perfect for entertaining, relaxing, or enjoying Texas evenings. With striking contemporary curb appeal, abundant natural light, and thoughtfully designed living spaces throughout, this home delivers style, comfort, and versatility in one exceptional package.
Features & Amenities
Interior
-
Other Interior Features
Built-in Features, Kitchen Island, Open Floorplan, Pantry, Walk-In Closet(s), Wet Bar
-
Total Bedrooms
4
-
Bathrooms
3
-
1/2 Bathrooms
1
-
Basement YN
NO
-
Cooling YN
YES
-
Cooling
Ceiling Fan(s), Central Air, Electric
-
Fireplace YN
YES
-
Heating YN
YES
-
Heating
Electric
-
Pet friendly
N/A
Exterior
-
Garage
Yes
-
Garage spaces
1
-
Parking
Driveway, Garage Door Opener, Garage Faces Front, Attached
-
Patio and Porch Features
Rear Porch, Patio
-
Pool
No
-
Waterfront YN
NO
Area & Lot
-
Lot Size(acres)
0.2439
-
Lot Size(square feet)
10,625
-
Property Type
Residential
-
Property Sub Type
Single Family Residence
-
Architectural Style
Contemporary/Modern
Price
-
Sales Price
$769,000
-
Sq. Footage
2,803
-
Price/SqFt
$274
HOA
-
Association
No
Property Resources
-
Horse Property
NO
School District
-
Elementary School
Burks
-
Middle School
Faubion
-
High School
Mckinney Boyd
Property Features
-
New Construction
YES
-
Sewer
Public Sewer
-
Tax Lot
67
-
Water Source
Public
Schedule a Showing
Showing scheduled successfully.
Mortgage calculator
Estimate your monthly mortgage payment, including the principal and interest, property taxes, and HOA. Adjust the values to generate a more accurate rate.
Your payment
Principal and Interest:
$
Property taxes:
$
HOA fees:
$
Total loan payment:
$
Total interest amount:
$
Location
County
Collin
Elementary School
Burks
Middle School
Faubion
High School
Mckinney Boyd
Listing Courtesy of Demont Campbell, Real Broker, LLC
RealHub Information is provided exclusively for consumers' personal, non-commercial use, and it may not be used for any purpose other than to identify prospective properties consumers may be interested in purchasing. All information deemed reliable but not guaranteed and should be independently verified. All properties are subject to prior sale, change or withdrawal. RealHub website owner shall not be responsible for any typographical errors, misinformation, misprints and shall be held totally harmless.

AGENT
Joe Boston
Call Joe today to schedule a private showing.

* Listings on this website come from the FMLS IDX Compilation and may be held by brokerage firms other than the owner of this website. The listing brokerage is identified in any listing details. Information is deemed reliable but is not guaranteed. If you believe any FMLS listing contains material that infringes your copyrighted work please click here to review our DMCA policy and learn how to submit a takedown request.© 2024 FMLS.
Related Properties

McKinney
815 N Kentucky Street A
3 Beds
2 Baths
2,336 Sq.Ft.
$674,000
MLS#: 21152385

McKinney
1609 Clearwater Drive
5 Beds
4 Baths
3,221 Sq.Ft.
$650,000
MLS#: 21292914

McKinney
4204 Bent Creek Road
5 Beds
4 Baths
4,585 Sq.Ft.
$750,000
MLS#: 21218663

McKinney
4705 Starlight Drive
4 Beds
4 Baths
3,445 Sq.Ft.
$644,490
MLS#: 21382933
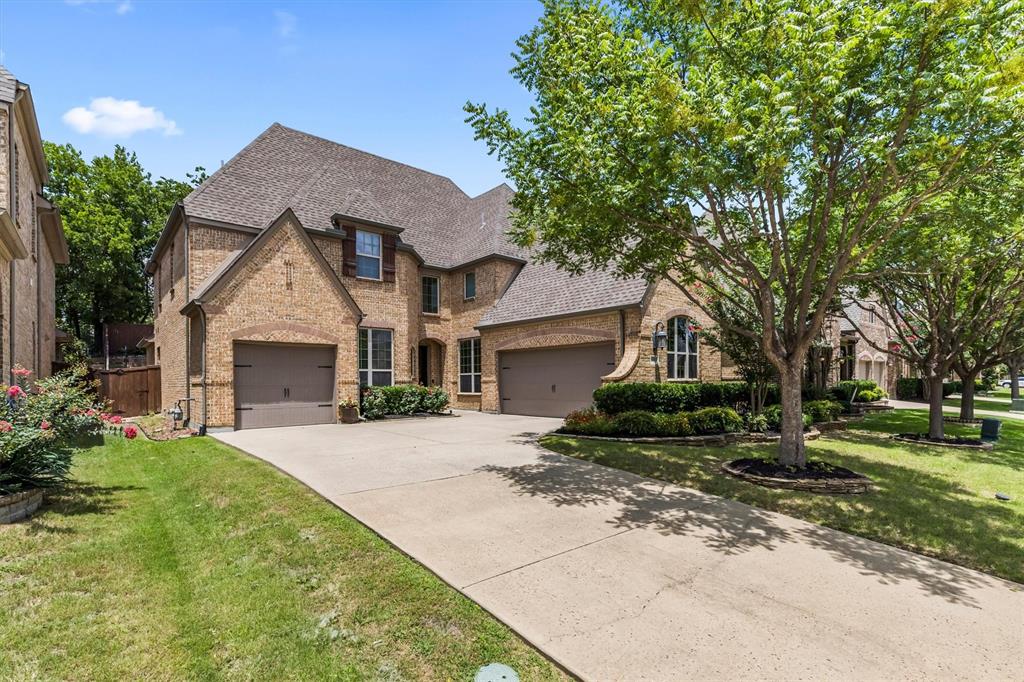
McKinney
6608 Orchard Park Drive
5 Beds
4 Baths
3,873 Sq.Ft.
$675,000
MLS#: 21291899

McKinney
5621 Fringetree Drive
5 Beds
4 Baths
3,335 Sq.Ft.
$799,000
MLS#: 21291322
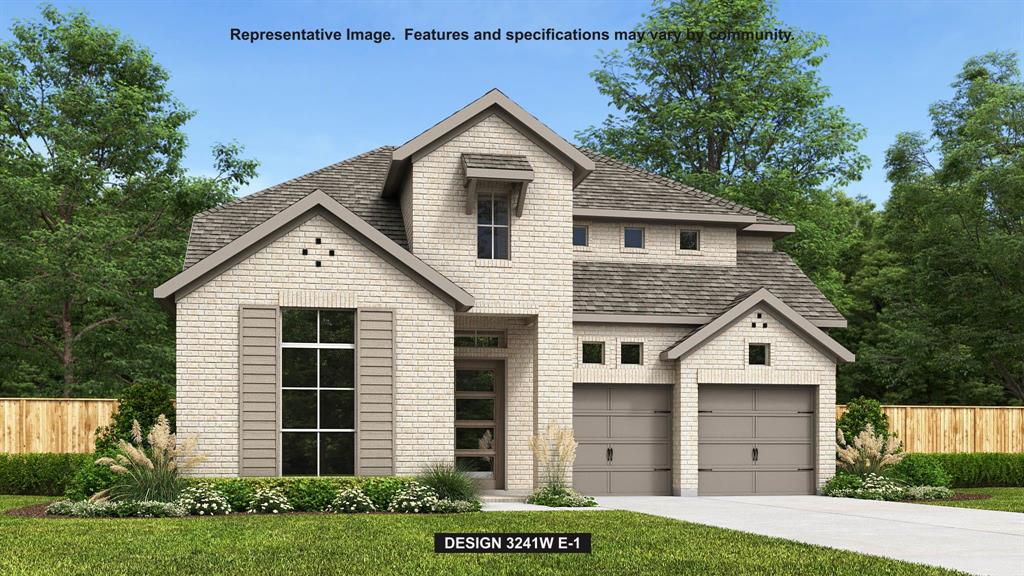
McKinney
7213 Hallerbos Court
4 Beds
3 Baths
3,379 Sq.Ft.
$699,900
MLS#: 21338444

McKinney
2822 Roundrock
4 Beds
3 Baths
3,296 Sq.Ft.
$749,900
MLS#: 21310784

McKinney
1504 Anthony Street
4 Beds
1 Baths
1,536 Sq.Ft.
$800,000
MLS#: 21352232
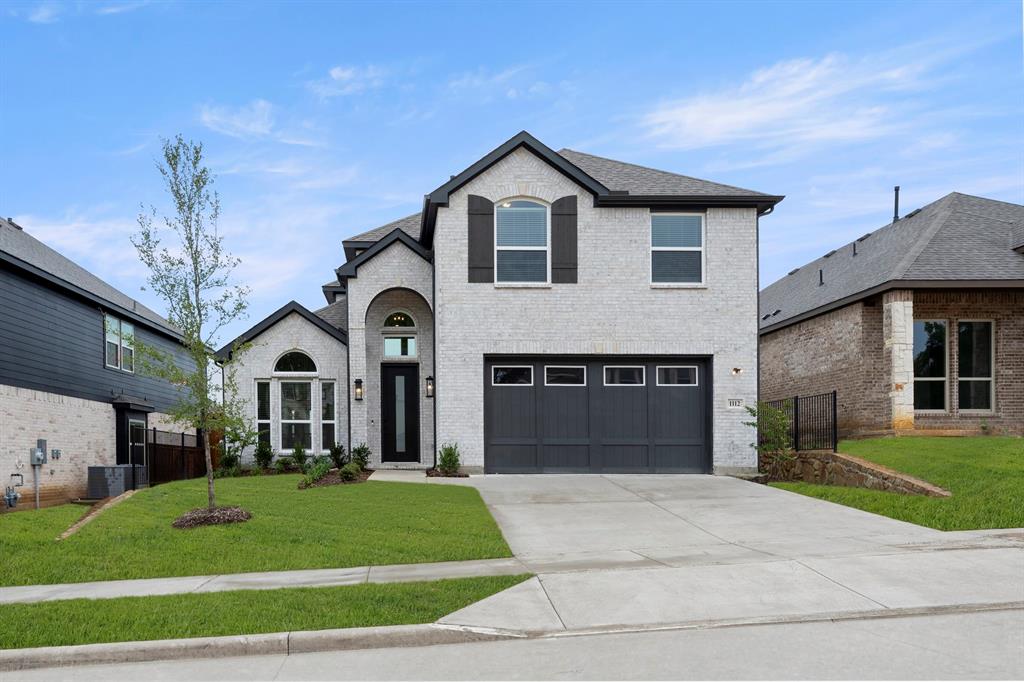
McKinney
1112 Branching Brook Drive
4 Beds
3 Baths
2,700 Sq.Ft.
$678,518
MLS#: 21283172
