
One of the most popular communities provided by {{page_data.agentName}}

MCKINNEY

One of the most popular communities provided by Next Level Realty Group

MCKINNEY

About MCKINNEY

McKinney, Texas is a vibrant city located just north of Dallas. The real estate market in McKinney is diverse and offers a range of housing options to suit various lifestyles and budgets. Here are some key points about McKinney's real estate market: 1. Housing Market: McKinney has a mix of housing options, including single-family homes, townhouses, and apartments. The city offers a wide range of architectural styles, from historic homes in the downtown area to new construction in suburban neighborhoods. 2. Home Prices: The median home price in McKinney is above the national average, but there are housing options available at various price points. The cost of housing can vary depending on factors such as location, property size, and amenities. 3. Neighborhoods: McKinney is known for its family-friendly neighborhoods with good schools, parks, and community amenities. Each neighborhood has its own unique character, offering residents a range of options when choosing where to live. 4. Growth: McKinney has experienced significant growth in recent years, leading to new developments and expanding housing options. The city's growth has attracted residents looking for a suburban lifestyle with easy access to the amenities of a larger city. 5. Real Estate Market Trends: Like many cities in Texas, McKinney's real estate market has been strong in recent years, with steady appreciation in home values. However, it's essential to work with a knowledgeable real estate agent to navigate the market and find the right property for your needs. Overall, McKinney, Texas offers a diverse and dynamic real estate market with options for a wide range of buyers. Whether you're looking for a historic home, a new construction property, or a family-friendly neighborhood, McKinney has something for everyone.
One of the most popular communities provided by Next Level Realty Group
1,207
# of Listings
3
Avg # of Bedrooms
$270
Avg. $ / Sq.Ft.
$739,926
Med. List Price

Browse MCKINNEY Real Estate Listings

603 Properties Found. Page 9 of 41.

MLS# 21342505 - Built by Coventry Homes - September 2026 completion ~ Situated on a desirable west - facing corner homesite, this impressive 3,686 sq ft home offers a spacious and thoughtfully designed layout with 5 - bedrooms and 5 full baths. The open - concept design creates a bright and inviting atmosphere, with a large great room that flows seamlessly into the kitchen and dining areas—perfect for entertaining and everyday living. A private study provides an ideal work - from - home space, while the dedicated media room is perfect for movie nights, game days, or relaxing. The primary suite is a true retreat, highlighted by a beautiful bow window that fills the room with natural light and adds an elegant architectural touch. Generously sized secondary bedrooms each offer comfort and privacy for family and guests. Positioned on a premium corner homesite with a desirable west - facing orientation, this home combines space, style, and functionality for exceptional everyday living - visit today!
#21342505

McKinney

3200 Gorman Drive

5 Beds

5 Baths

3,686 Sq.Ft.

$783,347

MLS#: 21342505
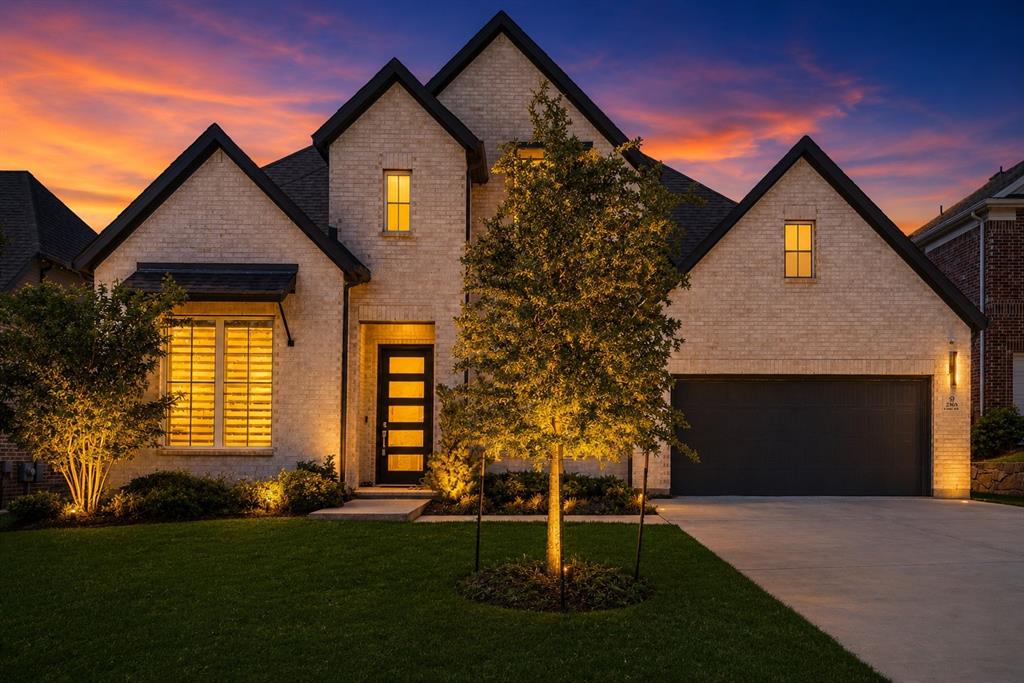
Welcome to 2905 Calvin Road — a stunning Shaddock Homes Westlake plan offering 4 bedrooms, 4 baths, and 3,598 square feet of refined living in McKinney's coveted Wilmeth Ridge community. With the primary suite conveniently located on the main floor with a second bedroom with a full bathroom downstairs and an office, this two-story home delivers a layout that lives effortlessly today and ages gracefully for tomorrow.

Inside, the open-concept main level showcases the craftsmanship Shaddock Homes is known for: rich wood floors, designer lighting, a sweeping oak staircase, and a stunning modern fireplace in the family room. The chef's kitchen is the heart of the home, featuring slab countertops, an oversized island, custom white & brown cabinetry, a gas cooktop, built-in stainless appliances, and a walk-in pantry — designed for both daily living and entertaining at scale. The first-floor primary suite is a true retreat with a spa-style bath: freestanding soaking tub, frameless glass shower, dual vanities, and a generous walk-in closet. Second bedroom on first-floor with a full bathroom and a media room allows entertainment without going upstairs.

Upstairs offers two additional bedrooms with two full bathrooms, and flexible space ideal for a game room, study, or children's retreat. A 2-car garage and covered patio complete the home.

Wilmeth Ridge is McKinney's premier master-planned community, designed around a private lake, mature trees, swimming pool, playground, pocket parks, hike-and-bike trails, and a community fire pit. Zoned to acclaimed Prosper ISD schools (Baker Elementary, Jones Middle, Rock Hill High School), with quick access to the Dallas North Tollway, US-380, and Highway 75. McKinney has been named the #1 Best Place to Live in America by Money Magazine.

Don't miss this rare opportunity to own a Shaddock-built Westlake plan in one of McKinney's most desirable neighborhoods. Schedule your private showing today.
#21266042

McKinney

2905 Calvin Road

4 Beds

4 Baths

3,600 Sq.Ft.

$780,000

MLS#: 21266042
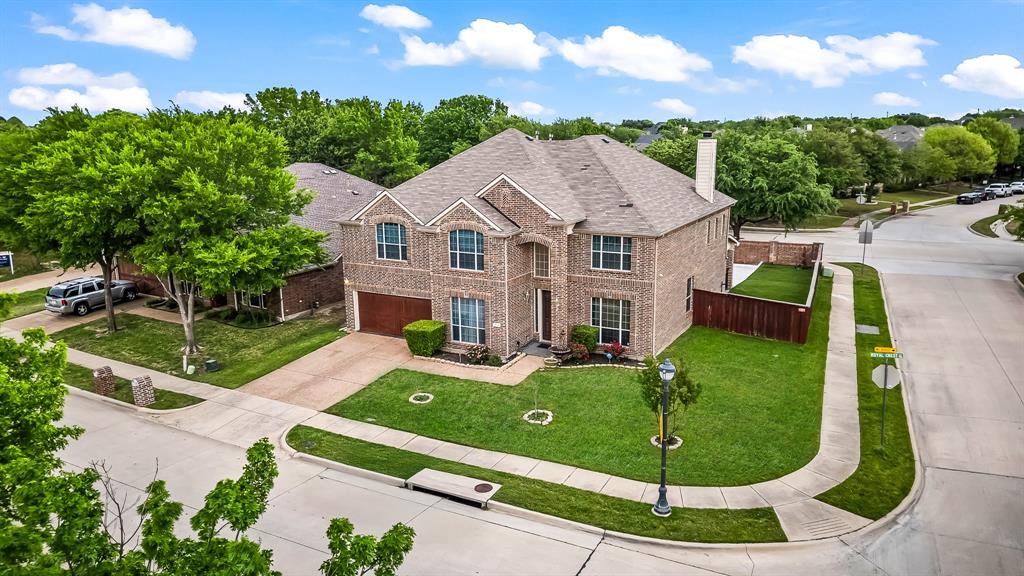
Location, Location! Great Home in McKinney within Frisco ISD! The house is within walking distance of the fairways at West Ridge Golf Course. It offers 4 bedrooms, 4 bathrooms, Office room, 3 living areas, and a Media Room. The house has been completely renovated, including all four bathrooms (oversized bedrooms), the Flooring, the Kitchen with New Appliances and ovens, the staircase, and the closets. Fresh house paint. It features a new bar, New Carpeting, a new kids' Pool, a new Fireplace with a backsplash, updated Landscaping, and Renewed plumbing and electrical systems in the Backyard. Additionally, 30 new indoor spotlights have been added. The patio is Gated. Located just minutes away from shopping, dining, entertainment, & more! Must See it!
#20987840

McKinney

713 Royal Crest Court

4 Beds

3 Baths

4,042 Sq.Ft.

$779,900

MLS#: 20987840
Price reduced
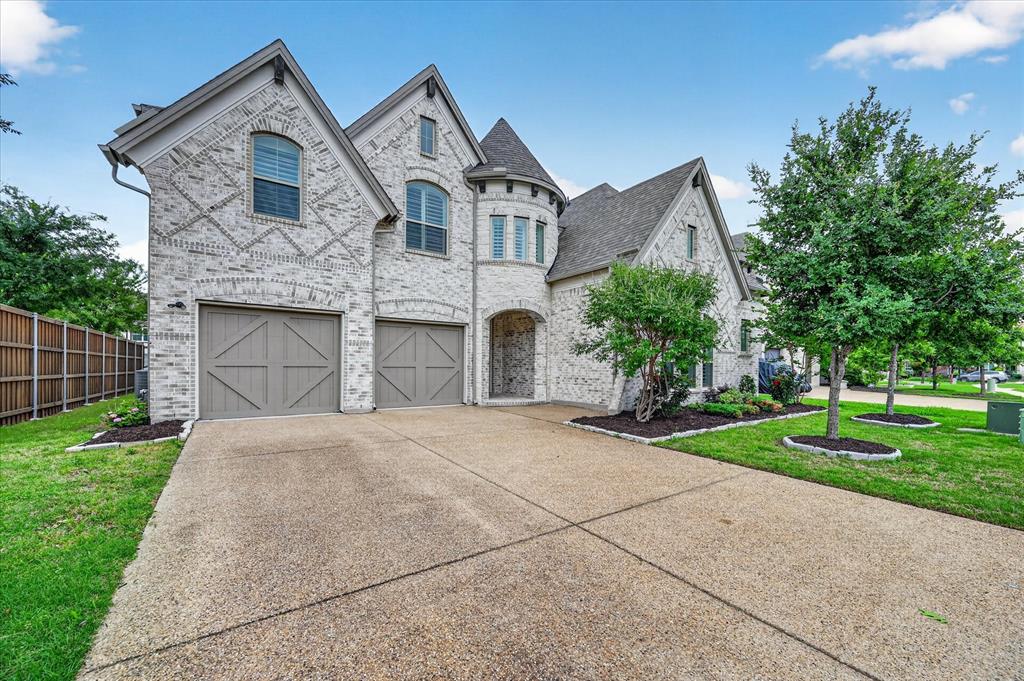
An exceptional opportunity in Lake Forest, this stunning 6-bedroom, 6-bathroom residence offers over 4,100 square feet of thoughtfully designed living space, blending luxury, comfort, and versatility. Situated on a premium lot with no rear or left-side neighbors, the home provides a rare sense of privacy while being just steps from the community pool and clubhouse. Inside, the open-concept layout is enhanced by soaring ceilings and abundant natural light, creating an inviting yet sophisticated atmosphere. A spacious loft overlooks the main living area, complemented by a dedicated children’s retreat and a versatile secondary bedroom ideal for a home theater or private guest suite. The main level is anchored by a luxurious primary suite, along with an additional en-suite bedroom and a private double-door office—perfect for multi-generational living or working from home. Designed to impress, the chef’s kitchen features white quartz countertops, elegant gold accents, a pot filler, touchless faucet, double ovens, and a farmhouse sink—seamlessly blending style and function for everyday living and entertaining. Upstairs, you’ll find built-in study space and ample storage throughout, offering both convenience and flexibility. Plantation shutters and upgraded flooring add a refined finish, while the home’s prime location provides easy access to shopping, dining, and everyday amenities. A rare combination of space, privacy, and upscale design—this home truly stands apart.
#21252366

McKinney

4817 Cedar Creek Drive

6 Beds

6 Baths

4,162 Sq.Ft.

$779,900

MLS#: 21252366

Price reduced
PRISTINE, one-owner home with numerous upgrades, located in the prestigious Stone Hollow community within the highly acclaimed Frisco ISD. You are greeted by soaring ceilings and a LIGHT-FILLED,  open layout with beautiful wood floors. The dedicated office features French doors alongside a wall of CUSTOM-BUILT,  floor-to-ceiling shelving and cabinetry.
Enjoy the first-floor, spacious primary suite with a tray ceiling and a luxurious ensuite featuring HIS-and-HER closets. The OPEN-CONCEPT living area and eat-in kitchen with an adjacent dining room create a seamless flow—ideal for entertaining family and friends. The kitchen is a true CHEF’S DELIGHT, complete with a gas cooktop, abundant cabinetry, ample counter space, and a spacious island. A thoughtfully designed first-floor GUEST SUITE with ensuite offers both comfort and privacy for visitors or multi-generational living.
Follow the breathtaking staircase to an upstairs with NEW CARPET throughout, dedicated media room, a game room-flex space with a half bath, two additional bedrooms, and a full bath. Relax in the evenings under the covered patio overlooking a spacious backyard. Don’t miss this OPPORTUNITY to own your DREAM HOME, just a stone’s throw away from Comstock Elementary, the community pool and pond, Gabe Nesbitt Park, and Apex Centre, with easy access to shopping, dining, SH 121, and US 75.
#21346373

McKinney

7208 Los Padres Place

4 Beds

3 Baths

3,842 Sq.Ft.

$779,000

MLS#: 21346373

Price reduced
Brand New! Never Lived In! This Seaberry II by Bloomfield Homes offers 4 bedrooms, 4 bathrooms, game room, media room, study, and formal dining. Situated in the desirable Painted Tree community, this exceptional home showcases a spacious open-concept design loaded with upgrades, including a Deluxe Kitchen with double ovens, an upgraded 36 inch cooktop, quartz countertops, farm-style sink, designer backsplash, trash pull-out, ample cabinetry, and three pendant lights over the large island, all flowing seamlessly into the family room highlighted by a dramatic floor-to-ceiling tile fireplace, while the formal dining room connects through a convenient butler’s pantry and the private study features elegant glass French doors; engineered wood flooring extends through the main areas of the first floor, complemented by 8' interior doors, upgraded 5 inch baseboards on all levels, cabinets in the utility room and pantry, enhanced electrical features including upgraded outlets in the family room and game room and a 220V outlet in the garage, along with a tankless-ready setup, with spacious secondary bedrooms and versatile upstairs living spaces including both a game room and media room, a covered patio with gas stub for outdoor living, and a 2-car garage with cedar doors, all enhanced by strong curb appeal featuring an 8' front door, 8' patio door, brick front porch, and upgraded finishes throughout, plus quartz countertops in all bathrooms. Visit Bloomfield Homes today at Painted Tree to tour this gorgeous Seaberry II.
#21272304

McKinney

4201 Attwater Street

4 Beds

4 Baths

3,479 Sq.Ft.

$775,000

MLS#: 21272304

Price reduced
Welcome to 2304 Trinity Ln in Mckinney, a stunning REMODELED 4-bedroom, 3.5 bathroom home designed for luxurious living and entertaining. Gorgeous open kitchen, complete with SS Appliances, farm sink, island and sleek quartz countertops with a convenient eat-in breakfast area. The kitchen overlooks the living room that boast soaring ceilings, walls of windows, and anchored by a fantastic fireplace making it the perfect room to unwind after a busy day. Venture outdoors to your private retreat overlooking Westridge Golf Course.This amazing backyard featuring a pristine pool and spa, ideal for relaxing after a round of golf, or enjoying sunny days with family and friends. Enjoy your evenings grilling and dining al fresco in the outdoor kitchen and covered patio overlooking the large turf backyard. For the golf enthusiast, a putting green awaits. With amazing views of the backyard the downstairs primary suite is generous in size and the spa like bath features a tub, separate shower, and two separate sinks with large walk-in closet. Upstairs you will find 3 guest suites, 2 beautifully remodeled full baths, a large office space and a great study nook to top it off. Located in the master planned community of Stonebridge Ranch, and right around the corner from Trader Joes and HEB, local dining spots and highly rated schools, you will find this home to be the perfect choice for your next home.
#21363899

McKinney

2304 Trinity Lane

4 Beds

3 Baths

3,182 Sq.Ft.

$775,000

MLS#: 21363899

Price reduced
Price Improvement!!!  Stonebridge Ranch home for sale in LaCima Haven Meadows, set on a private, pie-shaped lot with nearly a quarter acre.  McKinney luxury home in McKinney TX with a heated pool and spa, this resort style backyard features three distinct seating areas with wrought iron for child safety fence, also could be great convenient dog run. Pool framed by extensive landscaping and features pretty waterfall.  There's still plenty of grass left for pets, play, and a garden.

The spacious island kitchen is a chef's dream, with granite countertops, stainless steel appliances, a gas cooktop, double ovens and an abundance of counter and cabinet space. The breakfast room overlooking the pool keeps the kitchen light and bright.

The family room features wood flooring, gas fireplace and floor to ceiling windows that frame the pool and backyard views. The oversized primary suite offers a relaxing sitting area plus a luxurious custom closet system, and it's joined on the main level by a secluded private office and a second bedroom with its own bath, perfect for guests.

Upstairs you'll find a game room, a fully equipped media room, three additional bedrooms, and two full baths. Media room is completely outfitted and ready to go with projector and theatre style seating.  The tandem garage offers generous space for 4 vehicles!!! and storage. Fresh carpet and paint August 2026.

Don't miss this property: 1001 Well Meadow Lane  McKinney, TX 75071
#21369157

McKinney

1001 Well Meadow Lane

5 Beds

4 Baths

3,848 Sq.Ft.

$775,000

MLS#: 21369157

Beautifully situated on a heavily wooded creek lot in McKinney, this spacious 4-bedroom, 3.5-bath Chesmar home offers a thoughtfully designed living space with a rare sense of privacy. Step inside to a soaring two-story entry, extensive hardwood flooring, upgraded lighting and an open, flowing floor plan ideal for both everyday living and entertaining. A private study with French doors provides the perfect work-from-home space, while the formal dining room offers plenty of room for gatherings.
The heart of the home is the spacious kitchen featuring granite countertops, an oversized island with seating, gas cooktop, stainless steel appliances, abundant cabinetry and a walk-in pantry. The kitchen opens seamlessly to the breakfast area and inviting family room, where a fireplace, tray ceiling and walls of windows bring in natural light and showcase the beautiful backyard setting.
The first-floor primary suite is a peaceful retreat with a tray ceiling and a wall of windows overlooking the trees. Upstairs, three additional bedrooms are complemented by a generously sized game room and separate media room, providing exceptional flexibility for entertaining, movie nights, a playroom or additional living space.
One of the home's standout features is the backyard. A covered patio overlooks a deep, heavily treed setting, creating a private backdrop rarely found in a neighborhood environment. Mature trees and the greenbelt-like surroundings make the outdoor space feel tucked away and serene. The property extends past the fence all the way to the creek.
Additional highlights include plantation shutters, extensive hardwood flooring, architectural arches, generous storage and an attached two and a half car garage with overhead storage racks. The home is equipped with new HVAC units. Enjoy the smart features that you can control from your phone including the HVAC, sprinklers, lights and oven. Come see this amazing property in a serene neighborhood.
#21375924

McKinney

1101 Sonoma Drive

4 Beds

3 Baths

3,461 Sq.Ft.

$775,000

MLS#: 21375924
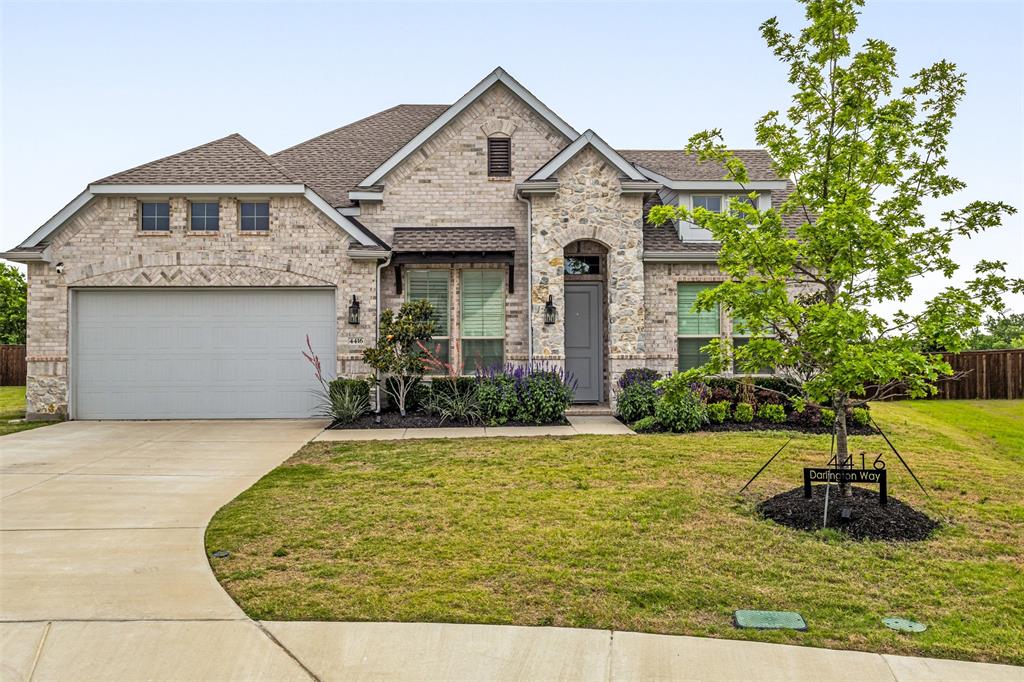
4.91% INTEREST RATE* Freshly painted stunning K Hov single-story in one of McKinney’s most exclusive neighborhoods! This beautifully open concept 4 bedroom, 3.5 bathroom features luxury vinyl plank flooring throughout, upgraded carpet in bedrooms, and decorative lighting. The flexible floor plan includes a dedicated office, media room, plus an additional flex space to suit your lifestyle. The 3-car garage comes finished with epoxy flooring, whole house soft water filtration system, and the backyard is the largest in the neighborhood. Schedule your tour today!
#21260712

McKinney

4416 Darlington Way

4 Beds

3 Baths

2,852 Sq.Ft.

$774,999

MLS#: 21260712

MLS# 21185430 - Built by Drees Custom Homes - Ready Now! ~ Discover this stunning single-family residence nestled in the desirable Timber Creek subdivision, set for completion by June 27, 2026. This spacious 2,554 sq. ft. home boasts four primary bedrooms and four full bathrooms, ideal for family living. The open floor plan features a welcoming kitchen island, pantry, and a cozy family room with a fireplace, perfect for gatherings. Enjoy the convenience of a dedicated dining area and ample living space. The home includes a three-car garage providing abundant parking. Outdoor living is enhanced by a covered patio and a private yard.  Located within the acclaimed McKinney ISD, this property is a fantastic opportunity for future homeowners.
#21185430

McKinney

2624 Cone Flower Street

4 Beds

4 Baths

3,596 Sq.Ft.

$774,990

MLS#: 21185430

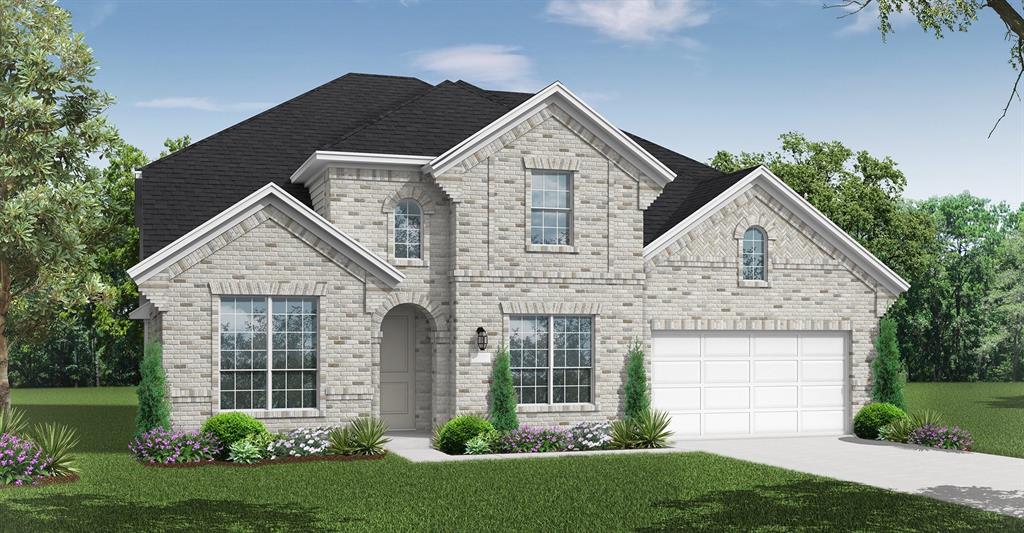
MLS# 21227673 - Built by Drees Custom Homes - Ready Now! ~ Discover an exceptional opportunity in the heart of Trinity Falls, with this stunning single-family residence set to be completed by September 2026. This spacious 4-bedroom, 4.5-bath home boasts an impressive 3,720 sq. ft. of living space designed for modern living. The open floorplan is complemented by three expansive living areas, an eat-in kitchen with a working pantry, and a cozy gas log fireplace, creating an inviting atmosphere for entertaining.  Enjoy the luxury of a primary suite with a walk-in closet and freestanding tub, and additional features include central heating and cooling, a family foyer with mud bench, an extra large covered patio, and beautifully landscaped grounds complete with a sprinkler system. Located within the McKinney ISD, this home is situated near top-rated schools, including Ruth and Harold Frazier Elementary and McKinney North High School. Experience the perfect blend of comfort and style in this traditional home.
#21227673

McKinney

321 Bay Laurel Road

4 Beds

4 Baths

3,720 Sq.Ft.

$774,990

MLS#: 21227673
Price reduced
MLS# 21335278 - Built by Coventry Homes - Oct 30 2026 completion! ~ Located on a desirable south-facing 60’ homesite, this stunning 4,033 sq ft home offers an exceptional blend of space, comfort, and functionality. Featuring 5-bedrooms and 4 full baths, this thoughtfully designed layout is perfect for families and entertaining alike. The open-concept design showcases a spacious great room that flows seamlessly into the kitchen and dining areas, creating the heart of the home for gathering and everyday living. Upstairs, a large game room provides the perfect space for fun and relaxation, while the dedicated media room is ideal for movie nights and game days. Generously sized bedrooms offer comfort and privacy for family and guests, while the overall layout delivers flexibility for a variety of lifestyles. With its expansive design and desirable south-facing orientation, this home offers both impressive living space and everyday convenience - schedule your today!
#21335278

McKinney

4204 Ramona

5 Beds

4 Baths

4,033 Sq.Ft.

$774,750

MLS#: 21335278

Welcome to exceptional living in the highly sought-after Fairways of Craig Ranch in McKinney! This impressive 5-bedroom, 4.5-bath home offers a spacious and versatile floor plan designed for comfortable everyday living and effortless entertaining. Each bedroom provides generous space and convenient access to a private or nearby full bath, while the additional half bath is perfect for guests. The open living areas create an inviting atmosphere with plenty of room to gather, relax, and entertain. A 2-car garage provides ample parking and storage. Located in the prestigious Craig Ranch community, residents enjoy convenient access to parks, walking and biking trails, shopping, dining, entertainment, and major highways. With its desirable location, generous layout, and outstanding community setting, this home offers an incredible opportunity to enjoy the McKinney lifestyle in one of the area's most sought-after neighborhoods.
#21358438

McKinney

6108 Mickelson Way

5 Beds

4 Baths

3,228 Sq.Ft.

$770,000

MLS#: 21358438
Price reduced
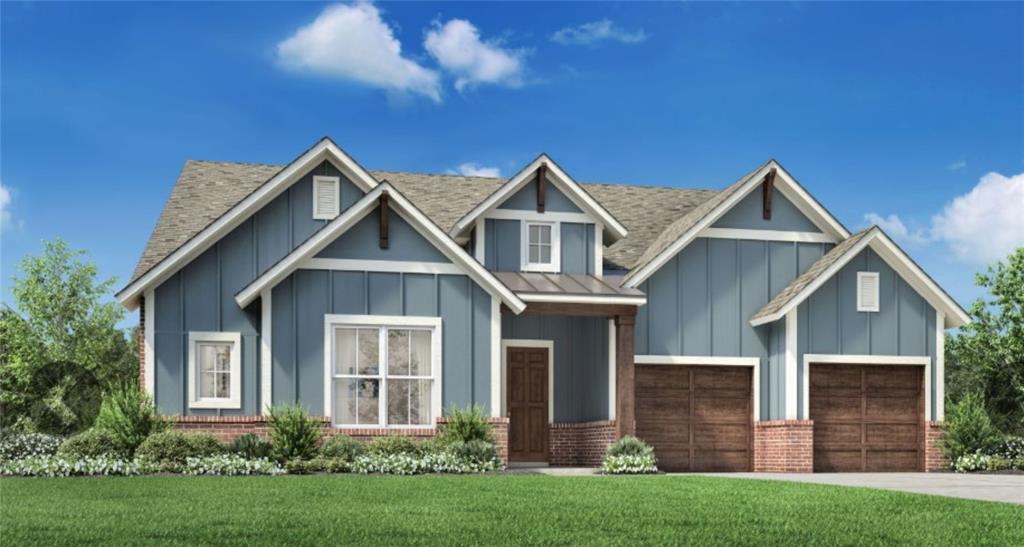
Experience refined single-story living in this beautifully designed Toll Brothers Cisco plan, where thoughtful architecture and timeless elegance come together. A welcoming covered front porch opens to an impressive foyer adorned with tray ceilings that guide you into the expansive great room, perfectly positioned to capture views of the covered outdoor patio — ideal for both relaxed evenings and effortless entertaining. At the heart of the home, the well-appointed chef’s kitchen overlooks a bright casual dining space and features an oversized center island with breakfast bar seating, abundant cabinetry, extensive counter space, and a generous walk-in pantry — creating a seamless blend of functionality and style.
Privately tucked away, the magnificent primary suite serves as a serene retreat, highlighted by a palatial walk-in closet and a luxurious spa-inspired bath complete with dual vanities, a large soaking tub, glass-enclosed shower, linen storage, and a private water closet. Secondary bedrooms are thoughtfully arranged, offering spacious closets — two sharing a well-placed hall bath while one enjoys its own private bath, making the layout ideal for guests or multigenerational living. A dedicated office provides the perfect work-from-home setting, while the spacious media room offers a versatile space for movie nights, hobbies, or recreation. Additional conveniences include an everyday entry, centrally located laundry room, and ample storage throughout. Located within the prestigious Aster Park master-planned community, residents enjoy an elevated lifestyle with a gated entrance, luxury builders, an impressive amenity center, resort-style pool, gathering spaces, and miles of scenic walking and biking trails woven throughout the neighborhood. Disclaimer: Photos are representative only and may not reflect the exact features of the home.
#21185290

McKinney

7416 Lemon Tree Place

3 Beds

3 Baths

3,008 Sq.Ft.

$769,000

MLS#: 21185290

1 ... 7 8 9 10 11 ... 41

properties found. properties found. Page of .

Send a message

Message successfully sent.

Your message

What is 3 + 4 ?

Reason for contacting?

I agree to receive email communication and understand I can unsubscribe at any time.

I agree to be contacted by Next Level Realty Group via call, email, and text for real estate services. To opt out, you can reply 'stop' at any time or reply 'help' for assistance. You can also click the unsubscribe link in the emails. Message and data rates may apply. Message frequency may vary. Privacy Policy

Sign Out

Virtual Assistant

Would you like to take the next step with this property? We can help you schedule a showing or virtual tour, or send you more details.

Yes, I would like more information.

Thank You for Your Reply, One of Our Agents will contact you as soon as possible

No, maybe later.

Thank you, you can always contact me via email, phone number or through the contact form.

Realhub AI

Lucy - Your AI-Powered Realtor

Update Your Temporary Password

Personalize your search

Enter your email and we'll notify you immediately when new listings match what you're looking for.

or enter email address

Already have an account ? Login here

Continue your home search

I agree to receive communications and understand I can unsubscribe at any time.

I agree to be contacted by Next Level Realty Group via call, email, and text for real estate services. To opt out, you can reply 'stop' at any time or reply 'help' for assistance. You can also click the unsubscribe link in the emails. Message and data rates may apply. Message frequency may vary. Privacy Policy

Already have an account ? Login here

We use cookies

We use cookies primarily for analytics to enhance your experience. By accepting, you agree to our use of these cookies. You can manage your preferences or learn more about our cookies policy.




