


Property
Beds
3
Full Baths
2
1/2 Baths
None
Year Built
1976
Sq.Footage
2,087
Escape the hustle and bustle without leaving the city. Tucked away on a quiet cul-de-sac, this beautifully remodeled, single-story residence that offers a rare blend of modern sophistication and country serenity on a sprawling, HOA-free 1-acre lot. Zoned for the highly acclaimed Frisco ISD, properties of this size and caliber are a true rarity. An inviting brick elevation, framed by mature trees and a charming front porch, creates an exceptional first impression. This beautifully maintained 3-bedroom, 2-bath floor plan showcases stunning luxury vinyl plank flooring and an open flow tailored for both daily living and entertaining. The expansive living room serves as the heart of the home, anchored by a cozy fireplace, a bold, beamed ceiling, and large windows that frame views of the lush backyard. The bright kitchen is equipped with white shaker cabinetry, quartz countertops, stainless steel appliances, and a sunlit breakfast nook. The luxurious primary suite offers a spacious retreat, featuring a newly remodeled ensuite bath with dual vanities, a deep soaking tub, a seamless glass shower, LED-lighted mirrors, and a custom walk-in closet with built-in storage. Generously sized secondary bedrooms ensure comfort for family and guests, while a versatile bonus room at the back of the home serves as the perfect office, gym, or playroom with direct outdoor access. Step outside to a large, covered patio, ideal for hosting memorable gatherings or unwinding under the Texas stars. A standout feature of the property is the separate 840 sq ft, detached garage and workshop. Fully equipped with electricity and a wall AC unit, this flexible space offers endless possibilities as a guest house, creative studio, or private home business hub. Don't miss this unique opportunity to own a peaceful paradise with all the modern conveniences of Frisco. Schedule your private tour today!
Open Houses
Open house times are shown in the property’s local time.
Features & Amenities
Interior
-
Other Interior Features
Vaulted Ceiling(s), High Speed Internet
-
Total Bedrooms
3
-
Bathrooms
2
-
Basement YN
NO
-
Cooling YN
YES
-
Cooling
Ceiling Fan(s), Central Air
-
Fireplace YN
YES
-
Heating YN
YES
-
Heating
Exhaust Fan, Central, Electric
-
Pet friendly
N/A
Exterior
-
Garage
Yes
-
Garage spaces
3
-
Construction Materials
Brick, Vinyl Siding
-
Other Exterior Features
Rain Gutters
-
Parking
Additional Parking, Attached Carport, Garage Door Opener, Garage Faces Front, Garage Faces Side, Shared Driveway, Workshop in Garage, Attached
-
Patio and Porch Features
Covered
-
Pool
No
-
Waterfront YN
NO
Area & Lot
-
Lot Features
Cul-De-Sac, Interior Lot, Landscaped, Subdivided
-
Lot Size(acres)
1.0
-
Lot Size(square feet)
43,560
-
Property Type
Residential
-
Property Sub Type
Single Family Residence
-
Architectural Style
Traditional
Price
-
Sales Price
$749,000
-
Financing Options
Cash, Conventional, FHA, VA Loan
-
Sq. Footage
2,087
-
Price/SqFt
$358
HOA
-
Association
YES
-
Association Fee
$125
-
Association Fee Frequency
Annually
-
Association Fee Includes
N/A
School District
-
Elementary School
Sonntag
-
Middle School
Roach
-
High School
Heritage
Property Features
-
Foundation Details
Slab
-
Sewer
Septic Tank
-
Tax Lot
12
-
Water Source
Public
Schedule a Showing
Showing scheduled successfully.
Mortgage calculator
Estimate your monthly mortgage payment, including the principal and interest, property taxes, and HOA. Adjust the values to generate a more accurate rate.
Your payment
Principal and Interest:
$
Property taxes:
$
HOA fees:
$
Total loan payment:
$
Total interest amount:
$
Location
County
Collin
Elementary School
Sonntag
Middle School
Roach
High School
Heritage
Listing Courtesy of Sandy Roberts, Berkshire HathawayHS PenFed TX
RealHub Information is provided exclusively for consumers' personal, non-commercial use, and it may not be used for any purpose other than to identify prospective properties consumers may be interested in purchasing. All information deemed reliable but not guaranteed and should be independently verified. All properties are subject to prior sale, change or withdrawal. RealHub website owner shall not be responsible for any typographical errors, misinformation, misprints and shall be held totally harmless.

AGENT
Joe Boston
Call Joe today to schedule a private showing.

* Listings on this website come from the FMLS IDX Compilation and may be held by brokerage firms other than the owner of this website. The listing brokerage is identified in any listing details. Information is deemed reliable but is not guaranteed. If you believe any FMLS listing contains material that infringes your copyrighted work please review our DMCA policy and learn how to submit a takedown request.© 2024 FMLS.
Related Properties

McKinney
4712 Carina Road
5 Beds
4 Baths
3,600 Sq.Ft.
$649,490
MLS#: 21424522

McKinney
4705 Carina Road
4 Beds
4 Baths
3,445 Sq.Ft.
$629,490
MLS#: 21425594

McKinney
4405 Rustic Ridge Drive
5 Beds
4 Baths
3,600 Sq.Ft.
$659,490
MLS#: 21424484
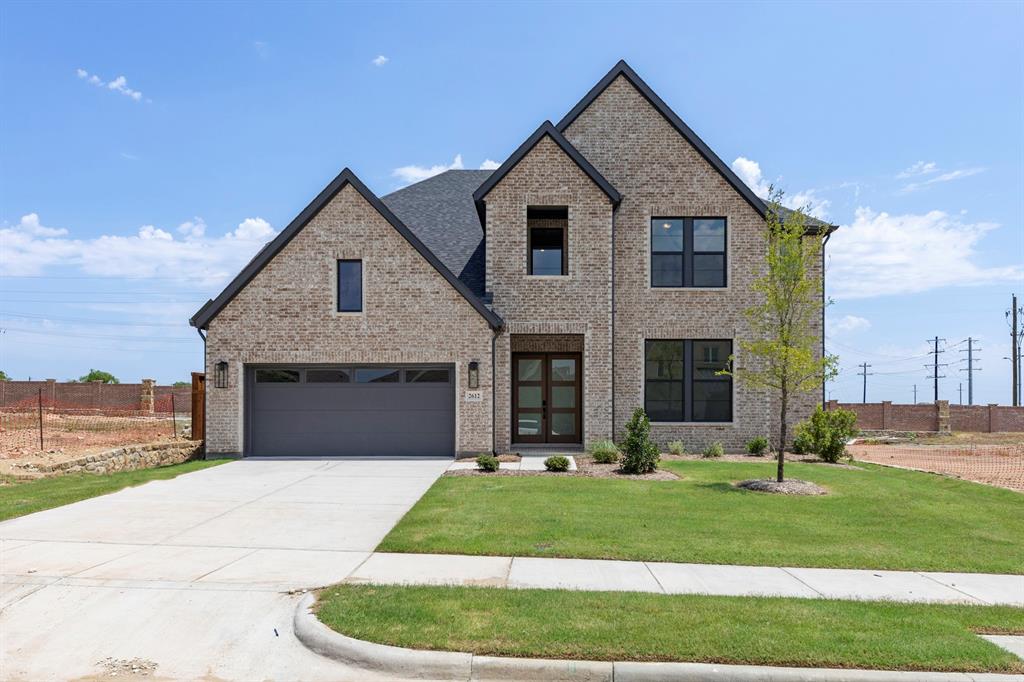
McKinney
2612 Cone Flower Street
4 Beds
4 Baths
3,841 Sq.Ft.
$789,990
MLS#: 21185456

McKinney
3253 Switchgrass Drive
4 Beds
4 Baths
2,979 Sq.Ft.
$689,000
MLS#: 21364695

McKinney
6805 Alvarado Drive
5 Beds
4 Baths
4,193 Sq.Ft.
$779,990
MLS#: 21389254

McKinney
6512 Mandalay Court
4 Beds
3 Baths
3,187 Sq.Ft.
$699,900
MLS#: 21411136

McKinney
4717 Carina Road
5 Beds
4 Baths
3,600 Sq.Ft.
$659,490
MLS#: 21425582

McKinney
2216 Tremont Boulevard
4 Beds
2 Baths
2,335 Sq.Ft.
$639,900
MLS#: 21367619

McKinney
7424 Butler National Terrace
4 Beds
4 Baths
3,030 Sq.Ft.
$703,900
MLS#: 21396665
