
One of the most popular communities provided by {{page_data.agentName}}

WAXAHACHIE

One of the most popular communities provided by Next Level Realty Group

WAXAHACHIE

About WAXAHACHIE

Waxahachie is a city located in Ellis County, Texas, known for its historic downtown area, Victorian architecture, and small-town charm. The city's real estate market offers a mix of traditional single-family homes, historic properties, and newer developments. Waxahachie's real estate market is characterized by a relatively affordable cost of living compared to nearby cities like Dallas. Home prices in Waxahachie generally fall below the national average, making it an attractive option for first-time homebuyers and families looking for more space. The city offers a variety of housing options, including ranch-style homes, charming bungalows, and custom-built properties. Many homes in Waxahachie are situated on larger lots with ample outdoor space, providing a suburban feel while still being within commuting distance of Dallas. Waxahachie has seen steady growth in recent years, attracting residents seeking a more relaxed lifestyle while still having access to urban amenities. The city's real estate market is considered stable, with a good balance of supply and demand.
One of the most popular communities provided by Next Level Realty Group
648
# of Listings
3
Avg # of Bedrooms
$424
Avg. $ / Sq.Ft.
$766,974
Med. List Price

Browse WAXAHACHIE Real Estate Listings

648 Properties Found. Page 10 of 44.
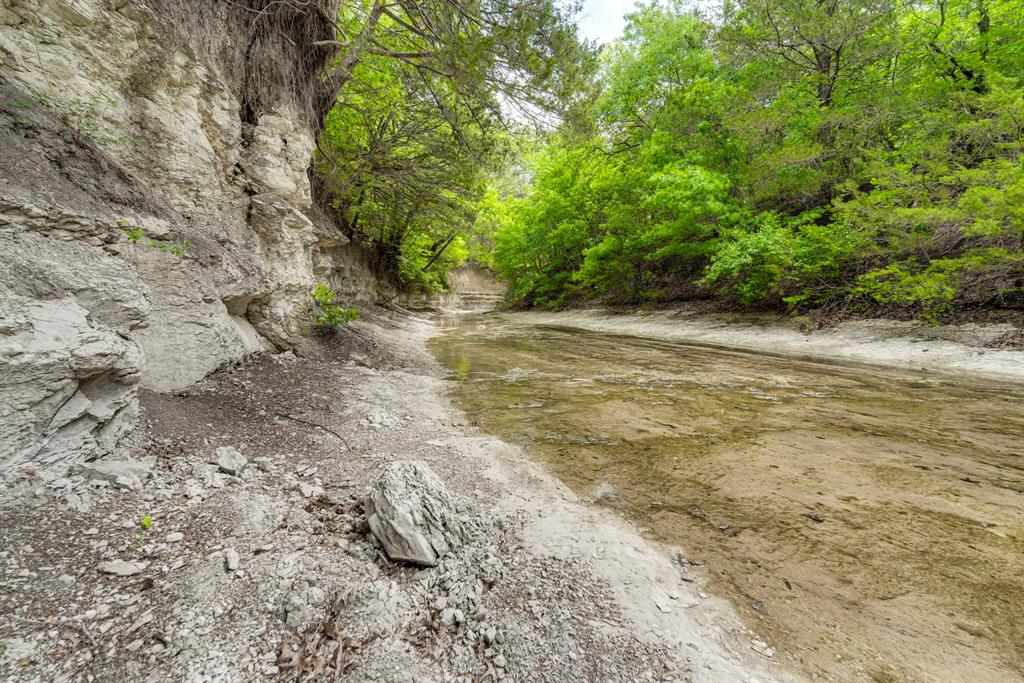
Rare opportunity to own 7 breathtaking acres draped in mature hardwoods, offering the ultimate escape from city life. This heavily treed paradise features towering oaks and lush canopy throughout, creating an unmatched sense of privacy and seclusion. Existing pipe fencing already in place along the front. A scenic creek graces the southern boundary, adding charm and natural character. The land lends itself perfectly to division into two approximately 3-acre homesites — ideal for multi-generational living or investment. No city taxes! Bring your builder and your vision. Properties like this are increasingly rare — don't miss your chance to own a true piece of Texas.
#21251997

Waxahachie

000 Becky Lane

None Beds

None Baths

7.53 acres

$675,000

MLS#: 21251997
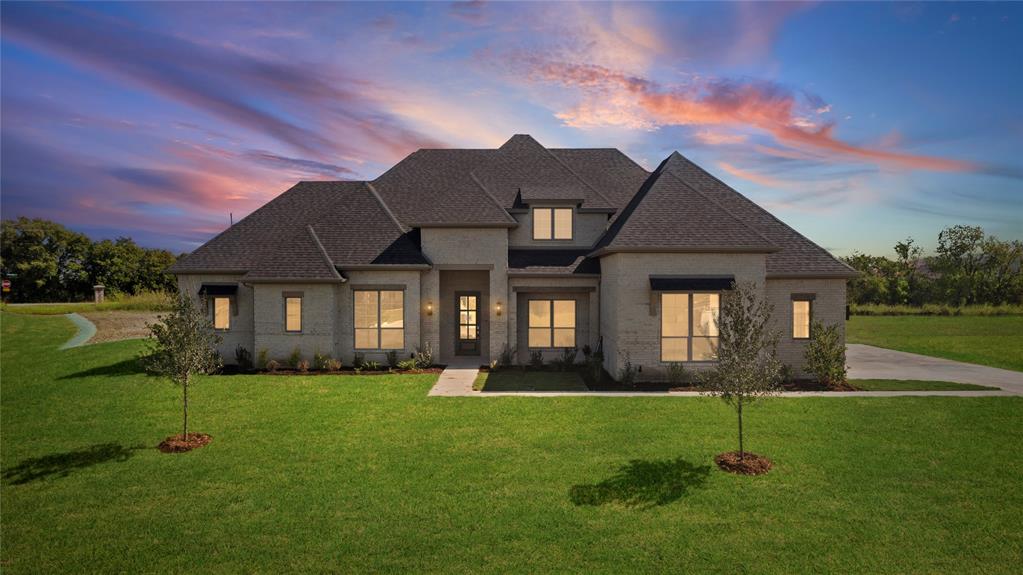
Brand new JOHN HOUSTON HOME in the sought-after Tuscan Estates community! This stunning one-story features 4 bedrooms, 3 full baths, an oversized study, spacious gameroom, and a large covered patio perfect for entertaining. You’ll love the vaulted ceilings and beautiful darkwood floors that flow throughout. The kitchen is a showstopper with cabinets that extend to the ceiling, a gas cooktop, stunning quartz countertops and backsplash, and an oversized walk-in pantry. The primary suite offers a spa-like retreat with a free-standing tub, walkaround shower, dual vanities, and separate walk-in closets. The additional bedrooms include a spacious Jack-and-Jill bath, and the secondary suite has a private full bath—ideal for multigenerational living. Elegant gold fixtures complete this exquisite home, making it a true masterpiece inside and out.
#21086977

Waxahachie

121 Aiden Drive

4 Beds

3 Baths

3,291 Sq.Ft.

$674,900

MLS#: 21086977

Price reduced
Ready Winter 2026! Thoughtfully positioned in the desirable Bison Meadows community in Waxahachie, 2210 La Escalero blends modern design with everyday comfort on a generously sized homesite. This residence offers approximately 3,175 square feet with 4 bedrooms, 3.5 bathrooms, and a 3-car garage, providing a layout that supports both privacy and connection. The open-concept floor plan creates a natural flow between the main living spaces, making it ideal for entertaining or relaxed daily living. Inside, the home showcases elevated finishes and smart design choices found in Lillian Homes’ luxury series. A private study offers a quiet workspace, while the spacious secondary bedrooms and well-appointed primary suite provide comfort for all. The kitchen anchors the main living area with a seamless view into the dining and family spaces, enhancing the home’s open feel. Located in Waxahachie, this home offers a peaceful neighborhood setting with easy access to shopping, dining, and major commuter routes.
#21355746

Waxahachie

2210 La Escalero Ranch Road

4 Beds

3 Baths

3,175 Sq.Ft.

$671,927

MLS#: 21355746

Escape the pace of the city without sacrificing convenience in this beautifully crafted custom home situated on 1.32 acres in Waxahachie. Designed with both comfort and functionality in mind, this spacious 5-bedroom, 4.5-bath residence offers over 4,500 square feet of thoughtfully planned living space, giving everyone room to gather, work, and unwind.From the moment you step inside, you'll appreciate the open layout, quality craftsmanship, and inviting atmosphere. The kitchen serves as the heart of the home with granite countertops, custom cabinetry and shelving, LG appliances, and plenty of space for preparing meals or entertaining guests. A dedicated home office, expansive game room, and generous living areas provide flexibility for today's lifestyle.Every bedroom includes a walk-in closet, while elegant finishes such as solid-core doors, crown molding, detailed trim work, and tray ceilings add character throughout. Practical features—including a large decked attic, abundant storage, and a finished 3-car garage with utility and storage rooms—make everyday living effortless.Built with durability and energy efficiency in mind, the home features dual-zone HVAC systems, blown-in insulation, a tankless water heater, propane service with an owned 500-gallon tank, and three EV charging ports in the garage. The timeless brick-and-stone exterior, slate-tiled entry creates an impressive curb appeal and welcoming outdoor spaces. Whether you're hosting gatherings, enjoying quiet evenings under the Texas sky, or simply looking for more room to spread out, this exceptional property delivers the perfect balance of privacy, quality, and modern convenience-all within easy reach of everything Waxahachie has to offer. Please see Private Remarks
#21339116

Waxahachie

350 Farrar Road

5 Beds

4 Baths

4,515 Sq.Ft.

$670,000

MLS#: 21339116
Price reduced
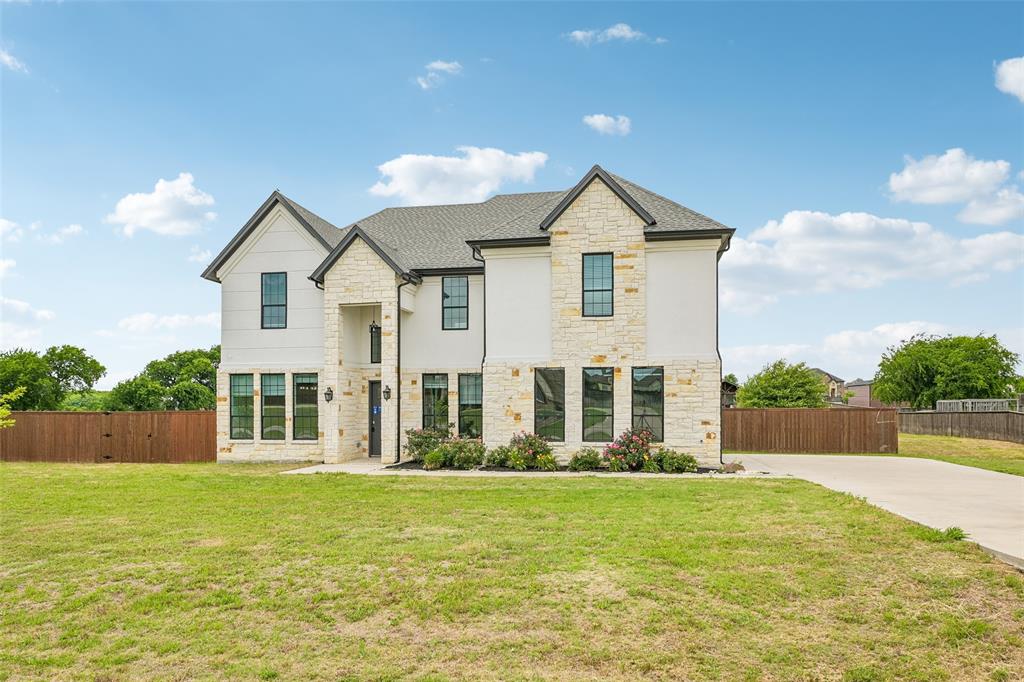
INCREDIBLE BUYER INCENTIVES: $10,000 MORTGAGE CONCESSION. Opendoor Home Loans will contribute up to $10,000 towards a permanent interest rate buy-down if you finance with Opendoor Home Loans LLC.

Check out 681 Davenport Dr, featuring a comfortable fireplace that creates an inviting atmosphere. The kitchen is equipped with all stainless steel appliances, an accent backsplash, and a functional island. The primary bedroom includes a walk in closet, while its bathroom contains double sinks and a separate tub and shower for convenience. Outside, a patio extends to a fully fenced in backyard. Experience modern comfort and  design in this inviting residence. Home comes with a 100-Day Home Warranty
#21275430

Waxahachie

681 Davenport Drive

5 Beds

3 Baths

3,503 Sq.Ft.

$670,000

MLS#: 21275430
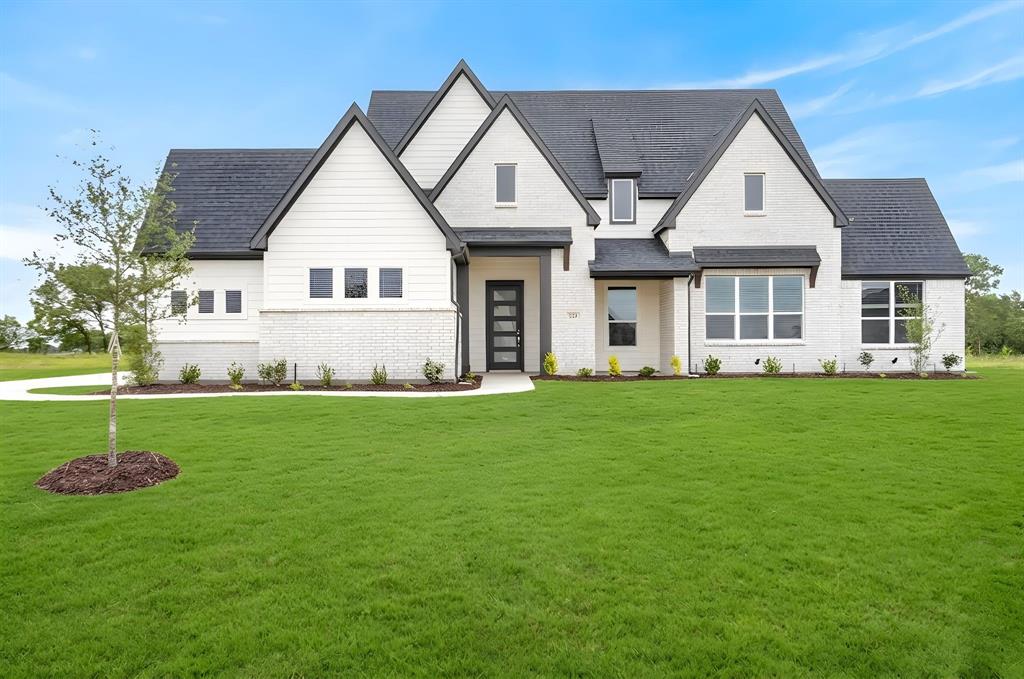
Welcome to the stunning Blaire floorplan by Elmwood Homes, offering 2,729 square feet of thoughtfully designed living space in the highly sought-after Waxahachie ISD. This move-in ready new construction home features 4 spacious bedrooms, 2.5 bathrooms, a dedicated study, and a versatile gameroom—perfect for entertaining, working from home, or creating the ideal flex space for your family’s needs. The inviting family room showcases a breathtaking vaulted ceiling that adds warmth, natural light, and an open-concept feel throughout the heart of the home. Designed with both comfort and functionality in mind, this home also includes a 500-gallon propane tank and quality craftsmanship that Elmwood Homes is known for. From the spacious layout to the designer finishes and modern touches throughout, every detail has been carefully curated to create a home that is both stylish and practical. Don’t miss the opportunity to own this beautiful move-in ready home that perfectly blends luxury, comfort, and everyday living.
#21273992

Waxahachie

129 Aiden Drive

4 Beds

2 Baths

2,729 Sq.Ft.

$669,990

MLS#: 21273992
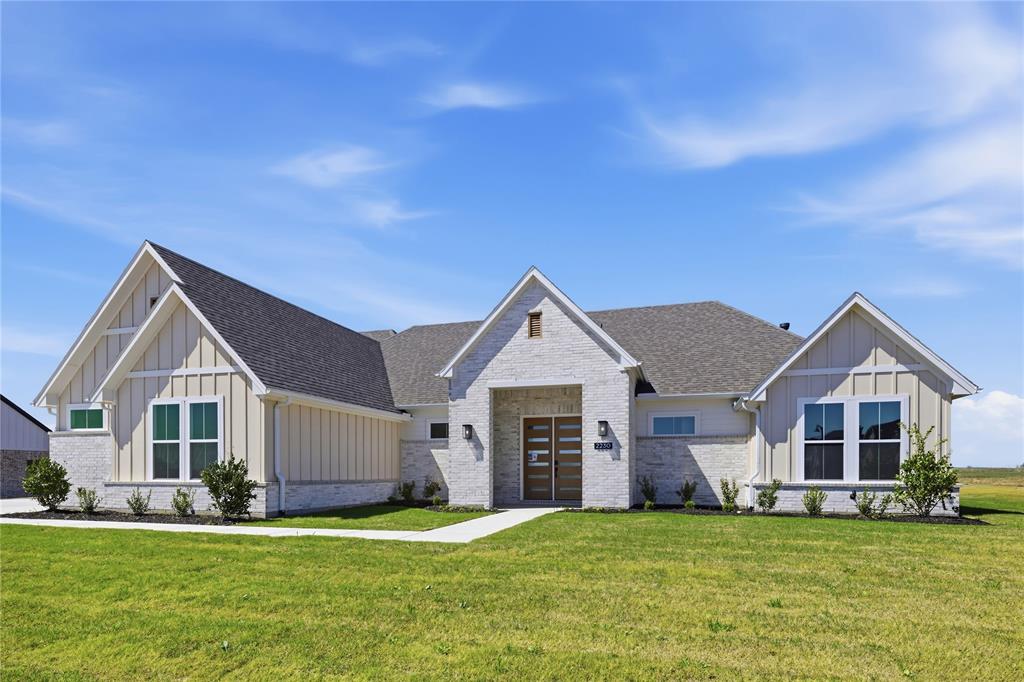
Set on just over an acre in Waterfall Ranch, 2230 Tutt Trail offers the space, privacy, and ease of single-story living in a thoughtfully designed new build. Inside, the open-concept layout is centered around a vaulted great room with clean lines, modern lighting, and a fireplace with a simple surround and mantle. Expansive windows bring in natural light and frame views of the surrounding property, while the space flows naturally into the dining area and kitchen—creating a layout that works well for both everyday living and entertaining.

The kitchen features rich cabinetry, a large quartz island with seating, stainless appliances, and a streamlined tile backsplash, offering a balance of function and design. Nearby, the dining area is positioned for easy access to the patio and backyard. The private primary suite is set apart with a quiet, comfortable layout and a well-appointed bath complete with dual vanities, a soaking tub, walk-in shower, and modern finishes. Two additional bedrooms are supported by two full baths, while a separate game room provides flexible space for media, work, or a playroom.

Wide-plank flooring runs through the main living areas, complemented by soft neutral tones and abundant natural light throughout the home. With over an acre to work with, the property offers the flexibility to expand over time—whether that means adding outdoor living, a pool, or simply enjoying more space and privacy. A well-designed single-story home offering space, comfort, and flexibility in Waxahachie.
#21259354

Waxahachie

2230 Tutt Trail

3 Beds

2 Baths

2,758 Sq.Ft.

$668,900

MLS#: 21259354

Experience modern farmhouse living with the Blaire floor plan by Elmwood Homes, a thoughtfully designed single-story new construction home situated on just over an acre in the desirable Bison Meadows Addition and Red Oak ISD. This spacious home offers 4 bedrooms, 3 full baths, a private office, dedicated media room, and 3-car garage, providing an ideal combination of everyday functionality and elevated entertaining space. Modern finishes flow throughout the open-concept design, while the living room is anchored by an oversized electric fireplace, creating an impressive focal point at the heart of the home. The outdoor living space extends the home’s entertaining potential with a covered patio and outdoor fireplace, perfect for enjoying the oversized homesite year-round. Additional upgrades include a central vacuum system and built-in speaker wiring in the living room. With modern farmhouse style, generous living spaces, upgraded features, and over an acre of land, this new Elmwood Homes spec offers the space and finishes today’s buyers are looking for—all in a convenient Red Oak ISD location.
#21363914

Waxahachie

4511 MATADOR RANCH Court

4 Beds

3 Baths

2,744 Sq.Ft.

$664,990

MLS#: 21363914

Highly sought after Legacy Estates subdivision. Stunning custom 4-bedroom, 3-bath home in Waxahachie, set on a beautifully maintained 1-acre lot in a quiet neighborhood in Midlothian ISD. From the moment you arrive, you’re welcomed by a sense of warmth, thoughtful design, and exceptional care throughout. This standout property offers a light-filled interior with high ceilings, tall doors, and durable LVP flooring that enhances both style and function. The spacious living room serves as the heart of the home, filled with natural light and designed for both everyday living and entertaining. It flows seamlessly into the impressive eat-in kitchen, complete with a large island with seating, built-in appliances, pantry, decorative lighting, and a bright breakfast room overlooking the backyard. The expansive dining area upgrade allows comfortable seating for 8–10. The serene primary suite provides a relaxing retreat, featuring a spa-inspired ensuite bath with dual sinks, separate vanities, a soaking tub, separate shower, and a generous walk-in closet. A guest bedroom with its own ensuite bath and walk-in closet offers added privacy and flexibility. Additional bedrooms are well-sized and complemented by a full bath. A dedicated home office creates an ideal space for remote work or creative pursuits. Don’t miss the upstairs space that adds valuable versatility, perfect for a game room, media space, or fitness area, along with convenient walk-in attic storage. Outdoors, extensive landscaping enhancements shine with mature trees, manicured grounds, and thoughtfully designed garden beds. The backyard retreat includes a pergola, tranquil water feature, and inviting spaces to relax or gather. Additional highlights include large front porch, epoxy garage flooring and meticulous upkeep throughout. This property presents a rare opportunity to enjoy space, comfort, and refined living—ready for you to make it your own. 3D tour is available online!
#21254490

Waxahachie

8221 Palmer Lane

4 Beds

3 Baths

2,837 Sq.Ft.

$659,900

MLS#: 21254490

Price reduced
Welcome to this stunning 2024 John Houston Home in the sought-after Springside Estates, perfectly situated on a spacious one-acre lot in Waxahachie ISD. Thoughtfully designed with timeless transitional finishes and an exceptional floor plan, this four-bedroom, three-bath home with a dedicated study offers the perfect blend of luxury, comfort, and functionality.

Step inside to soaring vaulted ceilings, abundant natural light, and beautiful architectural details, including striking wood beams that create a warm yet sophisticated focal point in the expansive family room. The open-concept layout seamlessly connects the living, dining, and kitchen areas, making everyday living and entertaining effortless. The chef-inspired kitchen features an oversized island, ample cabinetry, generous counter space, and stylish finishes that complement the home's light and bright design.

The private primary suite is a true retreat, complete with vaulted ceilings, a spa-like ensuite bath featuring dual vanities, a soaking tub, oversized walk-in shower, and a spacious walk-in closet. Three additional bedrooms, two full baths, and a dedicated study provide flexibility for guests, family, or working from home.

Enjoy peaceful country living from the oversized covered back patio overlooking your expansive one-acre homesite. Whether you're dreaming of adding a pool, workshop, outdoor kitchen, or simply enjoying the extra space and privacy, this property offers endless possibilities.

Complete with a three-car garage, energy-efficient construction, and the quality craftsmanship John Houston Homes is known for, this nearly new home offers the benefits of new construction without the wait. Conveniently located with easy access to shopping, dining, and major highways while still enjoying the tranquility of acreage living, this is one you won't want to miss.
#21322775

Waxahachie

1751 Blackfoot Parkway

4 Beds

3 Baths

3,132 Sq.Ft.

$659,900

MLS#: 21322775

New on site 3 days ago
Brand-new 2026 build by Lone Star Custom Homes on a beautiful 1-acre lot with mature trees! This 4-bed, 3-bath, 2,928 sq ft home has an open floor plan connecting the kitchen, breakfast area, and living room. Large island, granite throughout, and ceramic tile across the entire first floor. The primary suite offers an extra-large walk-in shower, soaking tub, dual vanities with knee space for makeup and hair, and an extra-large walk-in closet connected to the laundry room. Roomy Laundry room includes a sink and drying area. Every bedroom is first floor, each have a walk-in closet and ceiling fan, with a hall linen closet across from the guest bath. Also includes a dedicated office and a 30x15.5 flex room with dormer over the oversized 3-car garage, perfect as a game room, media room, gym, or guest space. Large NE-facing back porch; ceiling fans in the office, living room, flex room, and back  porch too. 80-gallon hybrid water heater. Neighbors have fencing on three sides of the backyard. Maypearl ISD. Thunder Ridge HOA.
#21392769

Waxahachie

441 Silo Court

4 Beds

3 Baths

2,928 Sq.Ft.

$659,900

MLS#: 21392769
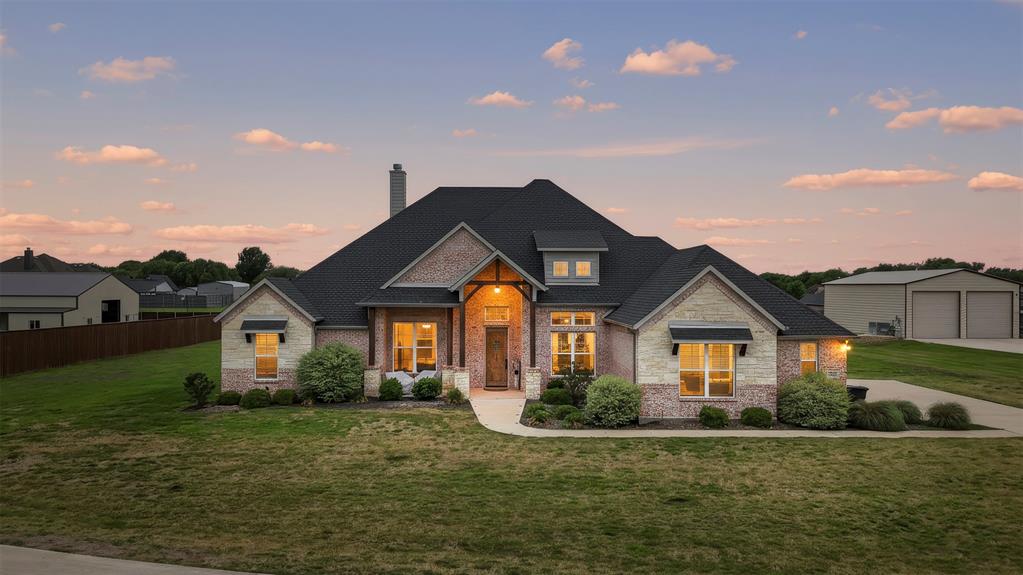
Stunning custom-built 4-bedroom, 3-bath home situated on over an acre in a quiet cul-de-sac offering the perfect blend of privacy, space, and upscale finishes with no city taxes and no HOA. Step inside to a spacious open-concept living and kitchen area designed for both everyday living and entertaining. The living room features a dramatic 16-foot vaulted ceiling with exposed wood beams, a striking stone wood-burning fireplace, and abundant natural light. The chef’s kitchen is beautifully appointed with quartz countertops, upper and lower cabinet lighting, ample cabinetry, and seamless flow into the main living and dining spaces. The thoughtfully designed floor plan includes a private study, a large game room, and split bedrooms for added privacy. The secondary bedrooms are connected by a convenient Jack and Jill bathroom, while the primary suite offers a relaxing retreat. Additional highlights include recessed lighting throughout, energy-efficient foam insulation, and an oversized 3-car garage with plenty of room for vehicles, storage, or a workshop. Enjoy peaceful country living with room to roam, all while being tucked away on a cul-de-sac lot. This property delivers the space, functionality, and custom features today’s buyers are looking for. Sellers plan on installing a backyard fence.
#21242941

Waxahachie

321 Rolling Meadows Drive

4 Beds

3 Baths

3,040 Sq.Ft.

$655,000

MLS#: 21242941
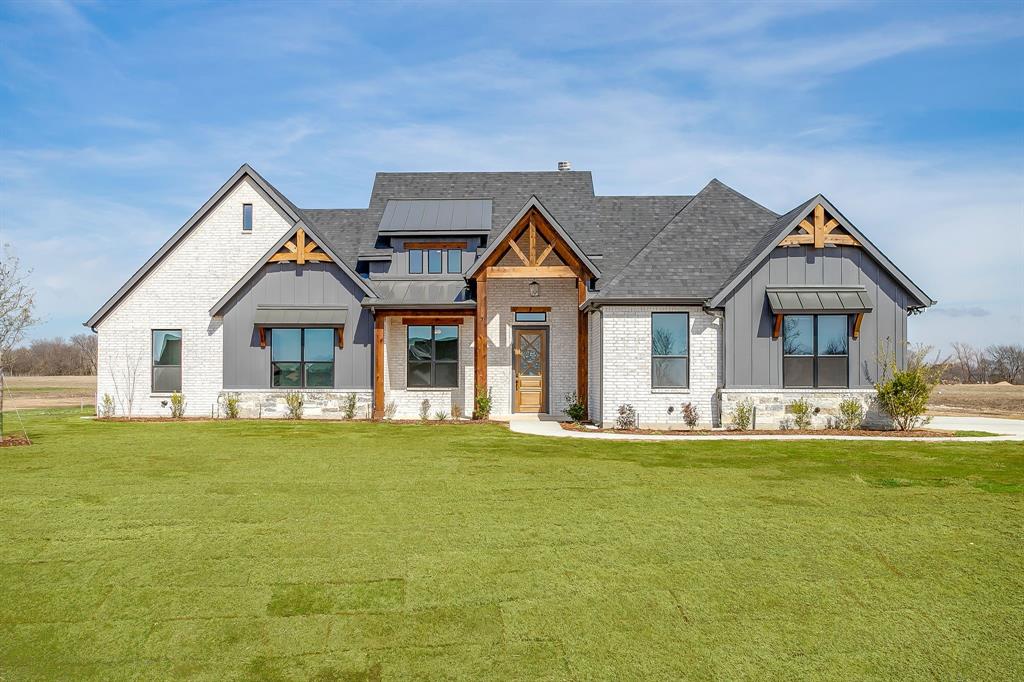
Stunning New Construction on 1 Acre — The Blaire Floor Plan in Waxahachie ISD. Welcome to the beautifully designed Blaire floor plan, offering 2,705 square feet of thoughtfully crafted living space on a full 1-acre lot. This 4-bedroom, 3-bath home with a spacious game room blends luxury, comfort, and functionality — perfect for modern living and entertaining. Step inside to soaring tray ceilings in the family room, primary suite, and game room, adding architectural interest and an airy, upscale feel throughout. The gourmet kitchen is the heart of the home, featuring premium finishes and a propane package ideal for elevated cooking and efficiency. The private primary suite offers a relaxing retreat, while three additional bedrooms provide flexibility for guests, home office, or hobbies. Enjoy the space and freedom that come with a full acre — perfect for outdoor living, future additions, or simply soaking in the wide-open Texas skies. Estimated completion: February 1st. Don’t miss this opportunity to own a brand-new home with acreage, style, and top-tier design — schedule your showing today!
#21148978

Waxahachie

410 Olson Road

4 Beds

3 Baths

2,705 Sq.Ft.

$649,990

MLS#: 21148978

One of Waxahachie's most desirable homes in the heart of the Historical District. This 1926 jewel offers 3897 square feet of charm and coziness. Enter the home and be welcomed by the sitting room that offers a stone fireplace and much natural lighting. Dining area is your next stop and wow what an amazing space for holiday entertaining! The kitchen will not disappoint. A modern Victorian kitchen beautifully blends historic opulence with contemporary function. Finding a historic home with a fully modernized kitchen while preserving the period architecture is rare. A breakfast nook transforms the kitchen corner into an inviting dining space perfect for casual meals. The kitchen opens to the cozy living room that offers original hardwood floors and windows galore! Downstairs Primary Bedroom suite featuring an integrated sitting room and direct pool access represents the ultimate luxury retreat. This layout seamlessly transitions from a private sanctuary to a resort-style backyard oasis. This private backyard featuring lush garden planting area, a sparkling pool, fully equipped outdoor cooking space and mature trees. Pure relaxation and entertaining with natural privacy, greenery, and a serene outdoor atmosphere! This is truly a house you would love to call Home!
#21297094

Waxahachie

306 Harbin Avenue

4 Beds

3 Baths

3,897 Sq.Ft.

$649,900

MLS#: 21297094
Price reduced
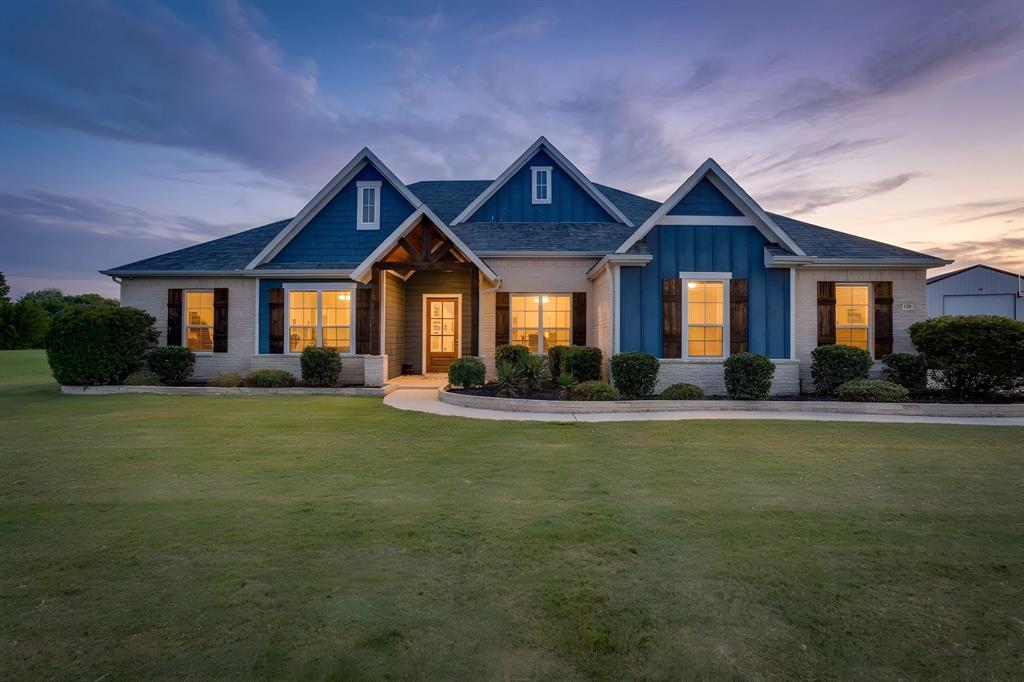
Resort-style living awaits in this beautifully upgraded home, where luxury meets everyday comfort. The backyard is an entertainer's dream, featuring a sparkling saltwater pool with a tanning ledge, a covered patio with an outdoor fireplace, and the perfect space to relax or host family and friends year-round.

Step inside to discover hand-scraped hardwood floors, soaring ceilings, abundant natural light, and an open-concept floor plan designed for modern living. The gourmet kitchen is the centerpiece of the home, showcasing elegant quartz countertops, ample cabinetry, and a seamless flow into the spacious living and dining areas. Granite countertops add a touch of sophistication to every bathroom.

The thoughtfully designed split-bedroom layout offers privacy, while the dedicated home office with French doors provides an ideal space for remote work or a quiet retreat. The spacious primary suite features dual vanities, a large walk-in closet, and a spa-like atmosphere designed for relaxation.
Practical upgrades continue with a well-appointed laundry room complete with built-in cabinetry and a folding counter, plus an oversized three-car garage featuring built-in shelving for exceptional storage and organization.

Additional exterior amenities include extended parking, landscape lighting, rain gutters, and a 30-amp RV hookup, making this home as functional as it is beautiful.

From the resort-style backyard to the premium finishes throughout, this home offers the perfect blend of elegance, comfort, and convenience. Don't miss your opportunity to make it yours!
#21320901

Waxahachie

120 Homestead Lane

4 Beds

2 Baths

2,616 Sq.Ft.

$649,800

MLS#: 21320901

1 ... 8 9 10 11 12 ... 44

properties found. properties found. Page of .

Send a message

Message successfully sent.

Your message

What is 3 + 4 ?

Reason for contacting?

I agree to receive email communication and understand I can unsubscribe at any time.

I agree to be contacted by Next Level Realty Group via call, email, and text for real estate services. To opt out, you can reply 'stop' at any time or reply 'help' for assistance. You can also click the unsubscribe link in the emails. Message and data rates may apply. Message frequency may vary. Privacy Policy

Sign Out

Virtual Assistant

Would you like to take the next step with this property? We can help you schedule a showing or virtual tour, or send you more details.

Yes, I would like more information.

Thank You for Your Reply, One of Our Agents will contact you as soon as possible

No, maybe later.

Thank you, you can always contact me via email, phone number or through the contact form.

Realhub AI

Lucy - Your AI-Powered Realtor

Update Your Temporary Password

Personalize your search

Enter your email and we'll notify you immediately when new listings match what you're looking for.

or enter email address

Already have an account ? Login here

Continue your home search

I agree to receive communications and understand I can unsubscribe at any time.

I agree to be contacted by Next Level Realty Group via call, email, and text for real estate services. To opt out, you can reply 'stop' at any time or reply 'help' for assistance. You can also click the unsubscribe link in the emails. Message and data rates may apply. Message frequency may vary. Privacy Policy

Already have an account ? Login here

We use cookies

We use cookies primarily for analytics to enhance your experience. By accepting, you agree to our use of these cookies. You can manage your preferences or learn more about our cookies policy.




