WAXAHACHIE community

WAXAHACHIE Real Estate

Explore properties and local insights in WAXAHACHIE.

About WAXAHACHIE

About WAXAHACHIE

Waxahachie is a city located in Ellis County, Texas, known for its historic downtown area, Victorian architecture, and small-town charm. The city's real estate market offers a mix of traditional single-family homes, historic properties, and newer developments. Waxahachie's real estate market is characterized by a relatively affordable cost of living compared to nearby cities like Dallas. Home prices in Waxahachie generally fall below the national average, making it an attractive option for first-time homebuyers and families looking for more space. The city offers a variety of housing options, including ranch-style homes, charming bungalows, and custom-built properties. Many homes in Waxahachie are situated on larger lots with ample outdoor space, providing a suburban feel while still being within commuting distance of Dallas. Waxahachie has seen steady growth in recent years, attracting residents seeking a more relaxed lifestyle while still having access to urban amenities. The city's real estate market is considered stable, with a good balance of supply and demand.
WAXAHACHIE community

636

# of Listings

3

Avg # of Bedrooms

$330

Avg. $ / Sq.Ft.

$608,475

Med. List Price

3

Open Houses Today

62

Open Houses · Next 7 Days

Community totals. Selected price ranges apply to the listings below.

Homes for Sale in WAXAHACHIE

636 Properties Found. Page 11 of 43.

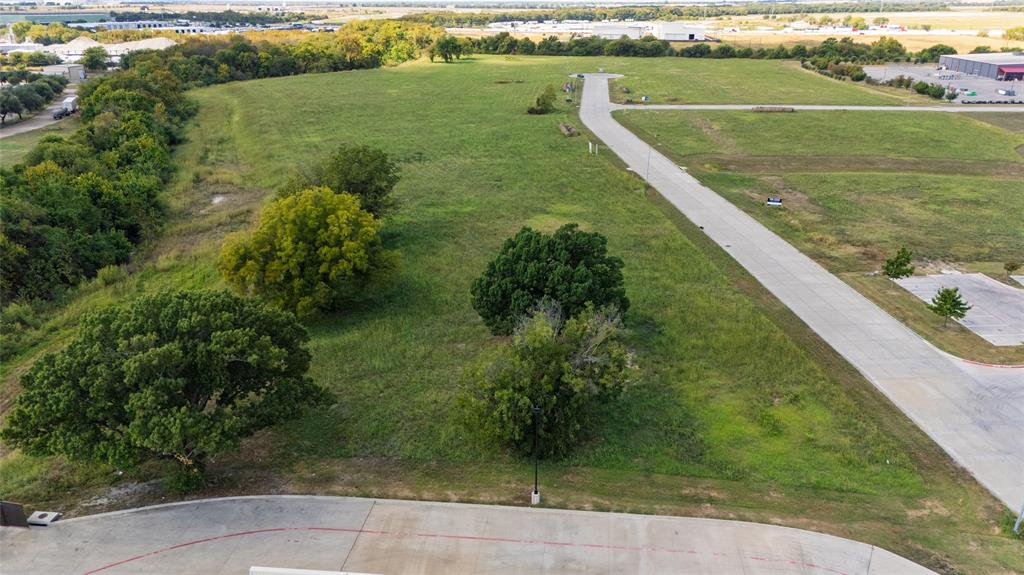
Prime 1.6-Acre Commercial Lot in Waxahachie, TX
Excellent opportunity to secure 1.6 acres of unimproved commercial land in the thriving Waxahachie market. This level lot offers a versatile canvas for development, ideally suited for retail, office, or service-oriented businesses. With frontage on a concrete street and access to all city utilities, the property is well-positioned for immediate planning and construction.
Located in a high-visibility area surrounded by established businesses, the site benefits from consistent traffic and strong growth in the region. Nearby neighbors include Atwood’s, a variety of restaurants, and retail establishments, creating a dynamic commercial corridor that attracts both local residents and visitors.
Waxahachie continues to experience significant economic expansion, making this property an excellent investment for developers or end-users looking to establish a presence in a rapidly growing community. The lot’s favorable dimensions and access ensure flexibility for a wide range of potential uses, while its strategic location supports long-term value and growth.
Whether you’re envisioning a retail center, professional offices, or a service-based business, this property delivers the infrastructure, visibility, and surrounding synergy to bring your vision to life.
#21082233

Waxahachie

TBD Corporate Parkway

None Beds

None Baths

N/A

$627,500

MLS#: 21082233
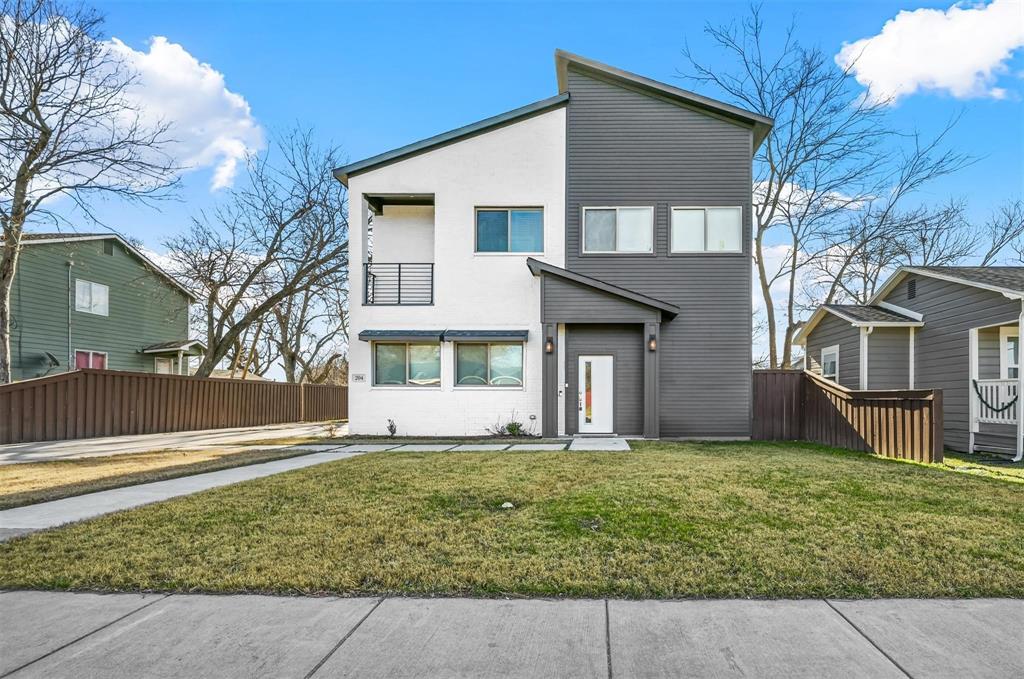
Discover endless possibilities in this beautifully designed modern home featuring a truly unique and versatile layout with 7 bedrooms and 6 full bathrooms. Thoughtfully designed across two levels, this spacious property offers the flexibility and functionality ideal for multi-generational living, short-term rental potential, or an income-producing investment opportunity.

The home features expansive living spaces filled with natural light and a layout designed to comfortably accommodate large gatherings and everyday living alike. Both the first and second levels include full kitchens, creating exceptional flexibility for extended family living, guest accommodations, or separate rental spaces.

Each kitchen is designed with both style and function in mind, featuring modern finishes, ample cabinetry, and a beautiful center island perfect for entertaining, meal prep, and gathering with family and friends.

The multiple primary suites provide comfortable private retreats throughout the home, complete with en-suite bathrooms and walk-in closets, offering convenience, privacy, and comfort for owners or guests alike. Additional bedrooms provide flexibility for home offices, media rooms, workout spaces, or guest accommodations.

Currently operating as an investment property, this home presents incredible potential as a short-term rental, multi-family property, or large primary residence. Located in a rapidly growing area and just minutes from historic homes and local attractions, this property offers both immediate functionality and long-term opportunity.

With its rare layout, income-producing potential, and flexible living spaces, this is a one-of-a-kind property that offers exceptional value and versatility. Schedule your private showing today and explore everything this unique home has to offer!
#21284098

Waxahachie

204 N Getzendaner Street

7 Beds

6 Baths

3,952 Sq.Ft.

$625,000

MLS#: 21284098

MLS# 21349215 - Built by Chesmar Homes - Ready Now! ~ Traditional 4-bed, 4-bath (3 full, 1 half) residence, 2,859 sq ft, estimated completion 10-30-2026 in Lakeway Estates. Open floorplan with vaulted ceilings, kitchen island, granite counters, pantry and eat-in area. Decorative electric fireplace in family room. Interior features include smart home system, sound-CATV wiring, luxury vinyl plank, tile and carpet, and walk-in closets. Exterior offers covered patio, outdoor living center, gray water system, rain gutters and landscaped large backyard. 2-car garage, slab foundation, composition roof. Waxahachie ISD (Oliver Clift, Howard, Waxahachie). Construction incomplete.
#21349215

Waxahachie

113 Swan Lake Drive

4 Beds

3 Baths

2,859 Sq.Ft.

$625,000

MLS#: 21349215

Open house
OPEN HOUSE SUNDAY NOV 15 - 12pm-3pm Some homes just have a feel the moment you walk through the door—and this is one of them. Tucked away on 2.5 acres, this 4-bedroom, 3.5-bath home offers the space and freedom of country living with the convenience of being close to Waxahachie and I-35. And honestly, the pictures don't quite do it justice.

Inside, the floor plan just works. The large living room, complete with fireplace and plenty of space to settle in, opens naturally to the dining area and kitchen. Granite countertops, a double-oven range, and a door leading to the covered back patio make the kitchen area equally suited to everyday life or entertaining. There is no carpet—just LVP and tile throughout.

The main-floor primary suite is generously sized and includes a soaking tub, separate shower, and two vanities. Just off the entry is one of those rooms that can become whatever you need it to be. Currently an office, it could be a library, playroom, sitting room, or formal dining space, with a convenient half bath nearby. Upstairs, three well-sized bedrooms provide room for family, guests, hobbies, or whatever life calls for.

Then there is the converted garage—and this is where the possibilities really open up. Currently a game room with a pool table and large TV, it has its own entrance and full bath. Keep it as the ultimate recreation space, create a private guest area, or use it as a separate space for work or hobbies. It's one of those spaces you'll appreciate more every time you think about how you could use it.

Outside, the covered patio, gazebo, storage building, and charming decorative bridge add personality to the property. Beyond that, the majority of the acreage is a blank canvas—room for a shop, pool, gardens, animals, or simply room to breathe.

No HOA and no city taxes, with coop water and septic. Country atmosphere, flexible living space, and 2.5 acres to make your own
This is one you'll want to see in person
#21400611

Waxahachie

3231 Fm 66

4 Beds

3 Baths

2,817 Sq.Ft.

$625,000

MLS#: 21400611
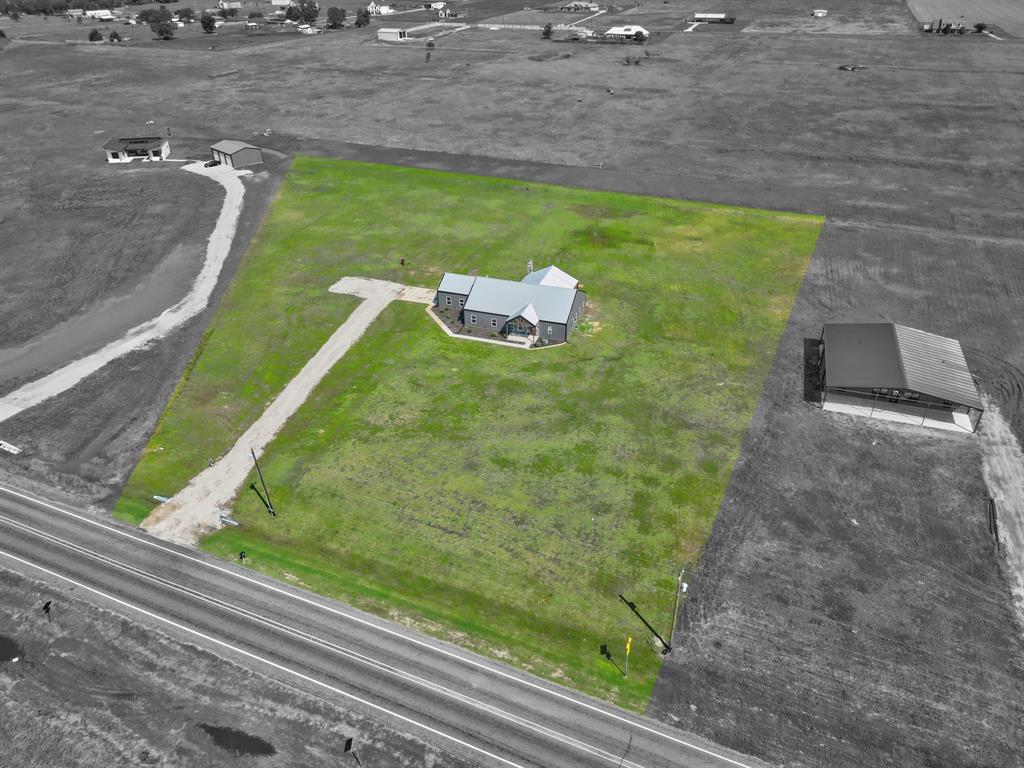
Looking for PEACEFUL COUNTRY LIVING yet minutes to TOWN? Look No Further! Imagine watching the Sunrise & Sunsets without the hustle and bustle around you! Sits on almost 3.5 ACRES! NO HOA! OUTSIDE CITY LIMITS! GREAT LOCATION with easy access to IH35 & Hwy 77*GREAT PLACE TO RUN YOUR BUSINESS OUT OF*SPACIOUS OPEN FLOOR PLAN BARDOMINIUM with all the right space*Concrete Stained Floors throughout for easy care maintenance*Outdoor FIREPLACE on the HUGE COVERED PATIO in the Back*ISLAND KITCHEN with stunning GRANITE Countertops, Barn Door Large Walk in Pantry, tons of Counterspace & Cabinets, BUILT IN REFRIGERATOR*Super Spacious Master Bedroom with a Sitting Area & access to the Back Covered Patio*SPA LIKE MASTER BATH with a TUB & SEPERATE SHOWER*Large Living Room with Windows overlooking the Acreage*Generous Secondary Bedrooms with a Living Room in-between to use as a Study, Living, Playroom or Gameroom*Sizable Laundry Room with CABINETS*Oversized Garage*Great property to add that Workshop or Pool that you always wanted*COME SEE!!
#20628399

Waxahachie

3220 Fm 55

4 Beds

3 Baths

2,520 Sq.Ft.

$623,777

MLS#: 20628399
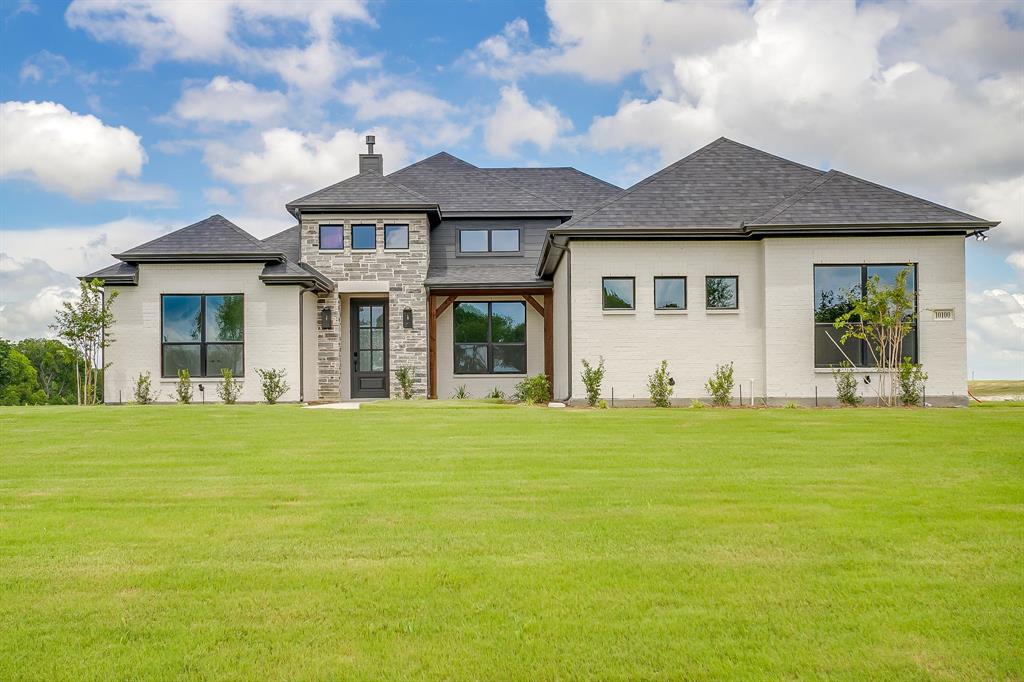
Modern farmhouse living meets thoughtful design in this beautiful Elmwood home, situated on a full acre and complete and ready for move-in! This stunning 4-bedroom, 3-full-bath home also features a private study, spacious open-concept living areas, and upgrades throughout. The gourmet kitchen is designed to impress with quartz countertops, a gas cooktop, double ovens, and plenty of space for gathering and entertaining. The living room features a vaulted ceiling, striking shiplap accent wall, and cozy gas fireplace that creates the perfect focal point for the space.
The propane package also includes a tankless water heater for added efficiency and convenience. Outside, enjoy the space and possibilities that come with a full acre, while the oversized 3-car garage extends approximately 30 feet deep, providing exceptional room for vehicles, storage, a workshop area, or recreational equipment. With modern farmhouse style, quality finishes, and plenty of room inside and out, this move-in-ready home is ready for its first owner!
#21320718

Waxahachie

10100 Bartlett Peak Drive

4 Beds

3 Baths

2,404 Sq.Ft.

$619,990

MLS#: 21320718

Open house
**SELLER OFFERING $10,000 TOWARDS CLLOSING COSTS TO HELP BUY DOWN RATE PLUS PREFERRED LENDER WILL ADD ANOTHER $6,000**
TEXAS-SIZED HOME. TEXAS-SIZED SAVINGS! Incredible opportunity to own NEW CONSTRUCTION on a full acre in desirable Maypearl ISD—without the city taxes! Tax rate for this home is just 1.5! This 4-bedroom, 3-bath home offers oversized rooms, a downstairs office, 3-car garage & spacious open floorplan. The kitchen features a HUGE island, tons of countertop space, 2 PANTRIES & custom built, soft-close, knotty alder cabinetry. The primary suite includes a spa-like bath & oversized closet with direct utility room access. DOWNSTAIRS ALSO FEATURES A HUGE SECONDARY BEDROOM WITH ITS OWN FULL BATH—PERFECT FOR AN IN-LAW SUITE, GUESTS OR MULTI-GENERATIONAL LIVING! Upstairs offers 2 more large bedrooms + full bath. The finished 24x30 garage has 8' doors for your truck & SUV. Metal shops allowed! Country living just minutes from shopping, dining & major highways. AN INCREDIBLE DEAL ON NEW CONSTRUCTION—MORE HOUSE, MORE LAND, MORE SAVINGS! Estimated completion in November. Photos are from a previous build of this floorplan and are for layout reference only. CUSTOM WOOD MANTLE WILL BE ADDED TO FIREPLACE.
#21392054

Waxahachie

451 Paradise Ridge Drive

4 Beds

3 Baths

3,078 Sq.Ft.

$619,500

MLS#: 21392054
Open house
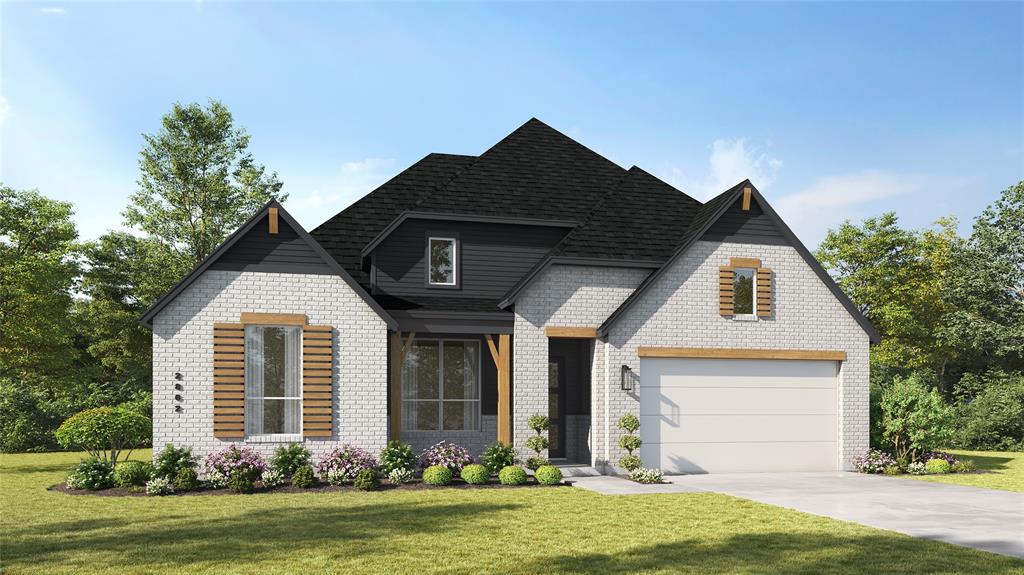
Brand new and built by award-winning Highland Homes, the impressive Ramsey plan offers luxury living in the boutique community of Ridge Crossing. Ready for December move-in, this spacious one-story home sits on a .25-acre corner homesite with a 3-car garage and the opportunity to personalize select design finishes! Beautiful curb appeal showcases White Birch brick, cedar accents, Onyx black roof, and a covered front porch. Inside, high ceilings, modern arches, and light flooring lead to a private study, while a rear pocket office provides additional workspace. The stunning kitchen features quartz countertops, built-in appliances, gas cooktop, an oversized island, and a huge walk-in pantry. The family and dining rooms showcase soaring 16-foot vaulted ceilings, a floor-to-ceiling gas fireplace, and a dramatic sliding glass door leading to the large covered patio. The extended primary suite features a freestanding tub, walk-in shower, dual vanities, and a large walk-in closet. A secondary bedroom features a private ensuite bath with a walk-in shower for added privacy and convenience. Lastly, the game room is perfect for entertaining. Built with the quality craftsmanship Highland Homes is known for, this home also includes the builder warranty. Residents in Ridge Crossing enjoy a pickleball court, playground, walking trails, a low tax rate, and no PID. Contact the Sales Counselor today to schedule your private tour of this beautifully designed Highland Home!
#21272125

Waxahachie

568 Flint Road

4 Beds

3 Baths

2,887 Sq.Ft.

$619,000

MLS#: 21272125

OPEN HOUSE SUNDAY, OCTOBER 18. COME BY AND TOUR THIS UNIQUE PROPERTY....One of Waxahachie's most desirable homes in the heart of the Historical District. This 1926 jewel offers 3897 square feet of charm and coziness. Two bedrooms downstairs and 2 upstairs with extra flex spaces. Use your creativity. This is a decorators dream home! Enter the home and be welcomed by the sitting room that offers a stone fireplace and much natural lighting. Dining area is your next stop and wow what an amazing space for holiday entertaining! The kitchen will not disappoint. A modern Victorian kitchen beautifully blends historic opulence with contemporary function. Finding a historic home with a fully modernized kitchen while preserving the period architecture is rare. A breakfast nook transforms the kitchen corner into an inviting dining space perfect for casual meals. The kitchen opens to the cozy living room that offers original hardwood floors and windows galore! Downstairs Primary Bedroom suite featuring an integrated sitting room and direct pool access represents the ultimate luxury retreat. This layout seamlessly transitions from a private sanctuary to a resort-style backyard oasis. This private backyard featuring lush garden planting area, a sparkling heated pool, outdoor cooking space and mature trees. Pure relaxation and entertaining with natural privacy, greenery, and a serene outdoor atmosphere! This is truly a house you would love to call Home!
#21297094

Waxahachie

306 Harbin Avenue

4 Beds

3 Baths

3,897 Sq.Ft.

$615,000

MLS#: 21297094

New on site 1 day ago
Experience the comfort, quality, and thoughtful design of this beautiful Elmwood Custom Home, offering over 3,600 square feet of spacious living on a full acre in Ellis County! From the inviting interior to the impressive finishes throughout, this home combines modern conveniences with the craftsmanship and character of a custom build. The open-concept floor plan creates a natural flow between the living room, breakfast area, and stunning kitchen, where an oversized island, granite countertops, extended-height cabinetry, and double ovens provide the perfect combination of style, function, and storage. Beautiful wood floors add warmth and character, while a formal dining room offers additional space for entertaining. With four bedrooms, three full bathrooms, and two half bathrooms, the thoughtfully designed layout provides flexibility for a variety of lifestyles. The spacious primary suite features a generously sized bathroom and an extraordinary walk-in closet with triple-tier hanging rods and built-in shelving, offering exceptional storage and organization. A second bedroom with a private en suite bathroom provides an ideal arrangement for guests or extended stays. A separate game room offers even more flexibility for entertainment, recreation, or additional living space. Outside, enjoy the privacy and freedom of a full acre in a small, peaceful neighborhood with a relaxed atmosphere. Located outside city limits, the property offers the added financial advantage of no city property taxes while remaining within Maypearl ISD. The covered back porch provides a comfortable place to enjoy the outdoors, while the three-car garage offers generous parking and storage. Completing this exceptional property is a 20-by-40-foot workshop equipped with electricity and HVAC, perfect for hobbies, projects, or a climate-controlled workspace. Enjoy custom-home quality, generous living spaces, and the benefits of county living, all in one remarkable property!
#21432496

Waxahachie

6441 Kestrel Crossing

4 Beds

3 Baths

3,690 Sq.Ft.

$615,000

MLS#: 21432496

Custom built single-family retreat nestled in on end of the cul de sac Built in 2003, this classic brick-veneer residence perfectly balances traditional country charm with spacious, modern functionality, all while sitting on an expansive 1.19-acre lot that provides an abundance of privacy.  Split double ensuite bedrooms downstairs, each with oversized walk in closets.  Primary 1 features a dual-sided fireplace transitioning between the bedroom and ensuite bath elevates both spaces into a seamless, spa-like sanctuary. Window over the jetted tub provides stunning views of the back yard. Two oversized bedrooms with jack and jill bath upstairs with access to the balcony.  Back yard deck provides a sanctuary area to relax and enjoy the peace and quiet. 3-car garage, provides plenty of room for vehicles, storage, or recreational gear.
#21424021

Waxahachie

1340 N Creek Circle

4 Beds

3 Baths

3,152 Sq.Ft.

$615,000

MLS#: 21424021
Price reduced
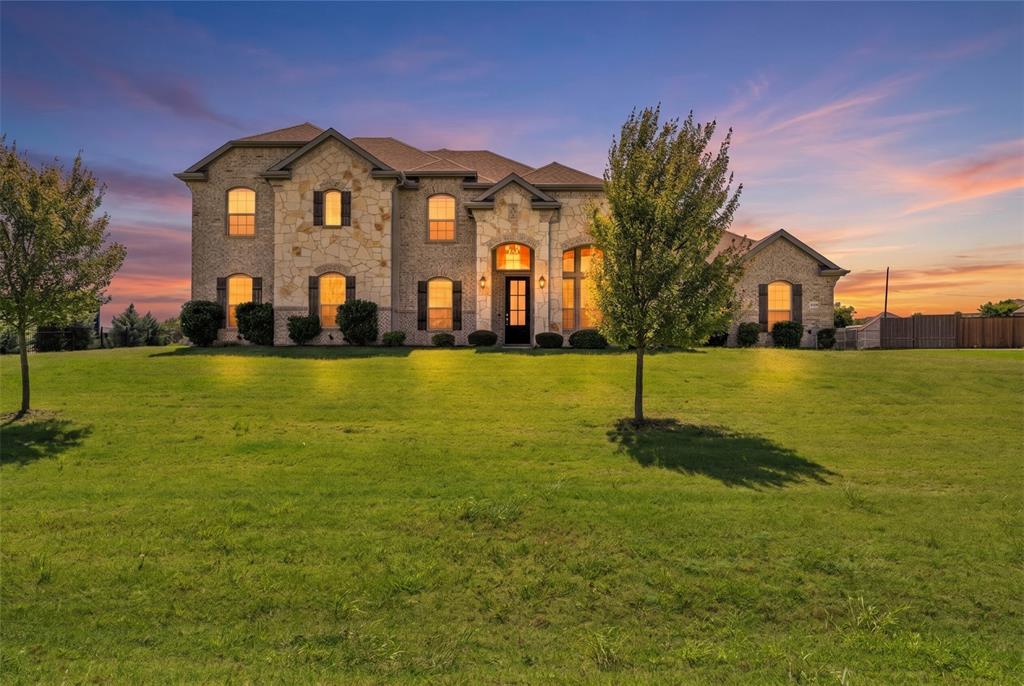
Discover this stunning custom home in Oxford Ranch, perfectly situated on over an acre with no city taxes! The open-concept layout is adorned with elegant wood-plank tile flooring and architectural details like wainscoting, single-stage crown molding, and a wrought iron stair railing. A cozy wood-burning fireplace with a tile-and-wood mantle serves as the focal point of the family room. The gourmet kitchen is a chef's dream, featuring 42-inch prefinished cabinets, Level 2 granite countertops, a tile backsplash, and a full suite of Whirlpool Smart Appliances. The large island, deep stainless-steel sink with a Delta gourmet faucet, and ice-maker connection complete this entertainer's paradise. Retreat to the luxurious primary suite, which offers a spa-like bath with cultured marble vanities, an acrylic drop-in tub with a tile deck, and a separate recessed, mud-tiled shower with a glass door. This home is packed with energy-saving features, including a radiant barrier, energy-efficient Low-E vinyl windows, a zoned Trane AC system, and extensive R-38 ceiling insulation. The exterior impresses with beautiful Acme brick, a full sod and sprinkler system, a 30-year dimensional roof, and an 8-foot glass insert front door. The property is built on an engineered post-tension foundation with piers.
#21301009

Waxahachie

231 Berkeley Drive

5 Beds

3 Baths

2,988 Sq.Ft.

$615,000

MLS#: 21301009

Open house
Price reduced
$10,000 PRICE REDUCTION! Modern farmhouse style meets peaceful country living on a beautifully landscaped 1-acre homesite just minutes from downtown Waxahachie, Lake Waxahachie and I-35. This like-new custom home delivers standout curb appeal with a striking exterior, extended driveway and thoughtfully designed spaces inside and out. Step into an open, light-filled layout highlighted by vaulted ceilings, a stained wood beam, custom built-ins and a fireplace with gas starter. The flexible living and dining area features elegant wainscoting, while crown molding, overhead speakers, custom mulled windows and upgraded carpet padding add refined finishing touches throughout. A dedicated study and two spacious secondary bedrooms provide versatility for guests, hobbies, fitness or work-from-home needs. The chef-inspired kitchen is built to impress with ceiling-height shaker cabinetry, glass accents, under-cabinet lighting, double ovens, gas cooktop, farmhouse sink and an oversized island with abundant storage and soft-close drawers. A walk-in pantry with dedicated appliance shelving and a new refrigerator adds everyday convenience. Retreat to the private primary suite featuring dual vanities, a soaking tub, oversized walk-in shower and direct access to the laundry room. Additional upgrades include a tankless water heater, 500-gallon propane tank, security cameras, generator connection, mud bench, garage utility sink, 8-foot garage doors, Christmas light outlets and exterior flood lighting. French doors with a transom open to the covered patio, where a gas connection is ready for outdoor cooking. The expansive backyard offers room to create your vision—whether that includes a pool, shop, garden or private outdoor retreat. Exceptional space, thoughtful upgrades and modern farmhouse character come together in a convenient Waxahachie location with the relaxed feel of country living and easy access to recreation, shopping, dining and major commuting routes.
#21292953

Waxahachie

133 Aiden Drive

3 Beds

2 Baths

2,833 Sq.Ft.

$615,000

MLS#: 21292953

Price reduced
NEW! NEVER LIVED IN. Estimated completion November 2026! Bloomfield Homes’ Bellflower II offers 4 bedrooms, 3.5 baths, and a 2-car garage in a two-story design at Sunrise at Garden Valley. Near the foyer, double doors define the study, while the formal dining room provides a separate setting for longer meals and celebrations. The primary suite sits toward the rear of the first floor, with a bath featuring separate vanities, a garden tub, a separate shower, and a walk-in closet that connects directly to the laundry room. Another bedroom and full bath occupy the front of the plan, and a half bath near the study serves the shared areas. The family room has its own dramatic feature: a woodburning fireplace with stone extending from floor to ceiling. Beside it, the Deluxe Kitchen pairs quartz counters with an island, pantry, electric cooking, and double electric ovens. The breakfast area keeps everyday meals close to both the kitchen and covered patio. Upstairs shifts the focus to recreation, with a game room overlooking the family room and an enclosed media room ready for movie nights. 2 additional bedrooms share a bath arranged with separate sink areas, giving this level practical separation. Out back, the covered patio includes a gas stub for a future grill on an interior homesite with a north-south orientation. Discover this Bellflower II with Bloomfield Homes at the Sunrise at Garden Valley model and ask about 605 Sagebrush Lane today!
#21403492

Waxahachie

605 Sagebrush Lane

4 Beds

3 Baths

3,774 Sq.Ft.

$614,850

MLS#: 21403492

Welcome to this spacious and beautifully designed home in Waxahachie offering 5 bedrooms, 4.5 bathrooms, over 4,000 square feet of living space, and a 3-car garage. With plenty of room for everyday living and entertaining, this home features a dedicated media room, generous living spaces, and a flexible floor plan ideal for hosting family and guests. Built in 2022, this home delivers the space, functionality, and modern feel today’s buyers are looking for—all in a desirable Waxahachie location.
#21356451

Waxahachie

197 Western Way

5 Beds

4 Baths

4,019 Sq.Ft.

$610,000

MLS#: 21356451

1 ... 9 10 11 12 13 ... 43

properties found. properties found. Page of .

Send a message

Message successfully sent.

Your message

What is 3 + 4 ?

Reason for contacting?

I agree to receive email communication and understand I can unsubscribe at any time.

I agree to be contacted by Next Level Realty Group via call, email, and text for real estate services. To opt out, you can reply 'stop' at any time or reply 'help' for assistance. You can also click the unsubscribe link in the emails. Message and data rates may apply. Message frequency may vary. Privacy Policy

Sign Out

Virtual Assistant

Would you like to take the next step with this property? We can help you schedule a showing or virtual tour, or send you more details.

Yes, I would like more information.

Thank You for Your Reply, One of Our Agents will contact you as soon as possible

No, maybe later.

Thank you, you can always contact me via email, phone number or through the contact form.

Realhub AI

Lucy - Your AI-Powered Realtor

Update Your Temporary Password

Personalize your search

Enter your email and we'll notify you immediately when new listings match what you're looking for.

or enter email address

Already have an account ? Login here

Continue your home search

I agree to receive communications and understand I can unsubscribe at any time.

I agree to be contacted by Next Level Realty Group via call, email, and text for real estate services. To opt out, you can reply 'stop' at any time or reply 'help' for assistance. You can also click the unsubscribe link in the emails. Message and data rates may apply. Message frequency may vary. Privacy Policy

Already have an account ? Login here

We use cookies

We use cookies for analytics and to enhance your experience. By accepting, you agree to analytics and marketing cookies. Small functional cookies that count viewed properties and time on site are used regardless of your choice. You can manage your preferences or learn more about our cookies policy.