Features & Amenities

Interior

  • Other Interior Features

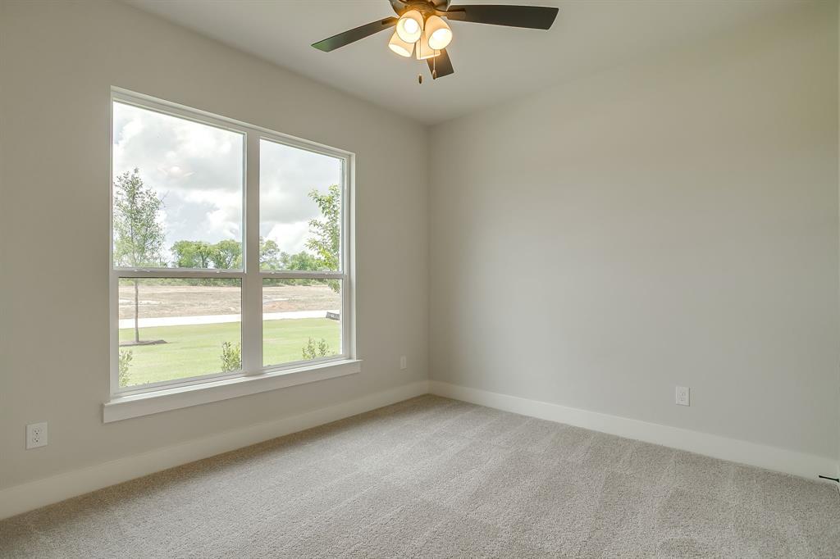
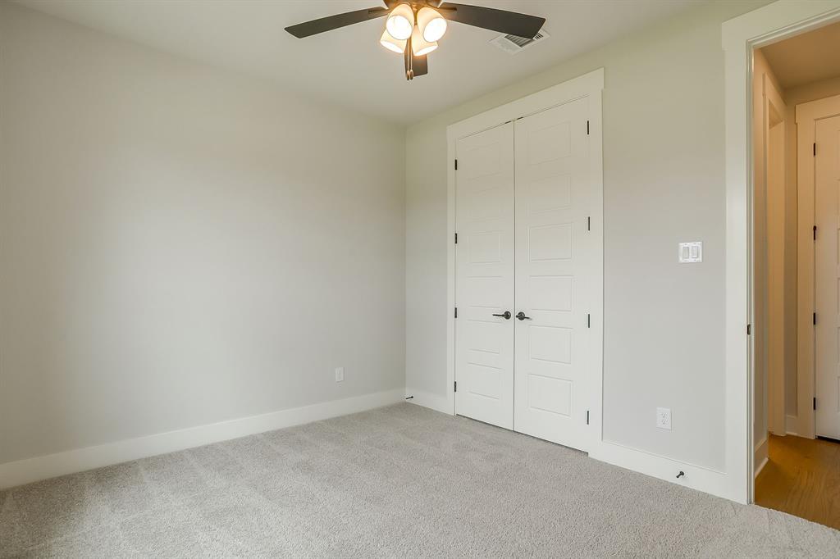
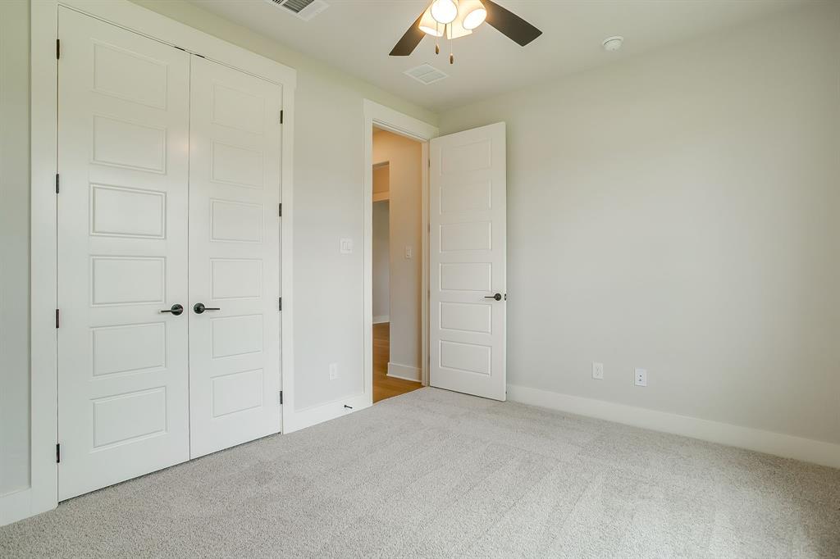
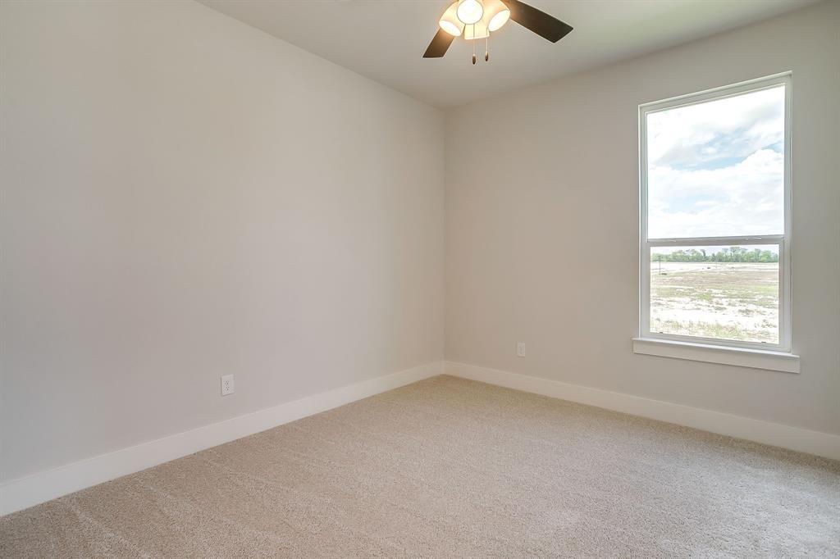
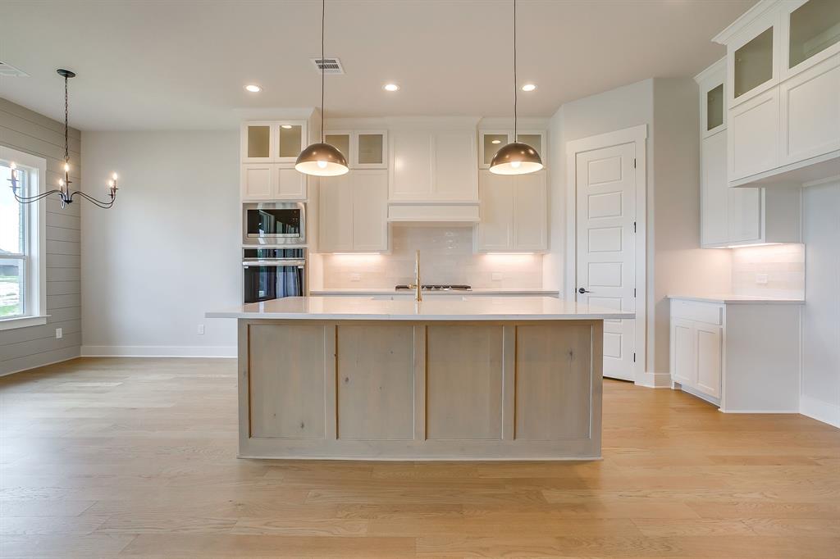
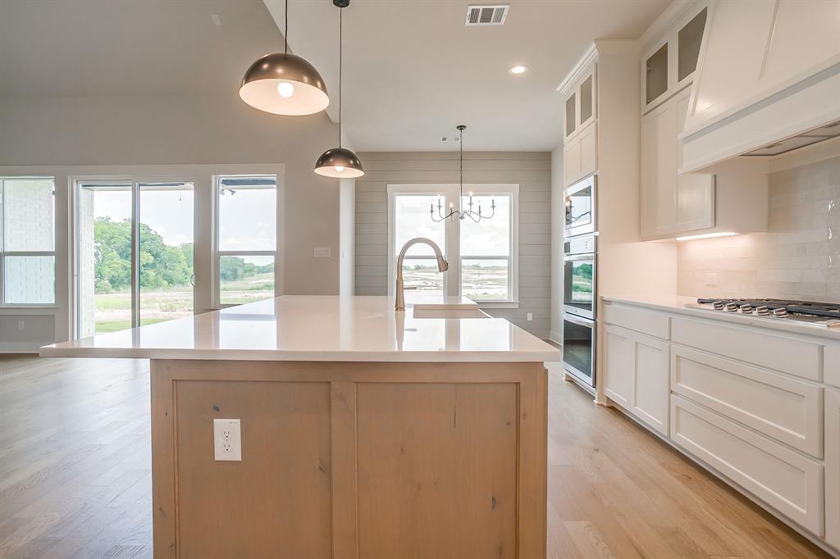
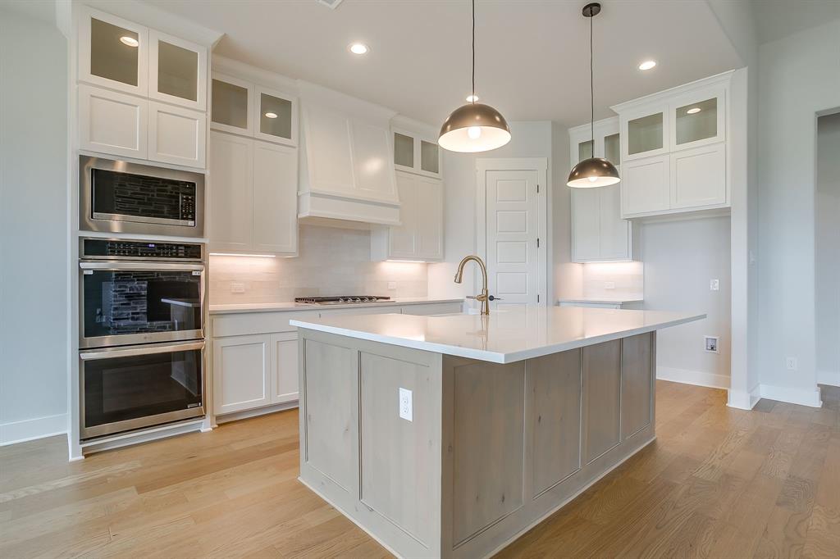
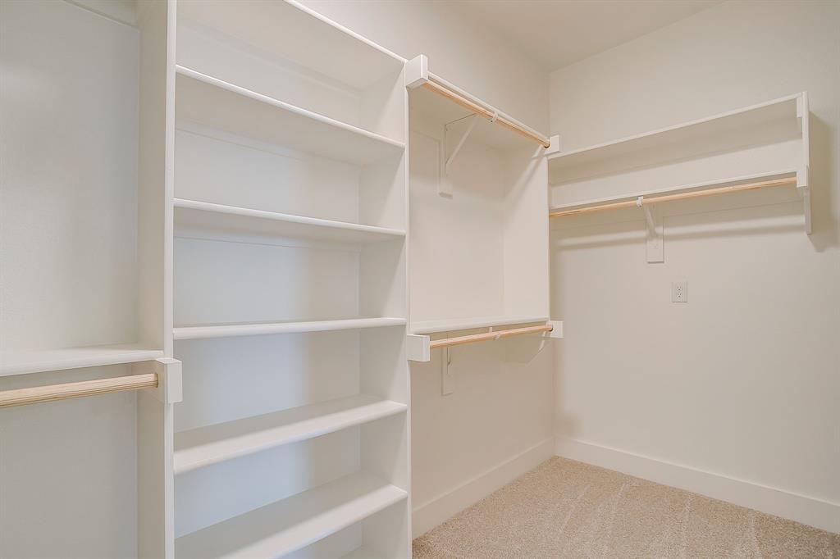
    Eat-in Kitchen, Granite Counters, Kitchen Island, Open Floorplan, Pantry, Walk-In Closet(s), High Speed Internet

  • Total Bedrooms

    4

  • Bathrooms

    3

  • 1/2 Bathrooms

    1

  • Basement YN

    NO

  • Cooling YN

    YES

  • Cooling

    Ceiling Fan(s), Central Air, Electric

  • Fireplace YN

    YES

  • Heating YN

    YES

  • Heating

    Central, Electric

  • Pet friendly

    N/A

Exterior

  • Garage

    Yes

  • Garage spaces

    3

  • Parking

    Garage, Attached

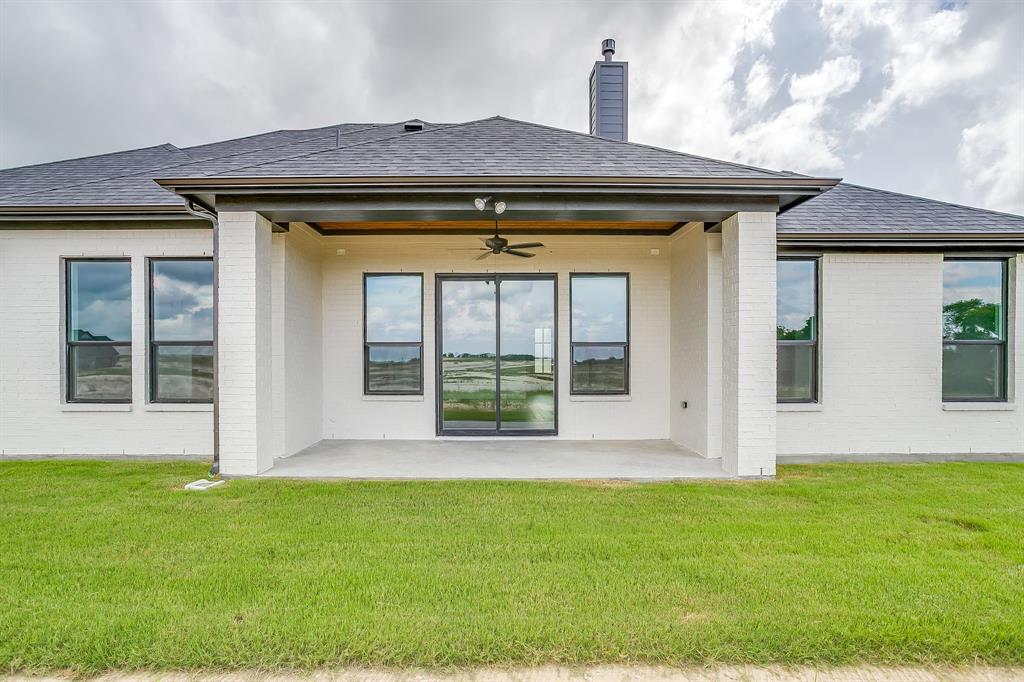
  • Patio and Porch Features

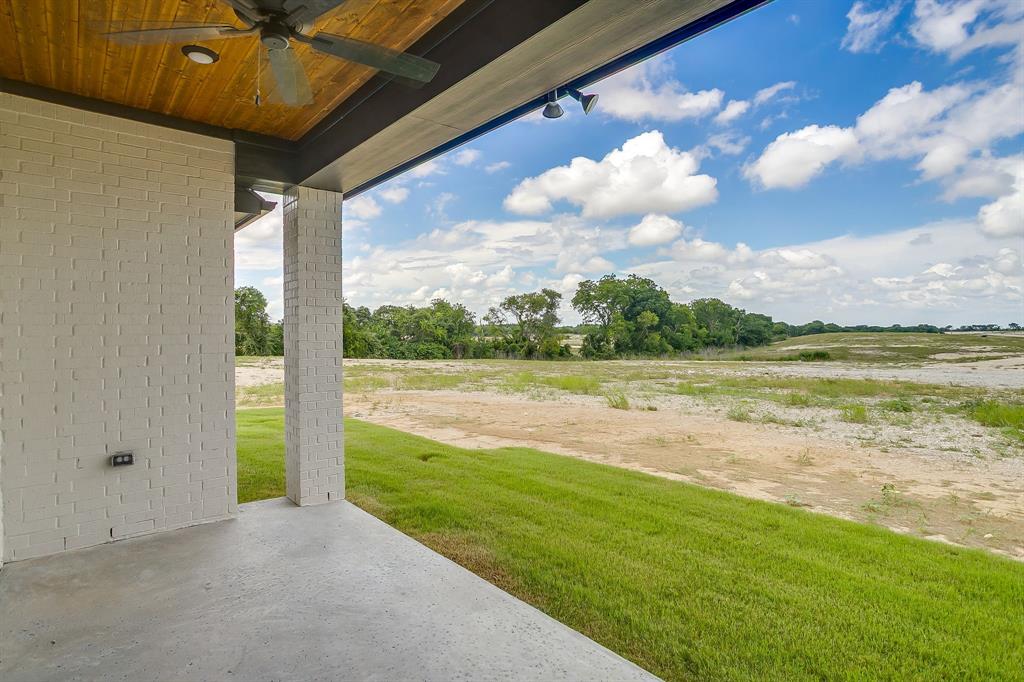
    Covered

  • Pool

    No

  • Waterfront YN

    NO

Area & Lot

  • Lot Features

    Subdivided

  • Lot Size(acres)

    1.084

  • Lot Size(square feet)

    47,219

  • Property Type

    Residential

  • Property Sub Type

    Single Family Residence

  • Architectural Style

    Modern Farmhouse

Price

  • Sales Price

    $619,990

  • Sq. Footage

    2,404

  • Price/SqFt

    $257

HOA

  • Association

    YES

  • Association Fee

    $700

  • Association Fee Frequency

    Annually

  • Association Fee Includes

    N/A

School District

  • Elementary School

    Wedgeworth

  • Middle School

    Evelyn Love Coleman

  • High School

    Waxahachie

Property Features

  • New Construction

    YES

  • Sewer

    Septic Tank

  • Tax Lot

    31

Schedule a Showing

Showing scheduled successfully.

<
>
IN PERSON
VIA CHAT

What is 3 + 4 ?


Change time

Mortgage calculator

Estimate your monthly mortgage payment, including the principal and interest, property taxes, and HOA. Adjust the values to generate a more accurate rate.

Your payment

Principal and Interest:

$

Property taxes:

$

HOA fees:

$

Total loan payment:

$

Total interest amount:

$

Location

County

Ellis

Elementary School

Wedgeworth

Middle School

Evelyn Love Coleman

High School

Waxahachie

Listing Courtesy of Brandee Escalante , eXp Realty

RealHub Information is provided exclusively for consumers' personal, non-commercial use, and it may not be used for any purpose other than to identify prospective properties consumers may be interested in purchasing. All information deemed reliable but not guaranteed and should be independently verified. All properties are subject to prior sale, change or withdrawal. RealHub website owner shall not be responsible for any typographical errors, misinformation, misprints and shall be held totally harmless.

Agent Joe Boston

AGENT

Joe Boston

Call Joe today to schedule a private showing.


* Listings on this website come from the FMLS IDX Compilation and may be held by brokerage firms other than the owner of this website. The listing brokerage is identified in any listing details. Information is deemed reliable but is not guaranteed. If you believe any FMLS listing contains material that infringes your copyrighted work please click here to review our DMCA policy and learn how to submit a takedown request.© 2024 FMLS.
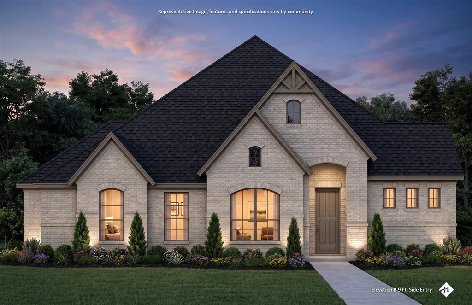
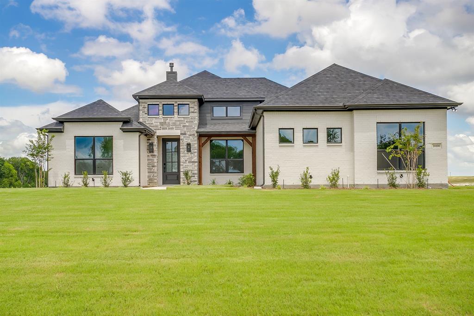
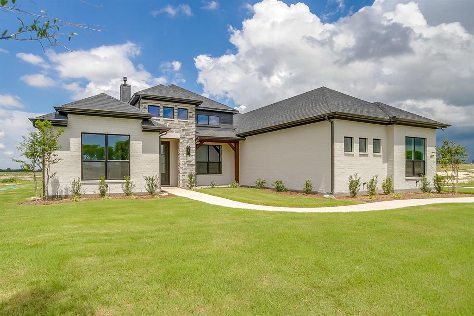
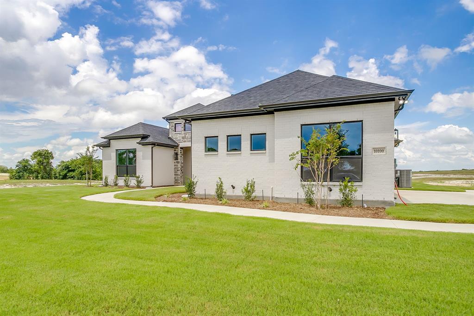
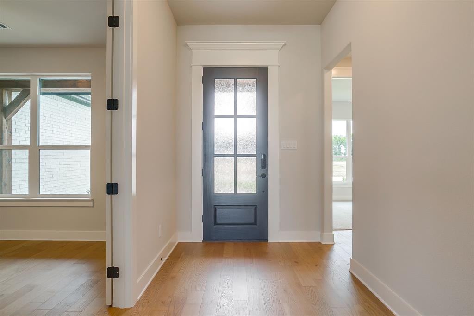
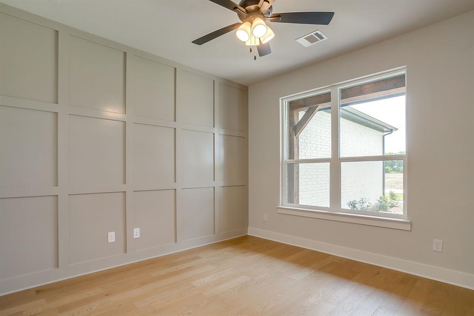
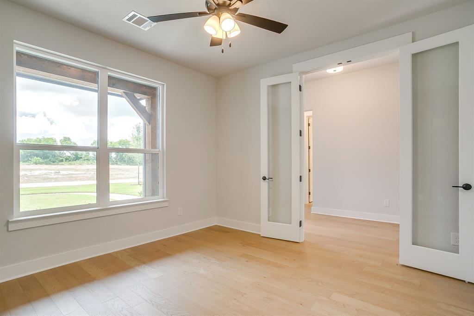
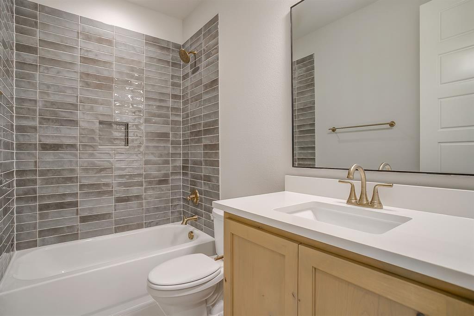
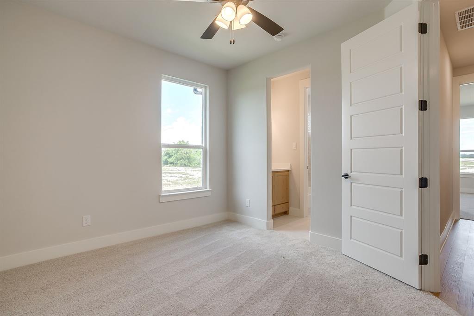
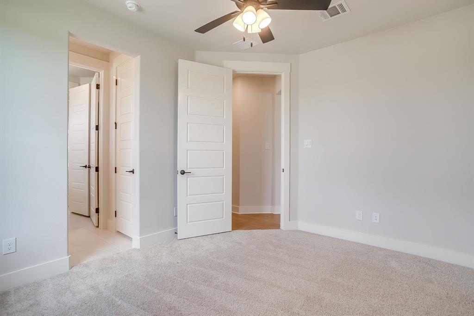
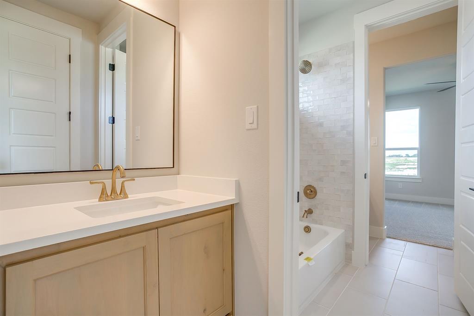
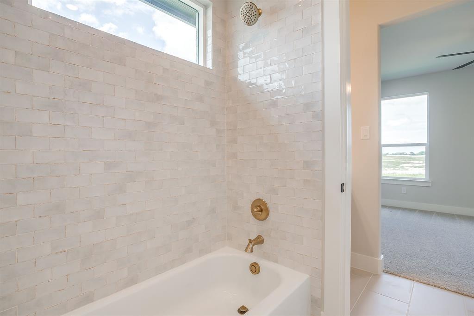
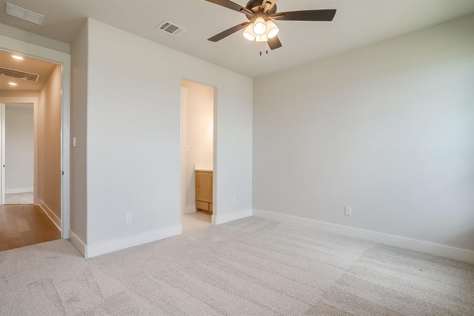
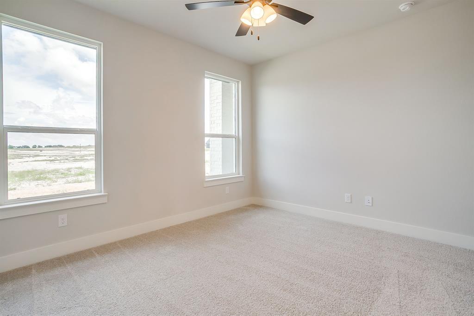
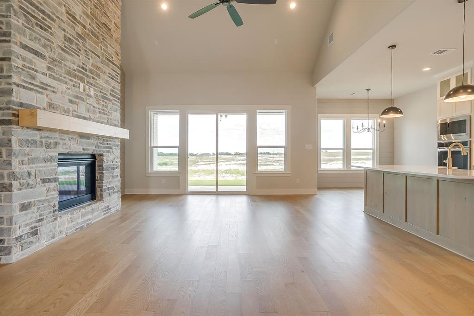
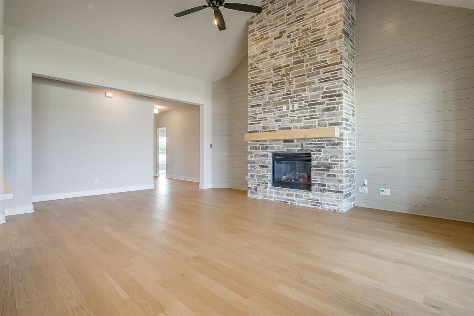
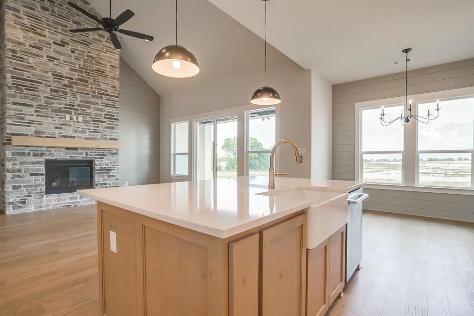
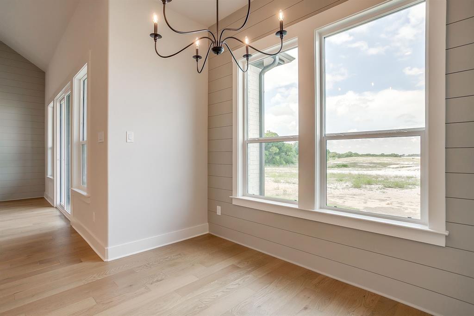
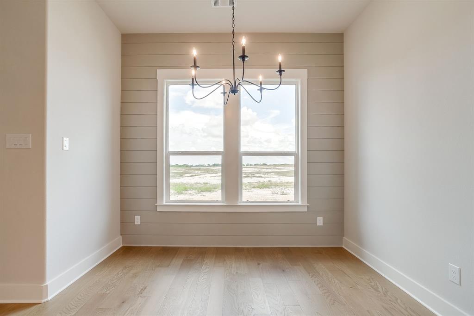
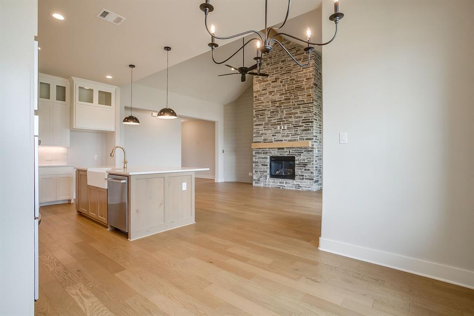
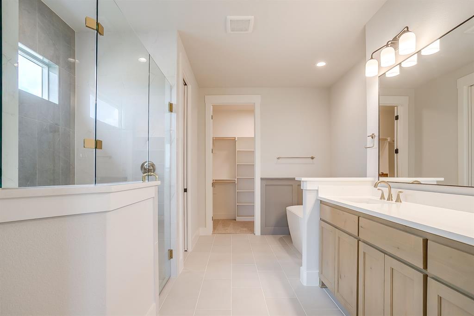
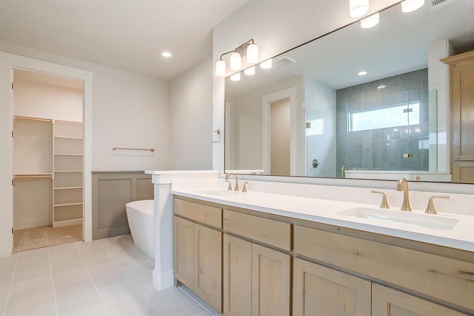
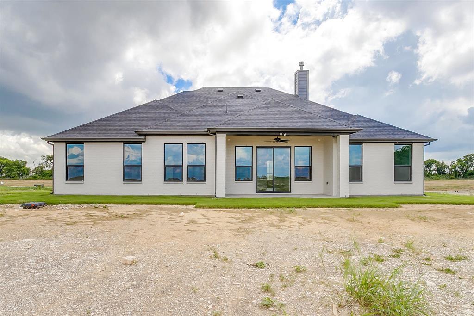
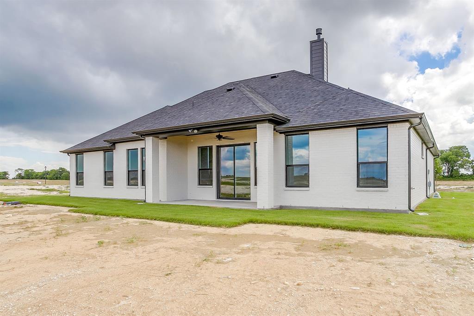
Modern farmhouse living meets thoughtful design in this beautiful Elmwood home, situated on a full acre and complete and ready for move-in! This stunning 4-bedroom, 3-full-bath home also features a private study, spacious open-concept living areas, and upgrades throughout. The gourmet kitchen is designed to impress with quartz countertops, a gas cooktop, double ovens, and plenty of space for gathering and entertaining. The living room features a vaulted ceiling, striking shiplap accent wall, and cozy gas fireplace that creates the perfect focal point for the space.
The propane package also includes a tankless water heater for added efficiency and convenience. Outside, enjoy the space and possibilities that come with a full acre, while the oversized 3-car garage extends approximately 30 feet deep, providing exceptional room for vehicles, storage, a workshop area, or recreational equipment. With modern farmhouse style, quality finishes, and plenty of room inside and out, this move-in-ready home is ready for its first owner!

10100 Bartlett Peak Drive

Message successfully sent.

What would you like to know?

What is 3 + 4 ?

I agree to receive email communication and understand I can unsubscribe at any time.

I agree to be contacted by Next Level Realty Group via call, email, and text for real estate services. To opt out, you can reply 'stop' at any time or reply 'help' for assistance. You can also click the unsubscribe link in the emails. Message and data rates may apply. Message frequency may vary. Privacy Policy

Related Properties

Experience luxury living in this stunning John Houston Home, scheduled for completion in October 2026, in the beautiful Waterfall Ranch community with no city taxes and located within the highly sought-after Waxahachie ISD. Perfectly situated on an oversized cul-de-sac lot, this exceptional one-story home offers 4 spacious bedrooms, 3 full baths, a 3-car garage, and 2,620 square feet of beautifully crafted living space. Thoughtfully designed for both everyday living and entertaining, soaring 12-foot ceilings and walls of windows fill the home with natural light, while the vaulted dining room with its own fireplace creates an unforgettable space for gathering. The chef's kitchen is the heart of the home, featuring an oversized island, double ovens, striking 12-foot cabinetry, luxurious Taj Mahal countertops, and designer gold lighting and plumbing fixtures. Engineered wood flooring flows through the main living areas, complementing the inviting family room with a propane fireplace and ceramic logs. Nestled in the scenic Waterfall Ranch neighborhood, this home combines timeless elegance, premium finishes, energy-efficient construction, and the serenity of an oversized cul-de-sac homesite, offering the perfect blend of luxury, comfort, and exceptional value.
#21323804

Waxahachie

451 Creamer Court

4 Beds

3 Baths

2,620 Sq.Ft.

$699,990

MLS#: 21323804
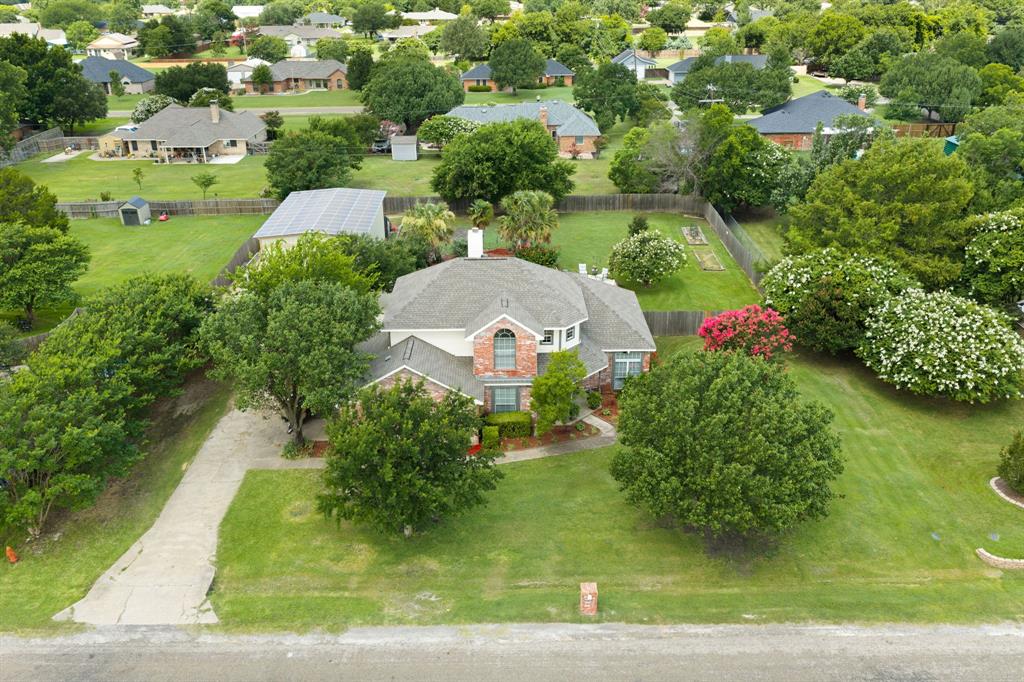
This property truly has it all! Located in the county just outside of Waxahachie, you’ll enjoy no HOA and no city taxes while still being just minutes from town. This well-maintained home offers 4 bedrooms, 2.5 bathrooms, a dedicated office, a formal dining room, and a breakfast area. The garage has been converted into an additional bedroom, and the office could easily serve as a 5th bedroom, giving you plenty of flexibility for guests, a growing family, or working from home. The primary suite features a beautifully remodeled walk-in shower, and the home has been refreshed with fresh interior paint. One of the biggest benefits is the fully paid-off solar panel system. Combined with the home’s all-electric setup, you’ll enjoy outstanding energy efficiency and lower utility costs. Step outside and enjoy your own backyard retreat with a resort-style inground pool, beautiful landscaping, and a large, covered patio that’s perfect for relaxing or entertaining. If you need extra space for projects, vehicles, or storage, you’ll love the 42x24 workshop that is 15 Ft high with electricity, complete with two automotive lifts. It’s a rare feature that’s perfect for car enthusiasts, hobbyists, or anyone needing a serious workspace. From the energy savings to the incredible outdoor living and versatile floor plan, this home has been exceptionally maintained and is ready for its next owners to enjoy.
#21314034

Waxahachie

1110 Hampshire Drive

4 Beds

2 Baths

2,358 Sq.Ft.

$515,000

MLS#: 21314034
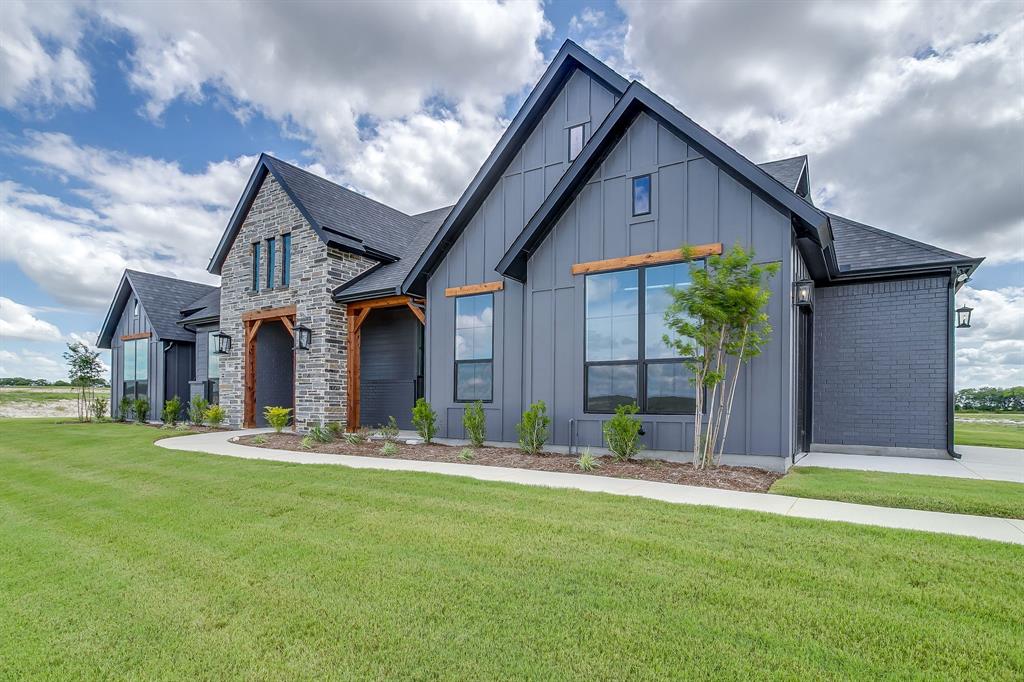
Welcome home to this beautifully designed 4-bedroom, 3-bath home offering the perfect combination of style, space, and functionality. With a dedicated study, spacious game room, and 3-car garage, this thoughtfully designed floor plan provides plenty of room for everyday living, working from home, and entertaining. Step inside to find a stunning vaulted ceiling and an eye-catching electric fireplace surrounded by tile extending all the way to the ceiling, creating a beautiful focal point in the main living area. The kitchen features a gas cooktop as part of the propane package, while the tankless water heater adds modern convenience and efficiency. Thoughtful design details continue throughout the home, including a functional mud bench with built-in storage and stained shiplap accenting the entryway ceiling for a warm and welcoming first impression. From the spacious layout to the carefully selected finishes, this home offers the style and functionality today’s buyers are looking for. With room to gather, work, play, and relax, this one is ready to welcome you home!
#21320756

Waxahachie

10121 Baldy Mountain Drive

4 Beds

3 Baths

2,969 Sq.Ft.

$705,984

MLS#: 21320756

Highly sought after Legacy Estates subdivision. Stunning custom 4-bedroom, 3-bath home in Waxahachie, set on a beautifully maintained 1-acre lot in a quiet neighborhood in Midlothian ISD. From the moment you arrive, you’re welcomed by a sense of warmth, thoughtful design, and exceptional care throughout. This standout property offers a light-filled interior with high ceilings, tall doors, and durable LVP flooring that enhances both style and function. The spacious living room serves as the heart of the home, filled with natural light and designed for both everyday living and entertaining. It flows seamlessly into the impressive eat-in kitchen, complete with a large island with seating, built-in appliances, pantry, decorative lighting, and a bright breakfast room overlooking the backyard. The expansive dining area upgrade allows comfortable seating for 8–10. The serene primary suite provides a relaxing retreat, featuring a spa-inspired ensuite bath with dual sinks, separate vanities, a soaking tub, separate shower, and a generous walk-in closet. A guest bedroom with its own ensuite bath and walk-in closet offers added privacy and flexibility. Additional bedrooms are well-sized and complemented by a full bath. A dedicated home office creates an ideal space for remote work or creative pursuits. Don’t miss the upstairs space that adds valuable versatility, perfect for a game room, media space, or fitness area, along with convenient walk-in attic storage. Outdoors, extensive landscaping enhancements shine with mature trees, manicured grounds, and thoughtfully designed garden beds. The backyard retreat includes a pergola, tranquil water feature, and inviting spaces to relax or gather. Additional highlights include large front porch, epoxy garage flooring and meticulous upkeep throughout. This property presents a rare opportunity to enjoy space, comfort, and refined living—ready for you to make it your own. 3D tour is available online!
#21254490

Waxahachie

8221 Palmer Lane

4 Beds

3 Baths

2,837 Sq.Ft.

$659,900

MLS#: 21254490
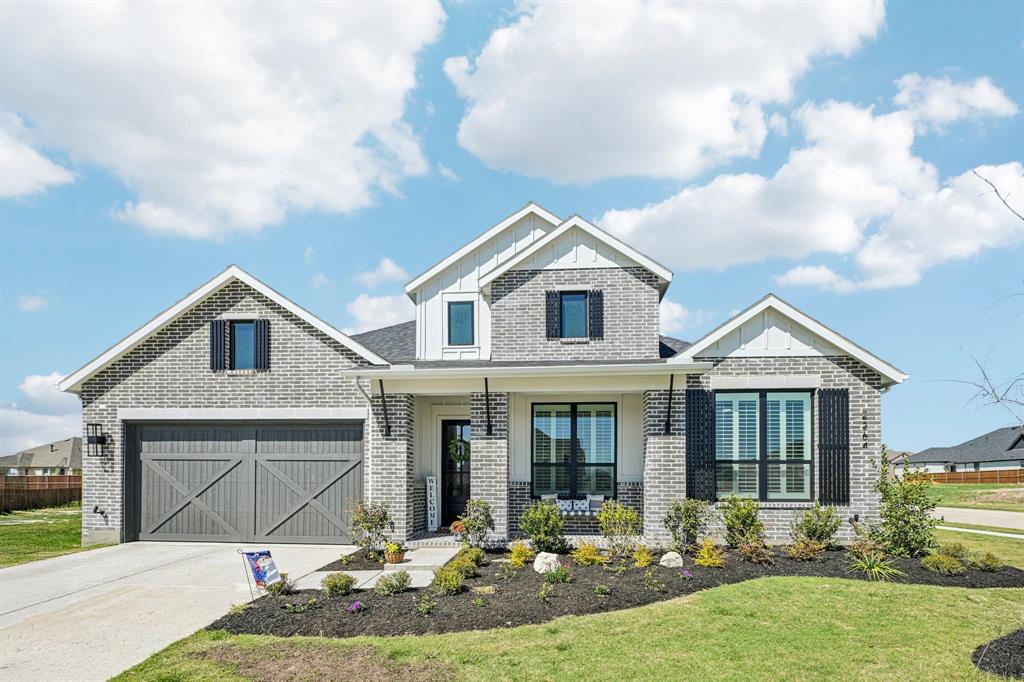
WHY WAIT to build when you can move into this like-new, fully upgraded single-story home in the desirable Ridge Crossing boutique community—built in 2025 and ready now with features you won’t get standard from the builder.

Situated on a premium oversized corner lot, this home offers both space and privacy rarely found in new construction. Step inside to upgraded hardwood flooring that flows seamlessly through the main living areas, adding warmth and elegance throughout.

The open-concept kitchen showcases quartz countertops, ample cabinetry, and smart-home wiring, blending style with everyday functionality. Thoughtful upgrades continue with plantation shutters, motorized blinds, and a water softener system—details that elevate both comfort and convenience.

A true showstopper is the expansive sliding glass door system spanning the length of the living room, opening completely to the outdoor space and creating a seamless indoor-outdoor living experience. Perfect for entertaining or relaxing, this feature fully maximizes the oversized lot and natural light.

Ridge Crossing offers a boutique community feel with oversized homesites, scenic greenbelt views, and amenities including a park, playground, and pickleball courts just steps away.

Ideally located with easy access to Interstate 35E and U.S. Highway 287, you’re minutes from historic downtown Waxahachie and near the rapidly growing Midlothian area—making commuting simple while enjoying peaceful suburban living.

Skip the construction timeline and upgrade costs—this home has it all and is move-in ready. Schedule your private tour today.

COME Join us for an Open House Saturday June 20th  from 1:00PM-3:00PM 

Discounted rate options and no lender fee future refinancing may be available for qualified buyers of this home.
#21210729

Waxahachie

2264 Emerald Drive

4 Beds

4 Baths

2,848 Sq.Ft.

$657,999

MLS#: 21210729
Price reduced
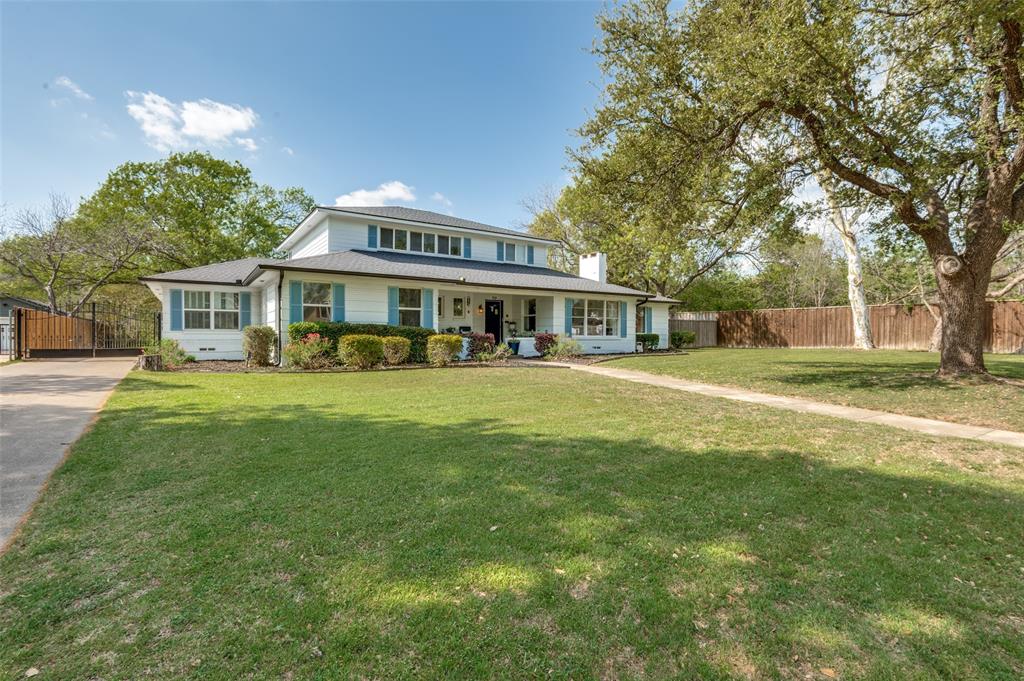
Charming historic home near downtown Waxahachie featuring a classic floor plan with oversized bedrooms (3 downstairs, 1 upstairs). Refinished original hardwood floors throughout main level and staircase. Updated kitchen with beech cabinetry, farmhouse sink, island, quartz countertops, subway tile backsplash, and floating shelves. 2 Primary suites; upstairs with spa bath and downstairs with attached office. Newer windows and roof (2021). Double wrought-iron electric gate leads to two-car garage.
#21215088

Waxahachie

901 Bryson Street

4 Beds

3 Baths

3,990 Sq.Ft.

$589,000

MLS#: 21215088

Beautifully custom 3 bedroom and 3 bath home, orginally built as the builders primary residence.  Waxahachie Lake is within walking distance.  Home sits between two roads, gated private entrance off the back road and front of home on Pecan Valley is a dead end road, less traffic.  Towering established trees throughout the neighborhood.  Spacious living room with wood buring fireplace.  Kitchen has solid wood cabients with stunning granite.  Large walkin pantry.  Laundry room has nice wood cabiinets with extra storage.  
Split bedroom layout.  Front of home has plantation shutters.  The family room has a full bathroom and would make a great mother n'law space.  Formal dining could a home office.  The 20x26 workshop is fully insulated with R19 and has air conditioner.  Sit on the covered back porch and enjoy a cup of coffee and the quiteness of nature.
#21332646

Waxahachie

110 Pecan Valley Lane

4 Beds

3 Baths

2,548 Sq.Ft.

$535,000

MLS#: 21332646
Price reduced
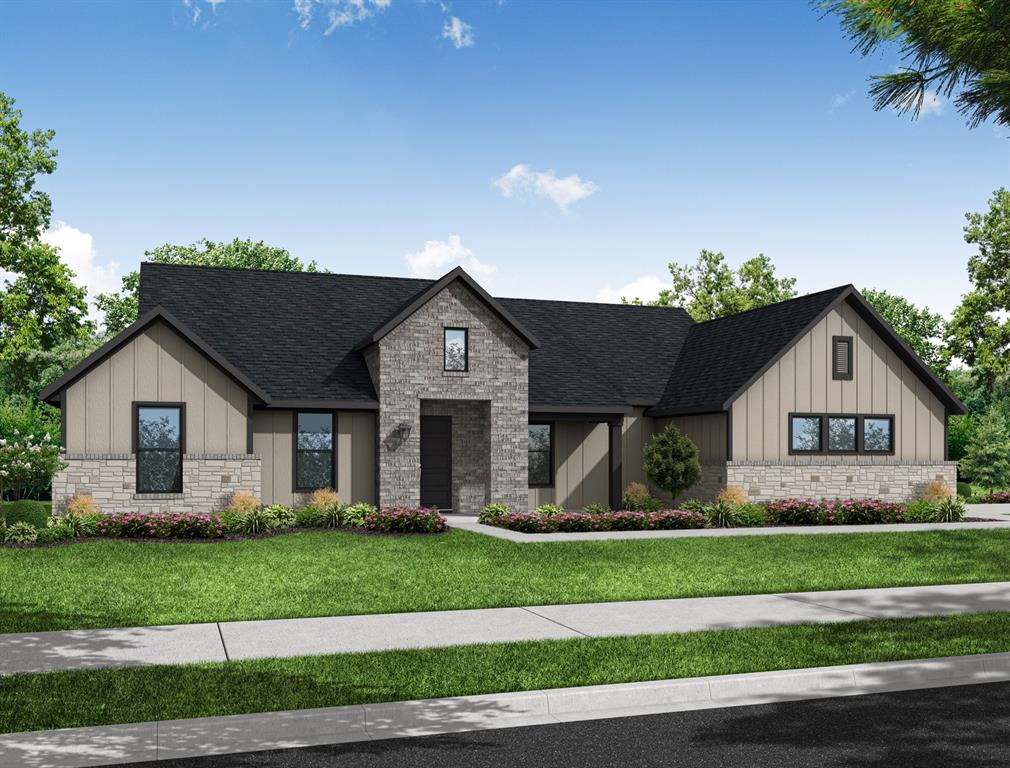
MLS# 21328352 - Built by Impression Homes - Oct 2026 completion! ~ At Estates of Palmer, the Sycamore floorplan is part of the Hill Country Series, offering 2,702 square feet of single-story, open-concept living with 4 bedrooms, 3 bathrooms, a flex space, and a 2-car garage. The plan pairs generous gathering spaces with a private split-bedroom layout designed for everyday ease. A covered front porch welcomes you inside, where the family room, dining area, and modern kitchen connect beneath a vaulted ceiling, creating a bright, open main living space at the heart of the home. The dining area gives the open layout a natural place for meals, conversation, and everyday connection. The kitchen is anchored by a large center island and walk-in pantry for function, storage, and flow. Set privately on one side of the home, the primary suite offers a comfortable retreat with a spacious primary bath and walk-in closet. Three secondary bedrooms are positioned on the opposite side, including a bedroom with convenient access to a nearby full bath. A flex space near the entry adds room for a home office, sitting area, or quiet retreat, while a covered backyard patio extends the living space outside.
#21328352

Waxahachie

2330 Oak Knoll Drive

4 Beds

3 Baths

2,702 Sq.Ft.

$562,899

MLS#: 21328352

Price reduced
Beautiful modern farmhouse style home on a 1.104 AC lot.  This charming 4-bedroom, 2 and a half bath home with an office, game room, media room and a 3 car garage gives your family plenty of room to spread out.  This home has many upgraded options including the fireplace with decorative surround and mantle, wired for a television above it, black fixtures throughout, extended back covered patio, extra foam insulation on the media room walls, third car garage option, cabinets in the laundry room and the office were added. The plantation shutters on the front of the home add a nice touch to the home. The kitchen features a decorative hood, a spacious island, a gas cook top, pot drawers, trash drawer and a walk in pantry. Foamed in the attic, vinyl windows and Energy star appliances offer good energy efficiency. Newer Roof 2025 due to hail storm. Unwind under soaring vaulted ceilings, bathed in natural light from expansive windows. The open-concept layout seamlessly blends living, dining, and kitchen. The primary bedroom has a luxurious en-suite bathroom with a garden tub, separate shower, water closet and a walk-in closet. The split bedroom floorplan offers 3 additional bedrooms with walk in closets and ceiling fans. Need a home office? This home has one with French doors at the front of the home. There is also a media room that could serve as a second office or flex space. The game room is full of windows and has a door to the back covered patio. Step outside to enjoy pretty views with no rear neighbors. Whether you like to grill, hang out watching the kids play or taking in nature, hosting family and friends will be a breeze on this beautiful back patio! Call to see it today!
#21345259

Waxahachie

341 Wagon Trail

4 Beds

2 Baths

3,085 Sq.Ft.

$609,999

MLS#: 21345259

 - property

Send a message

Message successfully sent.

Your message

What is 3 + 4 ?

Reason for contacting?

I agree to receive email communication and understand I can unsubscribe at any time.

I agree to be contacted by Next Level Realty Group via call, email, and text for real estate services. To opt out, you can reply 'stop' at any time or reply 'help' for assistance. You can also click the unsubscribe link in the emails. Message and data rates may apply. Message frequency may vary. Privacy Policy

Sign Out

Virtual Assistant

Would you like to take the next step with this property? We can help you schedule a showing or virtual tour, or send you more details.

Yes, I would like more information.

Thank You for Your Reply, One of Our Agents will contact you as soon as possible

No, maybe later.

Thank you, you can always contact me via email, phone number or through the contact form.

Realhub AI

Lucy - Your AI-Powered Realtor

Update Your Temporary Password

Personalize your search

Enter your email and we'll notify you immediately when new listings match what you're looking for.

or enter email address

Already have an account ? Login here

Continue your home search

I agree to receive communications and understand I can unsubscribe at any time.

I agree to be contacted by Next Level Realty Group via call, email, and text for real estate services. To opt out, you can reply 'stop' at any time or reply 'help' for assistance. You can also click the unsubscribe link in the emails. Message and data rates may apply. Message frequency may vary. Privacy Policy

Already have an account ? Login here

We use cookies

We use cookies primarily for analytics to enhance your experience. By accepting, you agree to our use of these cookies. You can manage your preferences or learn more about our cookies policy.