Features & Amenities

Interior

  • Other Interior Features

    Cathedral Ceiling(s), Open Floorplan, Pantry

  • Total Bedrooms

    5

  • Bathrooms

    5

  • 1/2 Bathrooms

    1

  • Basement YN

    NO

  • Cooling YN

    YES

  • Cooling

    Central Air, Electric

  • Fireplace YN

    YES

  • Heating YN

    YES

  • Heating

    Central, Natural Gas

  • Pet friendly

    N/A

Exterior

  • Garage

    Yes

  • Garage spaces

    1

  • Parking

    Alley Access

  • Pool

    No

  • Waterfront YN

    NO

Area & Lot

  • Lot Size(acres)

    0.22

  • Lot Size(square feet)

    9,583

  • Property Type

    Residential

  • Property Sub Type

    Single Family Residence

Price

  • Sales Price

    $720,000

  • Tax Amount

    $1,847

  • Sq. Footage

    3,590

  • Price/SqFt

    $200

HOA

  • Association

    No

School District

  • Elementary School

    Marvin

  • Middle School

    Evelyn Love Coleman

  • High School

    Waxahachie

Property Features

  • Sewer

    Public Sewer

  • Tax Lot

    3

  • Water Source

    Public

Schedule a Showing

Showing scheduled successfully.

<
>
IN PERSON
VIA CHAT

What is 3 + 4 ?


Mortgage calculator

Estimate your monthly mortgage payment, including the principal and interest, property taxes, and HOA. Adjust the values to generate a more accurate rate.

Your payment

Principal and Interest:

$

Property taxes:

$

HOA fees:

$

Total loan payment:

$

Total interest amount:

$

Location

County

Ellis

Elementary School

Marvin

Middle School

Evelyn Love Coleman

High School

Waxahachie

Listing Courtesy of Guadalupe Palacios, Coldwell Banker Realty

RealHub Information is provided exclusively for consumers' personal, non-commercial use, and it may not be used for any purpose other than to identify prospective properties consumers may be interested in purchasing. All information deemed reliable but not guaranteed and should be independently verified. All properties are subject to prior sale, change or withdrawal. RealHub website owner shall not be responsible for any typographical errors, misinformation, misprints and shall be held totally harmless.

Agent Joe Boston

AGENT

Joe Boston

Call Joe today to schedule a private showing.


* Listings on this website come from the FMLS IDX Compilation and may be held by brokerage firms other than the owner of this website. The listing brokerage is identified in any listing details. Information is deemed reliable but is not guaranteed. If you believe any FMLS listing contains material that infringes your copyrighted work please review our DMCA policy and learn how to submit a takedown request.© 2024 FMLS.
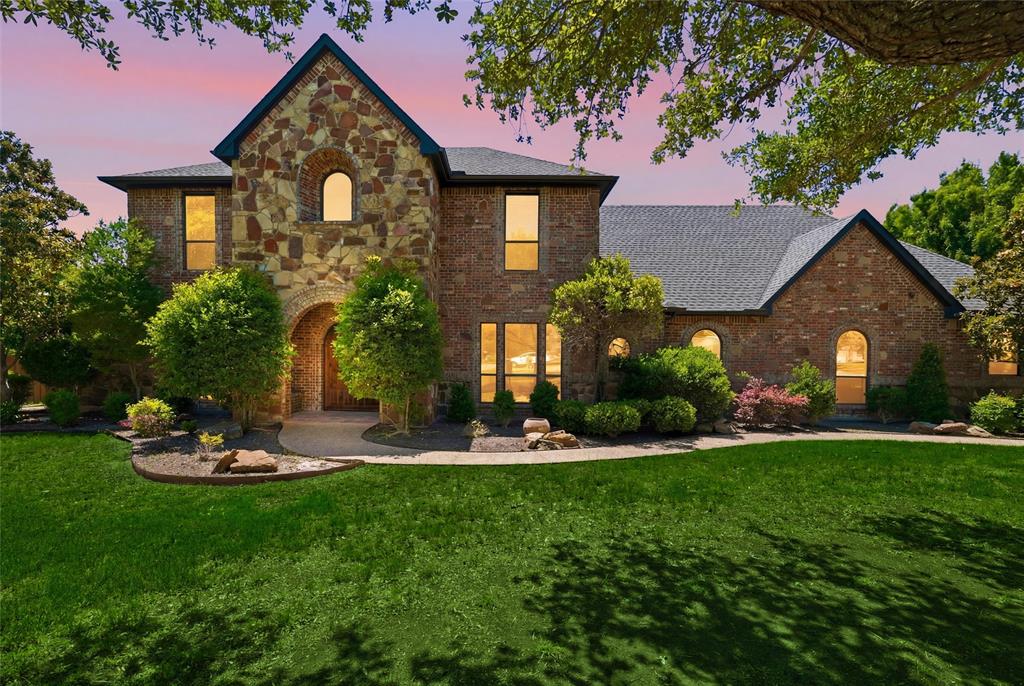
Experience space, charm, and convenience in the heart of historic Waxahachie! This inviting five-bedroom home features a spacious, open floor plan with plenty of room to gather, entertain, and unwind. A three-car garage provides generous parking and storage, while the prime location puts local restaurants, shops, and downtown attractions within walking distance. From relaxing evenings at home to enjoying everything downtown Waxahachie has to offer, this property brings comfort and convenience together. Make it yours and enjoy a place where there’s room to live and so much to explore!

407 N Rogers Street

Message successfully sent.

What would you like to know?

What is 3 + 4 ?

I agree to receive email communication and understand I can unsubscribe at any time.

I agree to be contacted by Next Level Realty Group via call, email, and text for real estate services. To opt out, you can reply 'stop' at any time or reply 'help' for assistance. You can also click the unsubscribe link in the emails. Message and data rates may apply. Message frequency may vary. Privacy Policy

Related Properties

Price reduced
Tucked away on 3+ beautiful acres in one of Waxahachie’s most desirable areas, this extraordinary custom estate offers the perfect balance of luxury, privacy, space, and comfort. This home was thoughtfully designed for both entertaining and functional living, featuring 4 spacious bedrooms, 4 expansive living areas, and 2 dining spaces surrounded by mature trees and breathtaking outdoor amenities. From the moment you arrive, the striking stone and brick exterior, and oversized driveway create an unforgettable first impression. Inside, the home is filled with warmth and character, offering soaring ceilings, rich wood trim, abundant natural light, and an inviting layout that effortlessly flows from room to room. The beautifully updated kitchen is the heart of the home with extensive custom cabinetry, beautiful countertops, large center island, gas cooktop, double ovens, designer backsplash, and generous prep space overlooking the backyard oasis. The main living area showcases a stunning fireplace and walls of windows that frame peaceful views of the property. Upstairs, multiple flex spaces provide endless possibilities including a game room, media room, workout area, or secondary living areas ideal for multigenerational living. The oversized primary suite offers a true retreat with spa-inspired bathroom, dual vanities, soaking tub, walk-in shower, and spacious closet. Step outside and experience what truly sets this property apart. The resort-style backyard was designed for entertaining with a sparkling pool and spa, slide, outdoor kitchen, covered cabana, and multiple patio spaces surrounded by mature shade trees creating a private park-like setting. The sprawling acreage also offers room to roam, play, garden, or simply enjoy the peace rarely found this close to town. Combining timeless craftsmanship, impressive square footage, exceptional outdoor living, and a highly sought after Waxahachie location, this is the kind of property that rarely comes available.
#21270979

Waxahachie

5079 April Lane

5 Beds

2 Baths

4,456 Sq.Ft.

$850,000

MLS#: 21270979

Estimated for mid-January completion, this beautiful new Bluestone Homes of Texas custom home sits on a 1.01-acre homesite in Waterfall Ranch. Offering approximately 2,477 SF, the thoughtfully designed floor plan features 4 bedrooms, 2 baths, a private study, cathedral-ceiling living room with stained beams and wood-burning fireplace, chef's kitchen with custom cabinetry, quartz countertops, built-in stainless appliances, and a spacious covered patio. The luxurious owner's suite includes a freestanding soaking tub, oversized walk-in shower, and large walk-in closet. Additional highlights include open-cell foam insulation, LVP flooring throughout the main living areas, black exterior windows, professional landscaping, full irrigation, and quality craftsmanship throughout. Enjoy peaceful country living on over an acre while remaining just minutes from historic downtown Waxahachie, shopping, dining, and I-35E.
#21312226

Waxahachie

2130 Tutt Trail

4 Beds

2 Baths

2,477 Sq.Ft.

$588,900

MLS#: 21312226

Welcome home to the perfect blend of timeless charm, thoughtful updates, and outdoor living at its finest! Nestled on a little over an acre, this meticulously maintained 4 bed, 2,764 sqft home offers room to spread out, relax, and make memories. With mature trees, cared for landscaping, stunning new patio decking accompanied by a beautifully kept 10-foot diving pool, your backyard is ready for your entertaining needs. Step inside and discover a spacious kitchen with cabinet space galore, a walk-in pantry, and is open to the living room. Gather around the fireplace for cozy evenings, or enjoy a little variety with two dining rooms, perfect for hosting meals. Need room for fun and flexibility? The dedicated flex space features two closets and could easily serve as a game room or media room. A separate front home office provides the perfect space for working from home, managing household details, or finally giving your creative projects a place to call their own. The spacious primary suite offers a fireplace, a relaxing retreat, and direct access to the covered patio. Unwind in the jetted garden tub, and enjoy the convenience of a ceiling fan in the primary bathroom. Outside, the fun continues! Take a dip in the sparkling pool, enjoy the shade from the trees, or gather beneath the covered patio. The backyard is designed for enjoyment, with a brand new freshly stained wood fence, pool fencing that doubles as a dog run, a sprinkler system, new gutters, and ample extra parking. A new outdoor shed adds valuable storage, while the newly installed dual controlled HVAC, recently installed grade 3 composition shingle roof, and freshly maintained exterior features offer additional peace of mind. Additional features include a Ring camera, beautifully maintained landscaping, and plenty of space to enjoy the lifestyle you've been dreaming about. A little country charm, a whole lot of space, and a backyard made for making memories. Seller welcomes your visit.
#21386094

Waxahachie

5020 April Lane

4 Beds

2 Baths

2,764 Sq.Ft.

$635,000

MLS#: 21386094

Opportunities like this are few & far between. The address says Waxahachie, but the schools are sought after Palmer ISD, & the lifestyle is pure Texas. Built for those who appreciate craftsmanship over trends, this 4 bedroom custom home with flexible floor plan sits on five usable acres outside the city limits, giving you the freedom that has become increasingly hard to find. Open skies, fresh air, & enough room to make every season a little more memorable. For the horse enthusiast, the six-stall barn isn't an afterthought—it's part of the lifestyle. Saddle up after work instead of fighting traffic. Watch the kids learn responsibility in the barn before dinner. Ride the property, feed the horses at sunset, & enjoy the simple routines that never really feel like chores. When the work is done, the fun begins. Summer afternoons naturally drift toward the pool while friends & family gather around the outdoor kitchen, where brisket smokes low, stories grow taller, & nobody seems to be in a hurry to leave. The detached 30x40 workshop with overhangs stands ready for projects, equipment, classic cars, woodworking, or the business owner who finally has room to spread out. A circle drive welcomes guests with plenty of parking, while the fenced acreage offers peace of mind for children, pets, & livestock alike. Every part of this property was designed to be lived in—not just looked at. The location is every bit as appealing as the property itself. Enjoy the privacy of country living while remaining within easy reach of Waxahachie, Dallas, Ennis, Corsicana, & Interstate 45, making shopping, dining, healthcare, and commuting surprisingly convenient.
#21361544

Waxahachie

137 Cactus Road

4 Beds

2 Baths

2,835 Sq.Ft.

$800,000

MLS#: 21361544

Price reduced
Discover elevated one-story living at 1070 Greenfield Lane in Cunningham Estates, one of Waxahachie’s newest premier communities! This brand-new John Houston Home offers 3,195 square feet with 4 bedrooms, 3 full baths, a private study, game room, and 3-car garage. Striking black windows and impressive architectural details set the tone, while vaulted ceilings in the family room, dining area, and primary bedroom create a bright, open feel throughout the home. The family room features a beautiful propane fireplace with ceramic logs and built-in cabinetry, along with oversized 12-foot sliding glass doors that open to the patio for effortless indoor outdoor entertaining. The kitchen is loaded with upgrades, including quartz countertops, a 36-inch propane cooktop, double ovens, coffee bar, soft-close doors and drawers, and cabinet hardware throughout. Engineered wood flooring continues into the primary bedroom for an added touch of warmth and luxury. Located within Waxahachie ISD, Cunningham Estates offers a beautiful setting to enjoy more space while still being close to everything Waxahachie has to offer. Experience the craftsmanship and thoughtful design of John Houston Homes and make this exceptional new home yours!
#21371764

Waxahachie

1070 Greenfield Lane

4 Beds

3 Baths

3,195 Sq.Ft.

$779,900

MLS#: 21371764

Builder to offer 2-1 rate buy down. Welcome to this beautifully designed new construction home situated on over an acre in Waxahachie. Offering 4 bedrooms, 2 full baths, 1 half bath, and a spacious 3-car garage, this home blends thoughtful design, quality finishes, and plenty of room to spread out.

The functional floor plan features three bedrooms downstairs, including the primary suite, while the oversized game room upstairs provides the perfect second living space, media room, or entertaining area. The kitchen features quartz countertops, a gas range, and an open layout that flows seamlessly into the main living areas. Engineered hardwood flooring adds warmth and continuity throughout the home.

Additional features include pre-wiring for added convenience and future technology needs. With over an acre of land, generous indoor and outdoor space, and a 3-car garage, this home offers the privacy, flexibility, and modern functionality buyers are looking for in Waxahachie.
#21358770

Waxahachie

3051 Stonebriar Drive

4 Beds

2 Baths

3,900 Sq.Ft.

$744,999

MLS#: 21358770

Price reduced
DON'T FORGET TO ASK ABOUT OUR INCENTIVES! Rare opportunity to own over 14 scenic acres of prime Waxahachie countryside! This well-maintained 3-bedroom, 2-bathroom home features a spacious kitchen and generous living areas perfectly tailored for functional rural living. The expansive, fully fenced acreage is ready for immediate agricultural pursuits or livestock. Storage and projects are a breeze thanks to the oversized workshop located directly behind the residence, featuring integrated RV parking and ample workspace for a home business or serious hobbyist. Offering incredible infrastructure and total freedom, this versatile property allows you to truly live your way. Schedule your tour today!
#21183218

Waxahachie

901 Hoyt Road

3 Beds

2 Baths

1,979 Sq.Ft.

$749,900

MLS#: 21183218

Price reduced
Welcome home to this stunning, beautifully designed residence featuring a striking light brick and stone exterior, elegant architectural details, and exceptional curb appeal. Step inside to discover a spacious, open-concept floor plan with warm wood-look flooring, neutral finishes, and an abundance of natural light. The inviting living room features a beautiful stone fireplace, creating the perfect focal point for relaxing or entertaining. The gourmet-inspired kitchen boasts rich cabinetry, stainless steel appliances, a large center island with gorgeous countertops, and stylish pendant lighting, seamlessly flowing into the dining and living areas. The spacious primary suite offers a relaxing retreat, while the luxurious bathroom features a freestanding soaking tub, an oversized walk-in shower, and modern finishes. Step outside to enjoy the covered back patio, perfect for morning coffee or evening gatherings, overlooking a spacious, fenced backyard with room to relax, play, and entertain. With its thoughtful design, stylish finishes, and inviting indoor-outdoor living spaces, this home is a must-see! The home comes with major upgrades!! 300 additional square feet attic space, VersaLyft in the garage for attic access, Aqua softener Filtration System
#21395186

Waxahachie

437 Lost Creek Trail

4 Beds

3 Baths

2,822 Sq.Ft.

$585,000

MLS#: 21395186

Price reduced
**BACK ON THE MARKET THROUGH NO FAULT OF THE HOME!** Don't miss your second chance to own this beautiful property!


IMAGINE THE POSSIBILITIES! AI-generated concept images are included to help visualize the potential for adding a carport or garage near the existing parking area. These renderings are for inspiration and visualization purposes only and do not represent existing improvements or approved construction plans.

Escape to country living on 7 beautiful acres in Waxahachie! This spacious approximately 3,550-square-foot home offers room to spread out, inside and out, with privacy, mature trees, and a seasonal fossil creek running through the property.

The home features an addition completed in 2017, foam insulation, Pella triple-pane windows, PEX plumbing with a manifold system, two 4-ton American Standard HVAC units with propane heat, and two Rheem tankless propane water heaters. The home is also wired for satellite and data and features in-wall surround sound in the dining and family areas.

Enjoy peaceful Texas evenings from the back porch while overlooking the acreage. The back patio is already plumbed with water, propane, and electricity, offering a great starting point for creating your own outdoor kitchen or entertaining space. Water has also been run throughout the property for added convenience.

Outside, there is plenty of room to enjoy the country lifestyle—from exploring the seasonal creek and searching for fossils to enjoying the playground, raising chickens, gardening, or simply taking in the privacy and open space.

With 7 acres, approximately 3,550 square feet of living space, and the opportunity to envision a future garage, carport, or additional improvements, this property offers buyers the space and flexibility to truly make it their own.

Come see the possibilities at 521 Bakers Branch Road!
#21293722

Waxahachie

521 Bakers Branch Road

5 Beds

4 Baths

3,550 Sq.Ft.

$749,900

MLS#: 21293722

Send a message

Message successfully sent.

Your message

What is 3 + 4 ?

Reason for contacting?

I agree to receive email communication and understand I can unsubscribe at any time.

I agree to be contacted by Next Level Realty Group via call, email, and text for real estate services. To opt out, you can reply 'stop' at any time or reply 'help' for assistance. You can also click the unsubscribe link in the emails. Message and data rates may apply. Message frequency may vary. Privacy Policy

Sign Out

Virtual Assistant

Would you like to take the next step with this property? We can help you schedule a showing or virtual tour, or send you more details.

Yes, I would like more information.

Thank You for Your Reply, One of Our Agents will contact you as soon as possible

No, maybe later.

Thank you, you can always contact me via email, phone number or through the contact form.

Realhub AI

Lucy - Your AI-Powered Realtor

Update Your Temporary Password

Personalize your search

Enter your email and we'll notify you immediately when new listings match what you're looking for.

or enter email address

Already have an account ? Login here

Continue your home search

I agree to receive communications and understand I can unsubscribe at any time.

I agree to be contacted by Next Level Realty Group via call, email, and text for real estate services. To opt out, you can reply 'stop' at any time or reply 'help' for assistance. You can also click the unsubscribe link in the emails. Message and data rates may apply. Message frequency may vary. Privacy Policy

Already have an account ? Login here

We use cookies

We use cookies primarily for analytics to enhance your experience. By accepting, you agree to our use of these cookies. You can manage your preferences or learn more about our cookies policy.