


Property
Beds
5
Full Baths
4
1/2 Baths
None
Year Built
2017
Sq.Footage
3,550
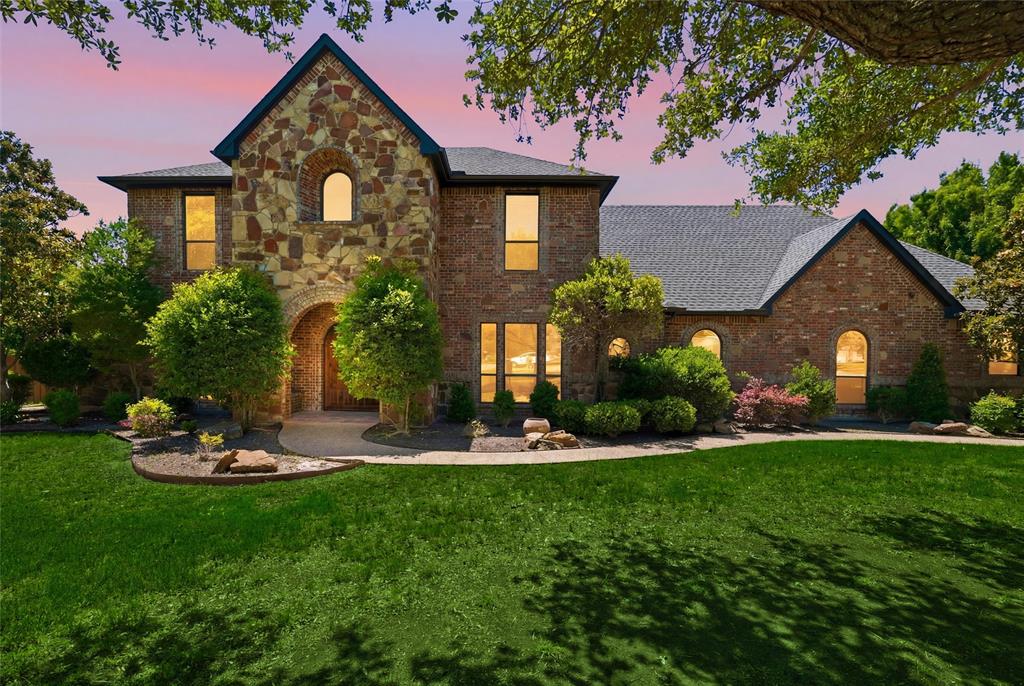
**BACK ON THE MARKET THROUGH NO FAULT OF THE HOME!** Don't miss your second chance to own this beautiful property! IMAGINE THE POSSIBILITIES! AI-generated concept images are included to help visualize the potential for adding a carport or garage near the existing parking area. These renderings are for inspiration and visualization purposes only and do not represent existing improvements or approved construction plans. Escape to country living on 7 beautiful acres in Waxahachie! This spacious approximately 3,550-square-foot home offers room to spread out, inside and out, with privacy, mature trees, and a seasonal fossil creek running through the property. The home features an addition completed in 2017, foam insulation, Pella triple-pane windows, PEX plumbing with a manifold system, two 4-ton American Standard HVAC units with propane heat, and two Rheem tankless propane water heaters. The home is also wired for satellite and data and features in-wall surround sound in the dining and family areas. Enjoy peaceful Texas evenings from the back porch while overlooking the acreage. The back patio is already plumbed with water, propane, and electricity, offering a great starting point for creating your own outdoor kitchen or entertaining space. Water has also been run throughout the property for added convenience. Outside, there is plenty of room to enjoy the country lifestyle—from exploring the seasonal creek and searching for fossils to enjoying the playground, raising chickens, gardening, or simply taking in the privacy and open space. With 7 acres, approximately 3,550 square feet of living space, and the opportunity to envision a future garage, carport, or additional improvements, this property offers buyers the space and flexibility to truly make it their own. Come see the possibilities at 521 Bakers Branch Road!
Features & Amenities
Interior
-
Other Interior Features
Eat-in Kitchen, Kitchen Island, Open Floorplan, Pantry, Walk-In Closet(s), Wired for Data, Wired for Sound
-
Total Bedrooms
5
-
Bathrooms
4
-
Basement YN
NO
-
Cooling YN
YES
-
Cooling
Central Air
-
Fireplace YN
YES
-
Heating YN
YES
-
Heating
Exhaust Fan
-
Pet friendly
N/A
Exterior
-
Garage
No
-
Construction Materials
Brick, Stone
-
Other Exterior Features
Awning(s), Kennel, Private Entrance, Private Yard, Storage, Garden
-
Parking
Additional Parking, Circular Driveway, Driveway, No Garage, Parking Pad
-
Patio and Porch Features
Covered
-
Pool
No
-
Waterfront YN
NO
Area & Lot
-
Lot Features
Wooded
-
Lot Size(acres)
7.161
-
Lot Size(square feet)
311,933
-
Property Type
Residential
-
Property Sub Type
Single Family Residence
-
Architectural Style
Traditional
Price
-
Sales Price
$749,900
-
Tax Amount
$7,504
-
Financing Options
Cash, Conventional, VA Loan
-
Sq. Footage
3,550
-
Price/SqFt
$211
HOA
-
Association
No
School District
-
Elementary School
Dunaway
-
Middle School
Finley
-
High School
Waxahachie
Property Features
-
Foundation Details
Slab
-
Sewer
Septic Tank
-
Tax Lot
2A
Schedule a Showing
Showing scheduled successfully.
Mortgage calculator
Estimate your monthly mortgage payment, including the principal and interest, property taxes, and HOA. Adjust the values to generate a more accurate rate.
Your payment
Principal and Interest:
$
Property taxes:
$
HOA fees:
$
Total loan payment:
$
Total interest amount:
$
Location
County
Ellis
Elementary School
Dunaway
Middle School
Finley
High School
Waxahachie
Listing Courtesy of Jennifer Cole, All City
RealHub Information is provided exclusively for consumers' personal, non-commercial use, and it may not be used for any purpose other than to identify prospective properties consumers may be interested in purchasing. All information deemed reliable but not guaranteed and should be independently verified. All properties are subject to prior sale, change or withdrawal. RealHub website owner shall not be responsible for any typographical errors, misinformation, misprints and shall be held totally harmless.

AGENT
Joe Boston
Call Joe today to schedule a private showing.

* Listings on this website come from the FMLS IDX Compilation and may be held by brokerage firms other than the owner of this website. The listing brokerage is identified in any listing details. Information is deemed reliable but is not guaranteed. If you believe any FMLS listing contains material that infringes your copyrighted work please review our DMCA policy and learn how to submit a takedown request.© 2024 FMLS.
Related Properties
Waxahachie
5079 April Lane
5 Beds
2 Baths
4,456 Sq.Ft.
$850,000
MLS#: 21270979

Waxahachie
5020 April Lane
4 Beds
2 Baths
2,764 Sq.Ft.
$635,000
MLS#: 21386094

Waxahachie
137 Cactus Road
4 Beds
2 Baths
2,835 Sq.Ft.
$800,000
MLS#: 21361544

Waxahachie
1070 Greenfield Lane
4 Beds
3 Baths
3,195 Sq.Ft.
$779,900
MLS#: 21371764

Waxahachie
3051 Stonebriar Drive
4 Beds
2 Baths
3,900 Sq.Ft.
$744,999
MLS#: 21358770

Waxahachie
901 Hoyt Road
3 Beds
2 Baths
1,979 Sq.Ft.
$749,900
MLS#: 21183218

Waxahachie
407 N Rogers Street
5 Beds
5 Baths
3,590 Sq.Ft.
$720,000
MLS#: 21419451

Waxahachie
341 Wagon Trail
4 Beds
2 Baths
3,085 Sq.Ft.
$608,999
MLS#: 21345259

Waxahachie
767 Farrar Road
4 Beds
3 Baths
3,825 Sq.Ft.
$674,900
MLS#: 21393955
