Features & Amenities

Interior

  • Other Interior Features

    Eat-in Kitchen, Granite Counters, Kitchen Island, Open Floorplan, Pantry, Vaulted Ceiling(s), Walk-In Closet(s), High Speed Internet, Smart Home, Wired for Sound

  • Total Bedrooms

    4

  • Bathrooms

    3

  • 1/2 Bathrooms

    1

  • Basement YN

    NO

  • Cooling YN

    YES

  • Cooling

    Ceiling Fan(s), Central Air, Electric, ENERGY STAR Qualified Equipment, Humidity Control

  • Fireplace YN

    YES

  • Heating YN

    YES

  • Heating

    Exhaust Fan, Central, ENERGY STAR Qualified Equipment, ENERGY STAR/ACCA RSI Qualified Installation, Fireplace(s), Heat Pump, Humidity Control, Natural Gas

  • Pet friendly

    N/A

Exterior

  • Garage

    Yes

  • Garage spaces

    2

  • Construction Materials

    Brick, Fiber Cement, Stone

  • Other Exterior Features

    Gray Water System, Rain Gutters, Lighting

  • Parking

    Driveway, Garage Door Opener, Garage Faces Side, Side By Side, Attached

  • Patio and Porch Features

    Covered

  • Pool

    No

  • Waterfront YN

    NO

Area & Lot

  • Lot Features

    Greenbelt, Landscaped, Subdivided

  • Lot Size(acres)

    1.0

  • Lot Size(square feet)

    43,560

  • Property Type

    Residential

  • Property Sub Type

    Single Family Residence

  • Architectural Style

    Traditional

Price

  • Sales Price

    $625,000

  • Sq. Footage

    2,859

  • Price/SqFt

    $218

HOA

  • Association

    YES

  • Association Fee

    $600

  • Association Fee Frequency

    Annually

  • Association Fee Includes

    N/A

School District

  • Elementary School

    Oliver Clift

  • Middle School

    Howard

  • High School

    Waxahachie

Property Features

  • New Construction

    YES

  • Foundation Details

    Slab

  • Senior Community YN

    NO

  • Sewer

    Public Sewer

  • Water Source

    Public

Schedule a Showing

Showing scheduled successfully.

<
>
IN PERSON
VIA CHAT

What is 3 + 4 ?


Change time

Mortgage calculator

Estimate your monthly mortgage payment, including the principal and interest, property taxes, and HOA. Adjust the values to generate a more accurate rate.

Your payment

Principal and Interest:

$

Property taxes:

$

HOA fees:

$

Total loan payment:

$

Total interest amount:

$

Location

County

Ellis

Elementary School

Oliver Clift

Middle School

Howard

High School

Waxahachie

Listing Courtesy of Ben Caballero, Chesmar Homes

RealHub Information is provided exclusively for consumers' personal, non-commercial use, and it may not be used for any purpose other than to identify prospective properties consumers may be interested in purchasing. All information deemed reliable but not guaranteed and should be independently verified. All properties are subject to prior sale, change or withdrawal. RealHub website owner shall not be responsible for any typographical errors, misinformation, misprints and shall be held totally harmless.

Agent Joe Boston

AGENT

Joe Boston

Call Joe today to schedule a private showing.


* Listings on this website come from the FMLS IDX Compilation and may be held by brokerage firms other than the owner of this website. The listing brokerage is identified in any listing details. Information is deemed reliable but is not guaranteed. If you believe any FMLS listing contains material that infringes your copyrighted work please click here to review our DMCA policy and learn how to submit a takedown request.© 2024 FMLS.
MLS# 21349215 - Built by Chesmar Homes - Oct 2026 completion! ~ Traditional 4-bed, 4-bath (3 full, 1 half) residence, 2,859 sq ft, estimated completion 10-30-2026 in Lakeway Estates. Open floorplan with vaulted ceilings, kitchen island, granite counters, pantry and eat-in area. Decorative electric fireplace in family room. Interior features include smart home system, sound-CATV wiring, luxury vinyl plank, tile and carpet, and walk-in closets. Exterior offers covered patio, outdoor living center, gray water system, rain gutters and landscaped large backyard. 2-car garage, slab foundation, composition roof. Waxahachie ISD (Oliver Clift, Howard, Waxahachie). Construction incomplete.

113 Swan Lake Drive

Message successfully sent.

What would you like to know?

What is 3 + 4 ?

I agree to receive email communication and understand I can unsubscribe at any time.

I agree to be contacted by Next Level Realty Group via call, email, and text for real estate services. To opt out, you can reply 'stop' at any time or reply 'help' for assistance. You can also click the unsubscribe link in the emails. Message and data rates may apply. Message frequency may vary. Privacy Policy

Related Properties

Two-story entry with 19-foot ceilings. Home office with French doors just off the entry. Two-story family room with 19-foot ceilings features a wood mantel fireplace and a grand wall of windows. Island kitchen with built-in seating space flows into the dining area and features a 5-burner gas cooktop and a walk-in pantry. Secluded primary suite with a wall of windows. Primary bathroom features French doors, dual vanities, a freestanding tub, a separate glass-enclosed shower, a linen closet, and a generous walk-in closet. An additional bedroom downstairs with a walk-in closet. Second level hosts a large game room, secondary bedrooms with walk-in closets, and a Hollywood bathroom. Utility room offers private access to the primary suite. Covered backyard patio. Mud room just off the three-car garage.
#21291018

Waxahachie

269 Woodoat Road

4 Beds

3 Baths

3,241 Sq.Ft.

$549,900

MLS#: 21291018

Introducing The Getty Elite, our first-ever 4-bedroom Getty in the master-planned community of Myrtle Creek in Waxahachie, TX. Thoughtfully designed with elevated finishes, functional living spaces, and warm modern style, this beautifully curated home offers the perfect balance of sophistication and everyday comfort. 

At the center of The Getty Elite, the gourmet kitchen showcases designer selections inspired by the Madison Collection, including light cabinetry, quartz countertops, a contrasting sage-toned island, brushed gold fixtures, and statement pendant lighting. The oversized island offers abundant prep space and seating while seamlessly connecting the dining and living areas for effortless gatherings. Just off the dining space, an additional sitting area provides flexible room for a reading nook, conversation lounge, or extended entertaining space. 

The private Owner’s Retreat delivers comfort and sophistication with a spa-inspired Owner’s Bath featuring a relaxing drop-in soaking tub with tile surround, a glass-enclosed shower, dual vanities, and an oversized walk-in closet. The exclusive 4-bedroom layout with 3-Full Baths offers added flexibility for guests, multi-generational living, or growing households. 

Perfectly positioned near one of Myrtle Creek’s community green spaces and park areas, this homesite offers added openness and a peaceful setting while still being conveniently connected to the neighborhood’s exceptional amenities. Residents enjoy thoughtfully planned features including a resort-style swimming pool, lazy river, clubhouse, playground, pickleball courts, game lawn, and gathering spaces designed for connection and everyday enjoyment. Conveniently located in Waxahachie with easy access to shopping, dining, and major commuter routes, Myrtle Creek offers the perfect balance of small-town charm and modern convenience.
#21355580

Waxahachie

156 Rock Rose Drive

4 Beds

3 Baths

2,864 Sq.Ft.

$512,819

MLS#: 21355580

Step into this stunning new former model home featuring the highly sought-after Canterbury floor plan by award-winning Highland Homes, where exceptional craftsmanship, designer finishes, and modern functionality come together beautifully. Ready for immediate move-in, this home offers all the benefits of new construction without the wait.

From the moment you enter, you'll notice the luxury vinyl flooring flowing throughout the main living areas, providing both durability and sophisticated style. Custom accent walls, designer paint selections, and professionally curated finishes create a warm yet elevated atmosphere that truly sets this home apart.

As a former model, this home is loaded with premium upgrades and details rarely found in standard builds. The open-concept layout is ideal for entertaining, while every space reflects the quality, design, and attention to detail Highland Homes is known for.

Located in the desirable Dove Hollow community and across the street from the community amenity center for unmatched convenience, residents enjoy exceptional neighborhood amenities and easy access to the highway. Best of all, this is the final opportunity to own a Highland Home in Dove Hollow, making this a truly rare offering.

Ask the Sales Counselor about current incentives and special opportunities available on this home. 

No waiting, no guesswork, just luxury living from day one.
#21294673

Waxahachie

340 Lacy Oak Lane

4 Beds

3 Baths

2,822 Sq.Ft.

$600,000

MLS#: 21294673

Welcome to this beautifully maintained 4-bedroom, 3-bath home offering 2,528 square feet of thoughtfully designed living space in the desirable Sunrise at Garden Valley community. Built in 2022, this open-concept floor plan features a spacious living area that flows seamlessly into the kitchen and dining space, making it ideal for everyday living and entertaining. Upstairs, you'll find a versatile loft complete with its own full bathroom and ensuite, perfect for a private guest suite, game room, or home office. Step outside to enjoy the oversized fenced backyard with a covered patio—ready for summer barbecues, pets, or future outdoor living. As an added bonus, all kitchen appliances, plus the washer and dryer, are included with the home. The mounted TVs will also convey, and will full price offer furniture will be included with exception of orange couch, making this an incredible move-in-ready opportunity.
conveniently located near shopping, dining, schools, and with easy access to major highways, this home offers the perfect blend of comfort, space, and convenience. Schedule your private showing today!
#21329811

Waxahachie

648 Sirius Lane

4 Beds

3 Baths

2,528 Sq.Ft.

$515,000

MLS#: 21329811

DREAMY CUSTOM MODERN FARMHOUSE in the desirable Tuescan Estates Addition! This Avery Floor Plan is situated on 1 acre and is visually captivating with tray ceilings throughout the home, including in the Gameroom, Study, Kitchen and all of the Secondary Bedrooms. You will find vaulted ceilings in the Master Bedroom and Family Room extending to the oversized, covered rear patio. Gas Stove, Tankless water heater and a gas starter for the wood-burning fireplace. Come call this beauty yours today before it's gone! Estimaton of completion is January 2024. Call builder to see what their current incentive is. Must use Cornerstone mortgage to receive incentive.
#21160930

Waxahachie

125 Aiden Drive

4 Beds

3 Baths

3,028 Sq.Ft.

$719,990

MLS#: 21160930

Nestled in the heart of one of Waxahachie’s most sought-after neighborhoods, 103 Water Garden Drive is where space, style, and functionality meet. This expansive 5-bedroom, 3-bath home sits on a beautifully manicured corner lot and features two spacious living areas, a dedicated office, and a versatile game room—perfect for both everyday living and entertaining.

The open-concept kitchen shines with granite countertops, stainless steel appliances, and custom cabinetry, while the main living room impresses with hardwood floors, a cozy fireplace, and abundant natural light. The primary suite offers a peaceful retreat with high ceilings and a spa-inspired ensuite bath.

Upstairs, the flexible loft space and generously sized bedrooms provide room for everyone to spread out. A lush backyard shaded by mature trees offers privacy and room to play or relax.

Thoughtfully designed and move-in ready, this home blends timeless charm with modern comfort—all just minutes from schools, shopping, and dining.
#20982642

Waxahachie

103 Water Garden Drive

5 Beds

3 Baths

2,940 Sq.Ft.

$599,000

MLS#: 20982642
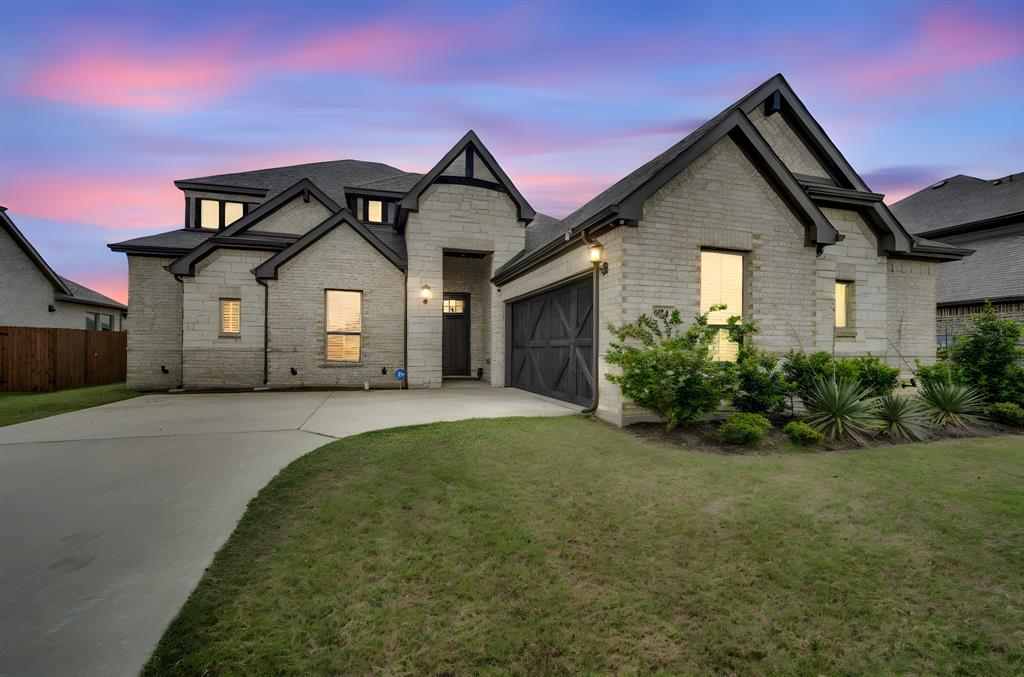
JUST REDUCED!!! Stunning Tudor-inspired home featuring crisp limestone exterior, dramatic dark trim, and charming barn-style garage door with exceptional curb appeal. Step inside to a grand foyer with tray ceiling and engineered hardwood floors flowing throughout the open-concept main living area. The chef's kitchen impresses with floor-to-ceiling white cabinetry, quartz island with seating, gray subway tile backsplash, stainless appliances, and a dedicated coffee-butler's bar. The expansive living room opens seamlessly to the kitchen and dining area — perfect for entertaining. Retreat to the spa-like primary bath boasting dual vanities, soaking tub and separate walk-in shower. With high ceilings, abundant natural light, and designer finishes throughout, this gem blends modern farmhouse elegance with everyday comfort. The generously sized lot offers endless outdoor possibilities — plenty of room to add a resort-style pool, playground, or open space for kids and pets to roam freely. Schedule your private showing today — homes like this don't last long!
#21241182

Waxahachie

624 Sirius Lane

4 Beds

3 Baths

3,140 Sq.Ft.

$519,000

MLS#: 21241182

MLS# 21322343 - Built by Chesmar Homes - Oct 2026 completion! ~ Discover this exceptional San Marino II home! Included features: an elegant study off the entry; a formal dining room; a thoughtfully designed kitchen offering a center island, a roomy pantry, and an adjacent nook; an immense family room with beautiful beamed ceilings and a fireplace; a secluded primary suite showcasing an oversized walk - in closet and a private bath with dual vanities, a shower, and a soaking tub; convenient laundry and powder rooms; a spacious game room; two secondary bedrooms with walk - in closets and a shared bath; a fourth bedroom boasting a walk - in closet and an attached bath; a mudroom with a built - in bench off the garage; and a cheerful patio with sliding glass doors. This could be your dream home!
#21322343

Waxahachie

117 Swan Lake Drive

4 Beds

3 Baths

3,437 Sq.Ft.

$700,000

MLS#: 21322343
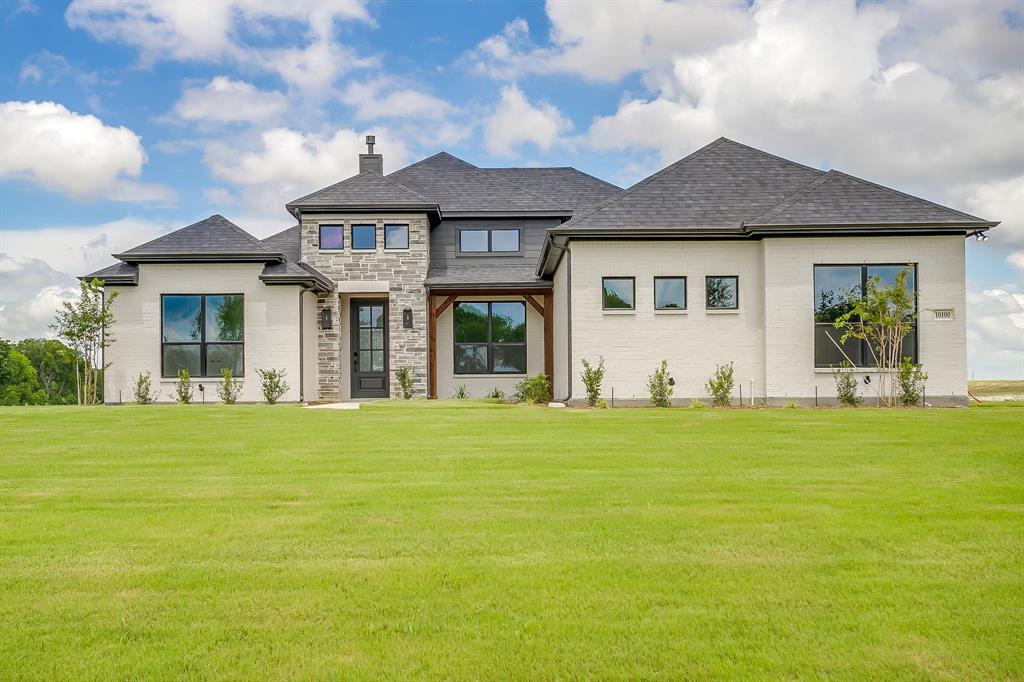
Modern farmhouse living meets thoughtful design in this beautiful Elmwood home, situated on a full acre and complete and ready for move-in! This stunning 4-bedroom, 3-full-bath home also features a private study, spacious open-concept living areas, and upgrades throughout. The gourmet kitchen is designed to impress with quartz countertops, a gas cooktop, double ovens, and plenty of space for gathering and entertaining. The living room features a vaulted ceiling, striking shiplap accent wall, and cozy gas fireplace that creates the perfect focal point for the space.
The propane package also includes a tankless water heater for added efficiency and convenience. Outside, enjoy the space and possibilities that come with a full acre, while the oversized 3-car garage extends approximately 30 feet deep, providing exceptional room for vehicles, storage, a workshop area, or recreational equipment. With modern farmhouse style, quality finishes, and plenty of room inside and out, this move-in-ready home is ready for its first owner!
#21320718

Waxahachie

10100 Bartlett Peak Drive

4 Beds

3 Baths

2,404 Sq.Ft.

$619,990

MLS#: 21320718
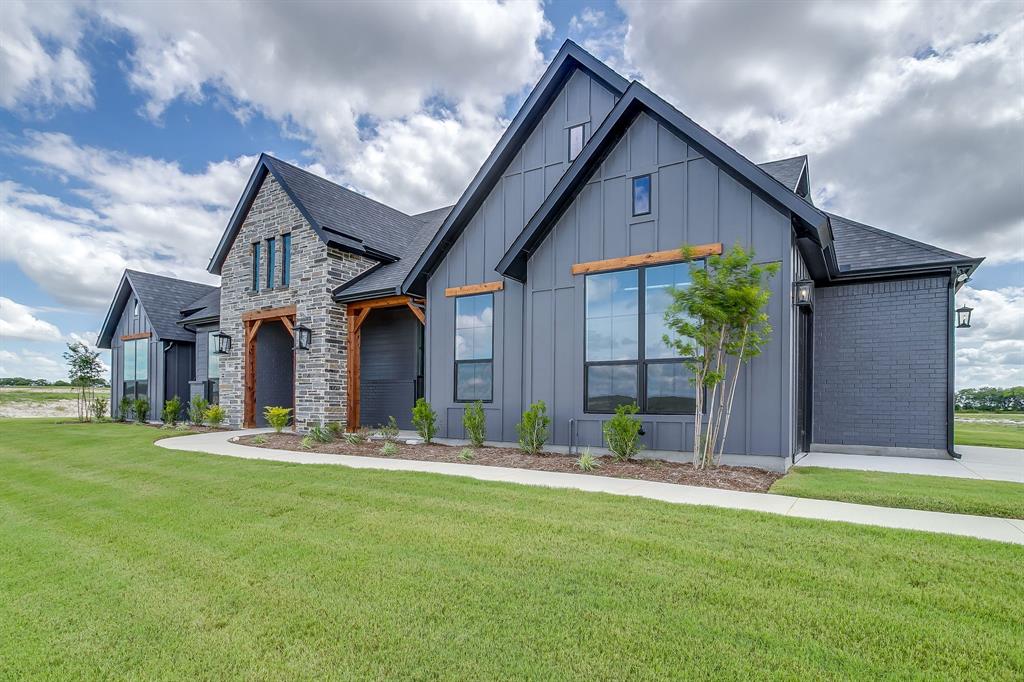
Welcome home to this beautifully designed 4-bedroom, 3-bath home offering the perfect combination of style, space, and functionality. With a dedicated study, spacious game room, and 3-car garage, this thoughtfully designed floor plan provides plenty of room for everyday living, working from home, and entertaining. Step inside to find a stunning vaulted ceiling and an eye-catching electric fireplace surrounded by tile extending all the way to the ceiling, creating a beautiful focal point in the main living area. The kitchen features a gas cooktop as part of the propane package, while the tankless water heater adds modern convenience and efficiency. Thoughtful design details continue throughout the home, including a functional mud bench with built-in storage and stained shiplap accenting the entryway ceiling for a warm and welcoming first impression. From the spacious layout to the carefully selected finishes, this home offers the style and functionality today’s buyers are looking for. With room to gather, work, play, and relax, this one is ready to welcome you home!
#21320756

Waxahachie

10121 Baldy Mountain Drive

4 Beds

3 Baths

2,969 Sq.Ft.

$705,984

MLS#: 21320756

Send a message

Message successfully sent.

Your message

What is 3 + 4 ?

Reason for contacting?

I agree to receive email communication and understand I can unsubscribe at any time.

I agree to be contacted by Next Level Realty Group via call, email, and text for real estate services. To opt out, you can reply 'stop' at any time or reply 'help' for assistance. You can also click the unsubscribe link in the emails. Message and data rates may apply. Message frequency may vary. Privacy Policy

Sign Out

Virtual Assistant

Would you like to take the next step with this property? We can help you schedule a showing or virtual tour, or send you more details.

Yes, I would like more information.

Thank You for Your Reply, One of Our Agents will contact you as soon as possible

No, maybe later.

Thank you, you can always contact me via email, phone number or through the contact form.

Realhub AI

Lucy - Your AI-Powered Realtor

Update Your Temporary Password

Personalize your search

Enter your email and we'll notify you immediately when new listings match what you're looking for.

or enter email address

Already have an account ? Login here

Continue your home search

I agree to receive communications and understand I can unsubscribe at any time.

I agree to be contacted by Next Level Realty Group via call, email, and text for real estate services. To opt out, you can reply 'stop' at any time or reply 'help' for assistance. You can also click the unsubscribe link in the emails. Message and data rates may apply. Message frequency may vary. Privacy Policy

Already have an account ? Login here

We use cookies

We use cookies primarily for analytics to enhance your experience. By accepting, you agree to our use of these cookies. You can manage your preferences or learn more about our cookies policy.
