
Craftsman, Modern Farmhouse, Traditional
451 Paradise Ridge Drive
Waxahachie, TX 75167
MLS#: 21392054
$619,500


Property
Beds
4
Full Baths
3
1/2 Baths
None
Year Built
2026
Sq.Footage
3,078
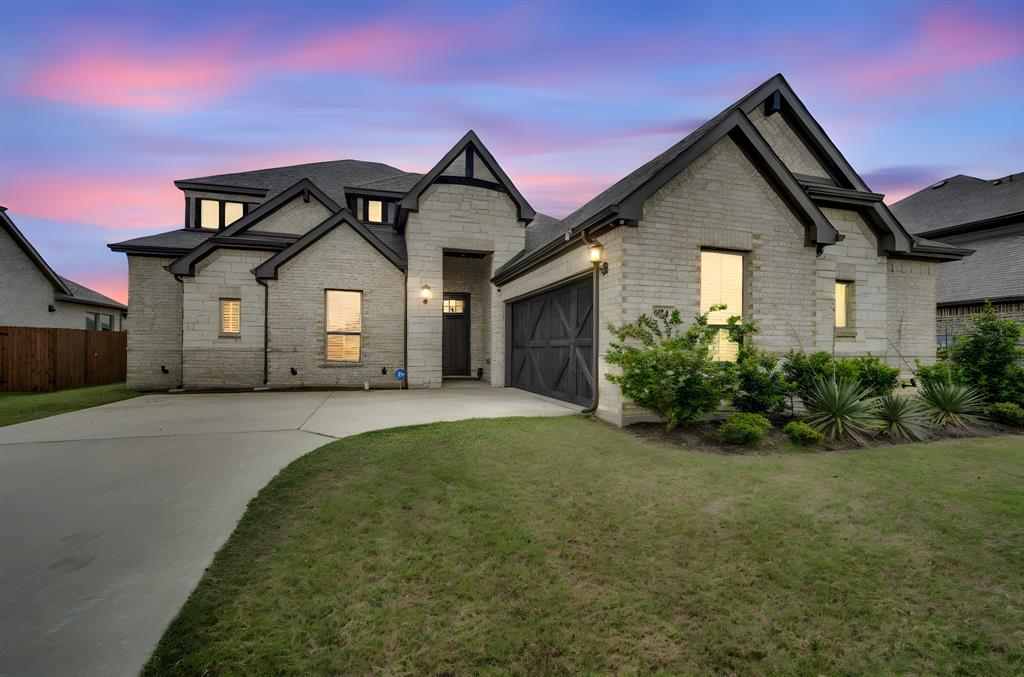
**SELLER OFFERING $10,000 TOWARDS CLLOSING COSTS TO HELP BUY DOWN RATE PLUS PREFERRED LENDER WILL ADD ANOTHER $6,000** TEXAS-SIZED HOME. TEXAS-SIZED SAVINGS! Incredible opportunity to own NEW CONSTRUCTION on a full acre in desirable Maypearl ISD—without the city taxes! Tax rate for this home is just 1.5! This 4-bedroom, 3-bath home offers oversized rooms, a downstairs office, 3-car garage & spacious open floorplan. The kitchen features a HUGE island, tons of countertop space, 2 pantries & custom built, soft-close, knotty alder cabinetry. The primary suite includes a spa-like bath & oversized closet with direct utility room access. DOWNSTAIRS ALSO FEATURES A HUGE SECONDARY BEDROOM WITH ITS OWN FULL BATH—PERFECT FOR AN IN-LAW SUITE, GUESTS OR MULTI-GENERATIONAL LIVING! Upstairs offers 2 more large bedrooms + full bath. The finished 24x30 garage has 8' doors for your truck & SUV. Metal shops allowed! Country living just minutes from shopping, dining & major highways. AN INCREDIBLE DEAL ON NEW CONSTRUCTION—MORE HOUSE, MORE LAND, MORE SAVINGS! Estimated completion in November. Still time to select finishes and make it yours if under contract soon!! Photos are from a previous build of this floorplan and are for layout reference only. CUSTOM WOOD MANTLE WILL BE ADDED TO FIREPLACE.
Features & Amenities
Interior
-
Other Interior Features
Eat-in Kitchen, Granite Counters, Kitchen Island, Open Floorplan, Pantry, Walk-In Closet(s), Wired for Data, High Speed Internet, Smart Home, In-Law Floorplan
-
Total Bedrooms
4
-
Bathrooms
3
-
Basement YN
NO
-
Cooling YN
YES
-
Cooling
Ceiling Fan(s), Central Air, Electric
-
Fireplace YN
YES
-
Heating YN
YES
-
Heating
Exhaust Fan, Central, Electric, Fireplace(s)
-
Pet friendly
N/A
Exterior
-
Garage
Yes
-
Garage spaces
3
-
Construction Materials
Board & Batten Siding, Brick, Stone
-
Other Exterior Features
Rain Gutters
-
Parking
Concrete, Driveway, Garage, Garage Faces Side, Oversized, Attached
-
Pool
No
-
Waterfront YN
NO
Area & Lot
-
Lot Features
Landscaped
-
Lot Size(acres)
1.011
-
Lot Size(square feet)
44,039
-
Property Type
Residential
-
Property Sub Type
Single Family Residence
-
Architectural Style
Craftsman, Modern Farmhouse, Traditional
Price
-
Sales Price
$619,500
-
Sq. Footage
3,078
-
Price/SqFt
$201
HOA
-
Association
YES
-
Association Fee
$360
-
Association Fee Frequency
Annually
-
Association Fee Includes
N/A
School District
-
Elementary School
Maypearl
-
Middle School
Maypearl
-
High School
Maypearl
Property Features
-
New Construction
YES
-
Foundation Details
Slab
-
Sewer
Septic Tank
-
Tax Lot
10
Schedule a Showing
Showing scheduled successfully.
Mortgage calculator
Estimate your monthly mortgage payment, including the principal and interest, property taxes, and HOA. Adjust the values to generate a more accurate rate.
Your payment
Principal and Interest:
$
Property taxes:
$
HOA fees:
$
Total loan payment:
$
Total interest amount:
$
Location
County
Ellis
Elementary School
Maypearl
Middle School
Maypearl
High School
Maypearl
Listing Courtesy of Krissy Mireles, eXp Realty - Krissy Mireles Team
RealHub Information is provided exclusively for consumers' personal, non-commercial use, and it may not be used for any purpose other than to identify prospective properties consumers may be interested in purchasing. All information deemed reliable but not guaranteed and should be independently verified. All properties are subject to prior sale, change or withdrawal. RealHub website owner shall not be responsible for any typographical errors, misinformation, misprints and shall be held totally harmless.

AGENT
Joe Boston
Call Joe today to schedule a private showing.

* Listings on this website come from the FMLS IDX Compilation and may be held by brokerage firms other than the owner of this website. The listing brokerage is identified in any listing details. Information is deemed reliable but is not guaranteed. If you believe any FMLS listing contains material that infringes your copyrighted work please click here to review our DMCA policy and learn how to submit a takedown request.© 2024 FMLS.
Related Properties

Waxahachie
341 Wagon Trail
4 Beds
2 Baths
3,085 Sq.Ft.
$609,999
MLS#: 21345259

Waxahachie
269 Woodoat Road
4 Beds
3 Baths
3,241 Sq.Ft.
$549,900
MLS#: 21291018

Waxahachie
272 Woodoat Road
4 Beds
3 Baths
2,595 Sq.Ft.
$499,900
MLS#: 21273252

Waxahachie
156 Rock Rose Drive
4 Beds
3 Baths
2,864 Sq.Ft.
$512,819
MLS#: 21355580

Waxahachie
340 Lacy Oak Lane
4 Beds
3 Baths
2,822 Sq.Ft.
$600,000
MLS#: 21294673

Waxahachie
648 Sirius Lane
4 Beds
3 Baths
2,528 Sq.Ft.
$515,000
MLS#: 21329811

Waxahachie
125 Aiden Drive
4 Beds
3 Baths
3,028 Sq.Ft.
$719,990
MLS#: 21160930

Waxahachie
103 Water Garden Drive
5 Beds
3 Baths
2,940 Sq.Ft.
$599,000
MLS#: 20982642

Waxahachie
1751 Blackfoot Parkway
4 Beds
3 Baths
3,132 Sq.Ft.
$660,000
MLS#: 21322775
Waxahachie
624 Sirius Lane
4 Beds
3 Baths
3,140 Sq.Ft.
$519,000
MLS#: 21241182
