
One of the most popular communities provided by {{page_data.agentName}}

ARLINGTON

One of the most popular communities provided by Next Level Realty Group

ARLINGTON

About ARLINGTON

Arlington real estate is known for its diverse housing options, including single-family homes, townhouses, and condominiums. Located in Northern Virginia, Arlington is highly sought after due to its proximity to Washington D.C., excellent schools, and vibrant community. The real estate market in Arlington is competitive, with average home prices being relatively high compared to other areas in the region. Arlington offers a mix of urban and suburban living, with a variety of amenities such as shopping centers, restaurants, parks, and cultural attractions. The city is well-connected with public transportation options and is known for its bike-friendly infrastructure. Overall, Arlington real estate is known for its high quality of life, desirable location, and strong housing market.
One of the most popular communities provided by Next Level Realty Group
948
# of Listings
3
Avg # of Bedrooms
$198
Avg. $ / Sq.Ft.
$434,340
Med. List Price

Browse ARLINGTON Real Estate Listings

948 Properties Found. Page 16 of 64.
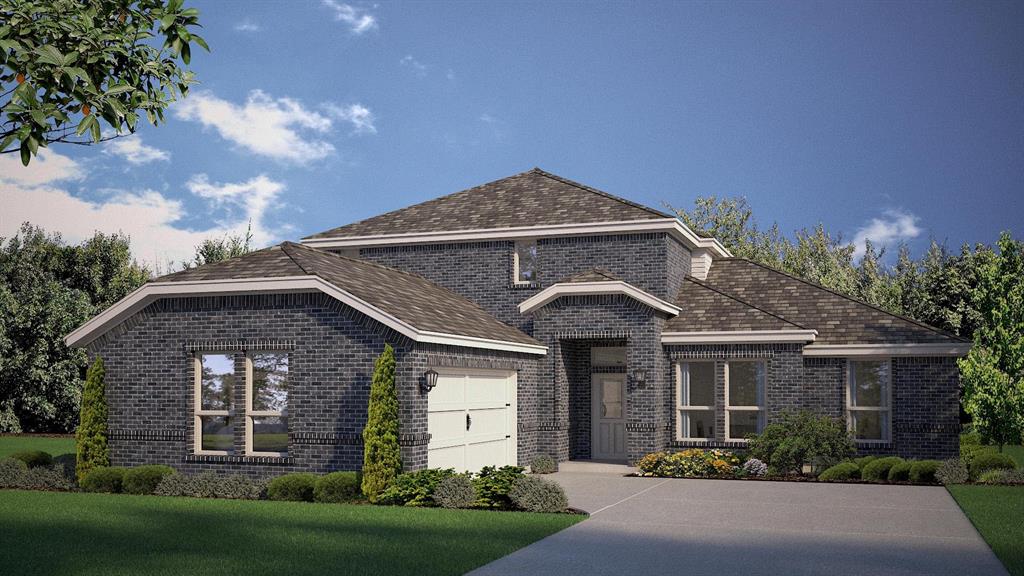
Stunning new D.R. Horton home in the brand-new Eden Ranch community located in South Arlington and Kennedale ISD! The Brook Meadow floorplan, elevation X, with an estimated Summer completion, offers a spacious two-story layout with 4 bedrooms, 3 bathrooms, a private study, a game room, and a 2-car garage. The open-concept design features a generous family room that flows into the dining area and modern kitchen, creating an inviting space for everyday living and entertaining. The kitchen includes 42” upper cabinets with crown molding, cabinet hardware, soft-close drawers and cabinets, quartz countertops, a ceramic tile backsplash, stainless steel appliances, an electric range, a large center island, and a walk-in pantry. RevWood flooring extends throughout the main living areas for durability and style. The private primary suite is located on the first floor and features an en-suite bath with dual sinks, a separate soaking tub and walk-in shower, and a spacious walk-in closet. A secondary bedroom and full bath are also located downstairs, offering flexibility for guests or multi-generational living. Upstairs, you’ll find two additional bedrooms, a full bath, and a large game room—perfect for a second living area, media space, or playroom. Additional highlights include a covered patio for outdoor enjoyment, a dedicated laundry room, and America’s Smart Home Technology package for added convenience. Exterior features include a landscaping package with a full sprinkler system and a fully fenced backyard. With its thoughtfully designed layout, modern finishes, and convenient location near shopping, dining, and major highways, Eden Ranch offers a comfortable lifestyle with easy access to the Mid-Cities and the greater DFW area.
#21227027

Arlington

6873 BRAHMAN Drive

4 Beds

3 Baths

2,832 Sq.Ft.

$482,990

MLS#: 21227027

Stunning new D.R. Horton home in the brand-new Eden Ranch community located in South Arlington and Kennedale ISD! The spacious single-story Guadalupe floor plan Elevation X, with an estimated Winter completion, features 5 bedrooms, 3 bathrooms, a formal dining room, and a 2-car garage, offering a flexible and functional layout ideal for everyday living. The open-concept family room flows effortlessly into the dining area and chef-inspired kitchen, creating a bright and inviting atmosphere perfect for entertaining. The kitchen is beautifully appointed with 42-inch upper cabinets with crown molding, quartz countertops, stainless steel appliances, a ceramic tile backsplash, a center island, and a walk-in pantry, providing both style and functionality. The private primary suite is located at the rear of the home and showcases a well-appointed en-suite bath with dual quartz vanities, a 5-foot shower, separate soaking tub, and a spacious walk-in closet. Secondary bedrooms are thoughtfully distributed across the layout to maximize comfort and privacy. A dedicated laundry room, mud room, and coat closet near the foyer provide everyday convenience and organization. Additional highlights include RevWood flooring in high-traffic areas, a covered patio for outdoor enjoyment, and America’s Smart Home Technology package. Exterior features include a landscape package with full sprinkler system and a fully fenced backyard, designed for easy maintenance and added privacy. With its large homesites, attractive home designs, and convenient access to shopping, dining, and major highways, Eden Ranch offers a comfortable lifestyle in a desirable part of the Mid-Cities area. Residents also benefit from an easy commute, with the airport approximately 20–25 minutes away, making travel and business trips simple and convenient. Eden Ranch combines suburban tranquility with everyday accessibility, making it an appealing place to call home.
#21394995

Arlington

4939 SIMMENTAL Drive

5 Beds

3 Baths

2,698 Sq.Ft.

$482,360

MLS#: 21394995
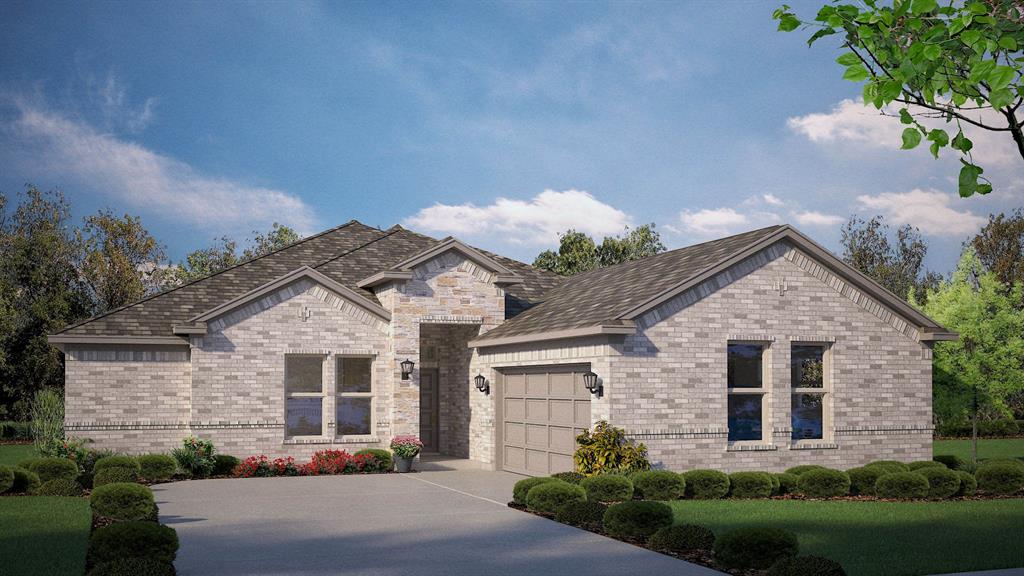
Stunning new D.R. Horton home in the brand-new Eden Ranch community located in South Arlington and Kennedale ISD! The Liberty Hill floorplan, Elevation Y, with an estimated Fall completion, offers a spacious single-story layout with 4 bedrooms, 3 bathrooms, and a 2-car garage. Designed with both functionality and comfort in mind, this open-concept layout features a generous family room that flows seamlessly into the dining area and modern kitchen, creating an inviting space for everyday living and entertaining. The kitchen is beautifully appointed with 42” upper cabinets with crown molding, cabinet hardware, soft-close drawers and cabinets, quartz countertops, a ceramic tile backsplash, stainless steel appliances, an electric range, a large center island, and a walk-in pantry. A butler’s pantry adds additional prep space and storage, conveniently connecting to the formal dining room. RevWood flooring extends throughout the main living areas for durability and style. The private primary suite is tucked away at the rear of the home and features an en-suite bath with dual sinks, a soaking tub, separate shower, and a spacious walk-in closet. Secondary bedrooms are thoughtfully positioned throughout the home, offering privacy and flexibility for family or guests. Additional highlights include a covered patio for outdoor enjoyment, a dedicated laundry room, and America’s Smart Home Technology package for added convenience. Exterior features include a landscaping package with a full sprinkler system and a fully fenced backyard. With its well-designed layout, modern finishes, and convenient location near shopping, dining, and major highways, Eden Ranch offers a comfortable lifestyle with easy access to the Mid-Cities and the greater DFW area.
#21316999

Arlington

4916 SIMMENTAL Drive

4 Beds

3 Baths

2,502 Sq.Ft.

$482,195

MLS#: 21316999

New on site 3 days ago
Set on a spacious .32-acre lot framed by mature trees, 5024 Pointclear Court offers a versatile layout with generous living spaces inside and an outdoor setting designed for relaxation and entertaining. The brick exterior, arched architectural accents and extended driveway create an attractive first impression. Inside, wood and tile flooring, crown moulding, plantation shutters, abundant natural light and multiple living and dining areas provide flexibility for a variety of uses. Two downstairs living spaces are connected by a gas see-through fireplace, creating a distinctive focal point that can be enjoyed from both rooms. The kitchen features granite countertops, an extended breakfast bar, abundant cabinetry, stainless steel appliances, a gas cooktop and double ovens, along with convenient nearby pantry storage. The primary suite includes wood flooring, a tray ceiling and a separate sitting area, while the ensuite bath offers dual vanities, a soaking tub and separate shower. Upstairs, a dedicated office area conveniently positioned beside the staircase creates an ideal spot for work, studying or hobbies without taking away from the main living spaces. Outdoors, enjoy a backyard with plenty of room to spread out, featuring a swimming pool with, stone accents, water features, an expansive patio and additional grassy lawn surrounded by established trees. The detached storage shed provide extra space for tools, lawn equipment and seasonal belongings. The attached garage with epoxy flooring and wide driveway add practical parking and storage options. Convenient access to I-20 & Highway 287 connects the property to shopping, restaurants and everyday services throughout Arlington. The Arlington Entertainment District provides nearby options for professional sports, live events, dining and entertainment, while Lake Arlington offers opportunities for boating, fishing and paddling. Area parks, trails and recreation facilities provide even more ways to enjoy the outdoors.
#21401024

Arlington

5024 Pointclear Court

4 Beds

3 Baths

2,679 Sq.Ft.

$480,000

MLS#: 21401024
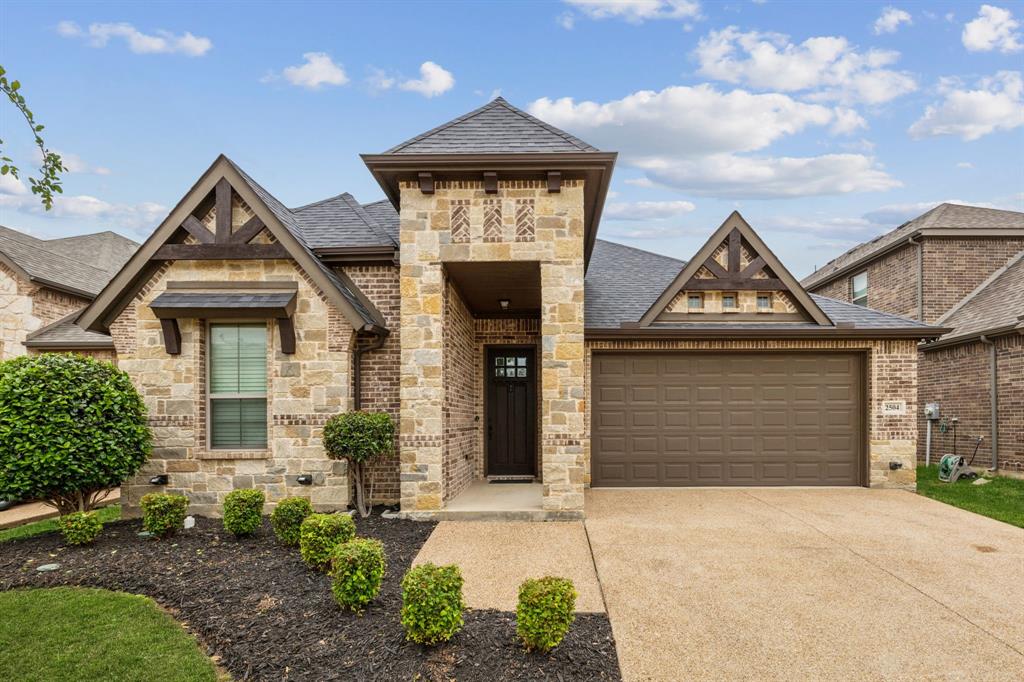
Welcome to luxury living in the exclusive, gated enclave of Knott’s Landing, featuring only 32 custom homes for an intimate and private community experience. Located on a cul-de-sac, this John Houston Custom Home offers a truly impressive and thoughtfully designed floor plan that combines elegance, and functionality. From the moment you enter, you’ll be captivated by the wide-open layout and warm wood flooring that flows seamlessly through the entry, kitchen, dining, and family room. The heart of the home features a spacious living area with a beautiful fireplace and large windows that invite in natural light. The kitchen boasts granite countertops, custom cabinetry, and modern appliances – perfect for everyday living and entertaining. The oversized primary suite is a true retreat, complete with a spa-inspired en-suite bathroom with a generous walk-in closet, separate shower, and dual vanities. Upstairs, you'll find a large game room with an attached full bathroom, making it ideal for a private fourth bedroom! Attached is a media room, equipped with a projector screen and multiple TVs for the ultimate cinematic experience. Step outside to your own private sanctuary – the extended covered patio features an outdoor fireplace and ample space for relaxing. Whether you're hosting guests or enjoying a quiet evening under the stars, this exceptional outdoor living area is designed for year-round enjoyment. This custom-built masterpiece blends comfort, style, and sophistication in a serene, gated setting. With high-end finishes throughout and thoughtful design touches, this home is truly one-of-a-kind. Centrally located between Dallas and Ft. Worth. Easy access to two major highways. Near Globe Life, Cowboys Stadium, Six Flags, Hurricane Harbor, and Texas Live. Close to fine dining. Highly acclaimed Martin high school. Furniture is negotiable, including all media furniture and equipment, and game tables.
#21216526

Arlington

2504 Moores Landing

3 Beds

3 Baths

3,034 Sq.Ft.

$480,000

MLS#: 21216526

This Alexander end unit is the largest 3-BR townhome in Viridian at 2,072 SF, and the end unit positioning means windows on three sides, extra natural light, and privacy other units simply can't match. Located in the highly desirable master planned Viridian community, this well appointed 2024 townhome offers the perfect combination of modern style, accessibility, and resort-style living in the heart of Arlington. Featuring 3 bedrooms, 2.5 baths, pocket office and an expansive 2072 square feet of living space, this home highlights an open concept with modern finishes everywhere you look - stainless appliances - massive quartz island - upgraded tile bathrooms and luxury vinyl plank flooring throughout. Upstairs, in addition to the large primary suite with it's oversized primary closet and ensuite bath you will find two ample guest bedrooms, guest bath and a spacious flex loft that you just can't get anywhere else - game room - media room - additional living room - playroom - second office - the possibilities are endless! The residents of Viridian enjoy access to miles of walking and bike trails, multiple lakes, several parks, sailing, kayaking, beach access, tennis and volleyball courts, 7 resort-style pools, community events, and a world class club house. Conveniently located in the heart of the DFW area, this home offers the perfect combination of comfort, easy access to major highways, shopping, dining, and entertainment - 10 minutes to DFW airport - 25 minutes to Dallas, Ft Worth and Grapevine - highly desirable HEB school district.
#21350074

Arlington

1500 Birds Fort Trail

3 Beds

2 Baths

2,072 Sq.Ft.

$479,900

MLS#: 21350074
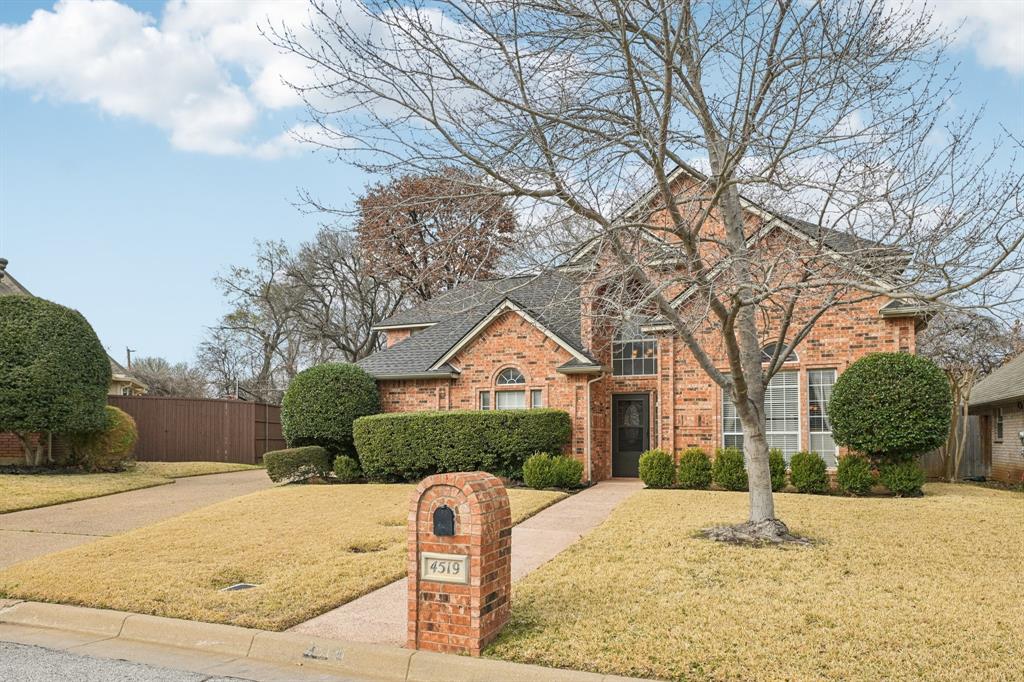
Everything you've been searching for is right here in this stunning 4 bedroom, 3.5 bath home offering 3,042 sq. ft. of move-in ready living space. Designed to combine elegance with everyday functionality, this home provides the perfect balance of comfort & style. Located in a highly desirable neighborhood with the sought after Wood Elementary, Boles Jr. High & Martin High attendance zones, offering convenience & community. Nestled in a quite cul-de-sac & backing up to a peaceful green space, you'll, enjoy added privacy & scenic views. Plus minutes to world-class entertainment including, AT&T Stadium & Choctaw Stadium. This is truly one-of-a-kind opportunity you don't want to miss. Motivated Seller.
#21322920

Arlington

4519 Edge Creek Lane

4 Beds

3 Baths

3,042 Sq.Ft.

$479,900

MLS#: 21322920

Incredible opportunity on a premium corner lot in Arlington’s highly desirable, beautifully established Fannin Farms West! Meticulously maintained by its original owner, welcome to this beautifully updated, turn-key home boasting a rare and highly functional layout. While tax records reflect 3,098 sq ft, a professional floor plan measurement shows a sprawling Gross Living Area (GLA) of approximately 3,200 sq ft, providing incredible room to breathe.The thoughtfully remodeled floor plan now features 5 true bedrooms, 3 full bathrooms, and a dedicated downstairs office perfect for working from home. Surrounded by mature trees and scenic charm, this Mansfield ISD gem features a spacious open floor plan highlighted by stunning luxury vinyl plank flooring and an abundance of natural light. The chef-friendly kitchen boasts elegant granite countertops and flows seamlessly into the main living space. Head upstairs to find a versatile second family room alongside a charming Juliet balcony that adds unique architectural character to the home.Major capital updates provide total peace of mind, including a brand-new water heater (installed March 2025), a beautifully remodeled full guest bathroom downstairs with a newly added shower, an elegantly updated primary bathroom retreat (2016) featuring marble countertops, a walk-in shower, a soaking tub, and a comfort-height toilet added in 2024, as well as a remodeled upstairs hall bathroom (2024). Outside, enjoy a peaceful backyard and full access to neighborhood pools and walking trails, where you can often spot the beautiful peacocks that famously roam the community. Commuters will love the effortless access to I-20, making travel across the Metroplex a breeze. Spotless, vacant, and completely move-in ready! Buyer to verify all information.
#21364382

Arlington

6605 Fox Glen Drive

5 Beds

3 Baths

3,098 Sq.Ft.

$479,900

MLS#: 21364382

Motivated Seller! Beautifully maintained and move-in ready, this spacious home is tucked inside a desirable gated Arlington community and now features a NEW AC system! A large driveway and inviting curb appeal welcome you to a thoughtfully designed interior with soaring ceilings, an elegant staircase, and generous living spaces throughout. With three versatile living areas plus formal living and dining, there is plenty of room for everyday living, entertaining, and working from home. The main living area features wood flooring and a cozy fireplace, while the fourth bedroom is currently used as a study for added flexibility. The downstairs primary suite offers a private retreat with a sitting area and updated bath featuring a separate shower and large garden tub. The spacious kitchen is designed for gathering with a center island, breakfast bar, pot rack, stainless steel appliances, and built-in microwave. Upstairs are two additional bedrooms and a private game room behind French doors, perfect for family, guests, or movie nights. A unique gift-wrapping closet provides an unexpected and practical bonus. Outside, mature trees create a shaded and peaceful backyard with plenty of privacy for relaxing or entertaining year-round. With generous living space, flexible rooms, a gated community setting, and the added benefit of a newly installed AC system, this well-cared-for Arlington home is ready for its next owner.
#21377057

Arlington

405 Royal Colonnade

4 Beds

3 Baths

2,940 Sq.Ft.

$479,000

MLS#: 21377057

The Glassridge Manor is designed to make an impression from the moment you walk in, where large sliding glass doors immediately draw your eye and fill the home with natural light. A clean palette of white cabinetry and light wood accents keeps the space feeling bright and open, while bold black fixtures add contrast and a modern edge. The open living area is anchored by a fireplace, creating a comfortable setting that balances everyday living with relaxed gatherings. 

An extended covered porch continues the living space outdoors, offering an easy place to unwind or entertain. The enclosed study provides a private, flexible room for work or guests, while the Owner’s Retreat is tucked away to offer a quiet escape at the end of the day. 

Contact the David Weekley Homes at Viridian Team to learn more about this new home for sale in Arlington, Texas!
#21396143

Arlington

4703 Prairie Crest Lane

2 Beds

2 Baths

1,864 Sq.Ft.

$477,990

MLS#: 21396143

Price reduced
Step into a home where modern style, comfort, and entertaining come together beautifully! This stunning 4-bedroom, 3-bath home offers approximately 2,782 square feet of thoughtfully updated living space with an open and inviting layout.At the heart of the home is a show-stopping kitchen featuring quartz countertops, crisp white cabinetry, stainless steel appliances, gas cooking, a spacious island with seating, wine refrigerator, and designer finishes. The kitchen opens effortlessly to the living and dining areas, creating the perfect setting for everyday living and entertaining. The spacious living room is filled with natural light and features a striking fireplace, vaulted ceiling, and skylight, while the dining area makes a statement with its dramatic accent wall and beautiful windows. The updates continue into the bathrooms with stylish tilework, frameless glass showers, modern fixtures, and spa-inspired finishes. A relaxing enclosed sunroom provides additional space to unwind while connecting indoor living to the backyard.
Outside is your own private retreat! Enjoy a sparkling inground pool with a NEW pool filter, putting green, and plenty of space for relaxing, entertaining, and enjoying Texas summers. Conveniently situated in an established Arlington neighborhood near parks, shopping, dining, Downtown Arlington, and UTA, with Arlington's Entertainment District—including **AT&T Stadium, Globe Life Field, Texas Live! and Six Flags Over Texas**—just a short drive away. This beautifully updated home offers the space, style, and backyard you've been waiting for!
#21364136

Arlington

2200 Midhurst Drive

4 Beds

3 Baths

2,782 Sq.Ft.

$475,000

MLS#: 21364136
Price reduced
None
#21285120

Arlington

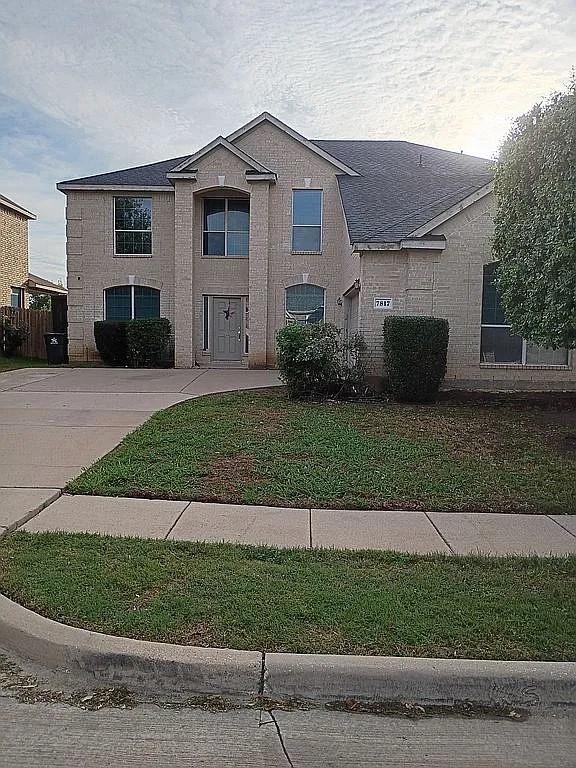
7817 Longbow Lane

4 Beds

3 Baths

3,127 Sq.Ft.

$475,000

MLS#: 21285120

Price reduced
Welcome to 2212 Prestonwood Drive in the established Prestonwood Estates of Arlington, where timeless character meets thoughtful updates in one of the city's most desirable locations. This one-of-a-kind home blends vintage charm with modern improvements, creating a warm and inviting space that's difficult to find in today's market.

Inside, you'll find distinctive architectural details, spacious living areas, and carefully selected upgrades that enhance both style and functionality while preserving the home's original character. Whether you're entertaining guests or enjoying a quiet evening at home, every space is designed to feel comfortable and inviting.

Situated just minutes from AT&T Stadium, Globe Life Field, Texas Live!, Six Flags Over Texas, and countless shopping, dining, and entertainment destinations, this home offers exceptional convenience with easy access to major highways, making commuting throughout the DFW Metroplex a breeze.

If you've been searching for an Arlington home for sale that offers charm, character, modern upgrades, and an unbeatable location, 2212 Prestonwood Drive is a rare opportunity you won't want to miss.
#21329716

Arlington

2212 Prestonwood Drive

4 Beds

3 Baths

2,668 Sq.Ft.

$475,000

MLS#: 21329716

Space, character, and an incredible Central Arlington location come together in this charming single-story home tucked away on a quiet cul-de-sac! Offering 4 bedrooms, 3 full baths and 2,710 square feet, the thoughtfully designed floor plan provides plenty of room to gather, entertain, work from home or simply spread out.

Inside, multiple living and dining areas offer exceptional flexibility, while the spacious kitchen features granite countertops, abundant cabinetry, a breakfast bar, gas cooktop, double ovens and built-in ice maker. A light-filled sunroom creates an inviting additional living space overlooking the backyard—perfect for morning coffee, reading or relaxing year-round. The private primary suite offers two closets, its own vanity area and direct access to the back yard and beautiful deck. Two secondary bedrooms share a conveniently situated bath, while the fourth bedroom with French doors offers excellent flexibility as a home office, study or guest room and its own full bath.

Outside, the fenced and landscaped backyard provides plenty of space for entertaining, pets or evenings sitting outside enjoying the extensive patio deck. An attached two-car, side-entry garage and mature neighborhood setting add to the home's appeal.

And the location is hard to beat! Conveniently situated near parks, schools, shopping and dining with easy access to I-30, the home is just minutes from UTA and Arlington's Entertainment District, including AT&T Stadium, Globe Life Field, Texas Live! and Six Flags. With easy connectivity to both Dallas and Fort Worth, this is a wonderful opportunity to enjoy space, convenience and an established Central Arlington neighborhood.
#21381878

Arlington

1710 Tennyson Drive

4 Beds

3 Baths

2,710 Sq.Ft.

$474,999

MLS#: 21381878

Price reduced
Welcome to 8121 Loretta Day Drive, a beautiful and spacious home in the desirable Glenn Meadows community and zoned to Mansfield ISD! Offering approximately 2,964 square feet, this 4 bedroom, 3.5 bath home provides plenty of room for comfortable everyday living, entertaining, and working from home. The open-concept layout creates an inviting flow between the living spaces, while the spacious kitchen provides an ideal gathering place for family and guests. Upstairs, you'll find generously sized bedrooms, two full bathrooms, an additional living room, and a media room. Enjoy one of the best locations in the neighborhood with a beautiful, stocked fishing pond view, directly behind the home, creating a peaceful and private backdrop with no rear neighbors. The home also sits next to a culdesac, providing additional parking opportunities when hosting family and friends. With no neighbors directly behind or on one side of the property, this home offers an extra level of privacy and an open, spacious feel that is hard to find! Located in Southeast Arlington, this home offers the convenience of being close to shopping, dining, parks, and major highways, including Highway 360, I20, and US 287. Sports and entertainment destinations throughout the Dallas Fort Worth Metroplex are also within easy reach. One of the standout features of this home is its location within Mansfield Independent School District, a highly sought after school district serving families throughout Arlington and Mansfield. Whether you're looking for a home in Arlington, TX, searching for Mansfield ISD homes, or wanting convenient access to everything DFW has to offer, 8121 Loretta Day Drive is a home worth seeing. Schedule your private showing today!
#21363710

Arlington

8121 Loretta Day Drive

4 Beds

3 Baths

2,964 Sq.Ft.

$474,999

MLS#: 21363710

1 ... 14 15 16 17 18 ... 64

properties found. properties found. Page of .

Send a message

Message successfully sent.

Your message

What is 3 + 4 ?

Reason for contacting?

I agree to receive email communication and understand I can unsubscribe at any time.

I agree to be contacted by Next Level Realty Group via call, email, and text for real estate services. To opt out, you can reply 'stop' at any time or reply 'help' for assistance. You can also click the unsubscribe link in the emails. Message and data rates may apply. Message frequency may vary. Privacy Policy

Update Your Temporary Password

Personalize your search

Enter your email and we'll notify you immediately when new listings match what you're looking for.

or enter email address

Already have an account ? Login here

Continue your home search

I agree to receive communications and understand I can unsubscribe at any time.

I agree to be contacted by Next Level Realty Group via call, email, and text for real estate services. To opt out, you can reply 'stop' at any time or reply 'help' for assistance. You can also click the unsubscribe link in the emails. Message and data rates may apply. Message frequency may vary. Privacy Policy

Already have an account ? Login here

We use cookies

We use cookies primarily for analytics to enhance your experience. By accepting, you agree to our use of these cookies. You can manage your preferences or learn more about our cookies policy.




