


Property
Beds
5
Full Baths
3
1/2 Baths
None
Year Built
1999
Sq.Footage
3,098
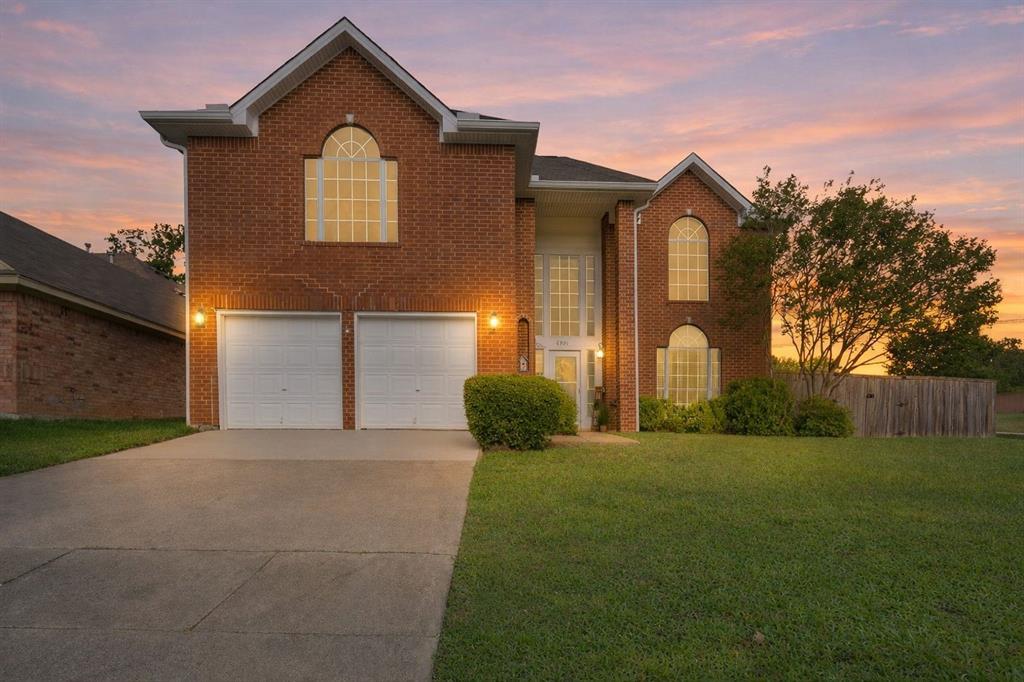
Incredible opportunity on a premium corner lot in Arlington’s highly desirable, beautifully established Fannin Farms West! Meticulously maintained by its original owner, welcome to this beautifully updated, turn-key home boasting a rare and highly functional layout. While tax records reflect 3,098 sq ft, a professional floor plan measurement shows a sprawling Gross Living Area (GLA) of approximately 3,200 sq ft, providing incredible room to breathe.The thoughtfully remodeled floor plan now features 5 true bedrooms, 3 full bathrooms, and a dedicated downstairs office perfect for working from home. Surrounded by mature trees and scenic charm, this Mansfield ISD gem features a spacious open floor plan highlighted by stunning luxury vinyl plank flooring and an abundance of natural light. The chef-friendly kitchen boasts elegant granite countertops and flows seamlessly into the main living space. Head upstairs to find a versatile second family room alongside a charming Juliet balcony that adds unique architectural character to the home.Major capital updates provide total peace of mind, including a brand-new water heater (installed March 2025), a beautifully remodeled full guest bathroom downstairs with a newly added shower, an elegantly updated primary bathroom retreat (2016) featuring marble countertops, a walk-in shower, a soaking tub, and a comfort-height toilet added in 2024, as well as a remodeled upstairs hall bathroom (2024). Outside, enjoy a peaceful backyard and full access to neighborhood pools and walking trails, where you can often spot the beautiful peacocks that famously roam the community. Commuters will love the effortless access to I-20, making travel across the Metroplex a breeze. Spotless, vacant, and completely move-in ready! Buyer to verify all information.
Features & Amenities
Interior
-
Other Interior Features
Granite Counters, Kitchen Island, Pantry, Vaulted Ceiling(s), Walk-In Closet(s), High Speed Internet
-
Total Bedrooms
5
-
Bathrooms
3
-
Basement YN
NO
-
Cooling YN
YES
-
Cooling
Ceiling Fan(s), Central Air, Electric
-
Fireplace YN
YES
-
Heating YN
YES
-
Heating
Exhaust Fan, Central, Electric, Natural Gas
-
Pet friendly
N/A
Exterior
-
Garage
Yes
-
Garage spaces
2
-
Construction Materials
Brick
-
Other Exterior Features
Gas Grill
-
Parking
Driveway, Garage, Garage Door Opener, Garage Faces Front, Off Street, Paved, Side By Side, Attached
-
Pool
No
-
Waterfront YN
NO
Area & Lot
-
Lot Features
Cleared, Corner Lot, Few Trees, Landscaped, Many Trees, Subdivided
-
Lot Size(acres)
0.19
-
Lot Size(square feet)
8,276
-
Property Type
Residential
-
Property Sub Type
Single Family Residence
-
Architectural Style
Traditional
Price
-
Sales Price
$479,900
-
Tax Amount
$9,987
-
Sq. Footage
3,098
-
Price/SqFt
$154
HOA
-
Association
YES
-
Association Fee
$300
-
Association Fee Frequency
Annually
-
Association Fee Includes
N/A
Property Resources
-
Horse Property
NO
School District
-
Elementary School
Carol Holt
-
Middle School
Howard
-
High School
Summit
Property Features
-
Foundation Details
Slab
-
Senior Community YN
NO
-
Sewer
Public Sewer
-
Tax Lot
2
-
Water Source
Public
Schedule a Showing
Showing scheduled successfully.
Mortgage calculator
Estimate your monthly mortgage payment, including the principal and interest, property taxes, and HOA. Adjust the values to generate a more accurate rate.
Your payment
Principal and Interest:
$
Property taxes:
$
HOA fees:
$
Total loan payment:
$
Total interest amount:
$
Location
County
Tarrant
Elementary School
Carol Holt
Middle School
Howard
High School
Summit
Listing Courtesy of Chad Loyd, Real Broker, LLC
RealHub Information is provided exclusively for consumers' personal, non-commercial use, and it may not be used for any purpose other than to identify prospective properties consumers may be interested in purchasing. All information deemed reliable but not guaranteed and should be independently verified. All properties are subject to prior sale, change or withdrawal. RealHub website owner shall not be responsible for any typographical errors, misinformation, misprints and shall be held totally harmless.

AGENT
Joe Boston
Call Joe today to schedule a private showing.

* Listings on this website come from the FMLS IDX Compilation and may be held by brokerage firms other than the owner of this website. The listing brokerage is identified in any listing details. Information is deemed reliable but is not guaranteed. If you believe any FMLS listing contains material that infringes your copyrighted work please click here to review our DMCA policy and learn how to submit a takedown request.© 2024 FMLS.
Related Properties

Arlington
1800 Briarcrest Lane
4 Beds
3 Baths
2,594 Sq.Ft.
$465,000
MLS#: 21313351

Arlington
1500 Birds Fort Trail
3 Beds
2 Baths
2,072 Sq.Ft.
$479,900
MLS#: 21350074

Arlington
4424 Terraview Drive
4 Beds
3 Baths
2,284 Sq.Ft.
$419,000
MLS#: 21341160
Arlington
6000 Red Fern Drive
3 Beds
2 Baths
2,636 Sq.Ft.
$399,000
MLS#: 21292942

Arlington
523 Zachum Drive
5 Beds
3 Baths
3,609 Sq.Ft.
$415,000
MLS#: 21212040

Arlington
2063 Spotted Fawn Drive
2 Beds
2 Baths
1,862 Sq.Ft.
$499,999
MLS#: 21292660

Arlington
1041 Lone Ivory Trail
3 Beds
2 Baths
1,640 Sq.Ft.
$435,000
MLS#: 21363237
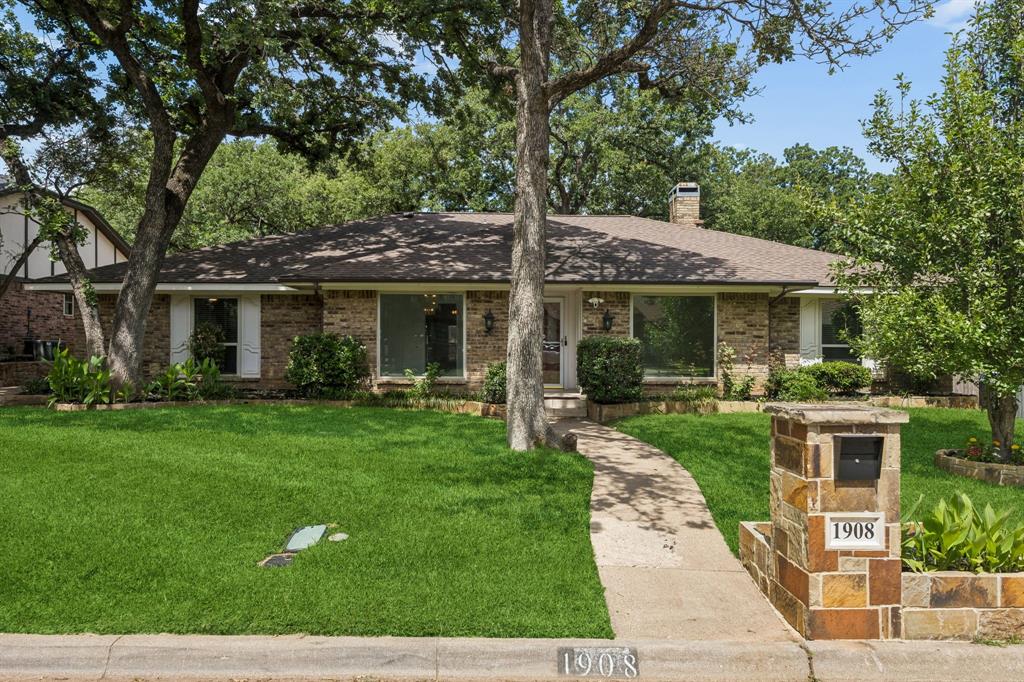
Arlington
1908 Scarlett Court
4 Beds
3 Baths
2,610 Sq.Ft.
$415,000
MLS#: 21304147
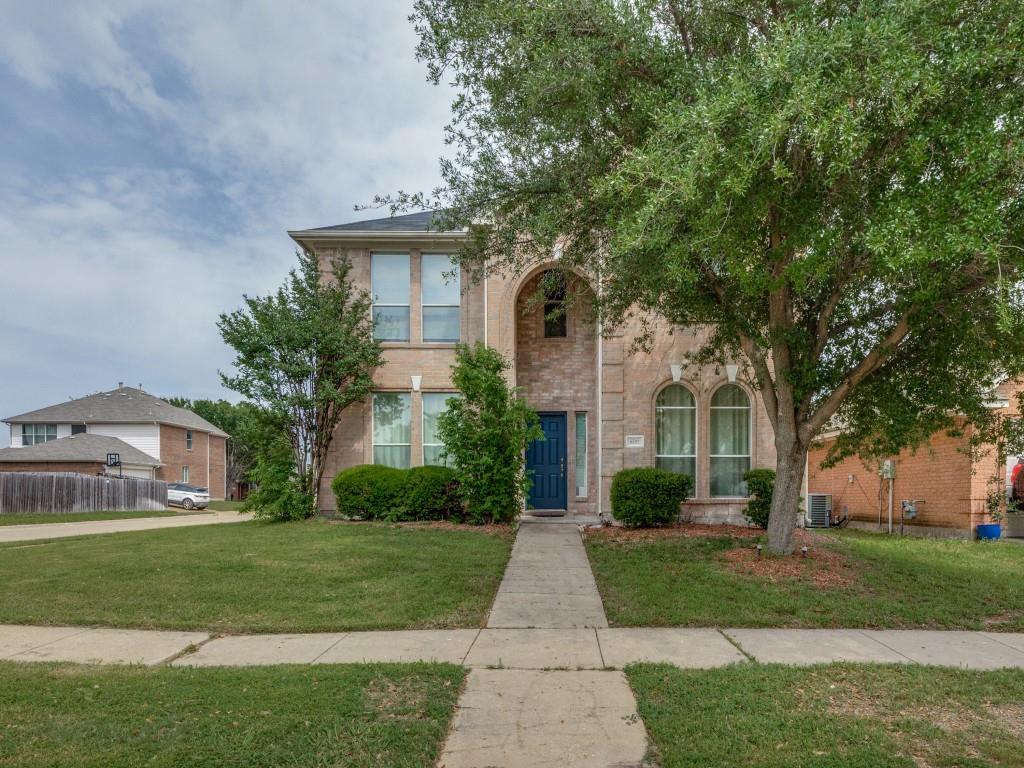
Arlington
6701 Kinross Drive
4 Beds
2 Baths
2,708 Sq.Ft.
$410,000
MLS#: 21294459

Arlington
6510 Daisy Drive
5 Beds
3 Baths
3,188 Sq.Ft.
$449,900
MLS#: 21199534
